
Translate energy efficiency, large gardens and proximity to nature into a recognisable, comparable product.
Detached-house development · Kady · Grodzisk Mazowiecki
Verde Kady
Branding · visualisations · plans · cards · video · 360° · website
Location
Kady · Grodzisk Mazowiecki
Type
Detached-house development
Format
Full case study
Scope
Branding · visualisations · plans · cards
Project overview
A natural identity for an energy-efficient housing estate.
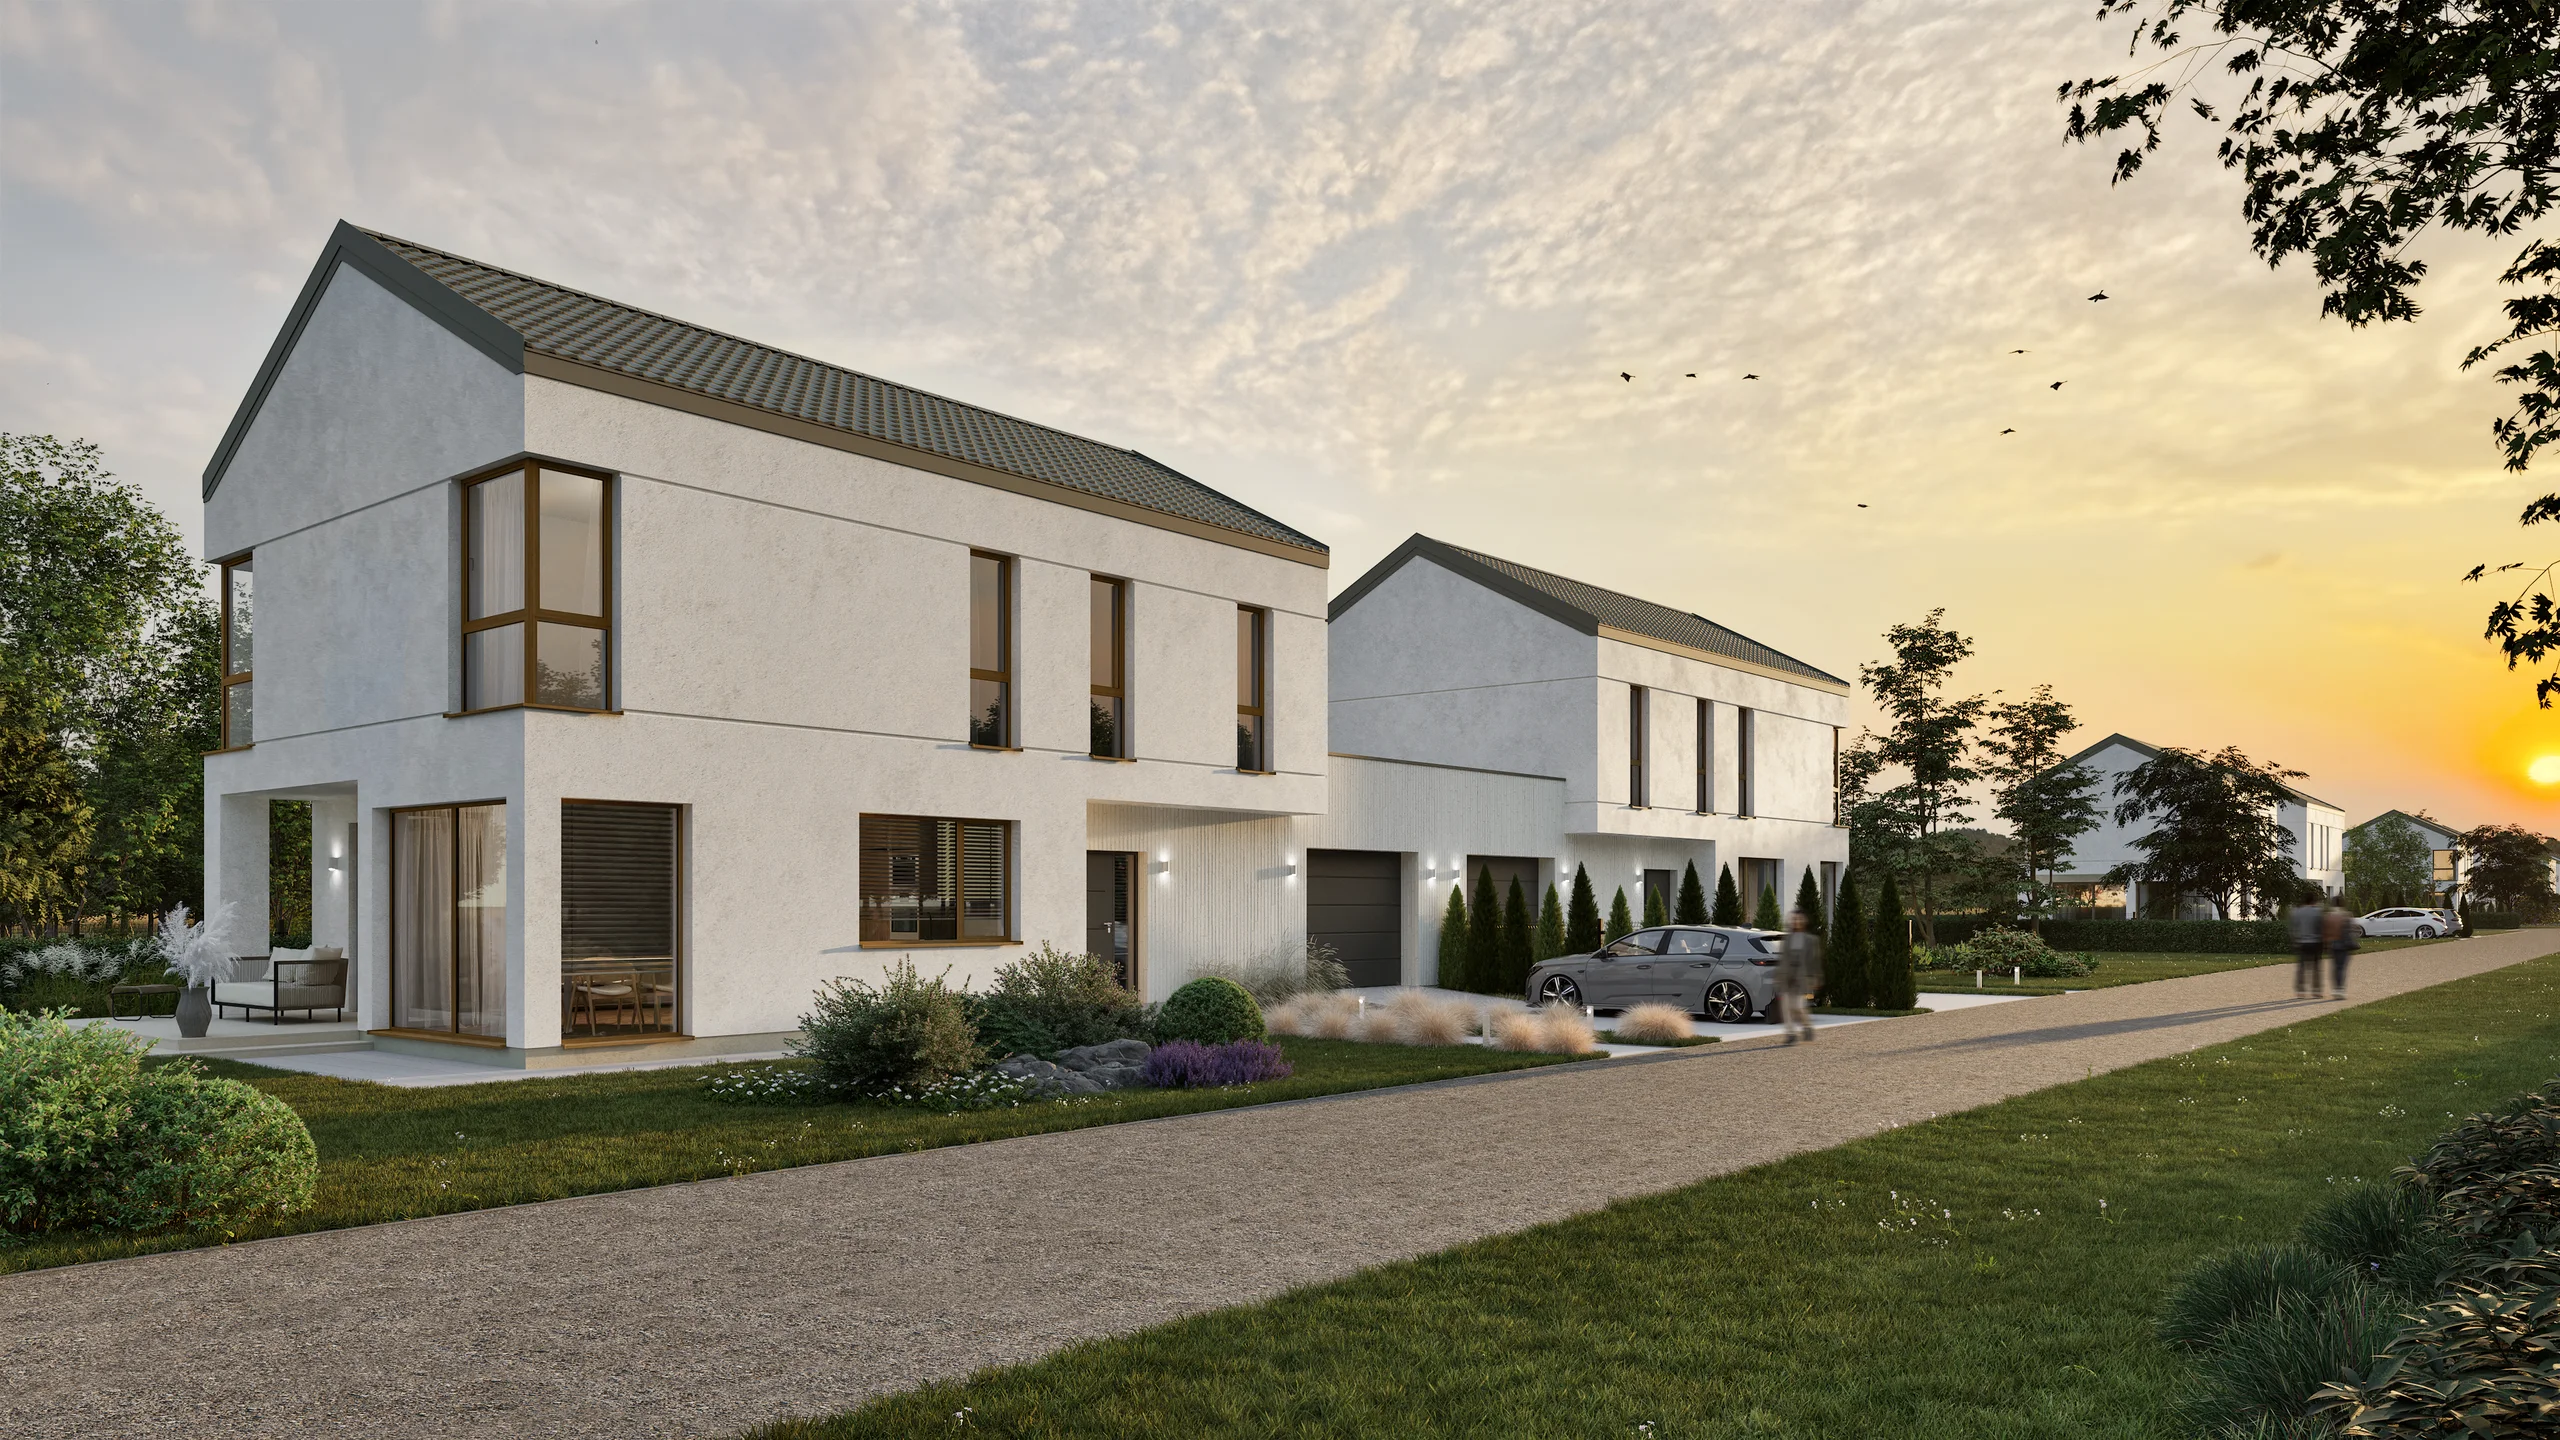
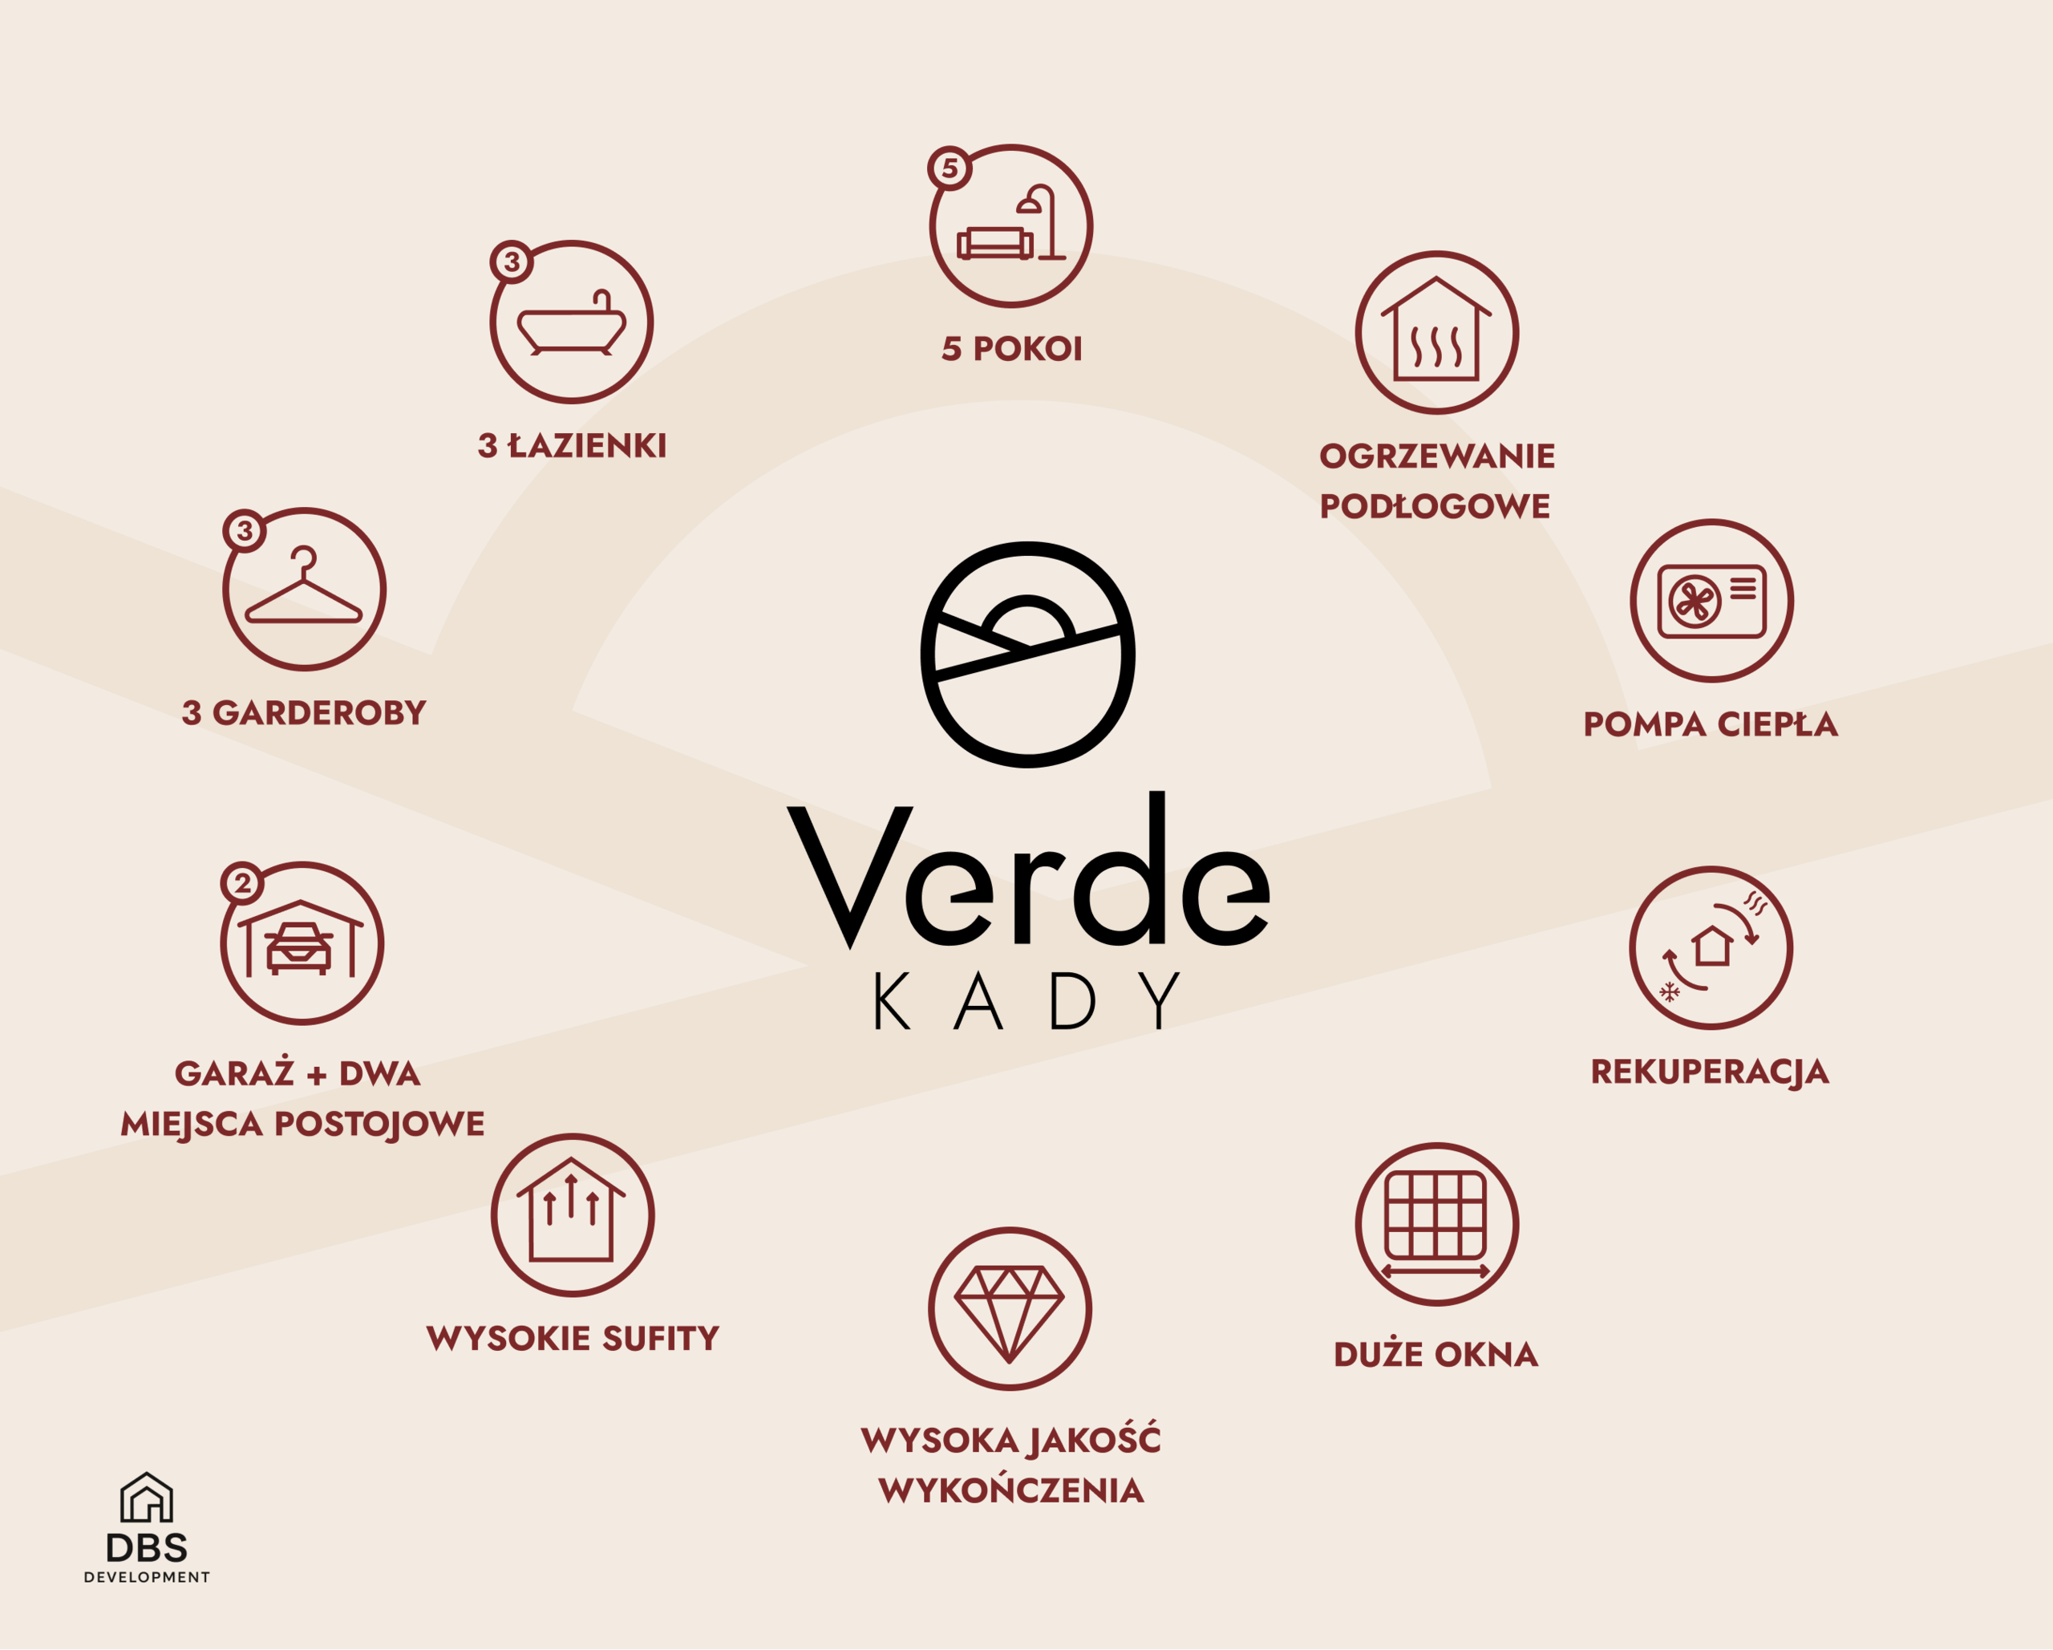
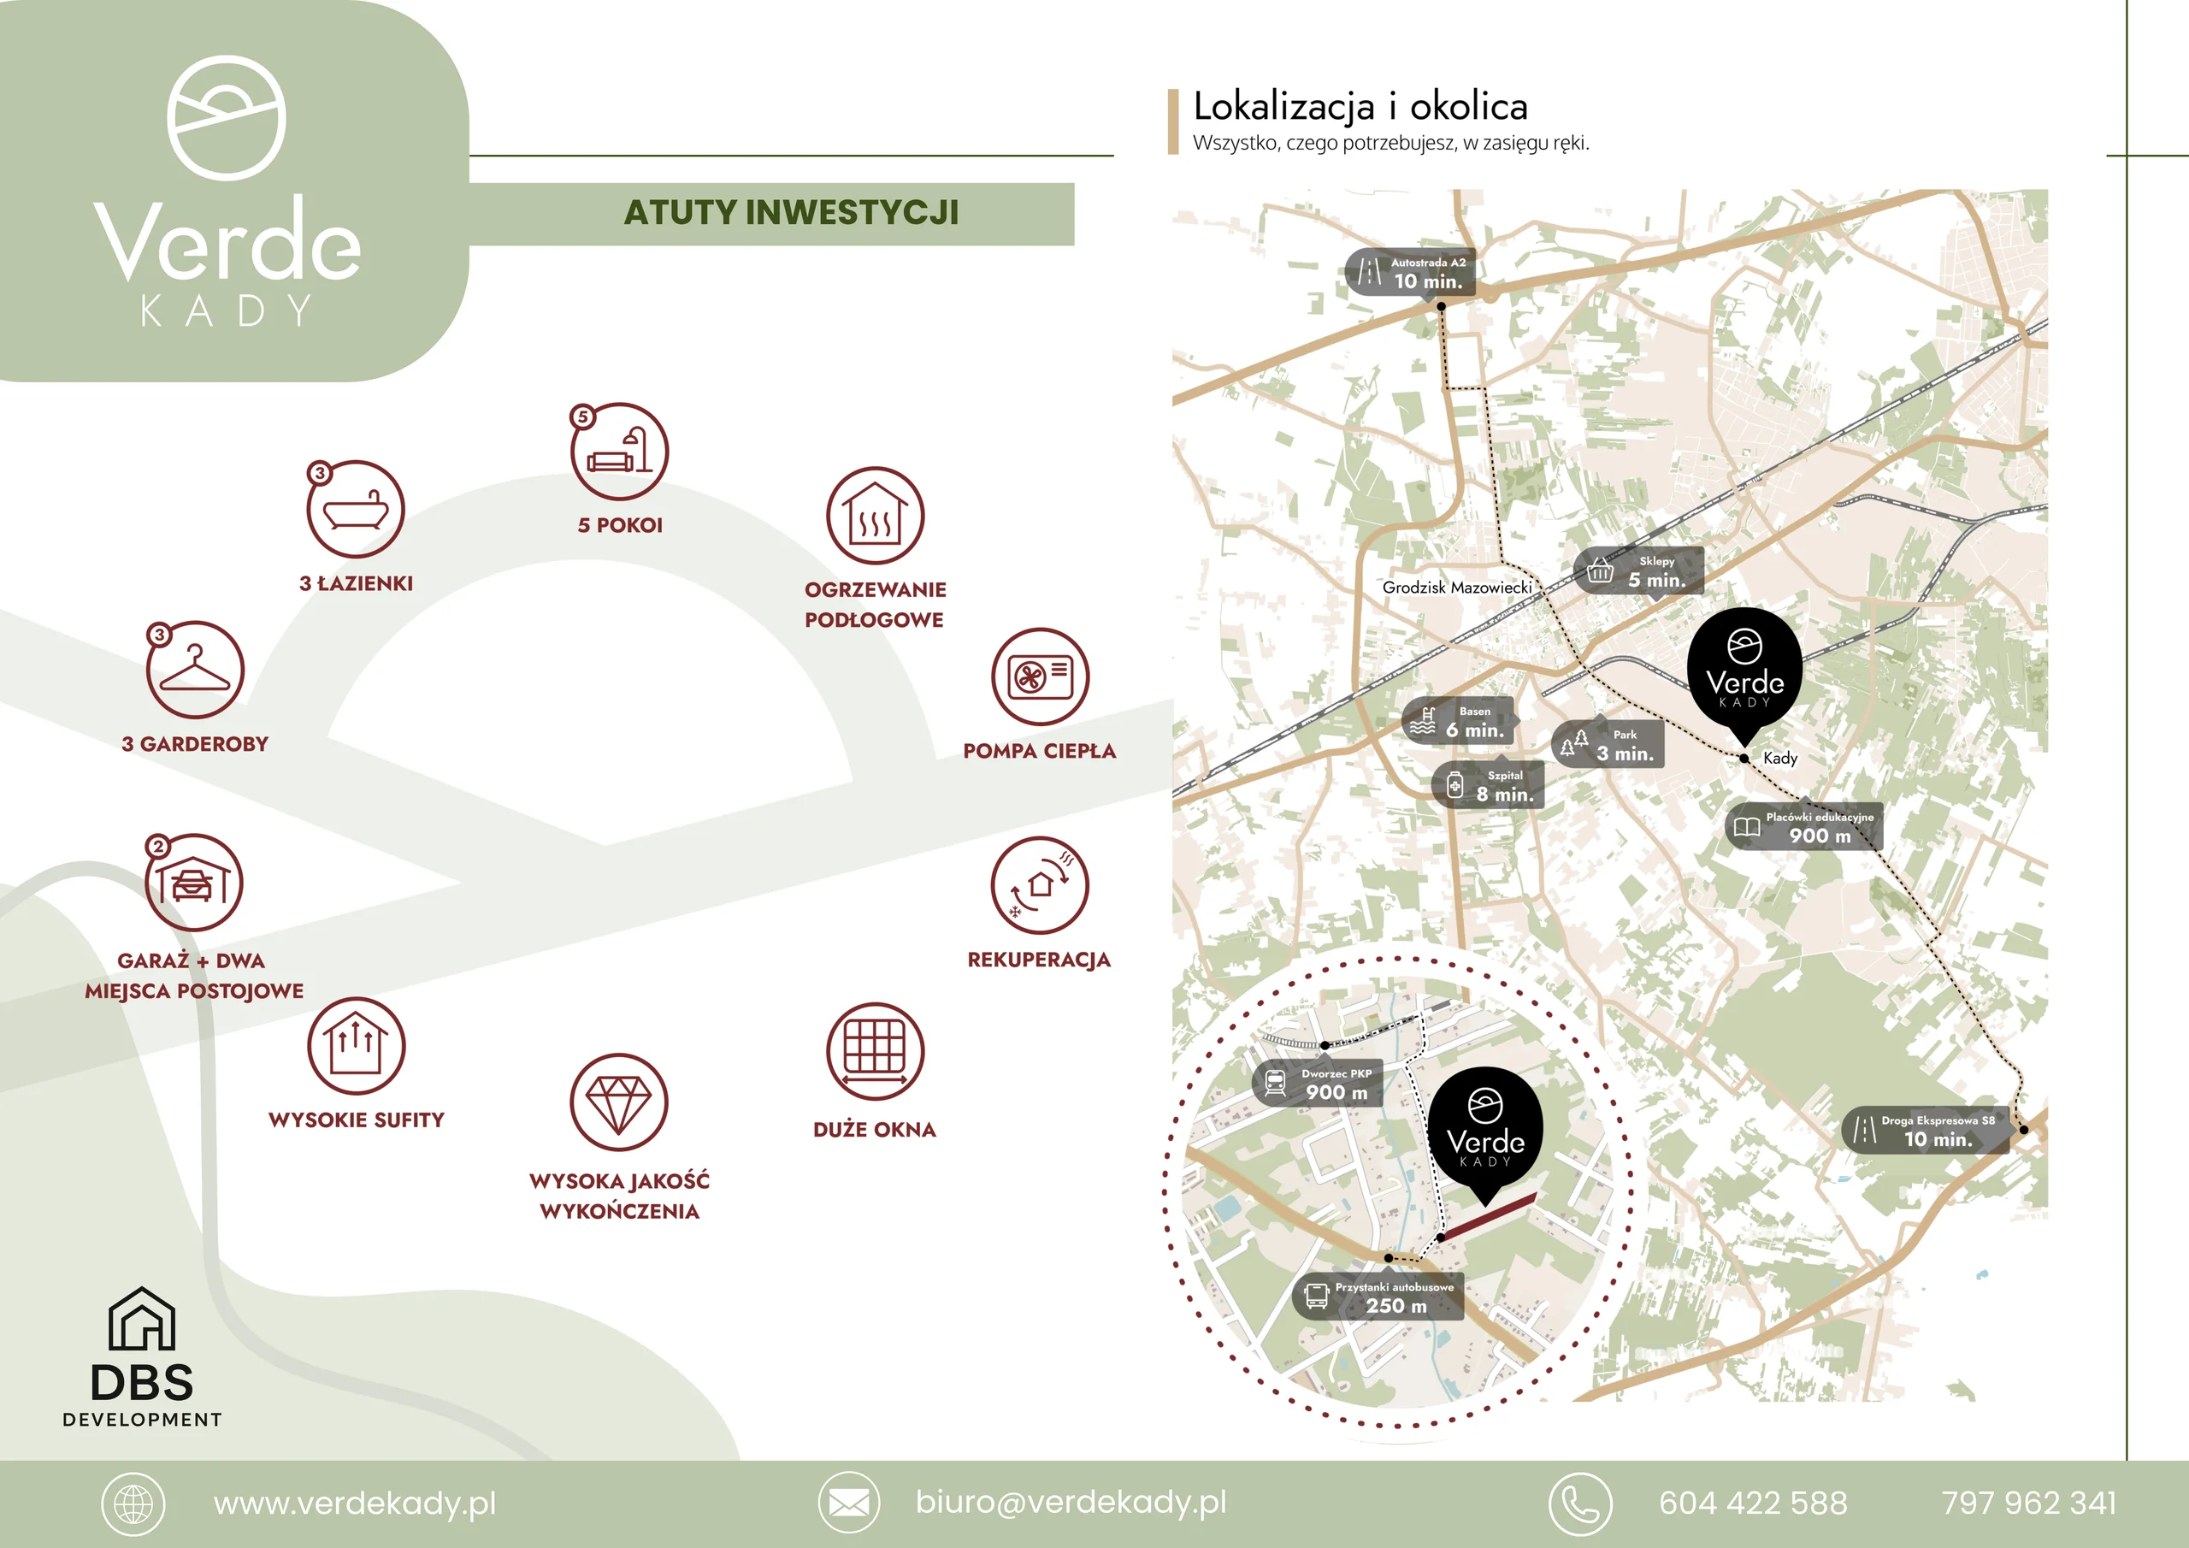
Verde Kady is a DBS Development project in Kady near Grodzisk Mazowiecki. Detached houses with large gardens combine generous layouts with heat pumps, heat recovery and underfloor heating.
Identity, visualisations, plans, house cards, film and website create a coherent offer—from the idea of living close to nature to choosing a specific house option.
Project outcome
What the project changed.
Identity, visualisations, plans, house cards, film, panorama and website create one language for the offer.
The developer communicates the advantages consistently and buyers can move from the development idea to a specific house option.
01 / Branding
Identity and brand language
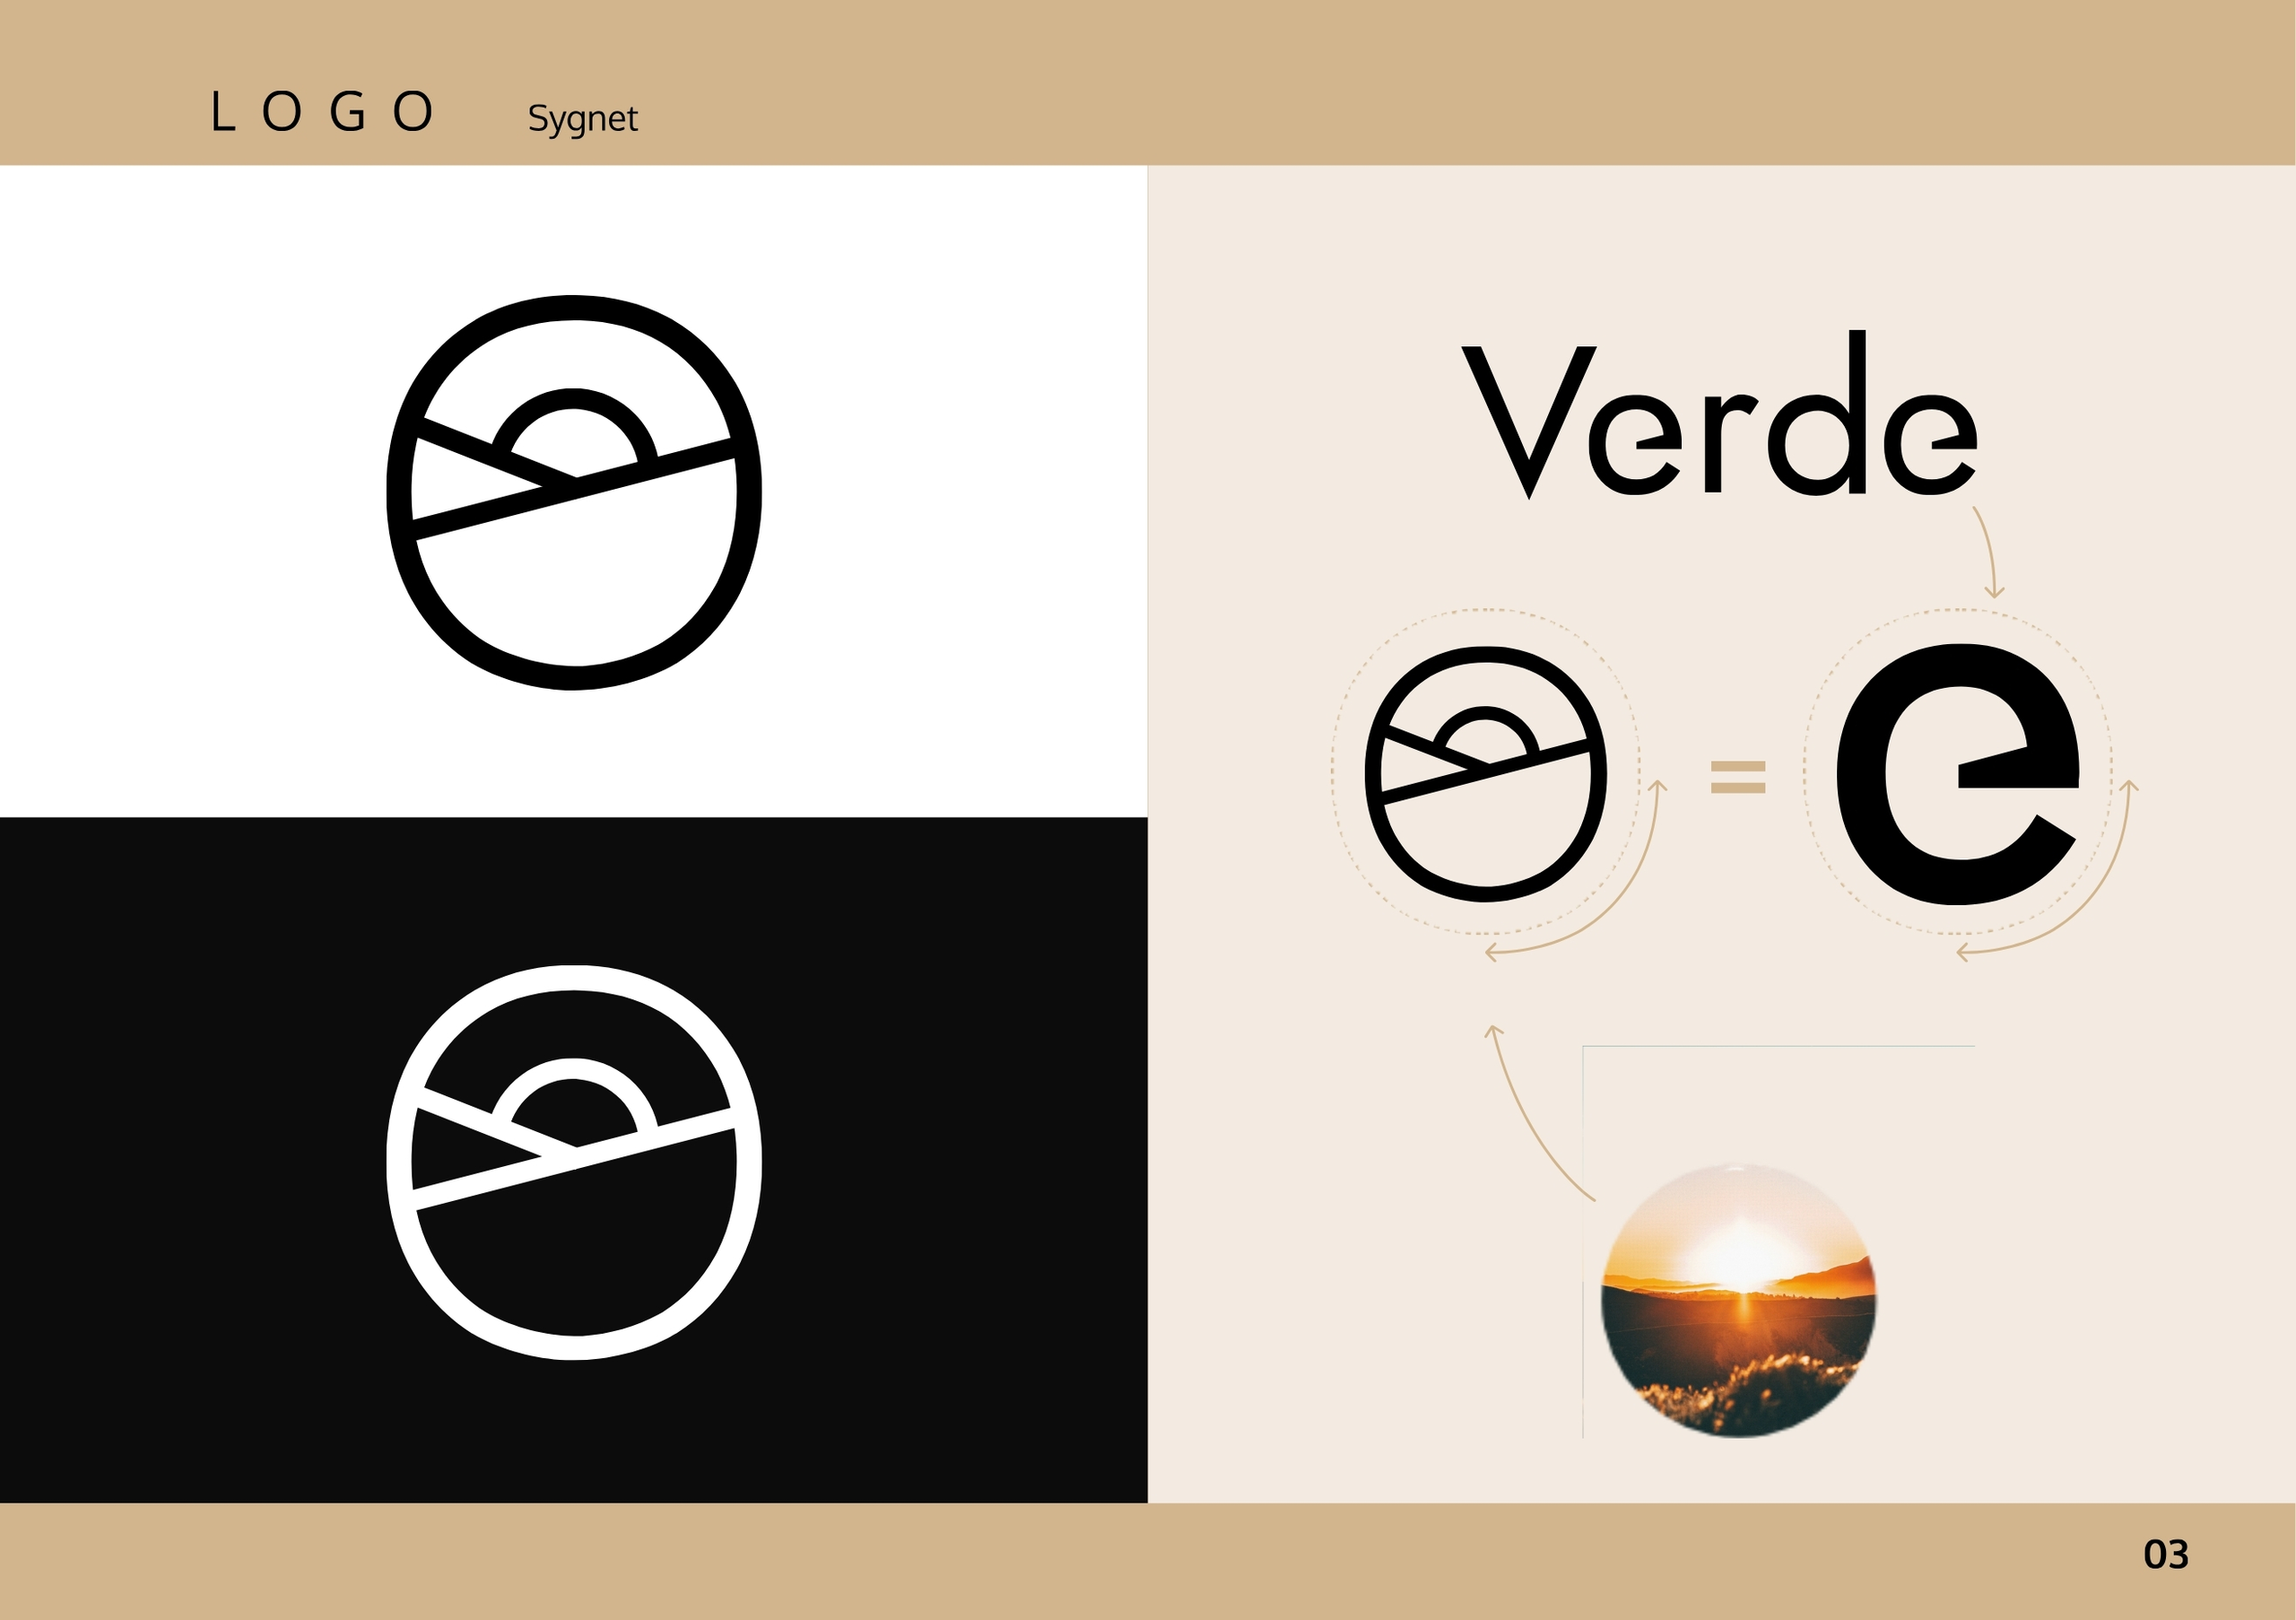
The circular mark combines a horizon line, the sun and an association with nature. Calm typography and green establish recognition while remaining connected to the character of the place.
02 / Architecture
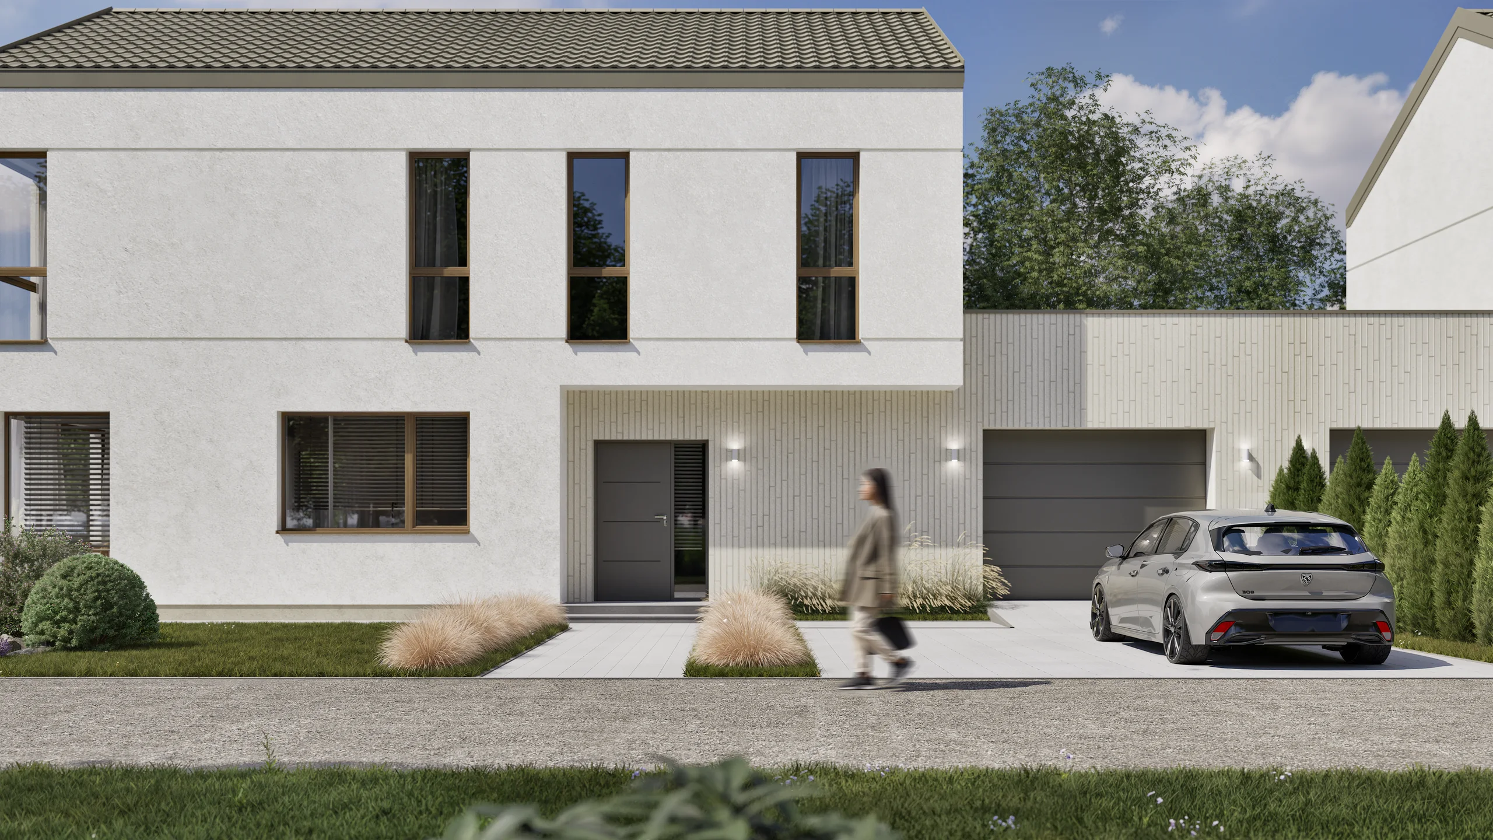
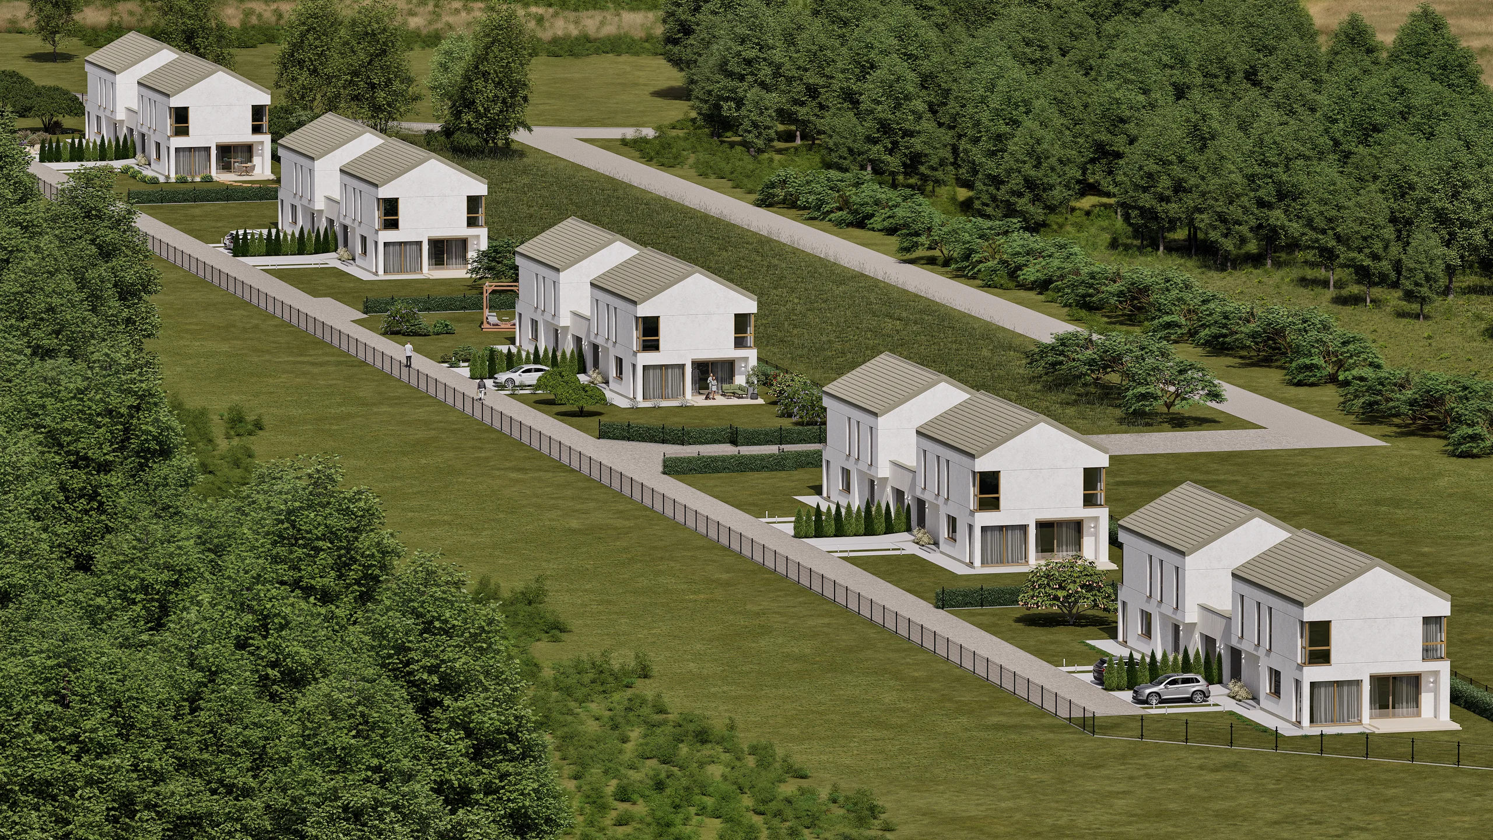
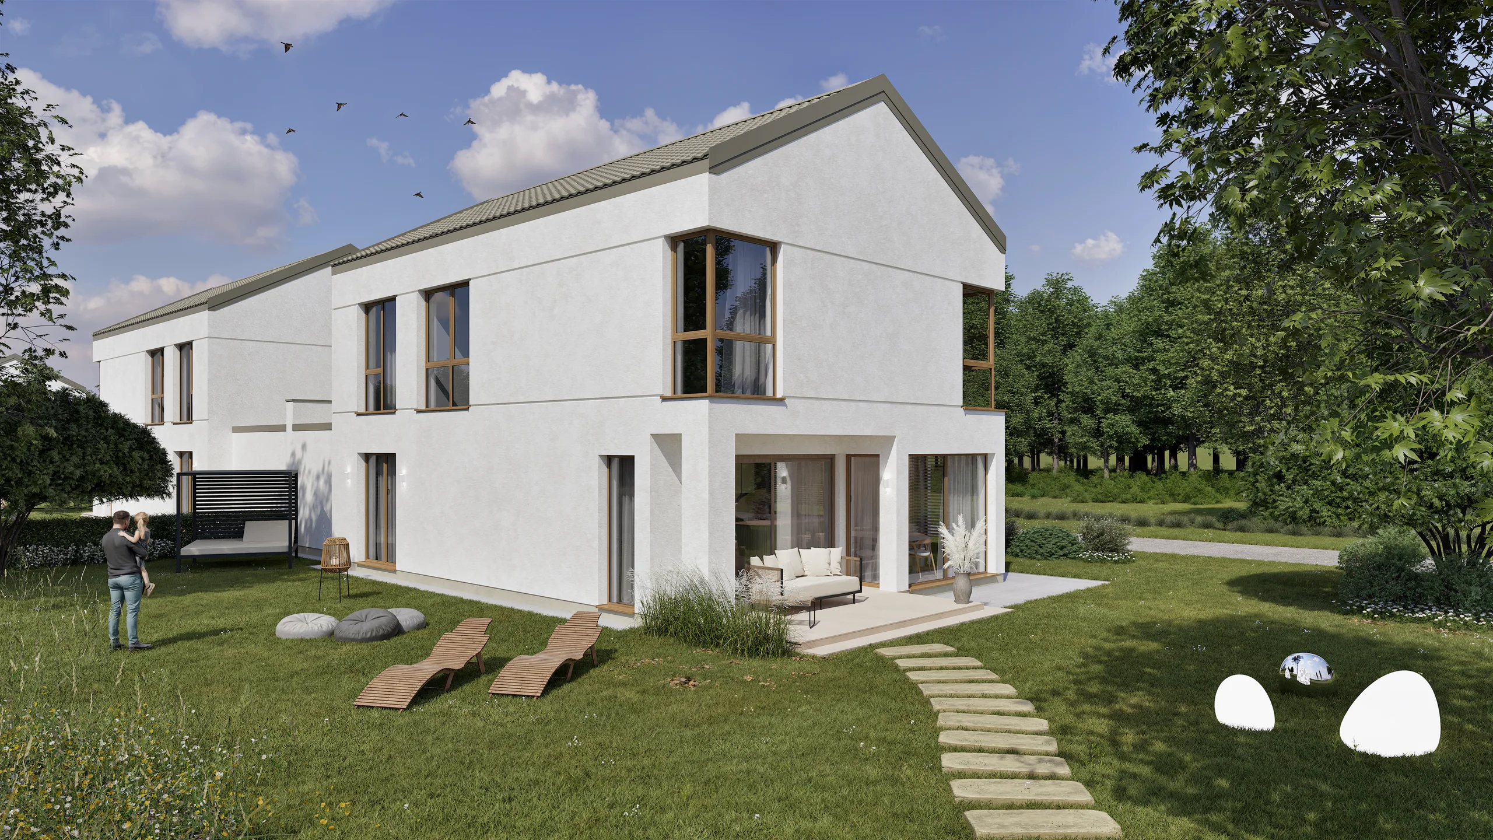
Architecture and setting
Warm natural light emphasises the scale of the detached homes, large gardens and the relationship between terraces and greenery. The project is shown as a place to live, not only as architecture.
03 / Interiors
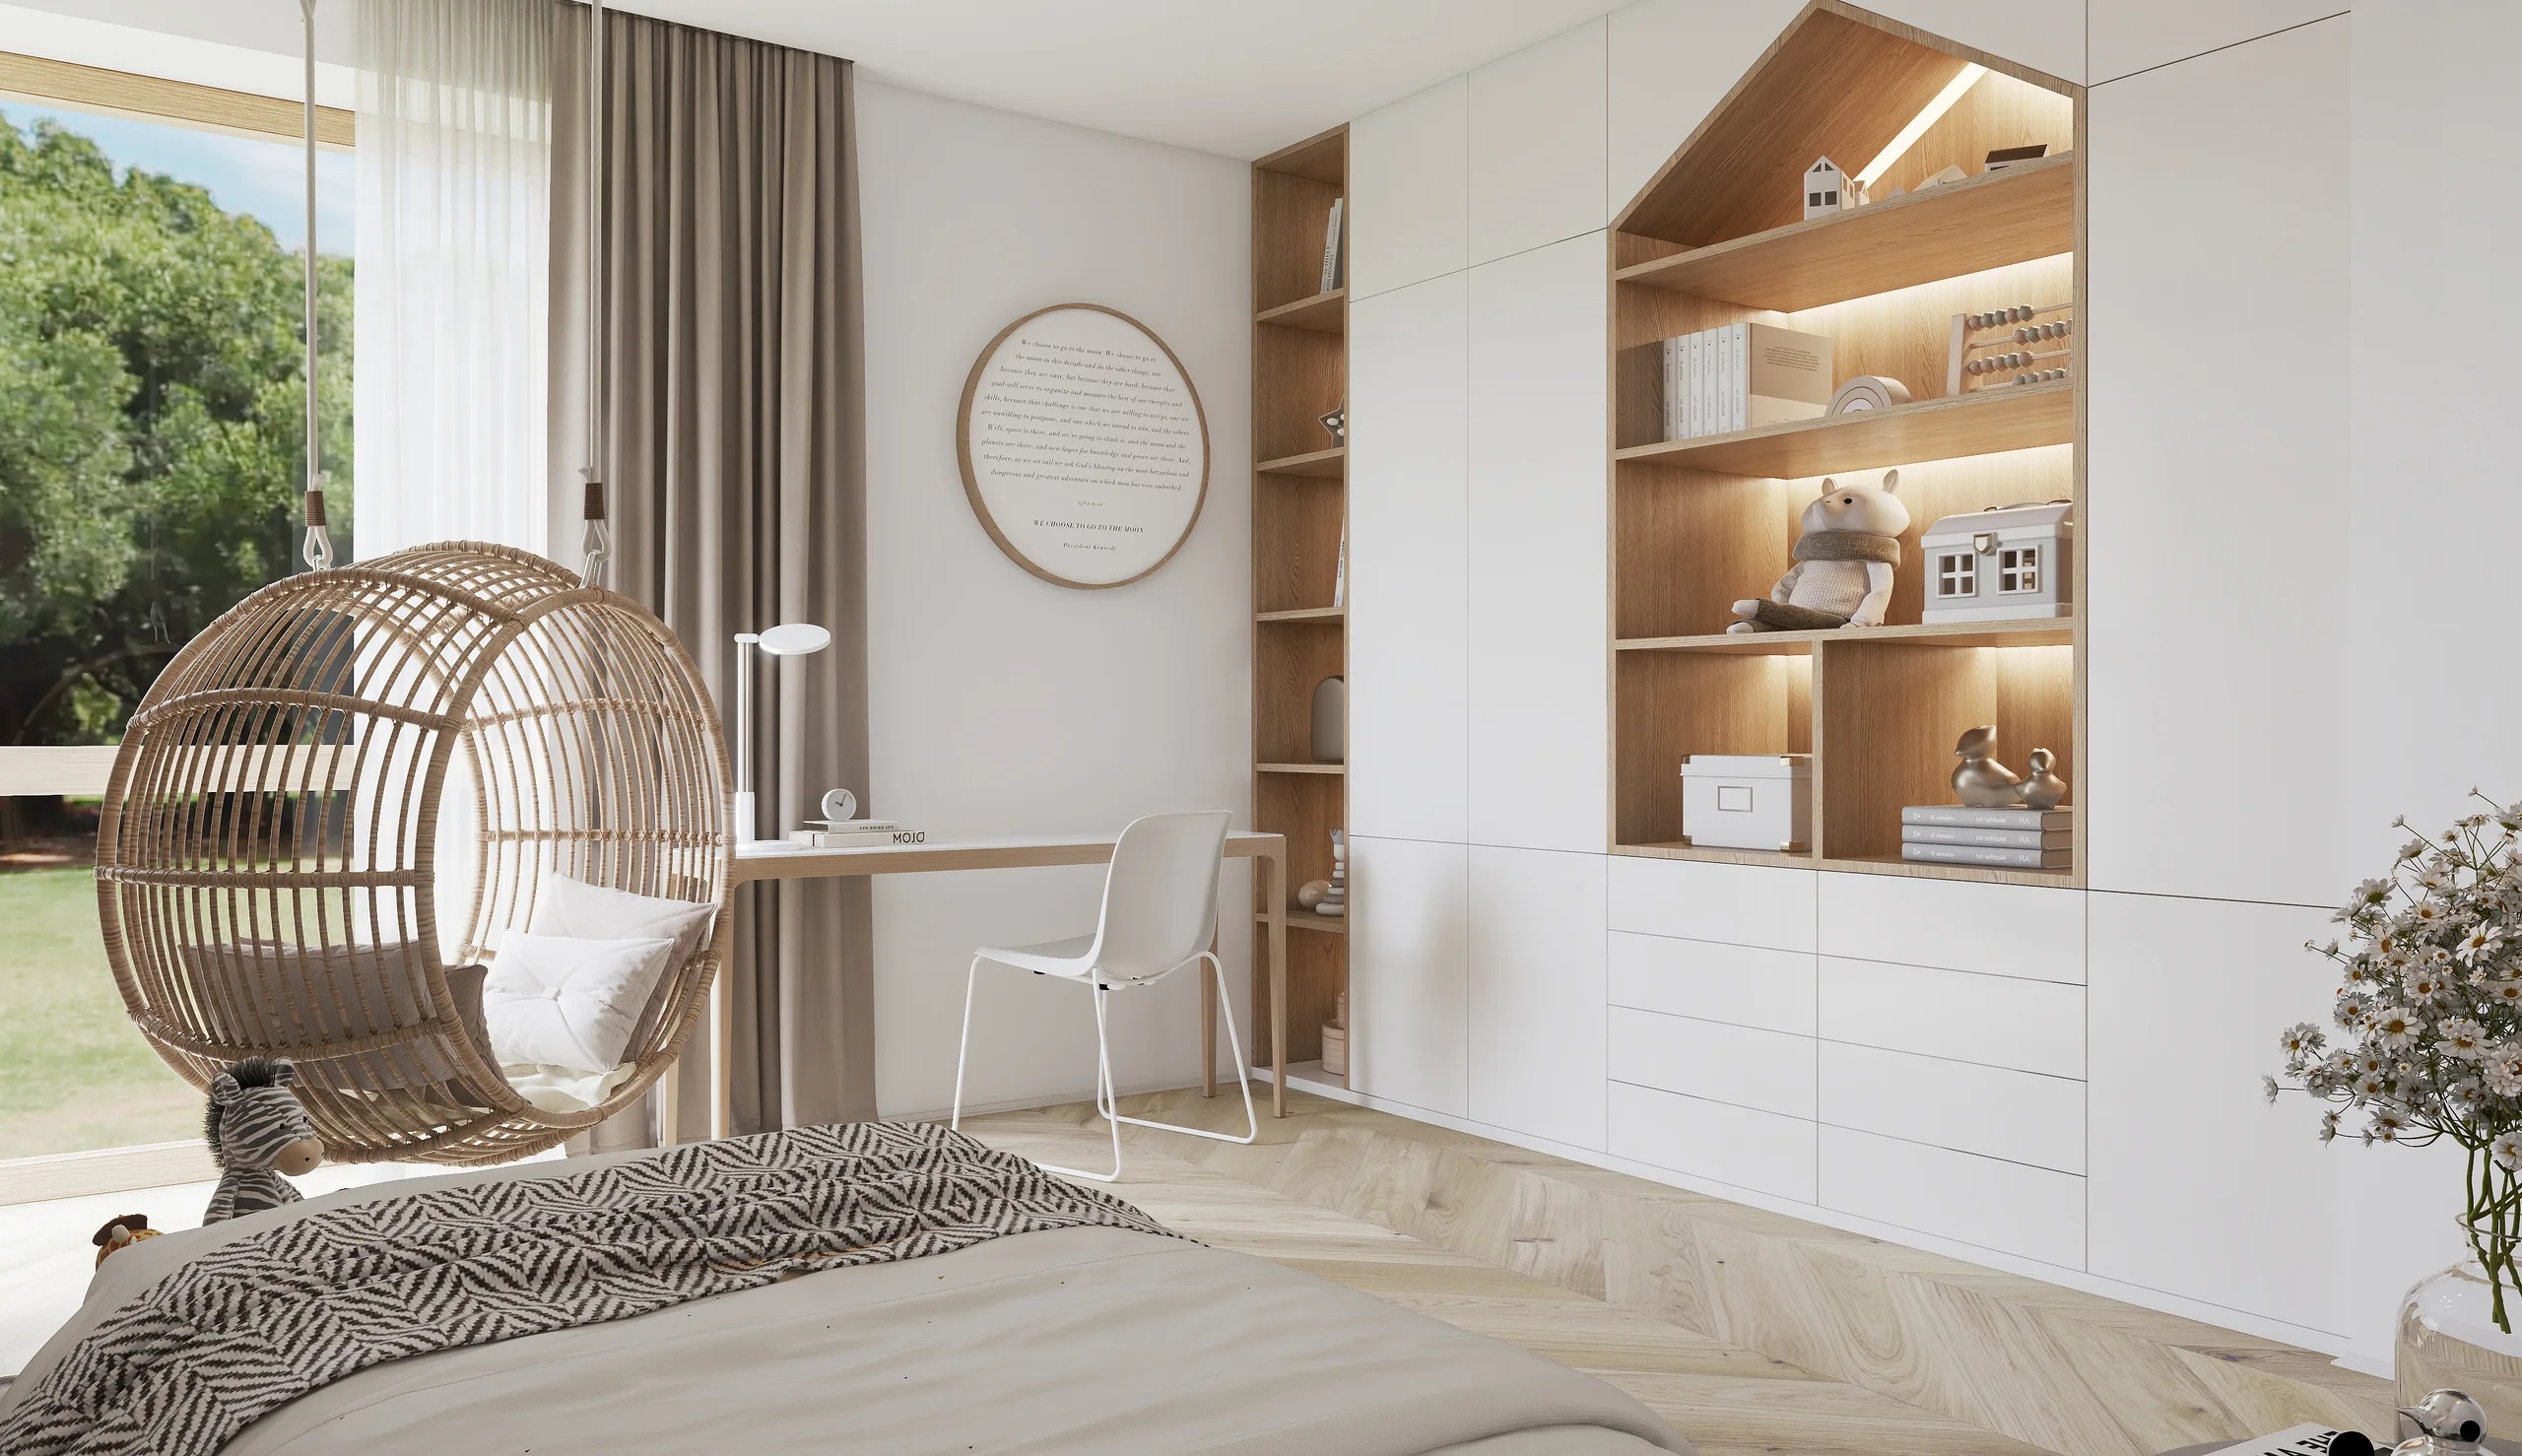
Interiors and ways of living
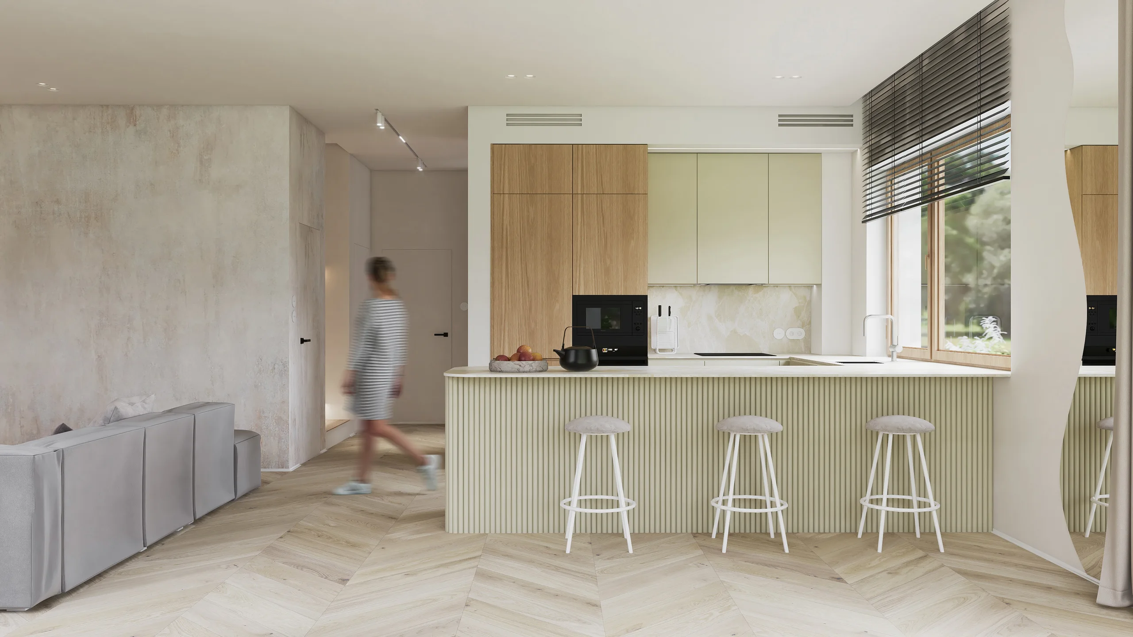
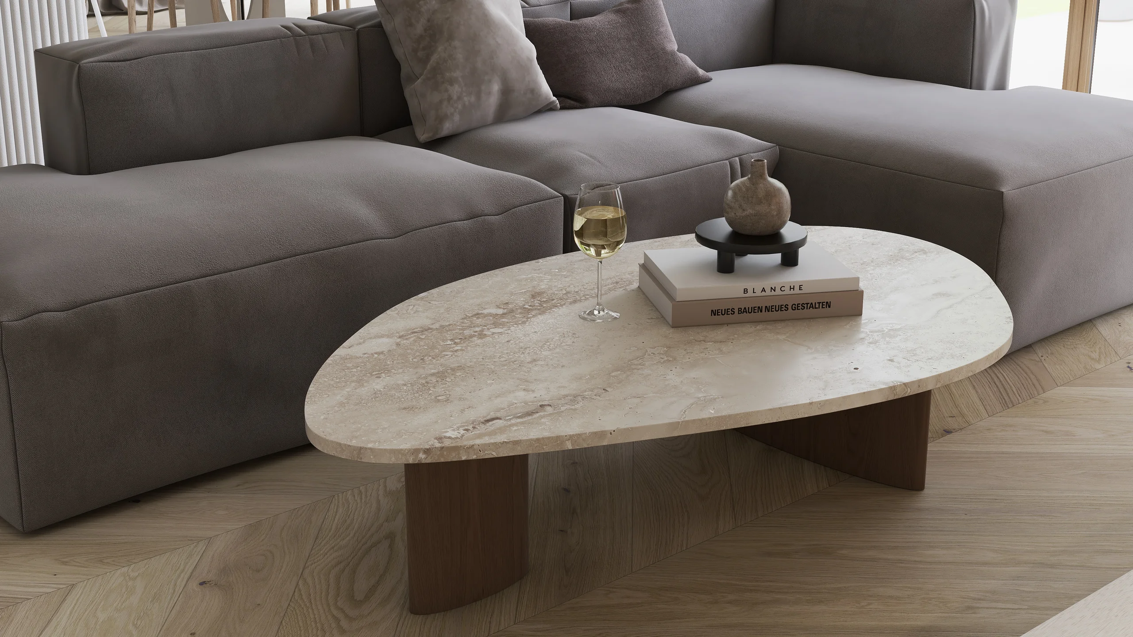
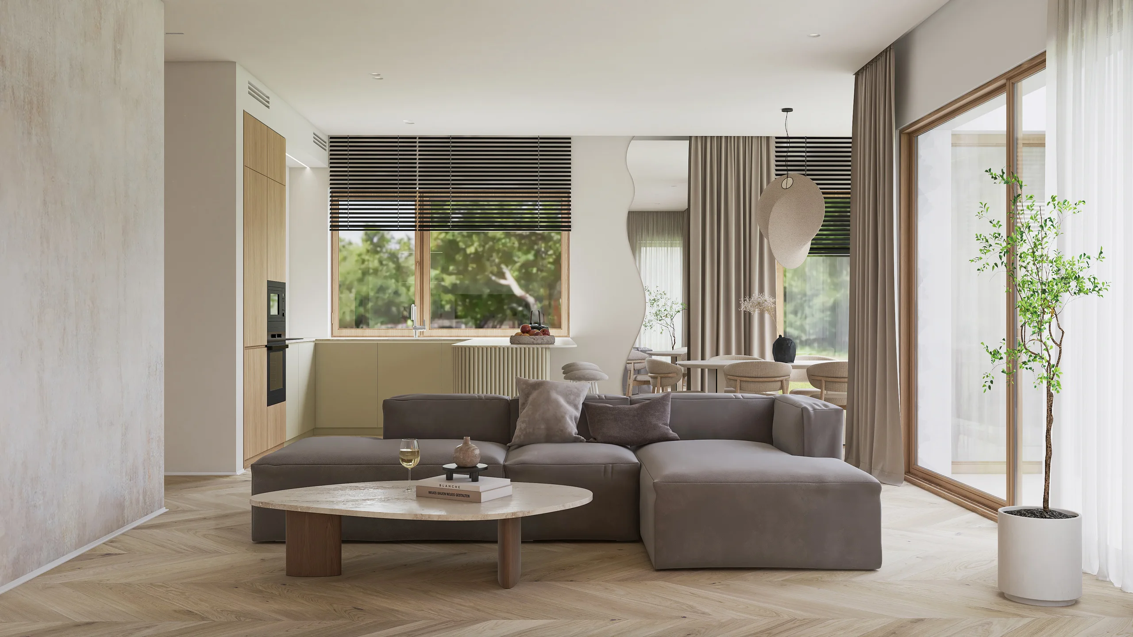
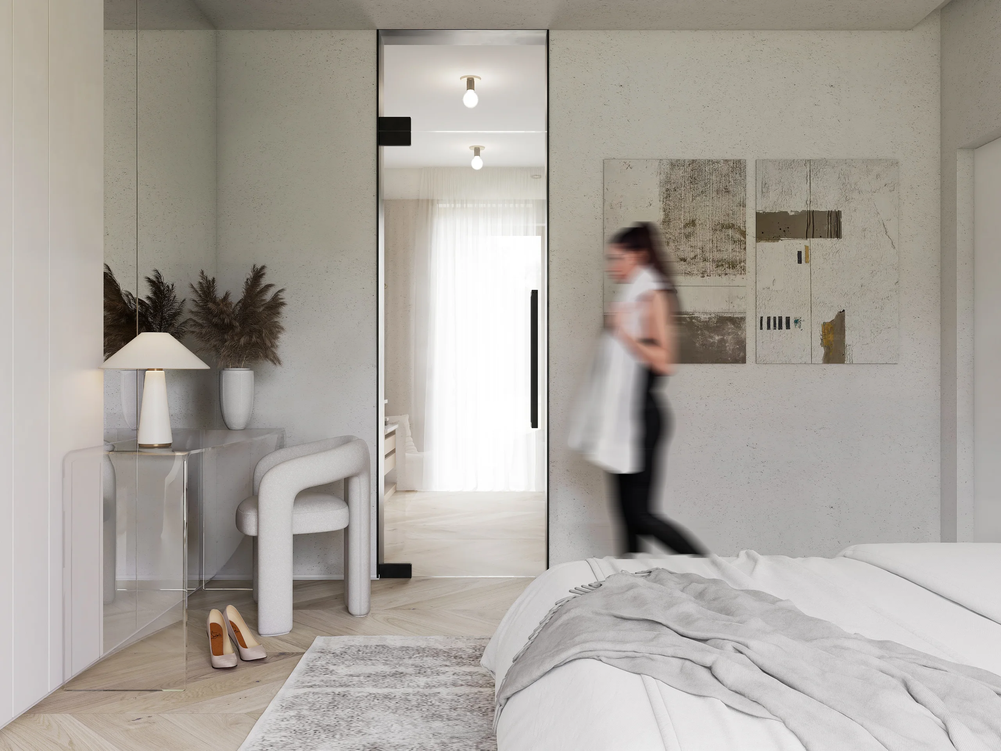
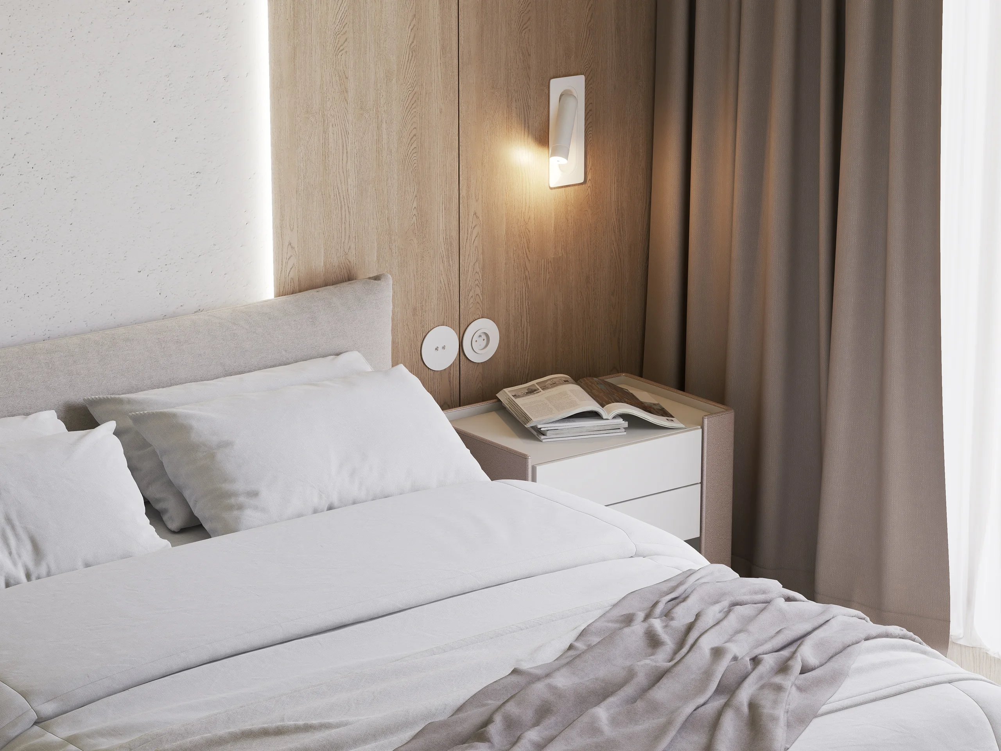
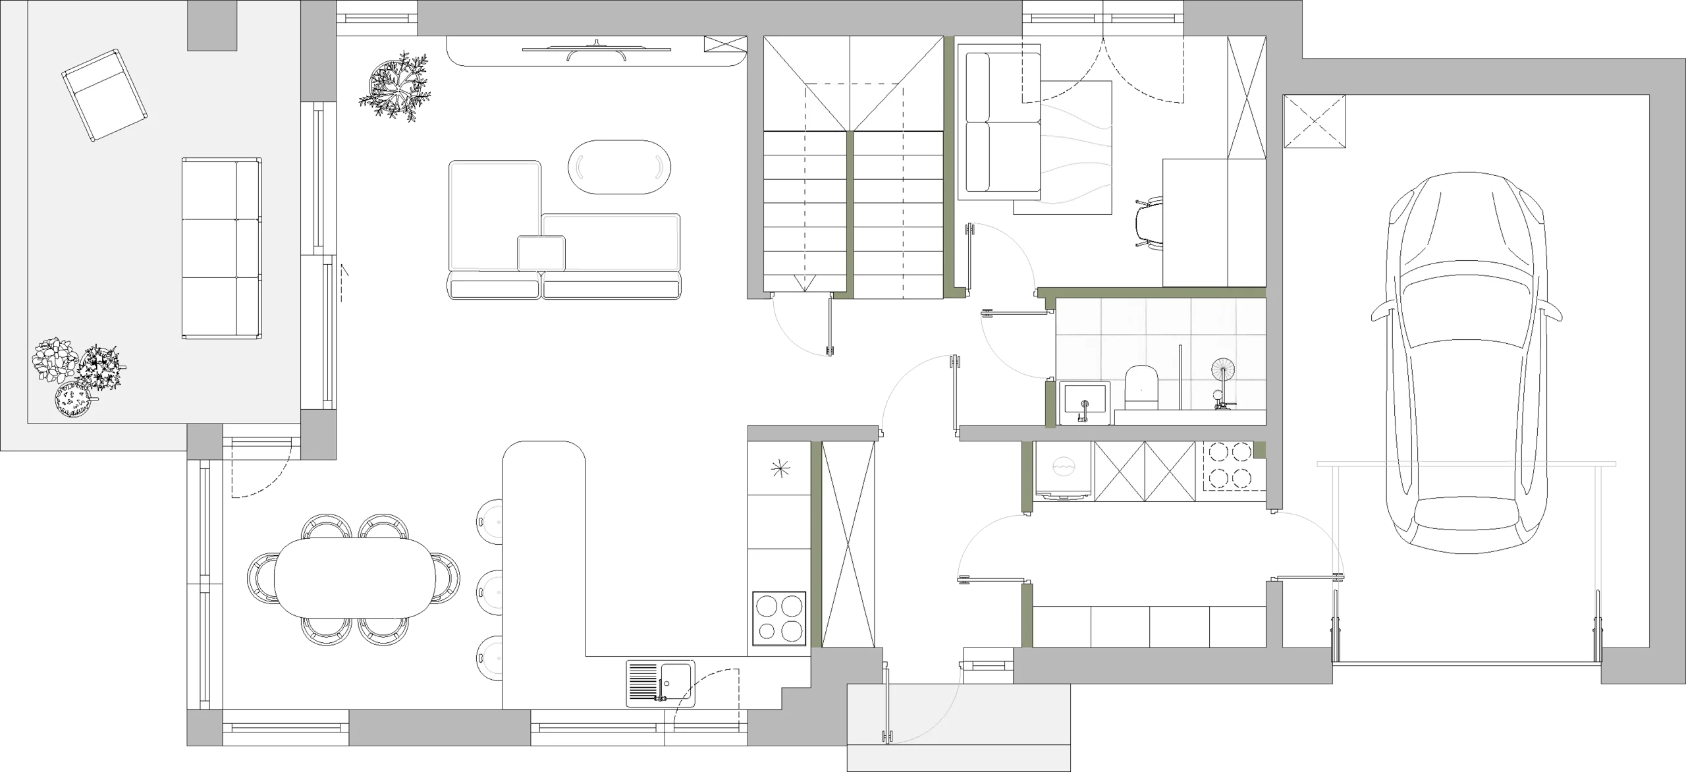
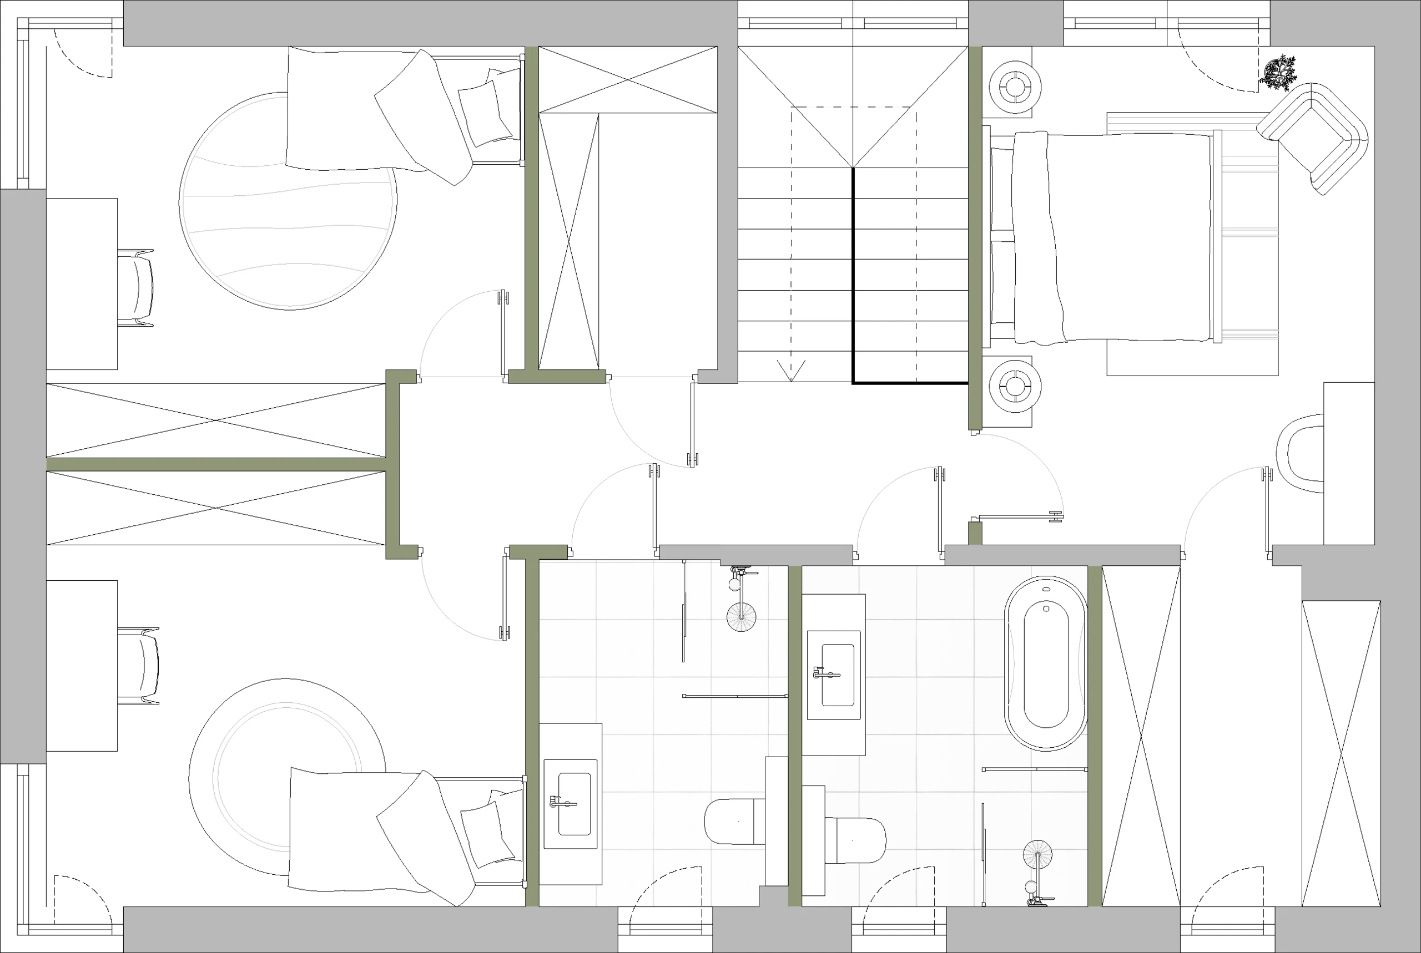
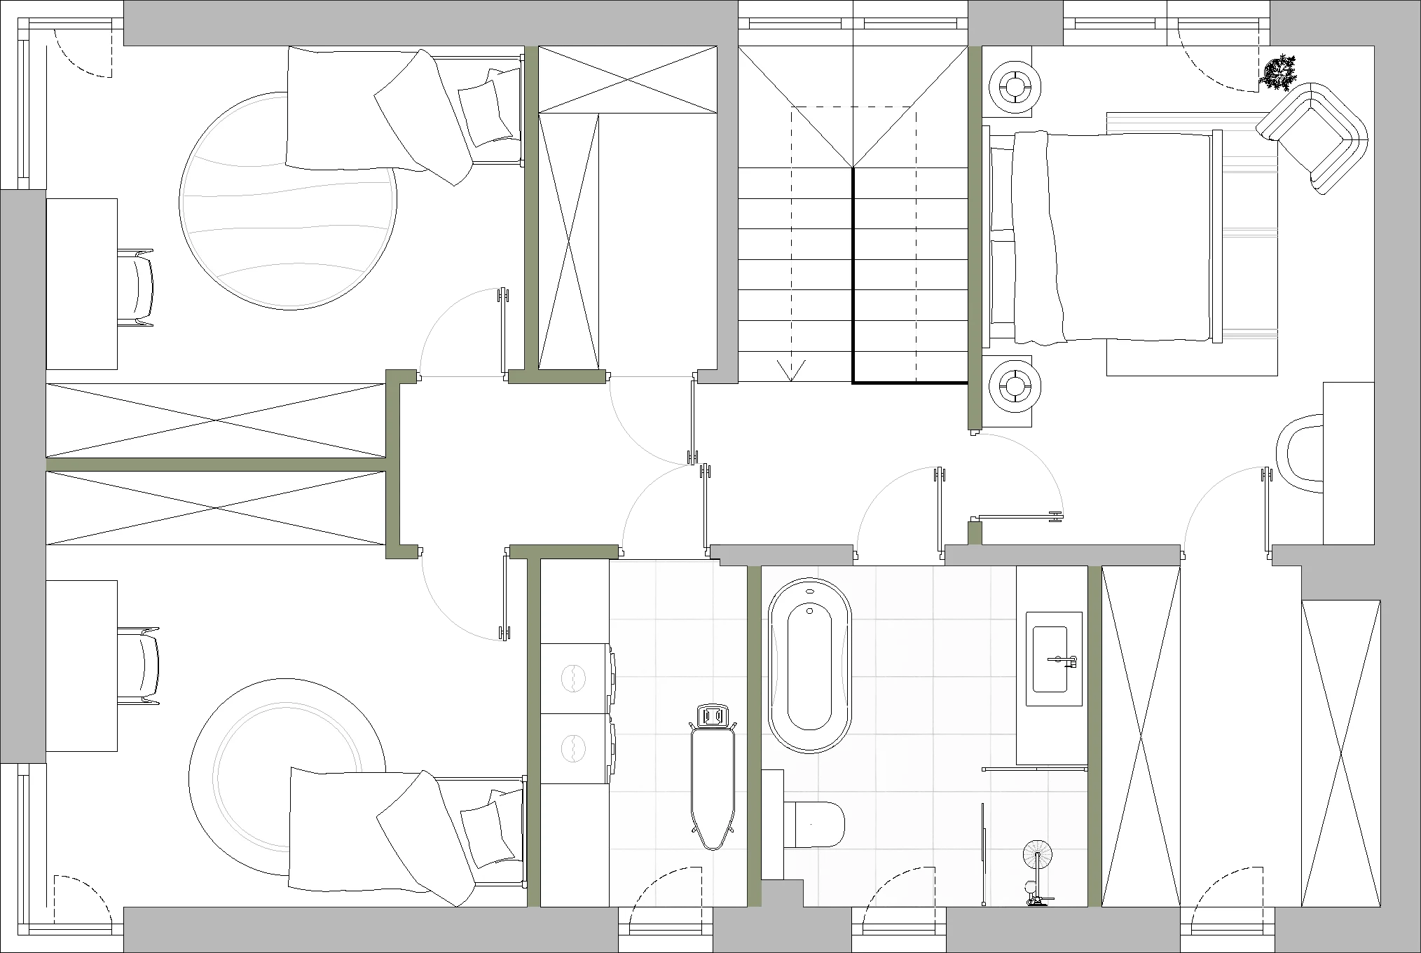
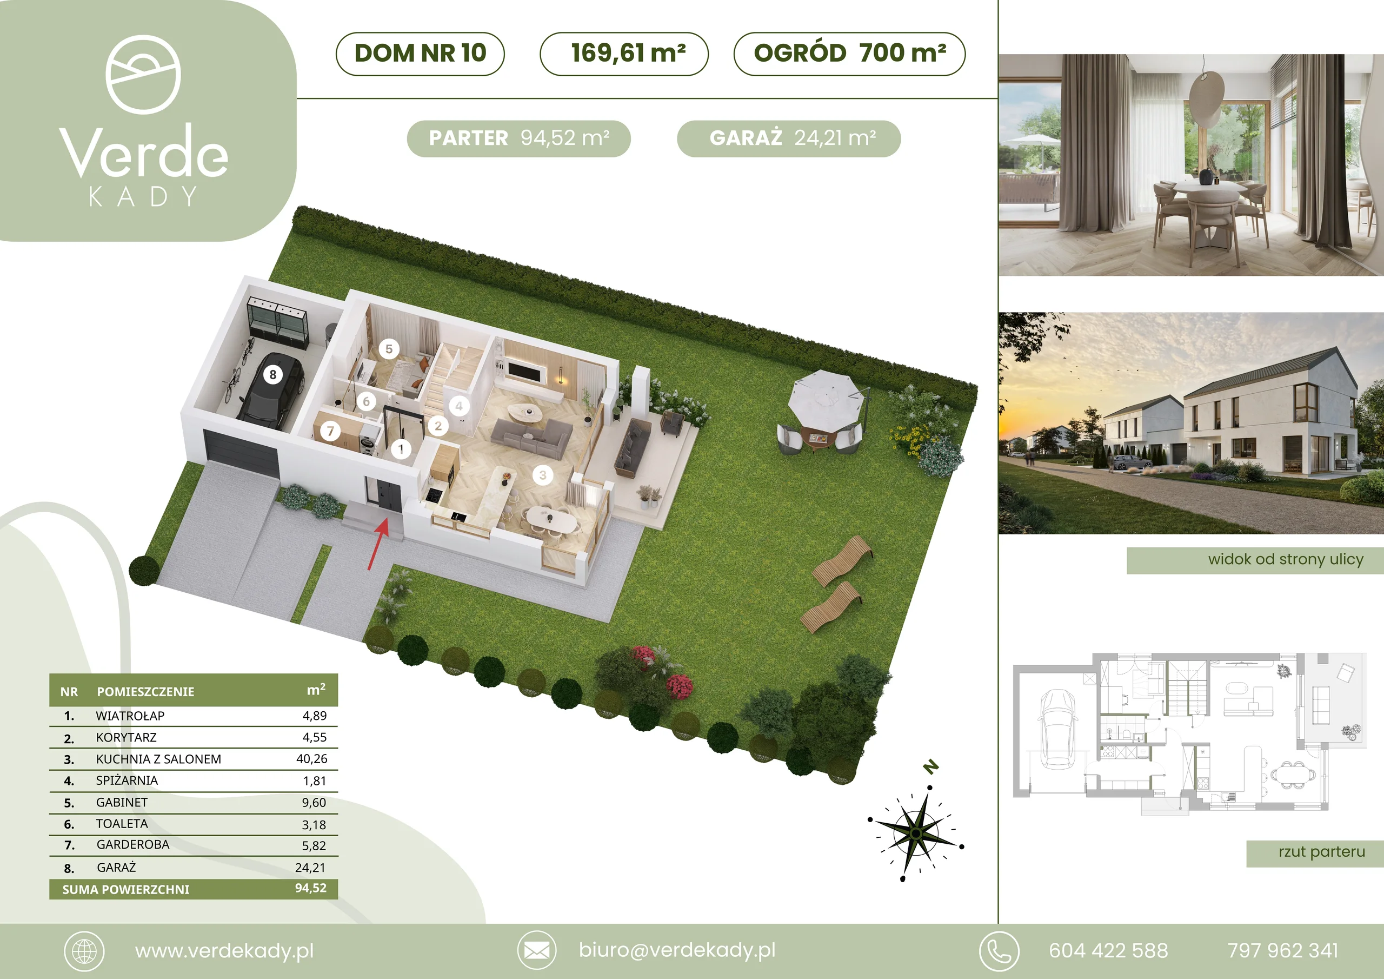
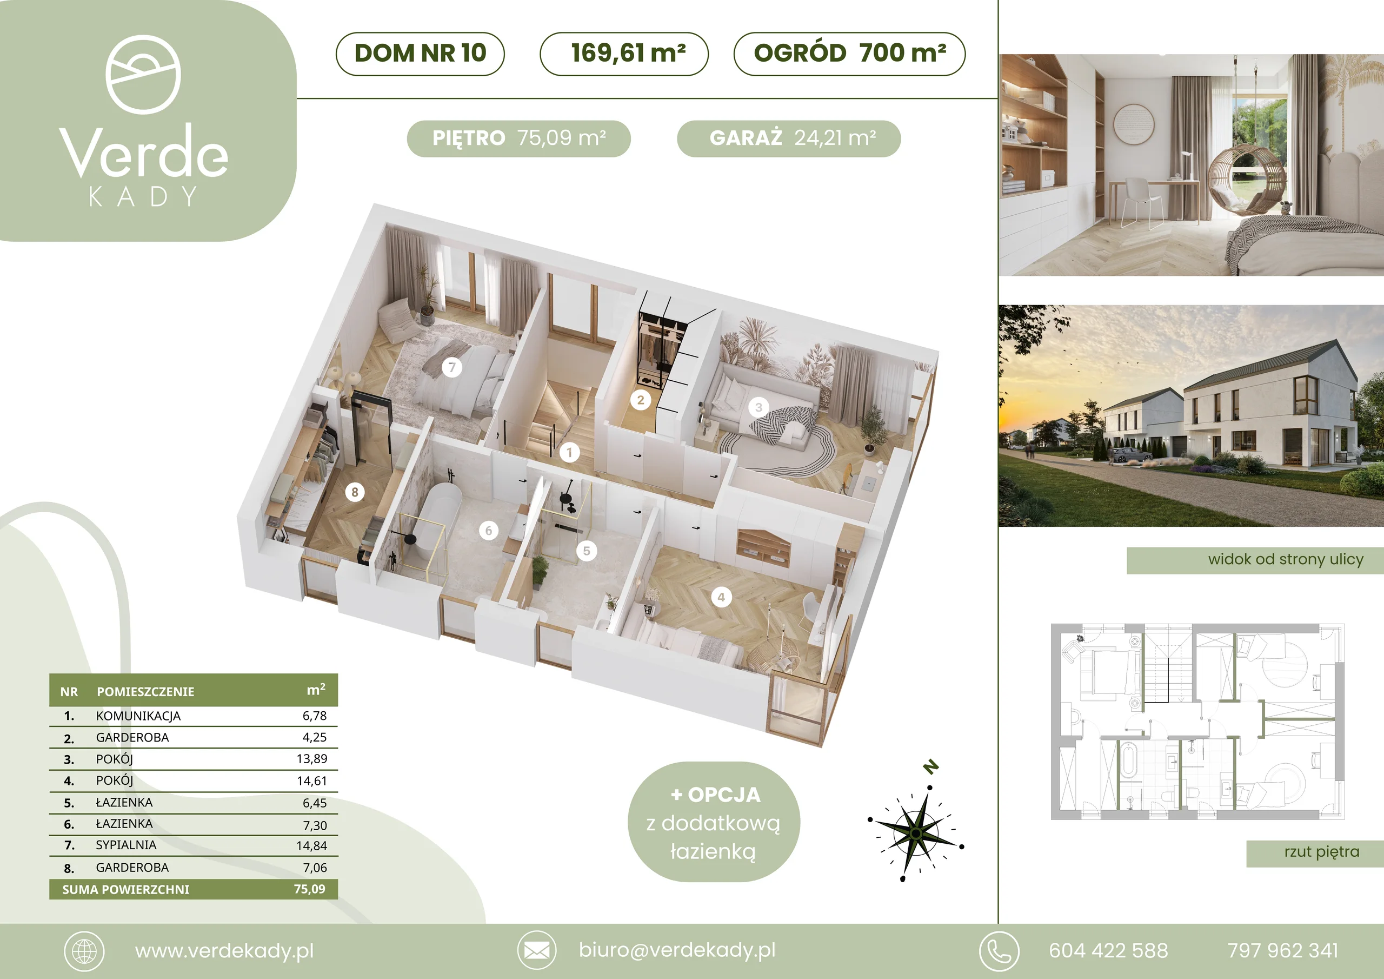
Japandi and soft minimalism use sage, beige and natural timber. The ground floor combines living room, kitchen, pantry and office, while upstairs contains bedrooms, wardrobes and bathroom options.
04 / Planning
Functional planning and plans
2D and 3D plans clearly separate the ground and upper floors and show possible modifications, including alternative room and bathroom arrangements.
05 / Sales
Unit cards and sales materials
House cards combine the layouts of both levels with key offer information, allowing variants to be compared quickly.
06 / 360°
360° tour
The 360° panorama helps users assess the open living zone and its relationship with the other rooms.
This browser does not support the 360° viewer.
360° tour
07 / Video
The project in motion
Film creates a calm presentation rhythm and brings architecture, landscaping and interiors into one image of the development.
Working on a similar project?
Let's talk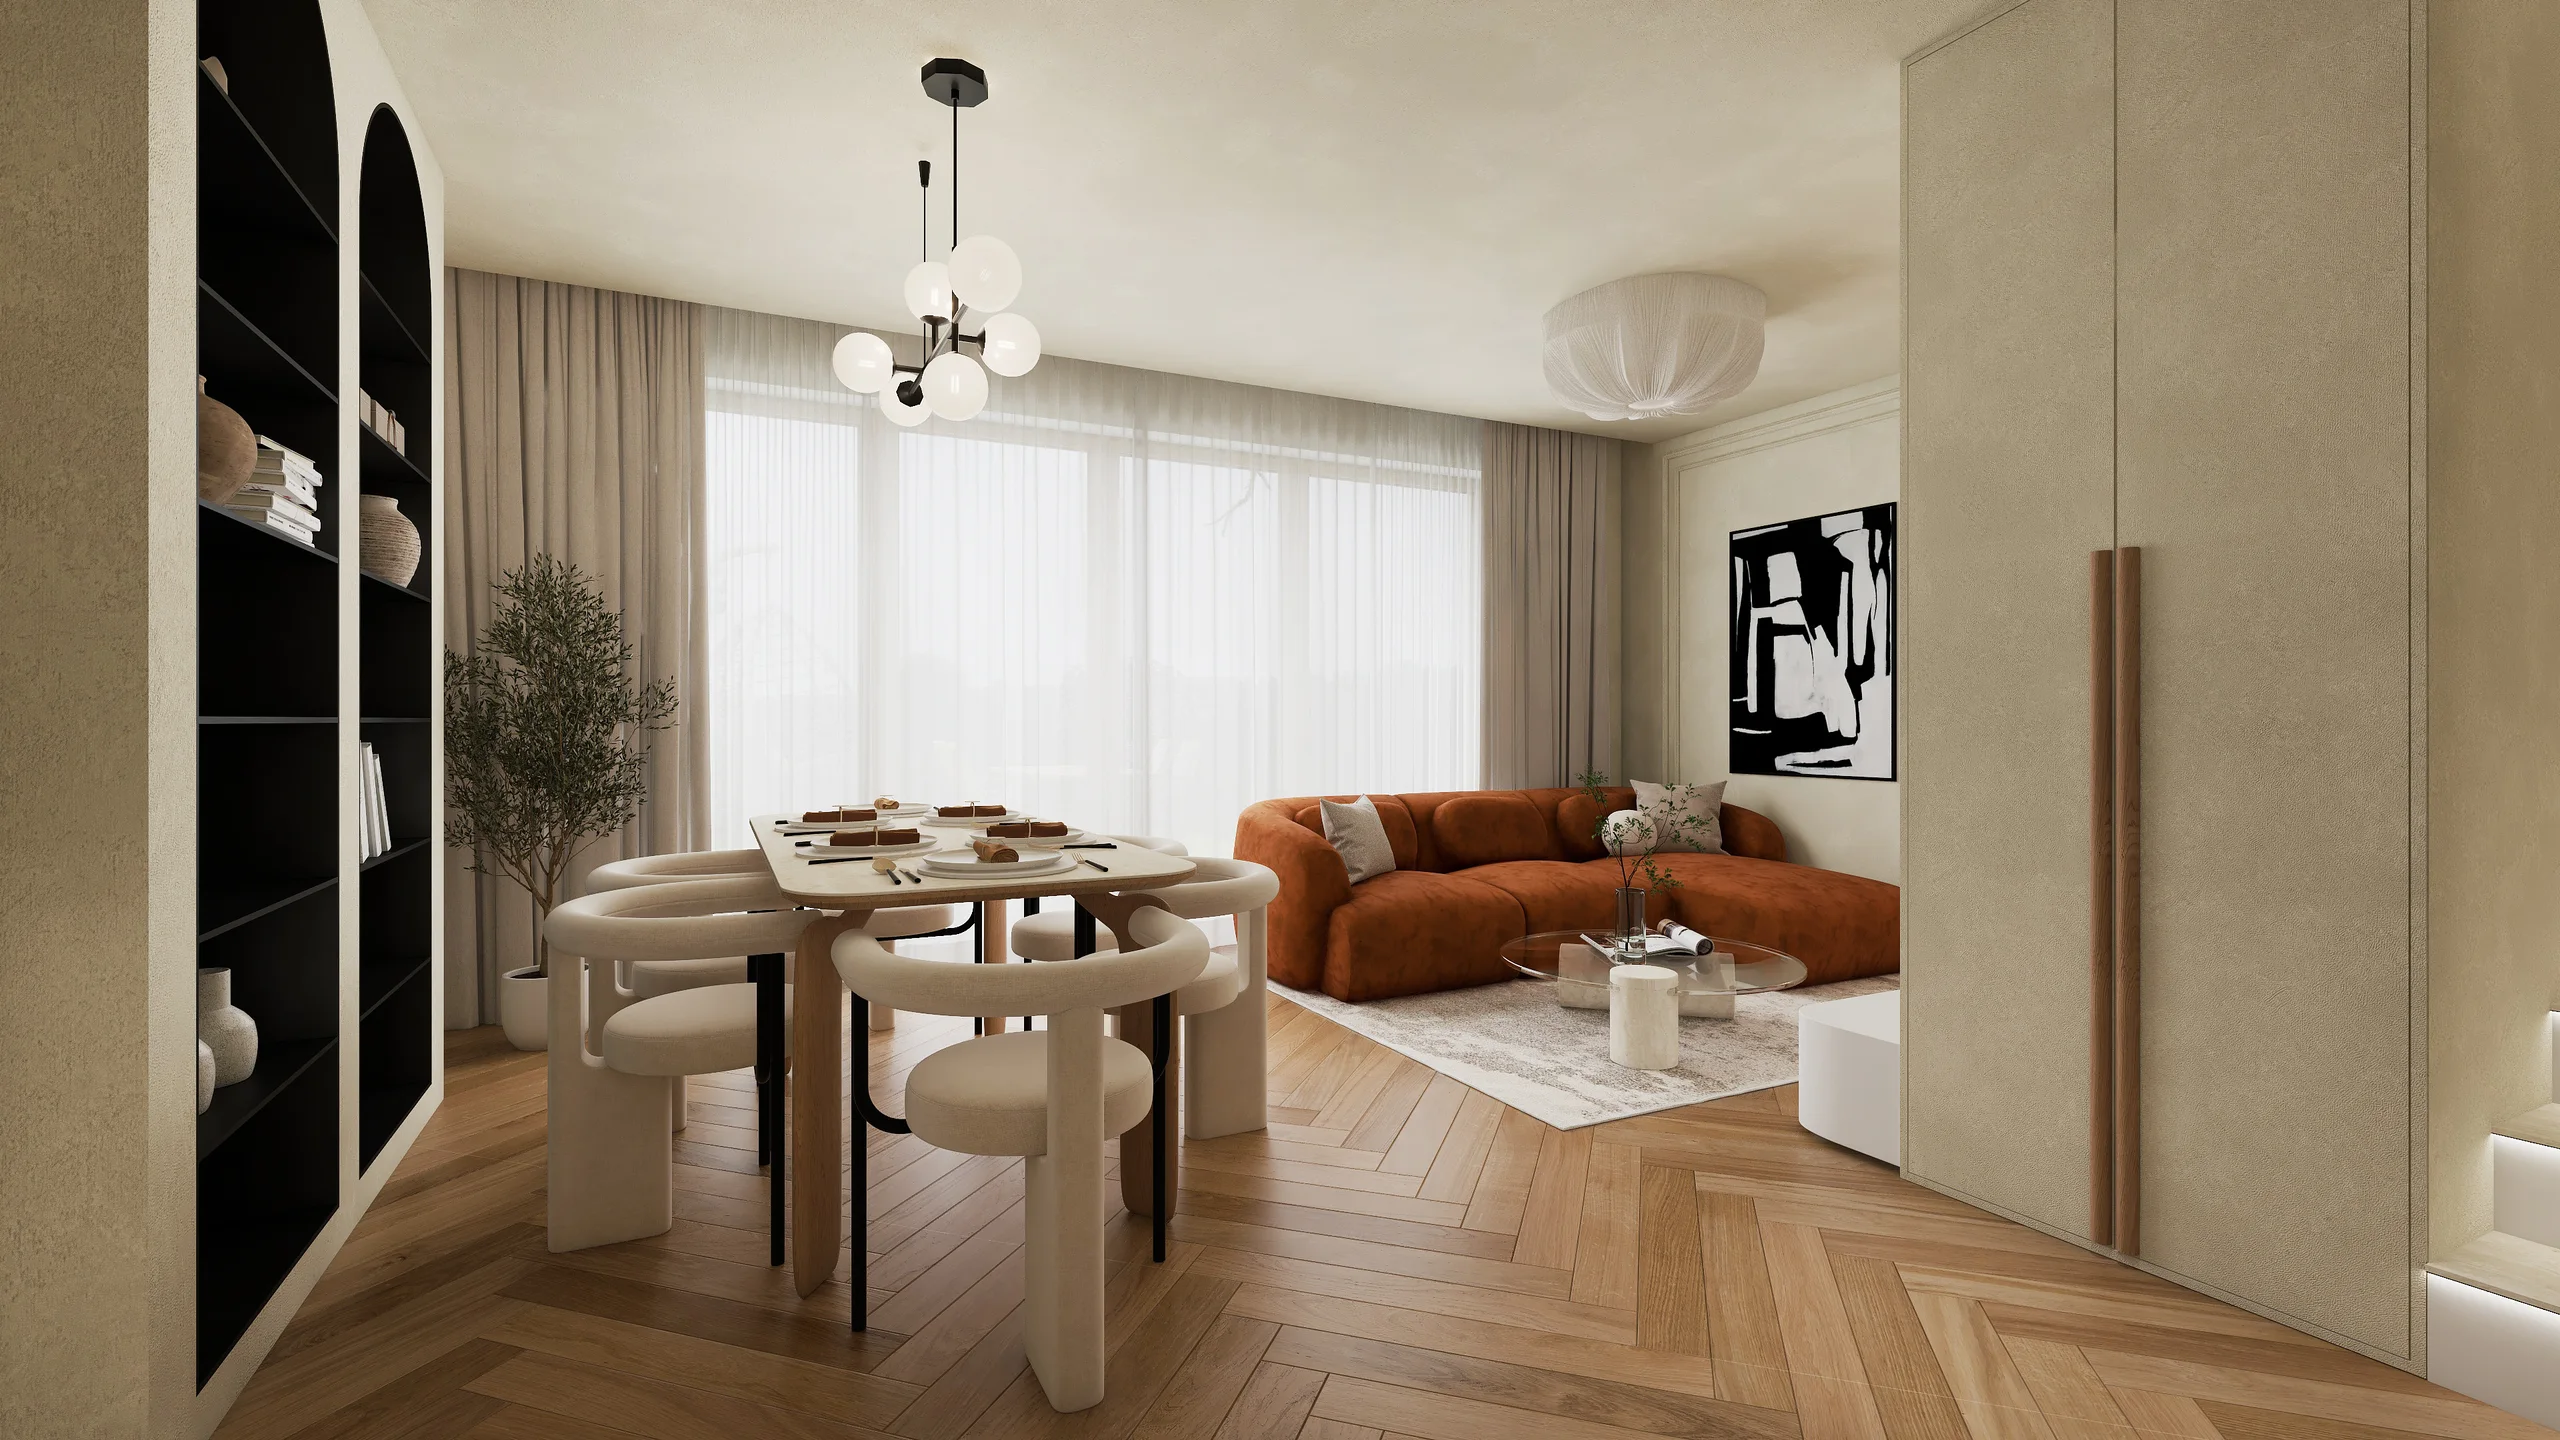
Next project