
Explain the roles of three storeys and the flexible potential of the attic in a buyer-friendly way.
Boutique multi-unit development · Grodzisk County
Bałtycka 42
Branding · interiors · plans · cards · infographics
Location
Grodzisk County
Type
Boutique multi-unit development
Format
Full case study
Scope
Branding · interiors · plans · cards
Project overview
Three levels—three roles within the home.
Bałtycka 42 is a multi-unit development in the Grodzisk district. Each home extends across three levels and has a private garden, making a clear explanation of the whole layout essential.
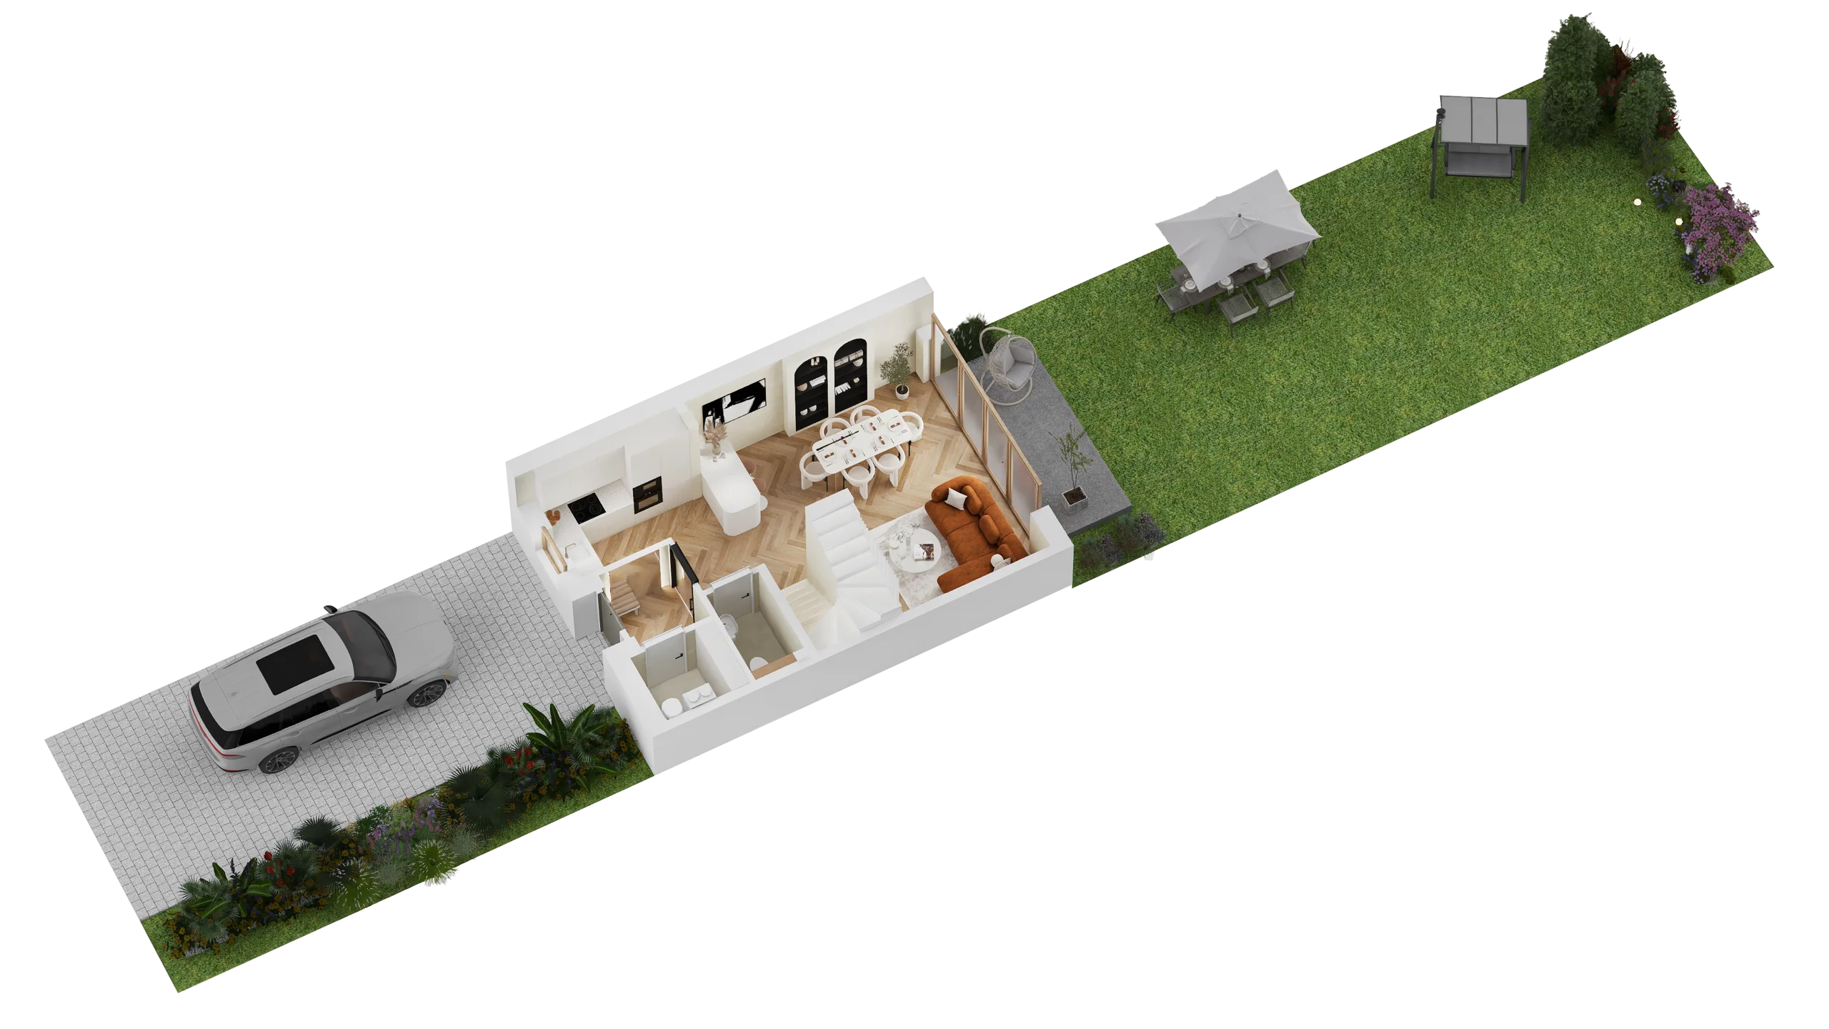
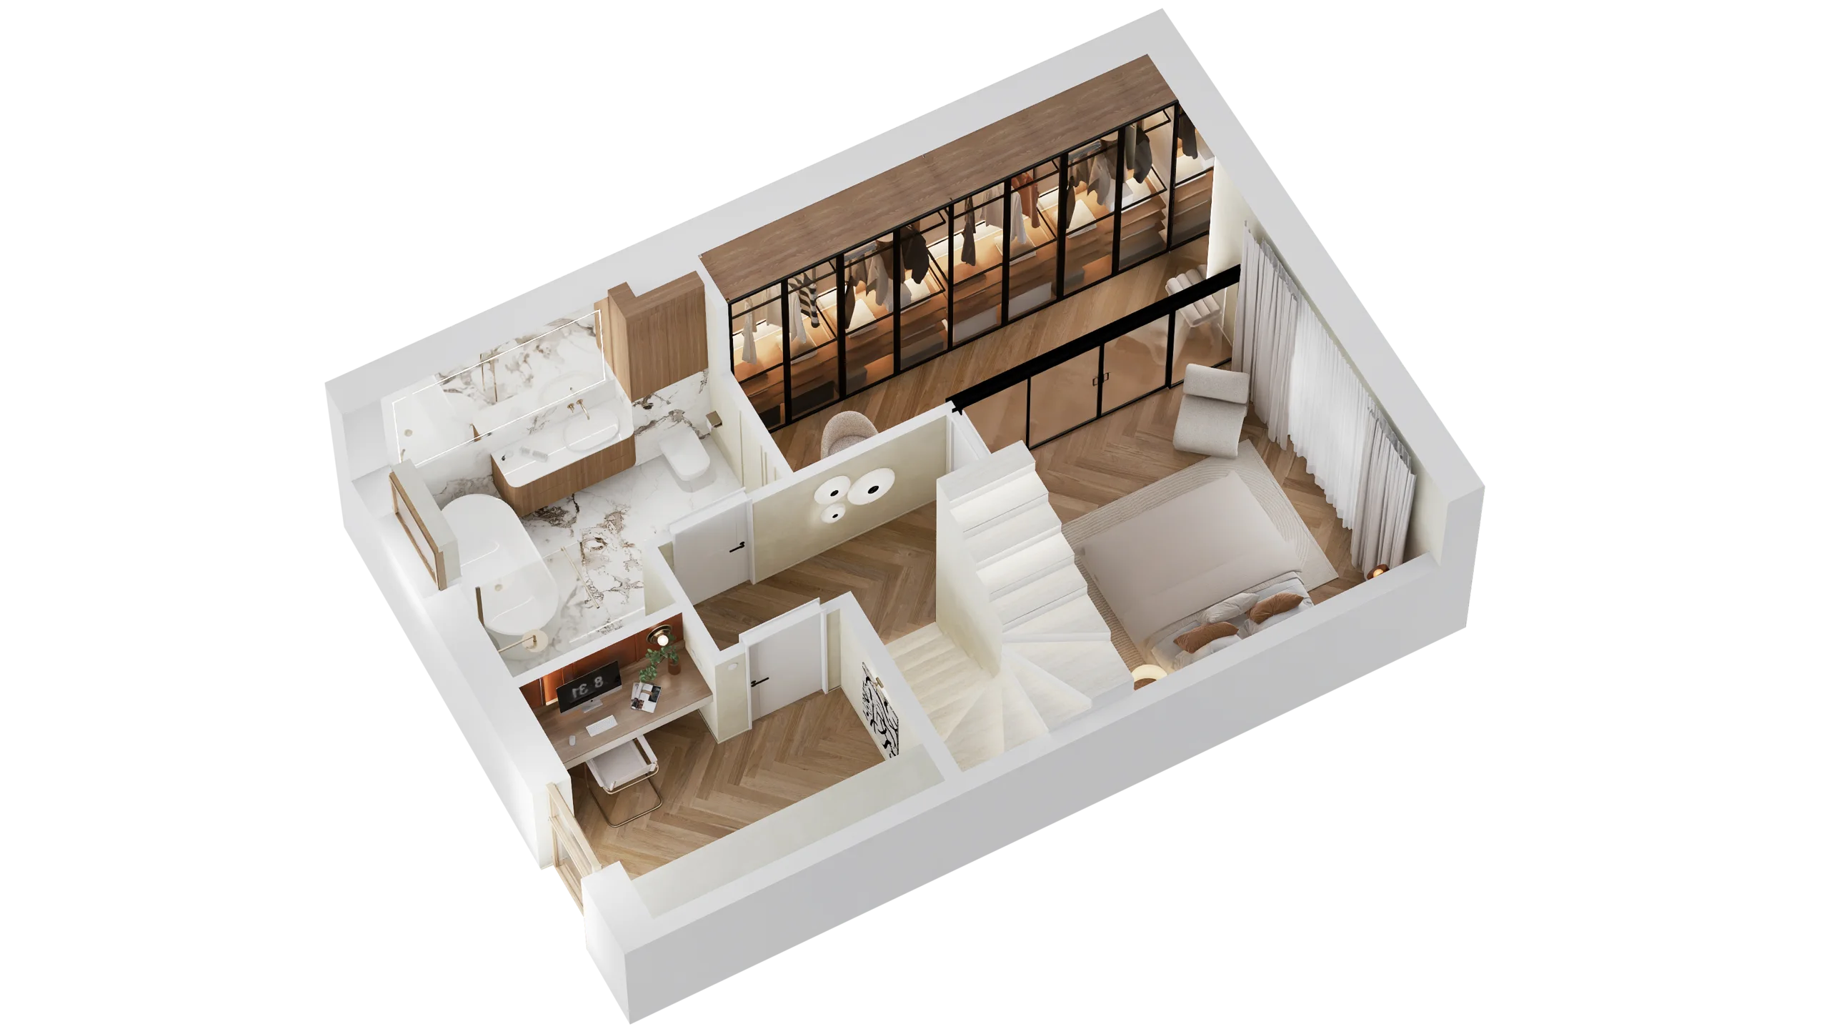
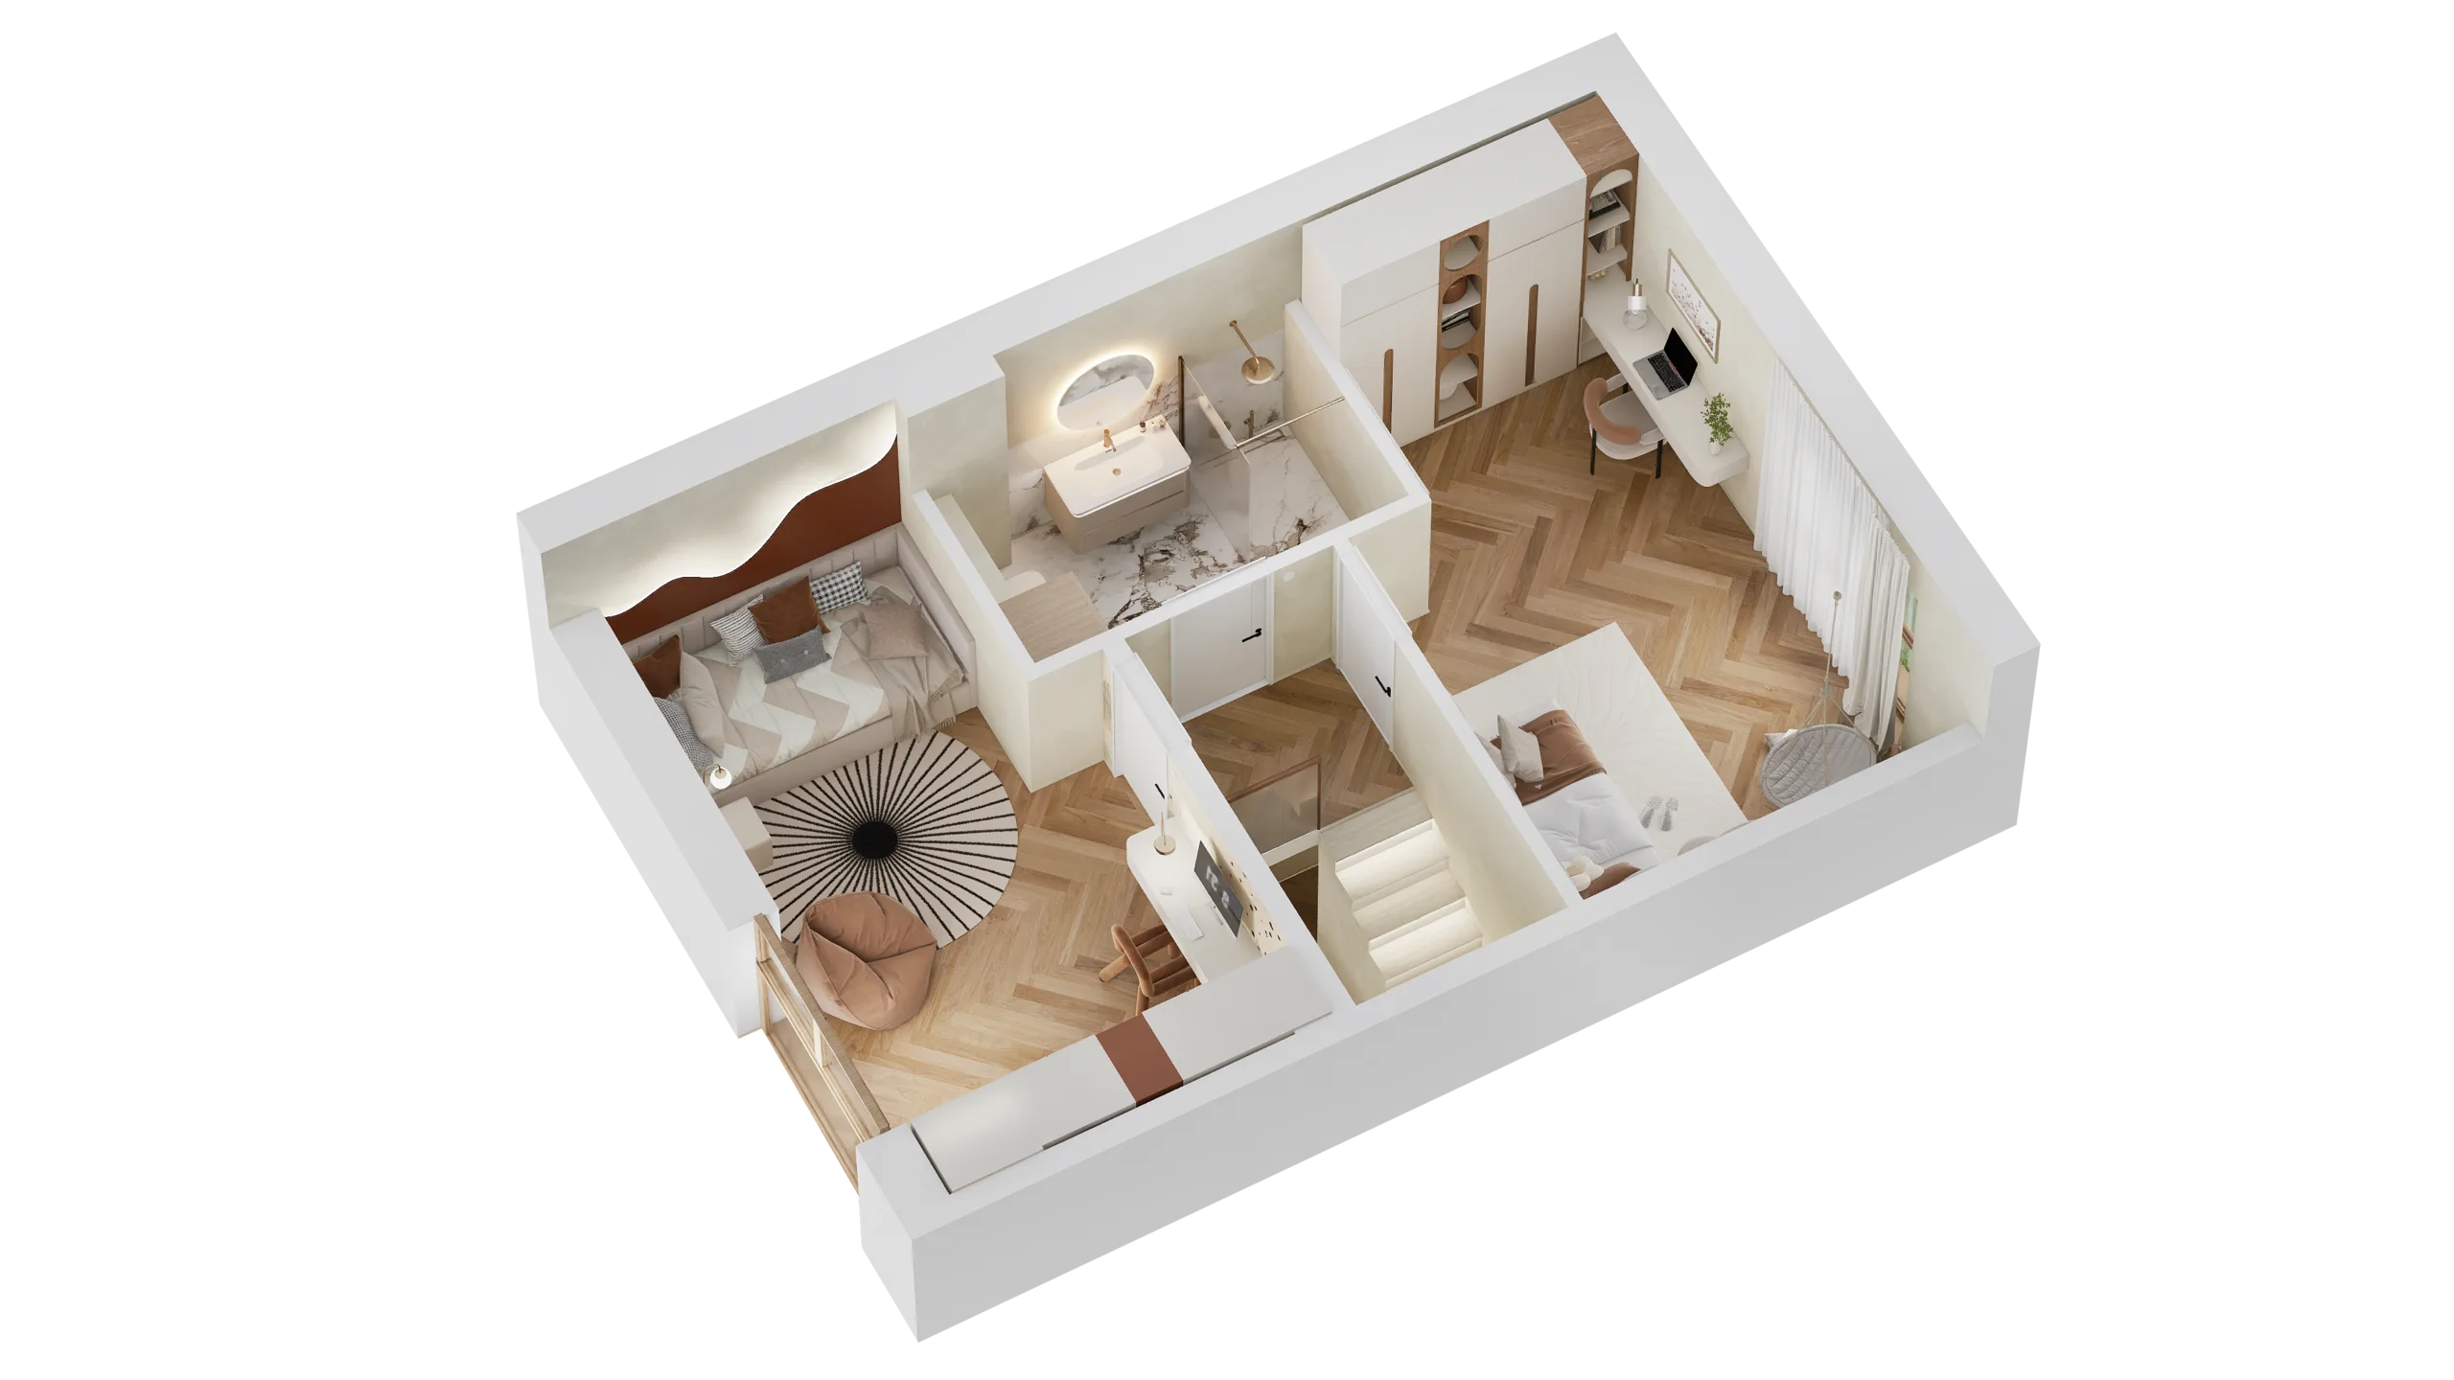
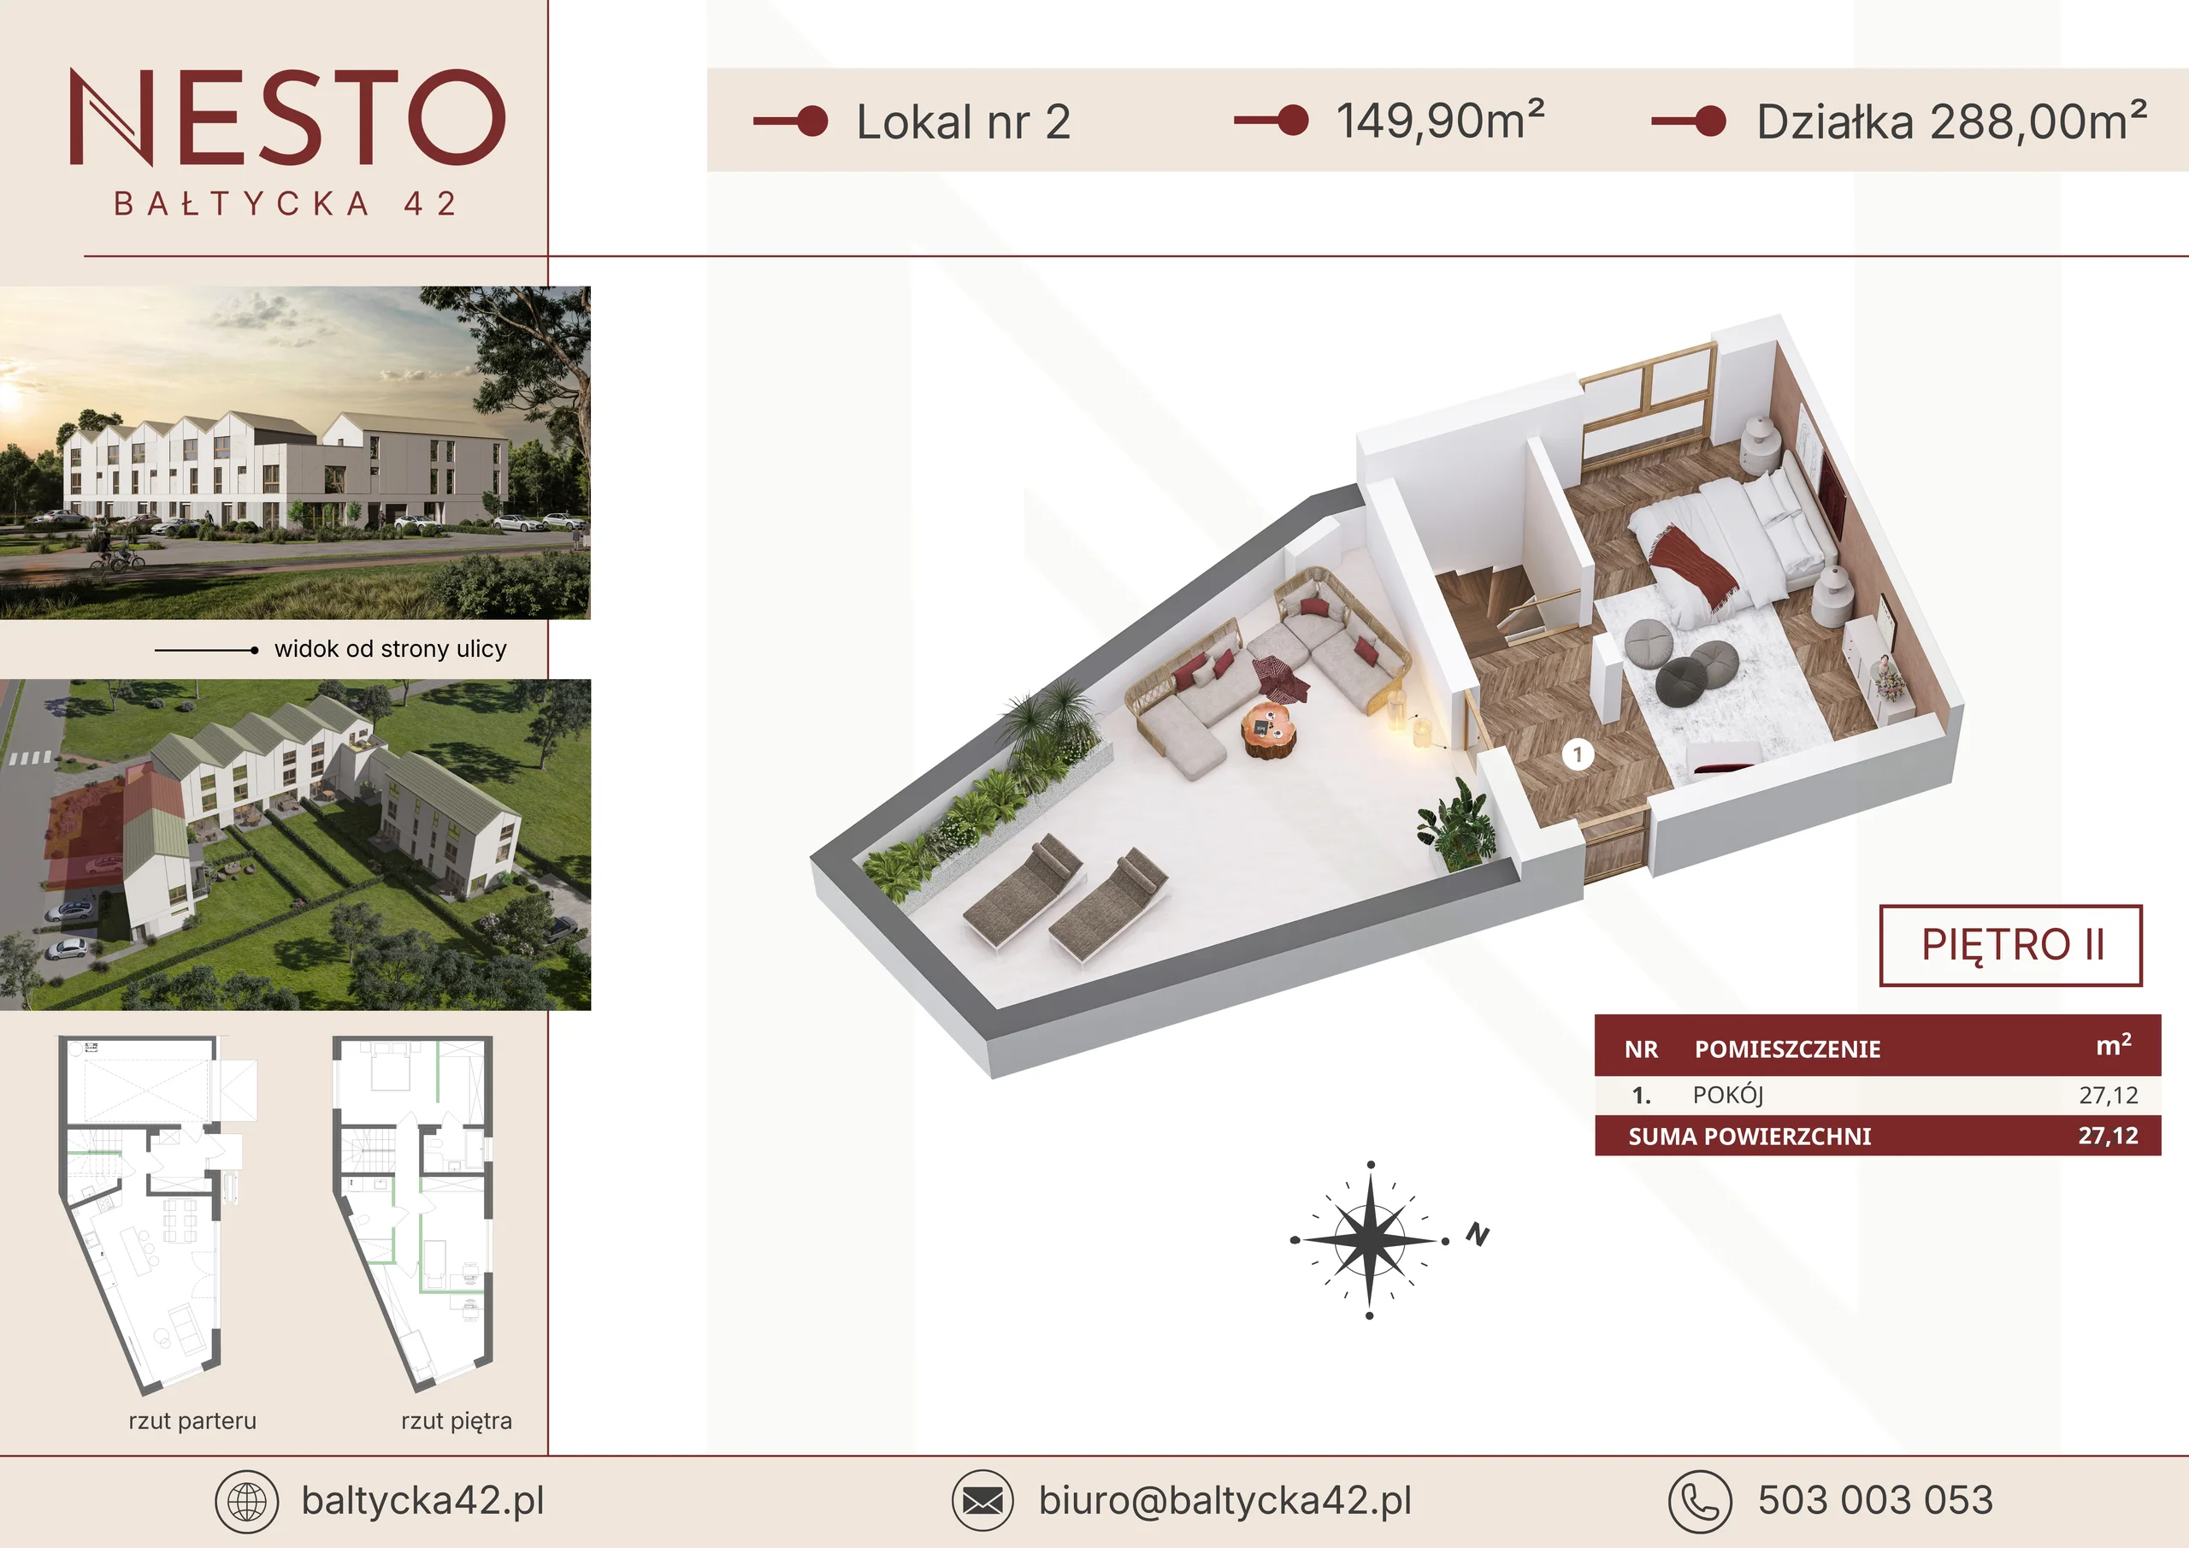
The ground floor supports daily life and the garden connection, the first floor contains bedrooms and a bathroom, while the top level remains flexible for an office, gym or recreation room.
Project outcome
What the project changed.
Interiors, plans, unit cards, infographics and branding guide the viewer through the house level by level.
The offer is easier to discuss and buyers can understand how every part of the property may be used.
01 / Branding
Identity and brand language
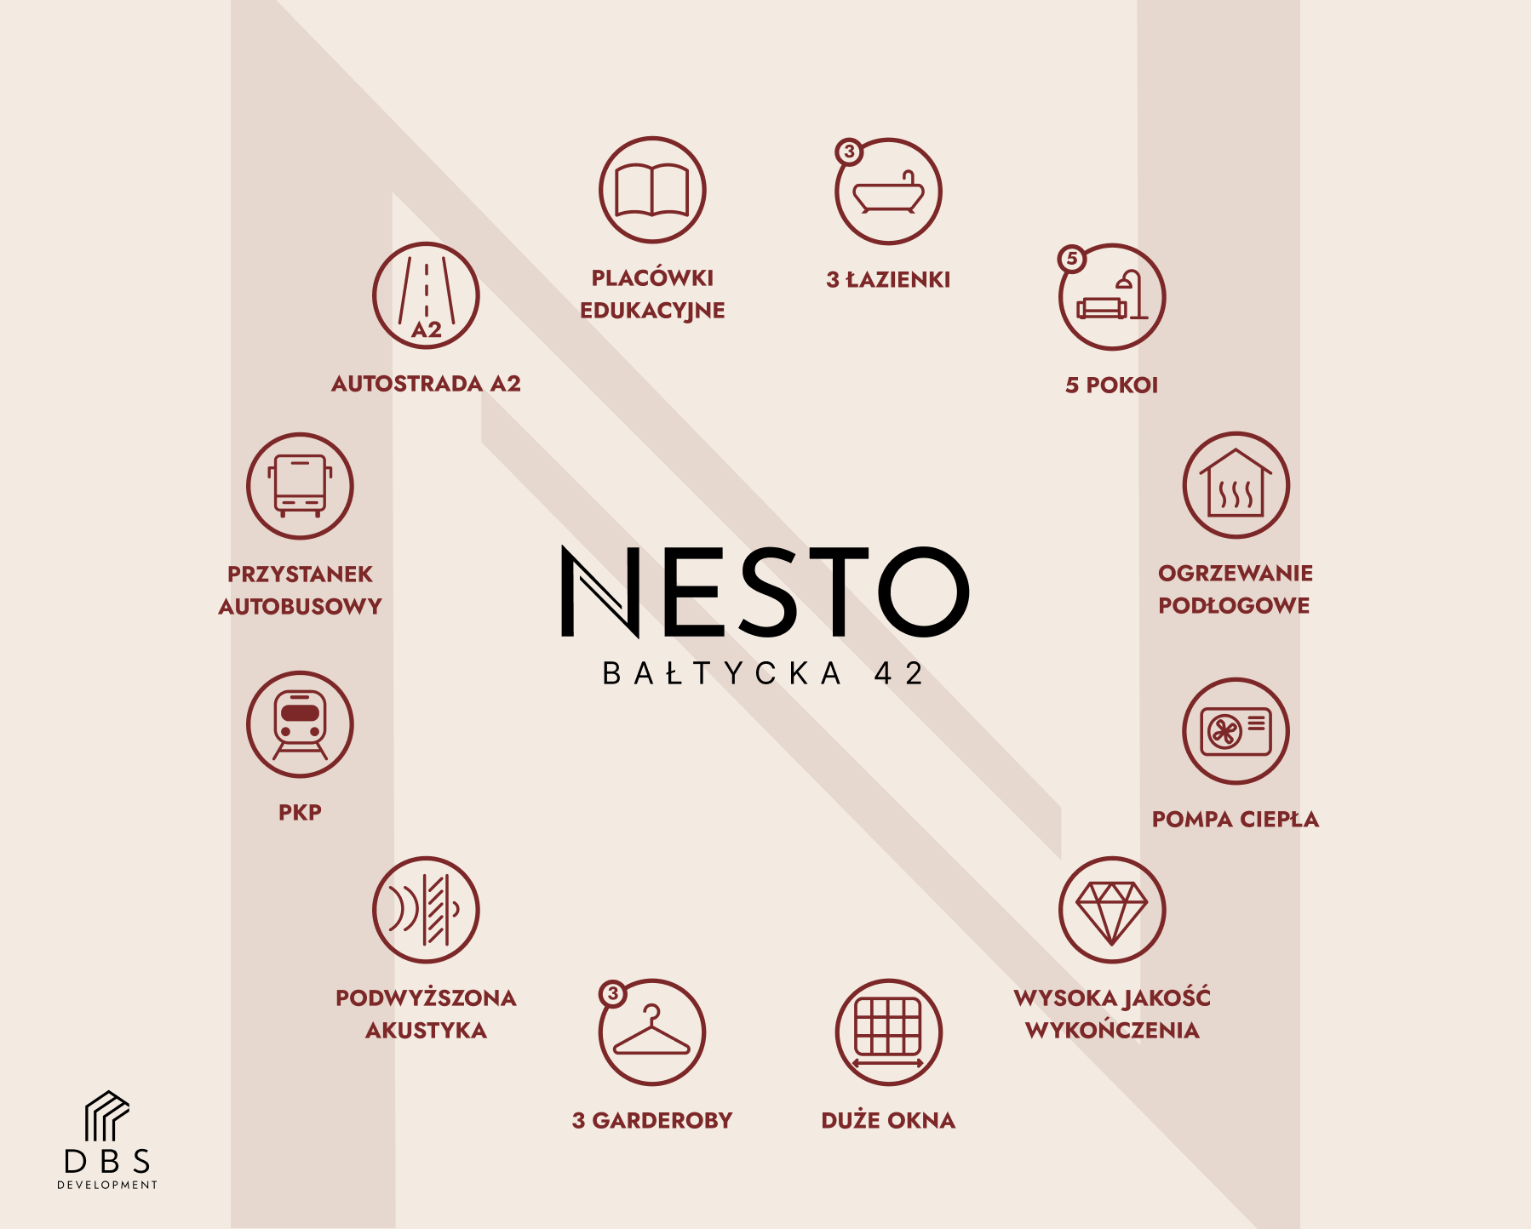
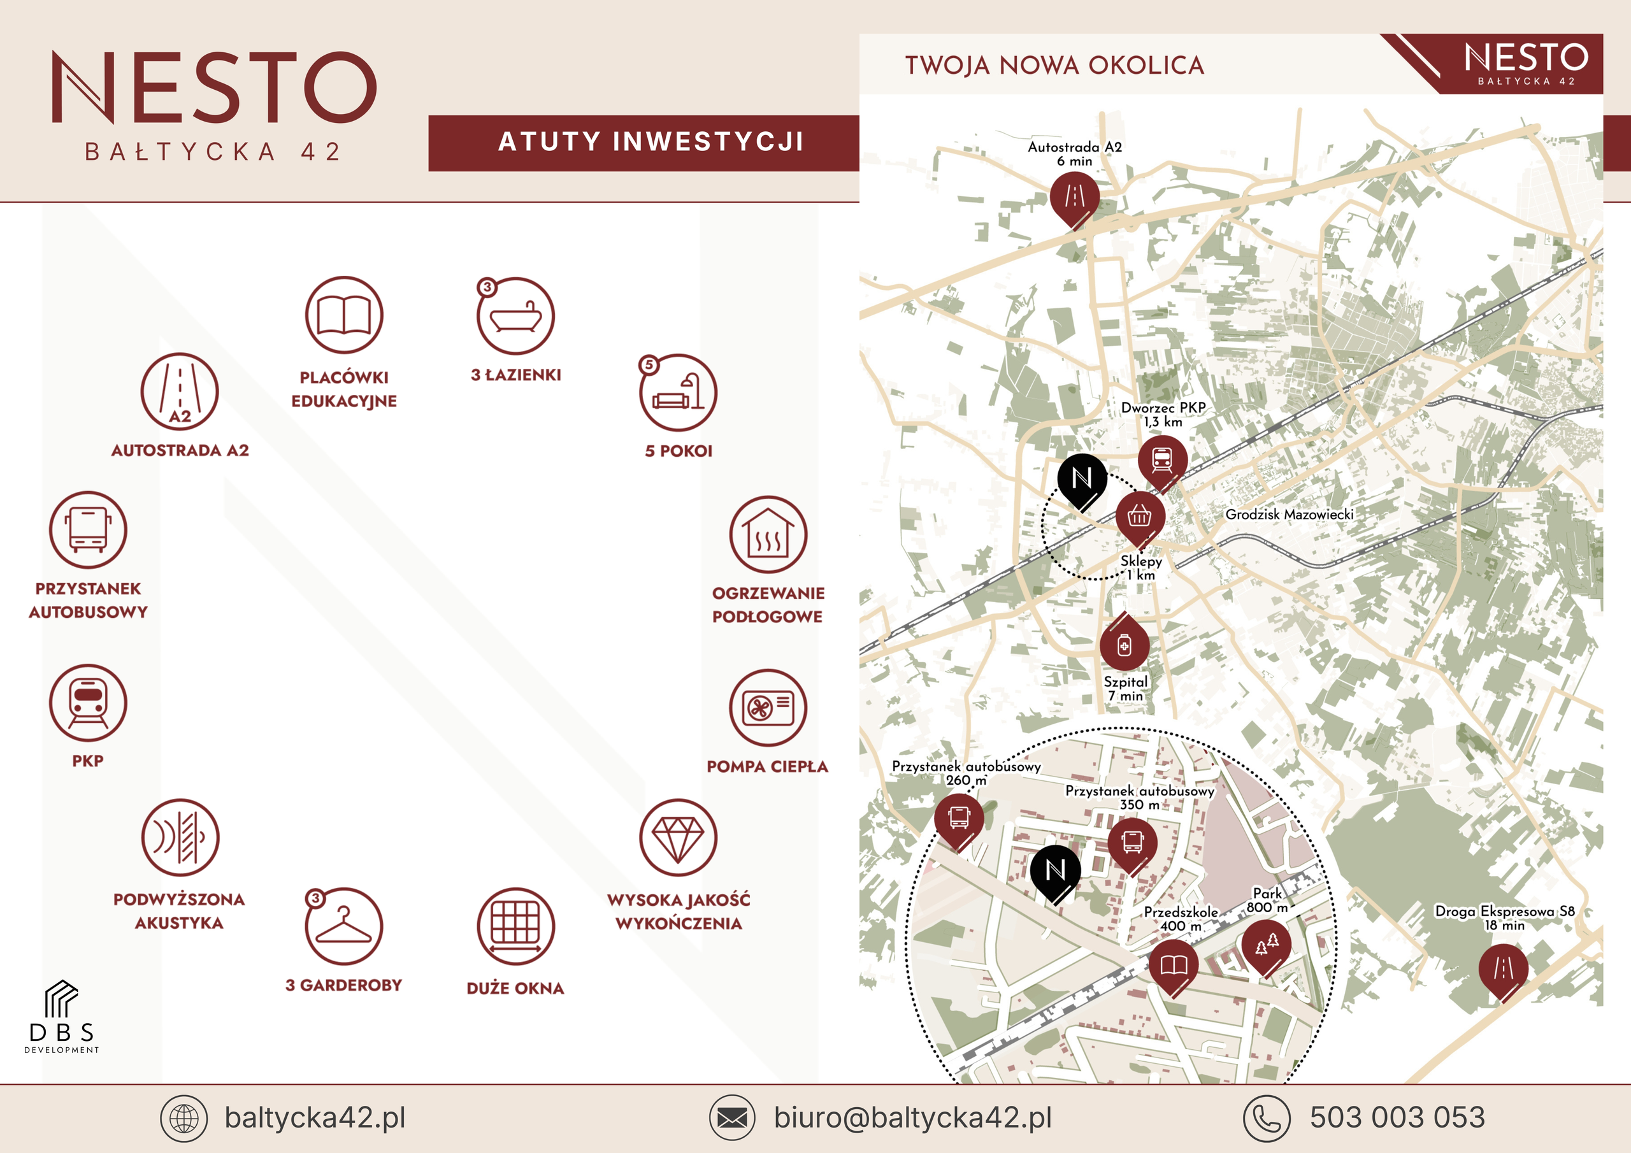
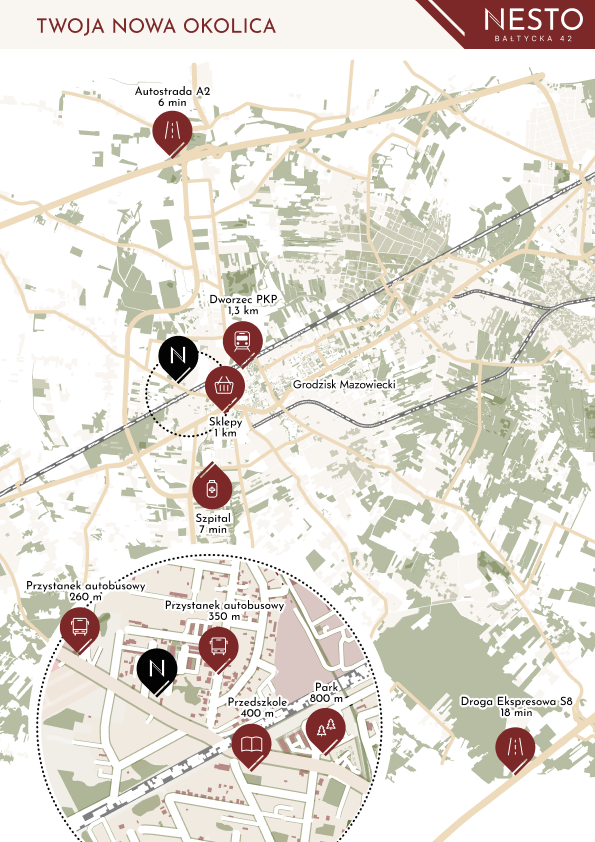
The mark, typography and information materials create a restrained identity that does not compete with the architecture. It remains legible across the location map, infographics and sales media.
02 / Interiors
Interiors and ways of living
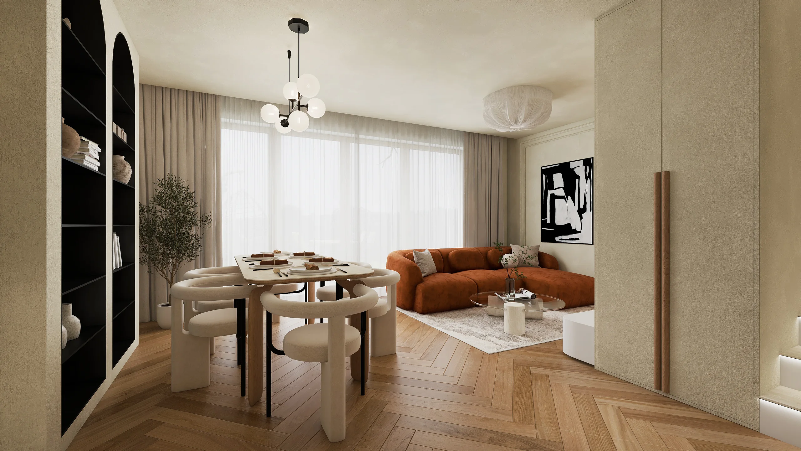
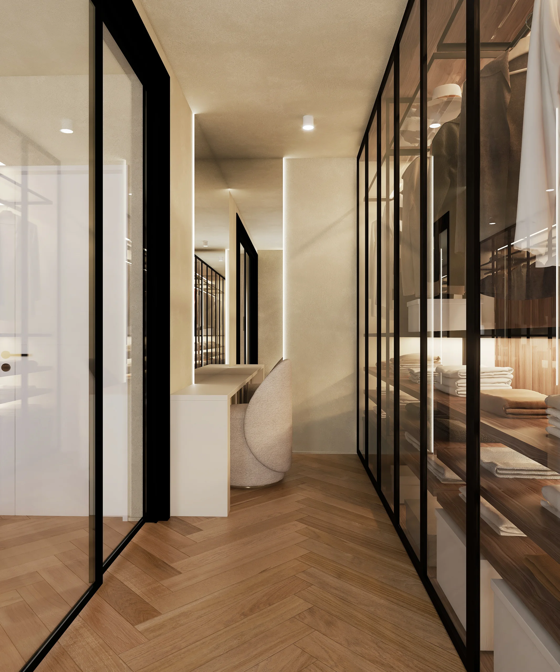
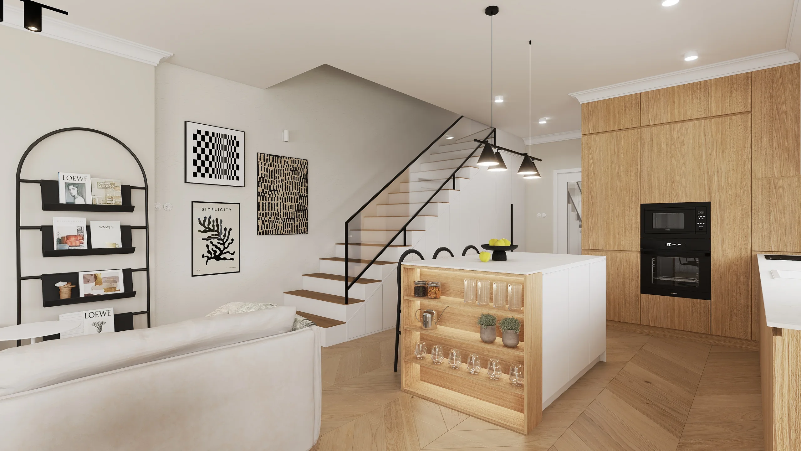
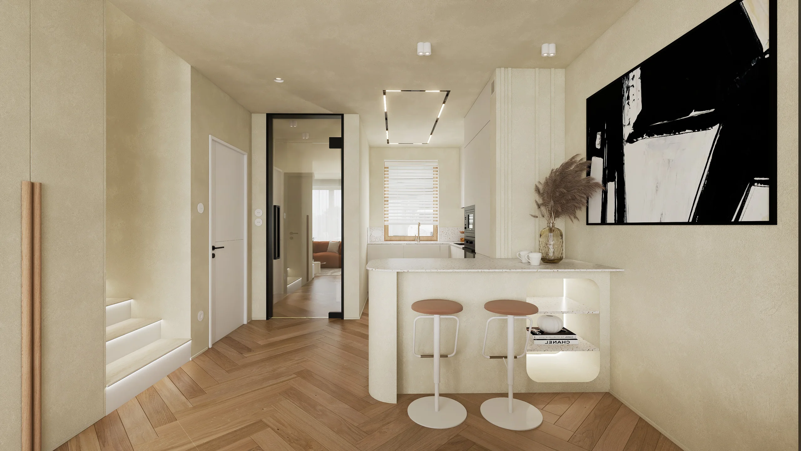
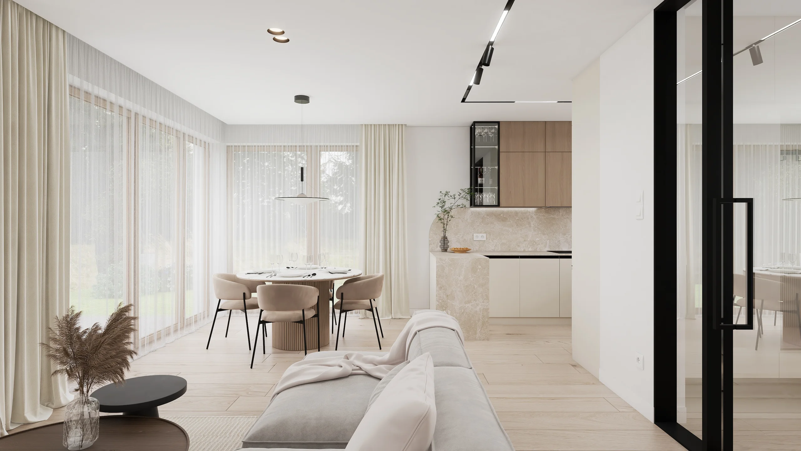
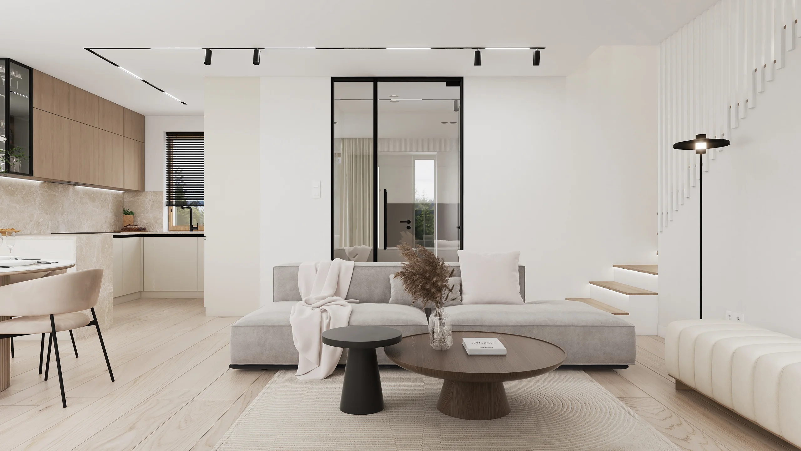
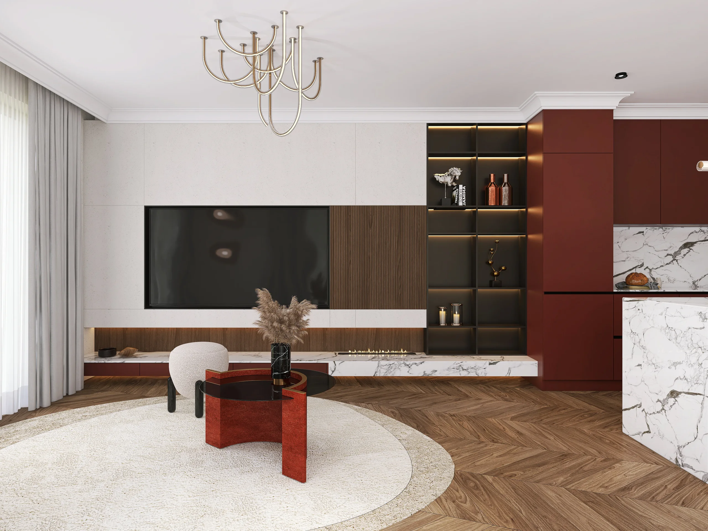
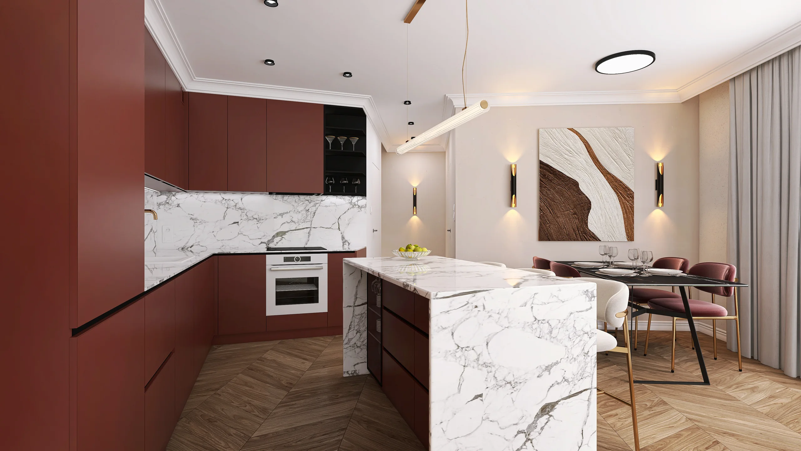
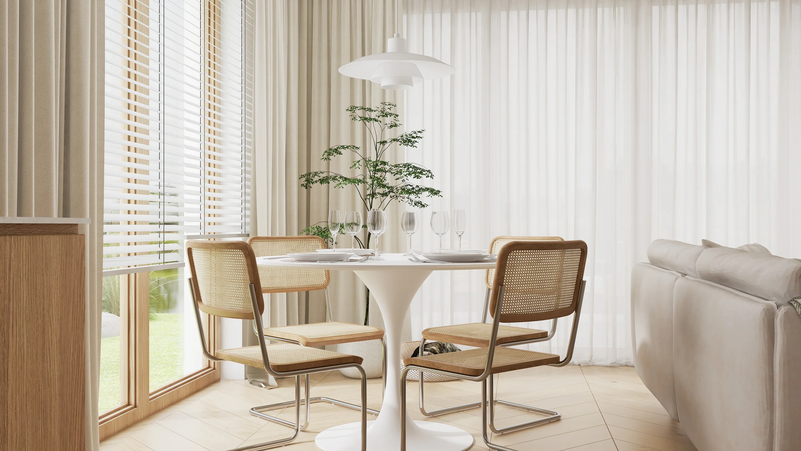
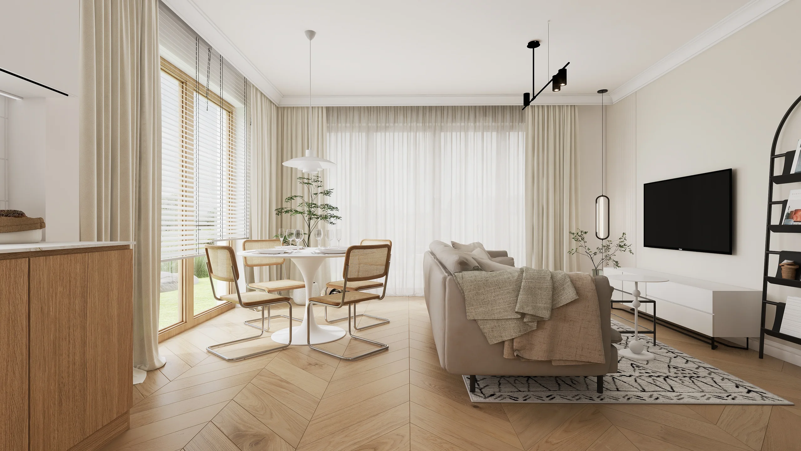
The visualisations present several directions—from Japandi and modern classic to stronger contrast. Each option respects the functional division between the three levels.
03 / Planning
Functional planning and plans
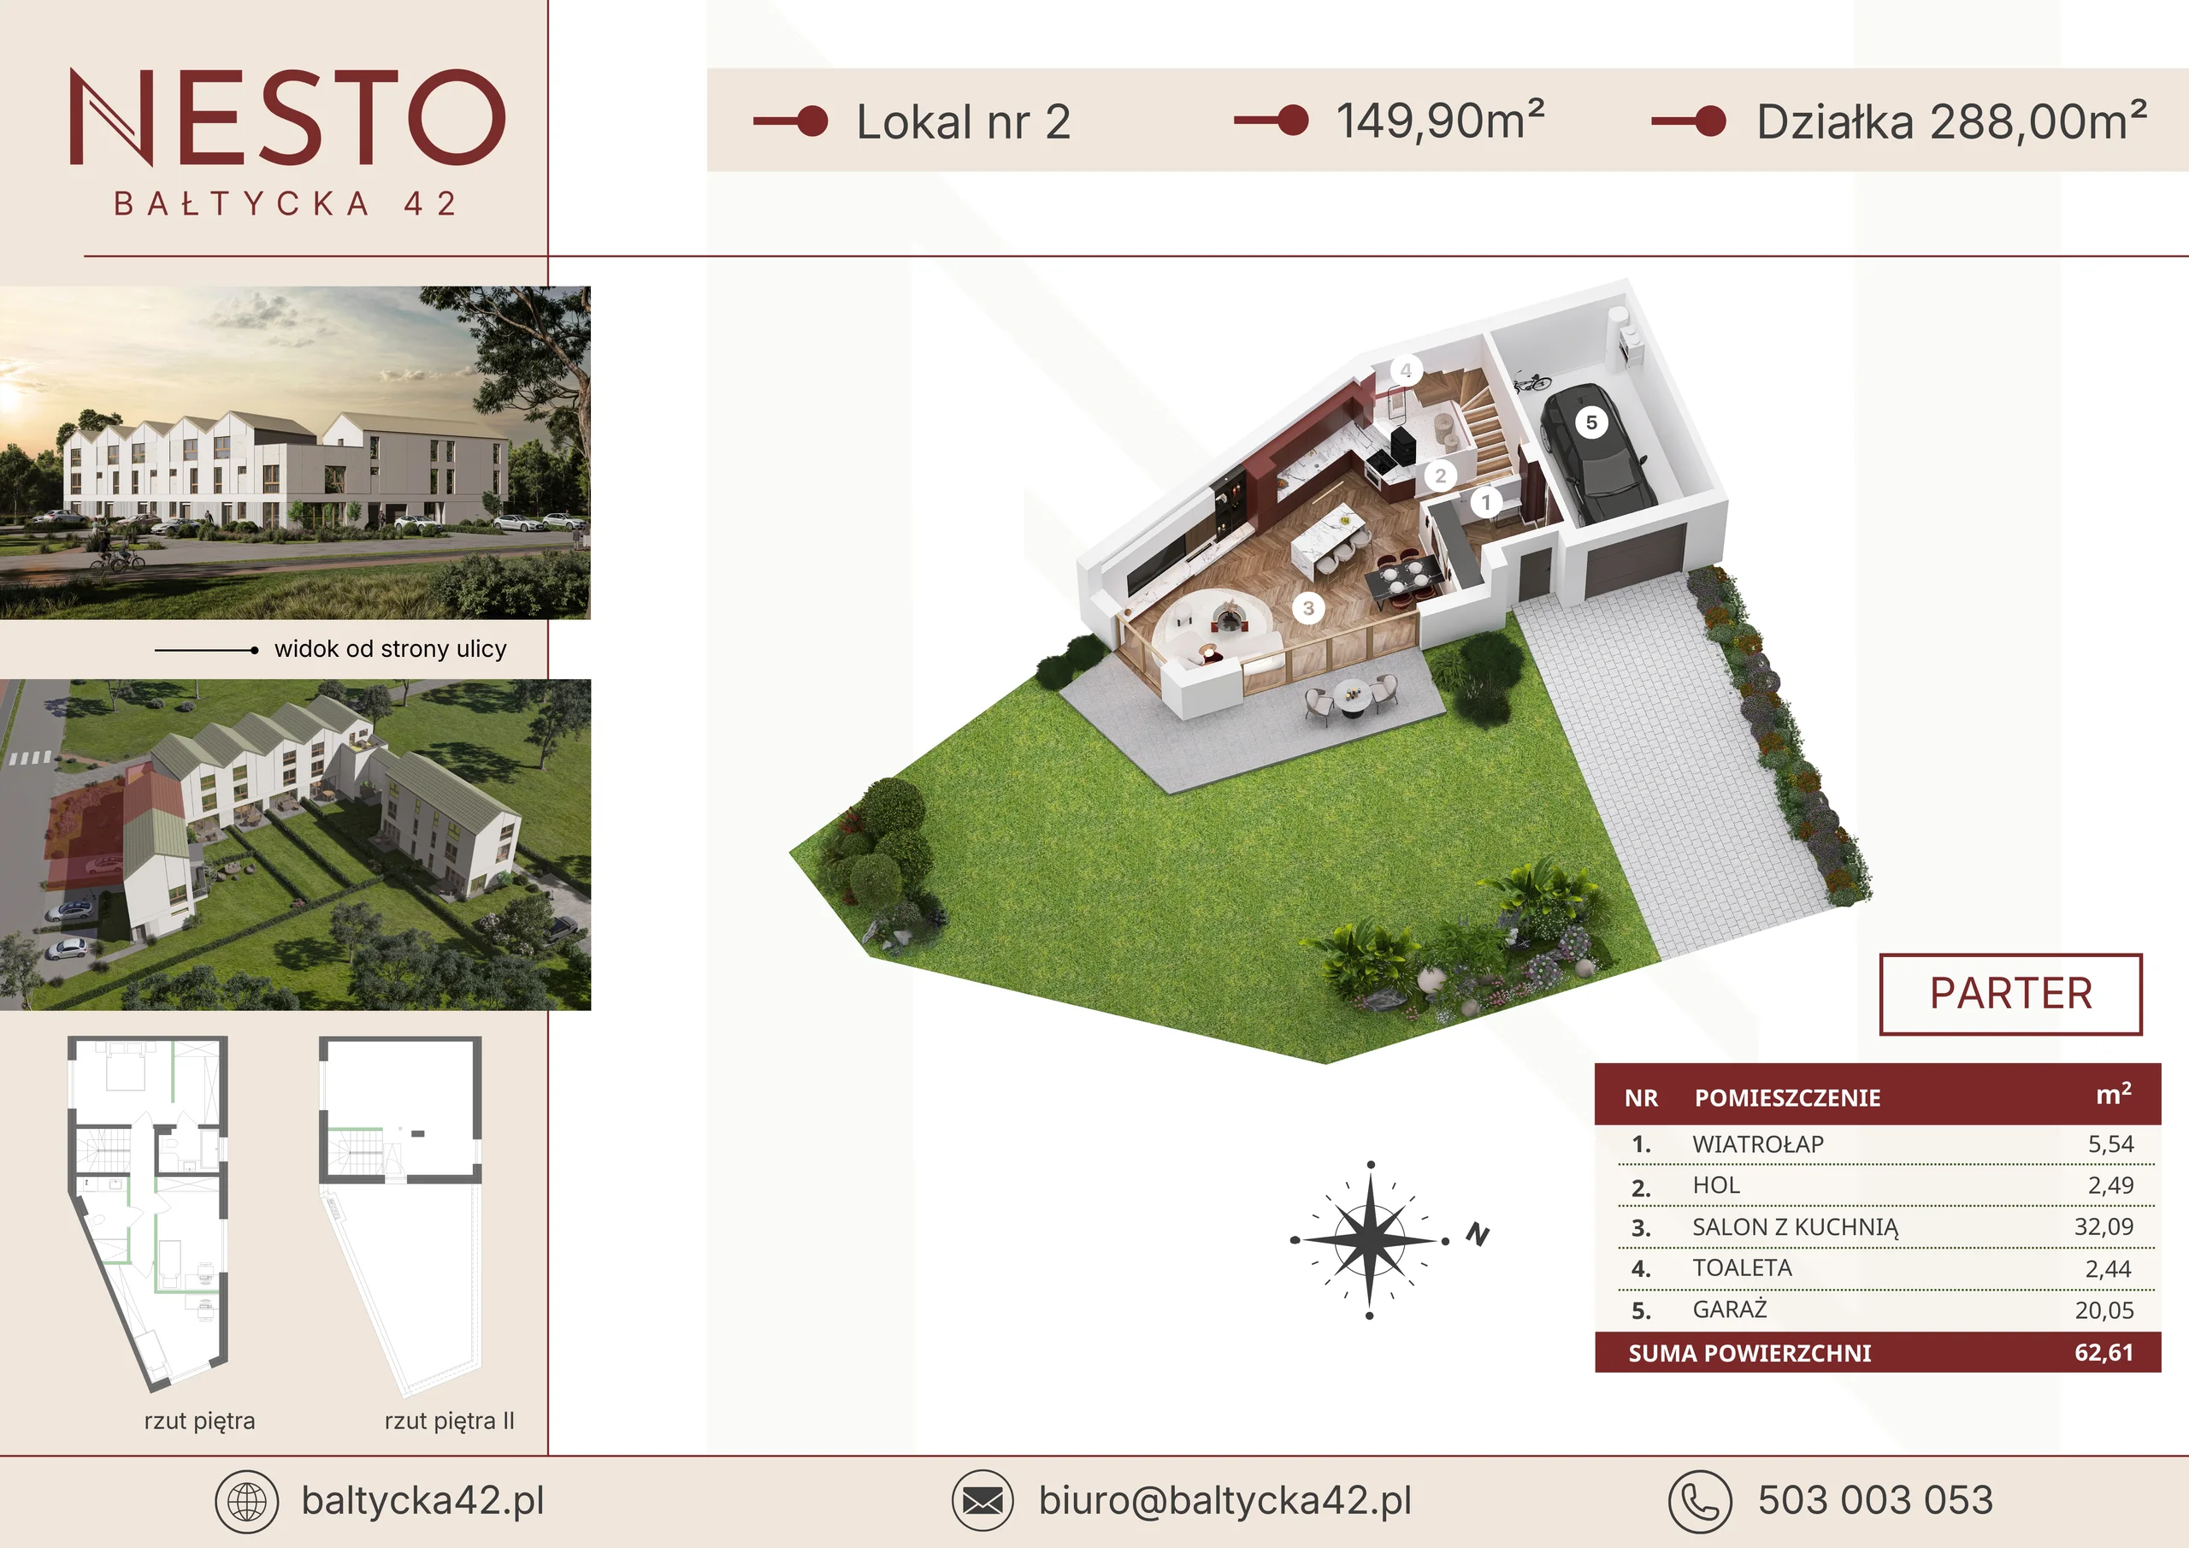
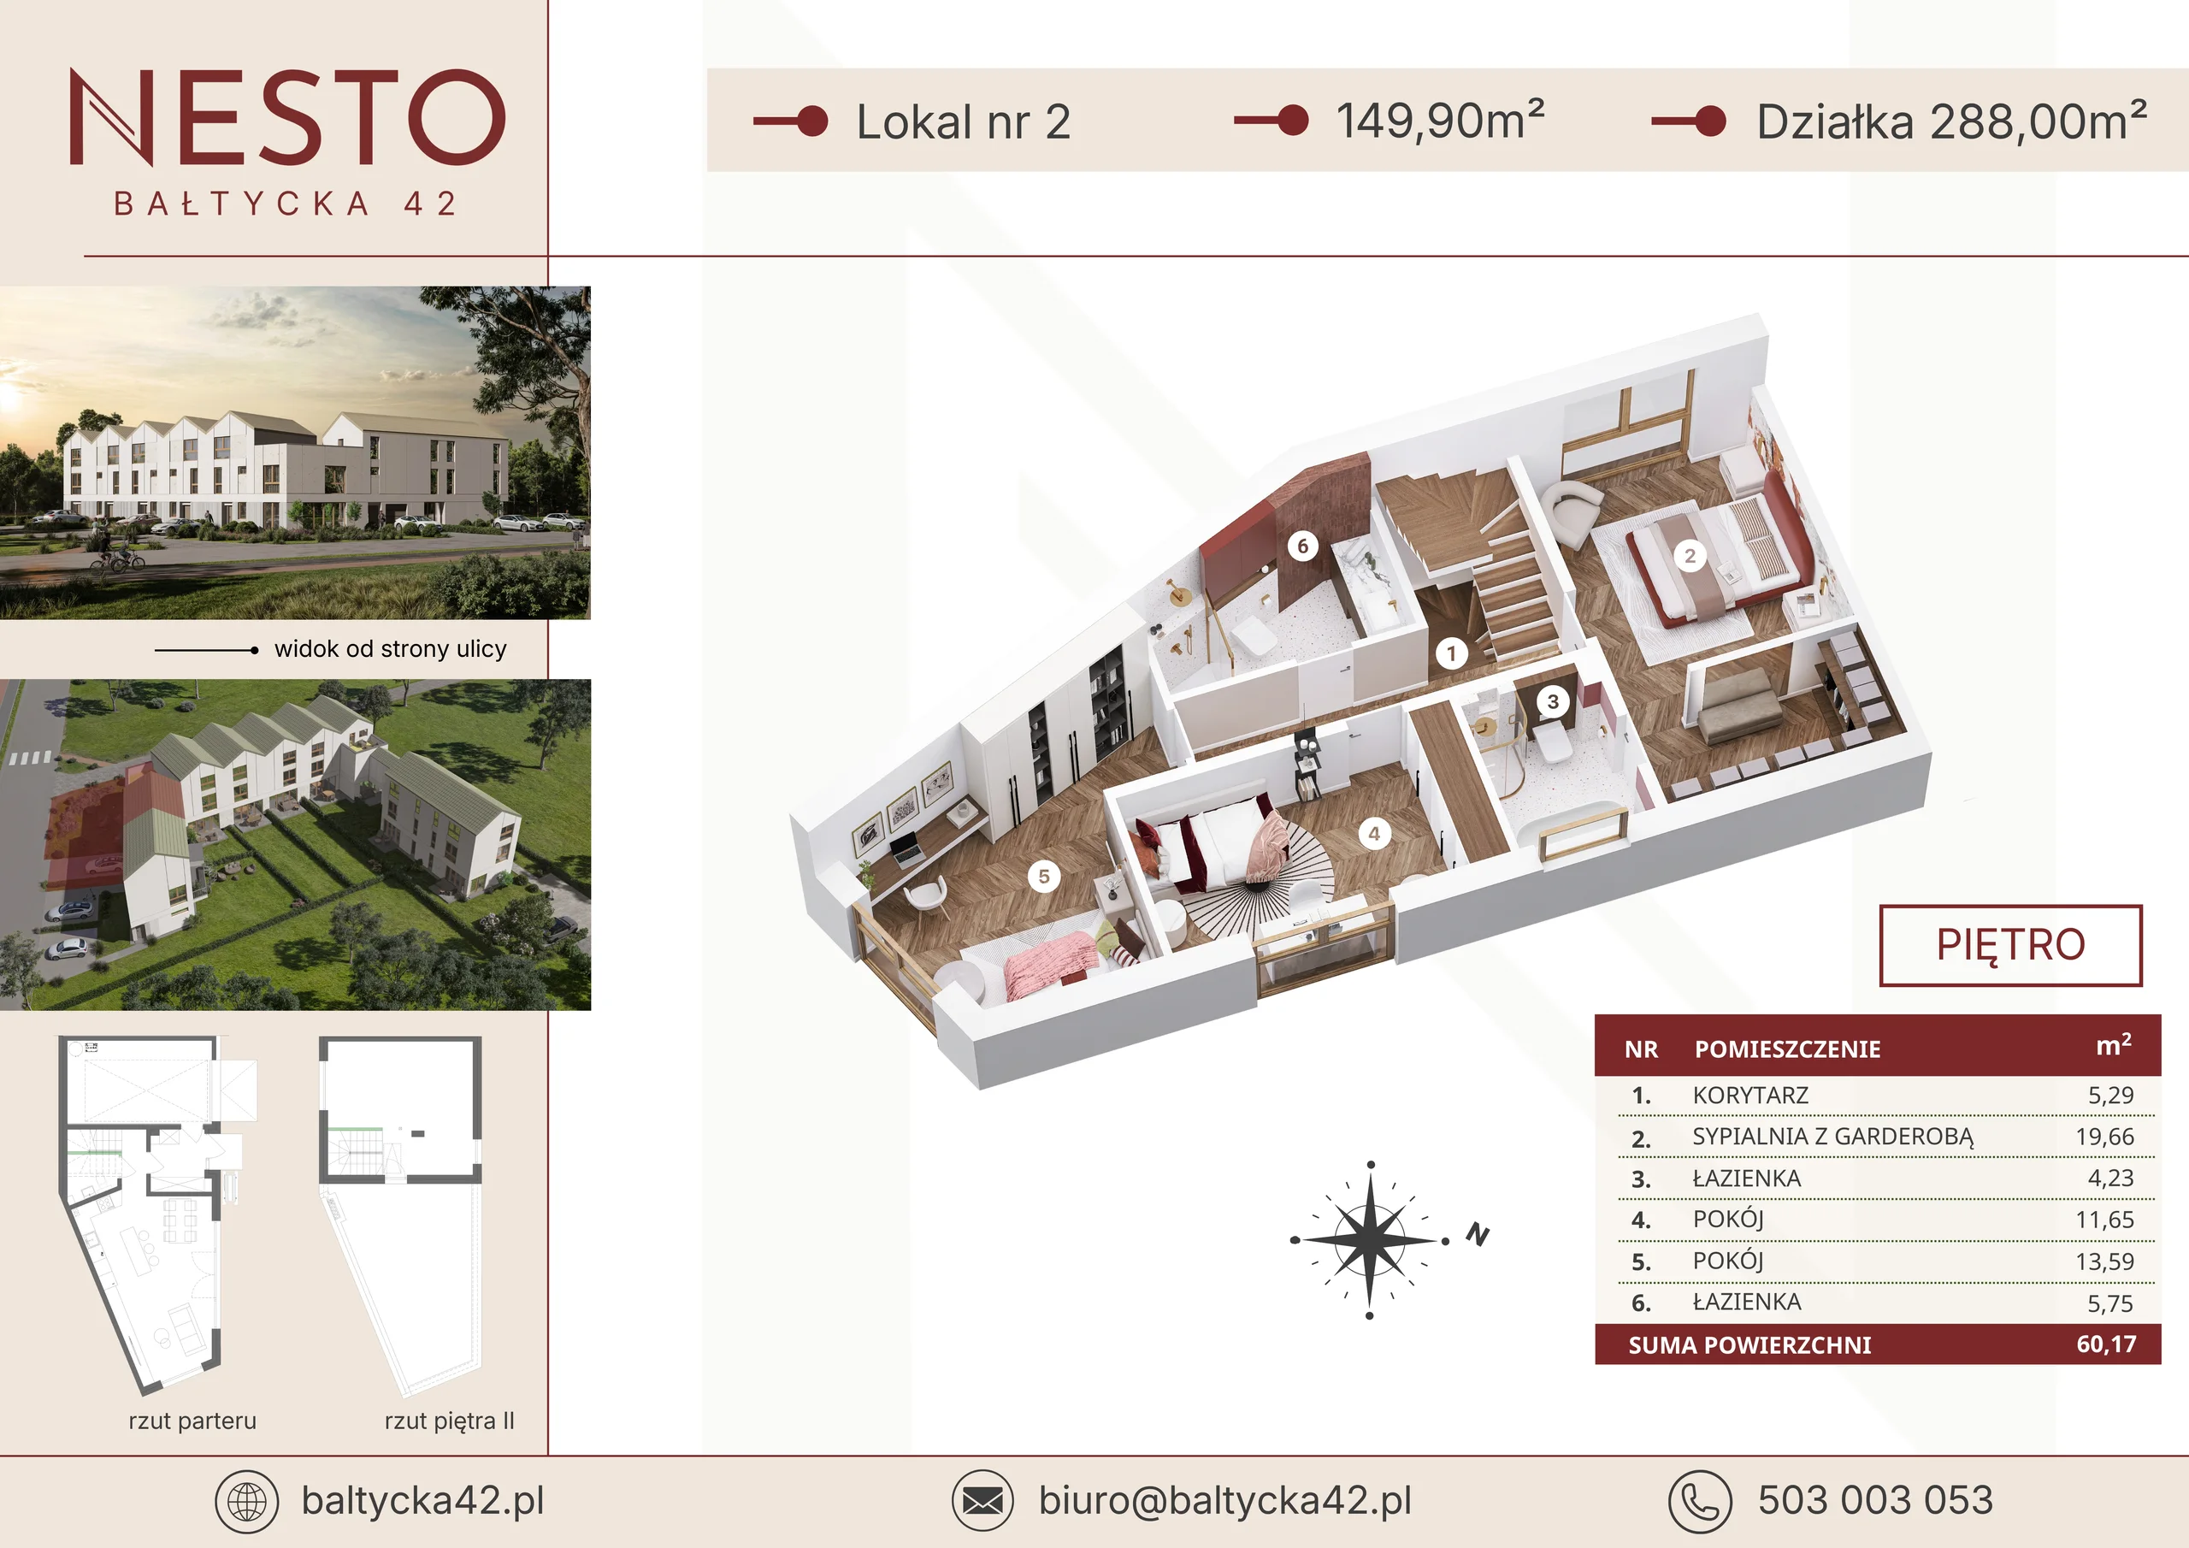
The plan set organises the ground floor, first floor and attic, making their different roles immediately clear. Light presentation boards help buyers understand the complete multi-level home.
04 / Sales
Unit cards and sales materials
Unit cards, the location map and infographics connect the floor layouts with key offer information and simplify the sales conversation.
05 / 360°
360° tour
The 360° panorama complements the still images, conveying the interior's proportions and continuity between zones.
This browser does not support the 360° viewer.
360° tour
Working on a similar project?
Let's talk
Next project