
Clearly communicate two ways of living and the differences between garden apartments and upper-floor homes with sloping ceilings.
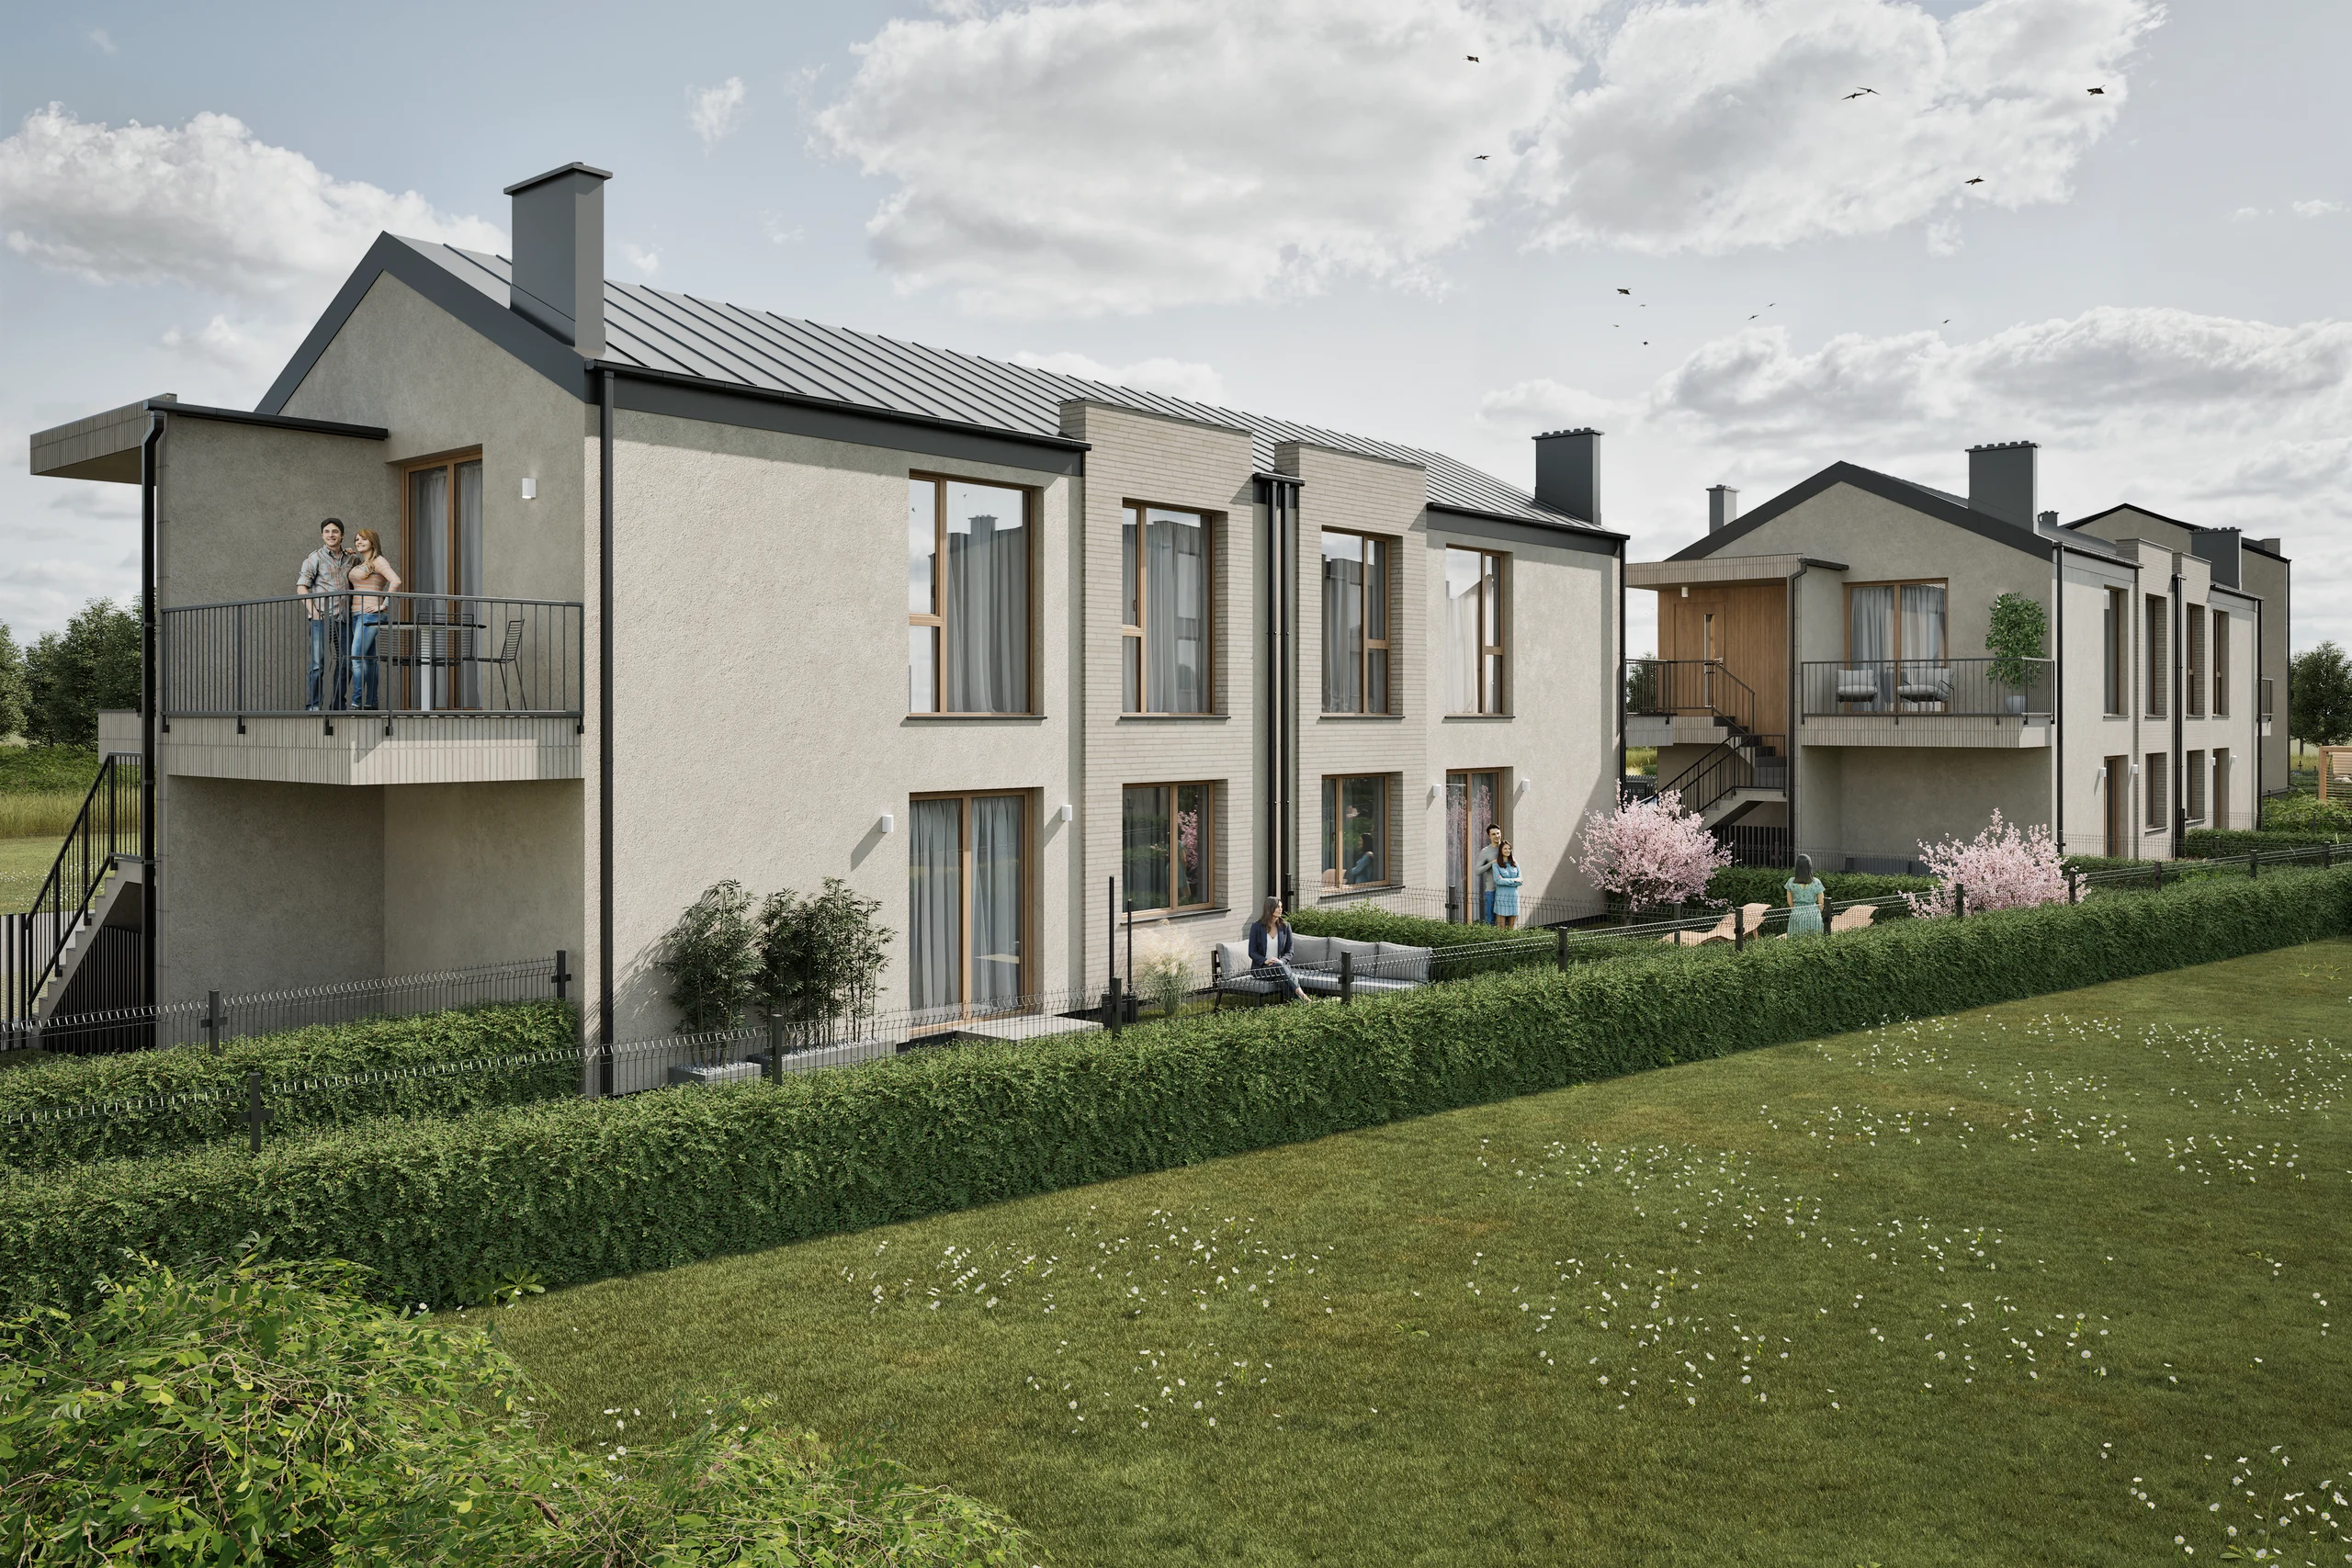
Boutique residential development · Warsaw
Apartamenty Morawska
architecture · interiors · plans · website
Location
Warsaw
Type
Boutique residential development
Format
Full case study
Scope
architecture · interiors · plans · website
Project overview
One development, two ways of living.
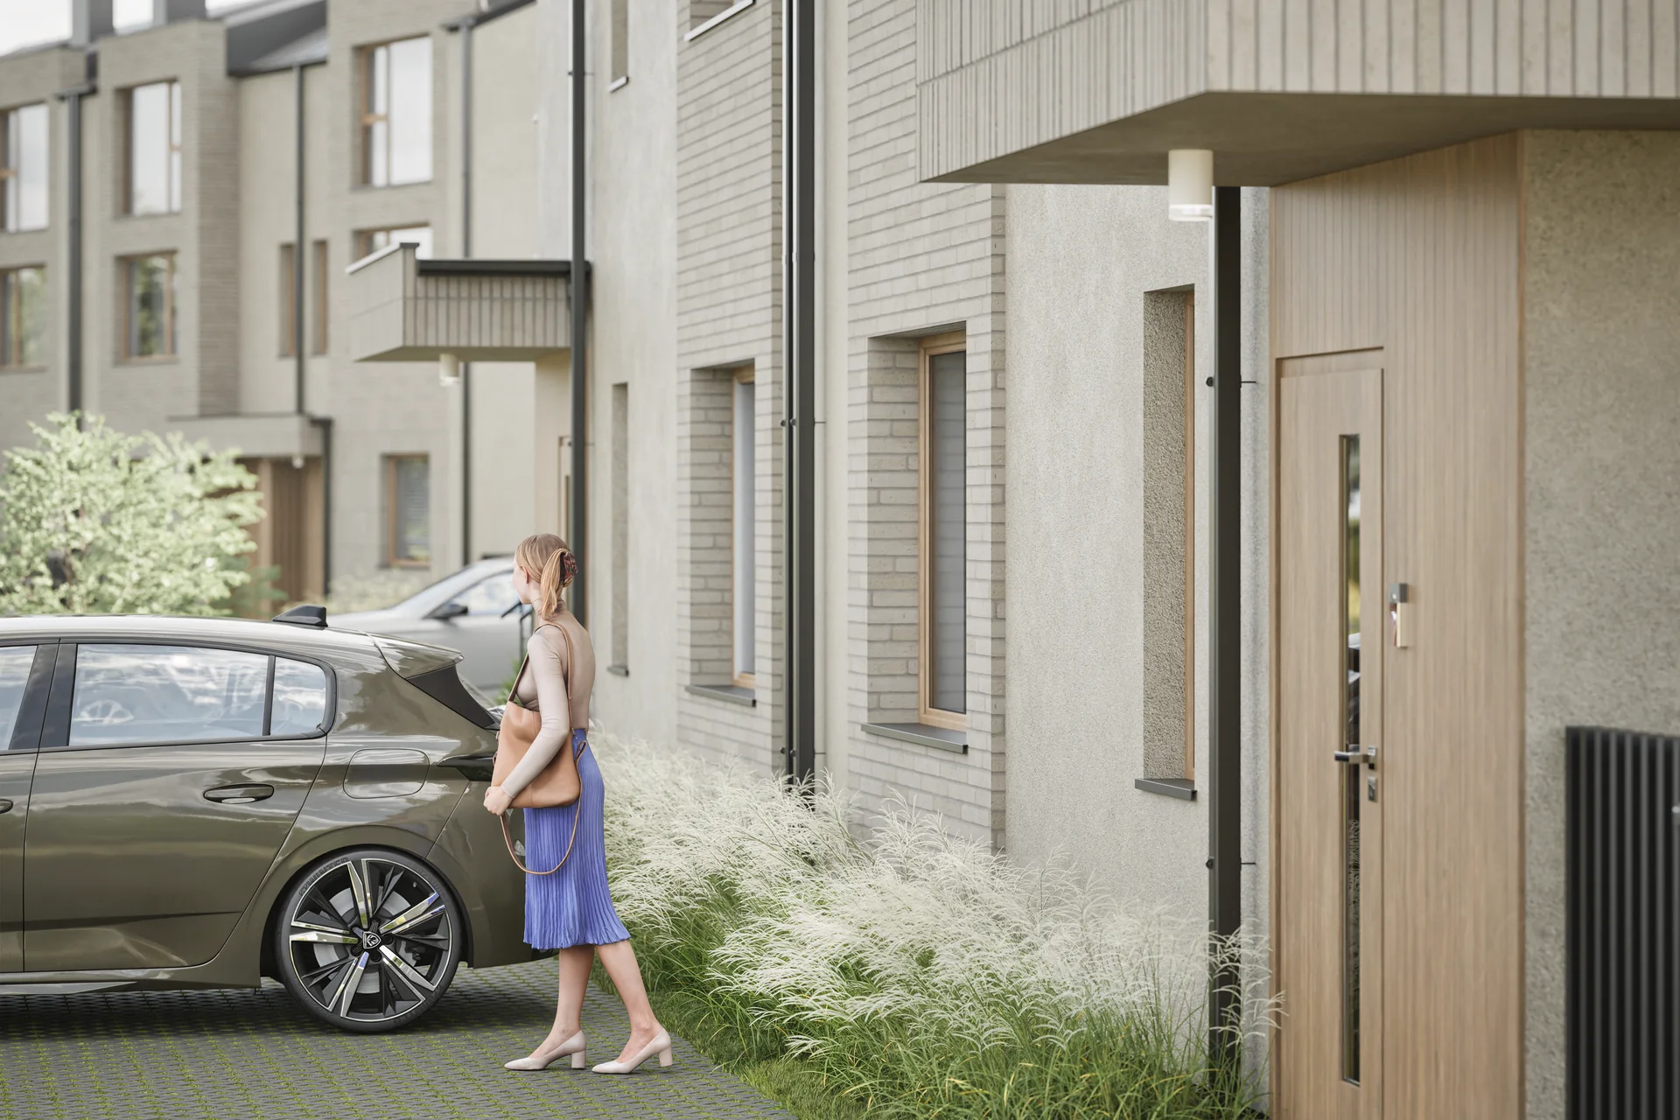
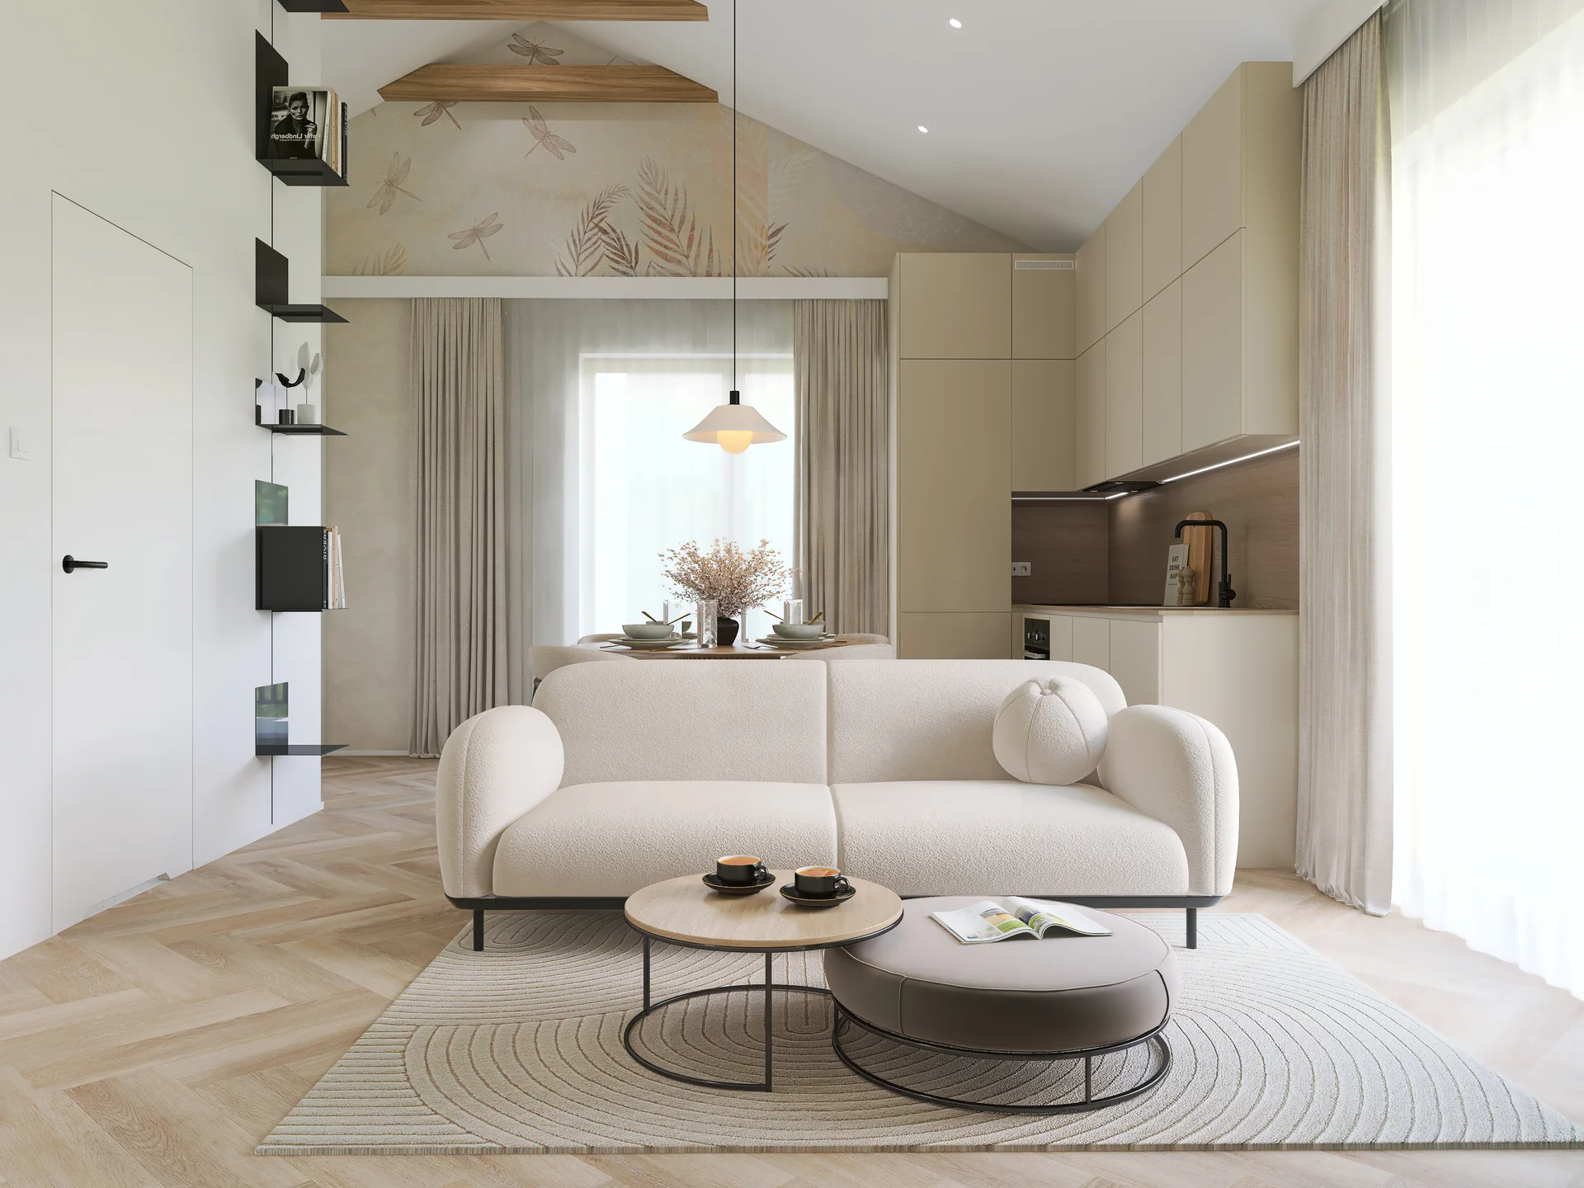
Apartamenty Morawska is an intimate Wawer Home development with light façades, grey accents and pitched roofs. Ground-floor homes open onto private gardens, while upper apartments use generous height, roof slopes and exposed beams.
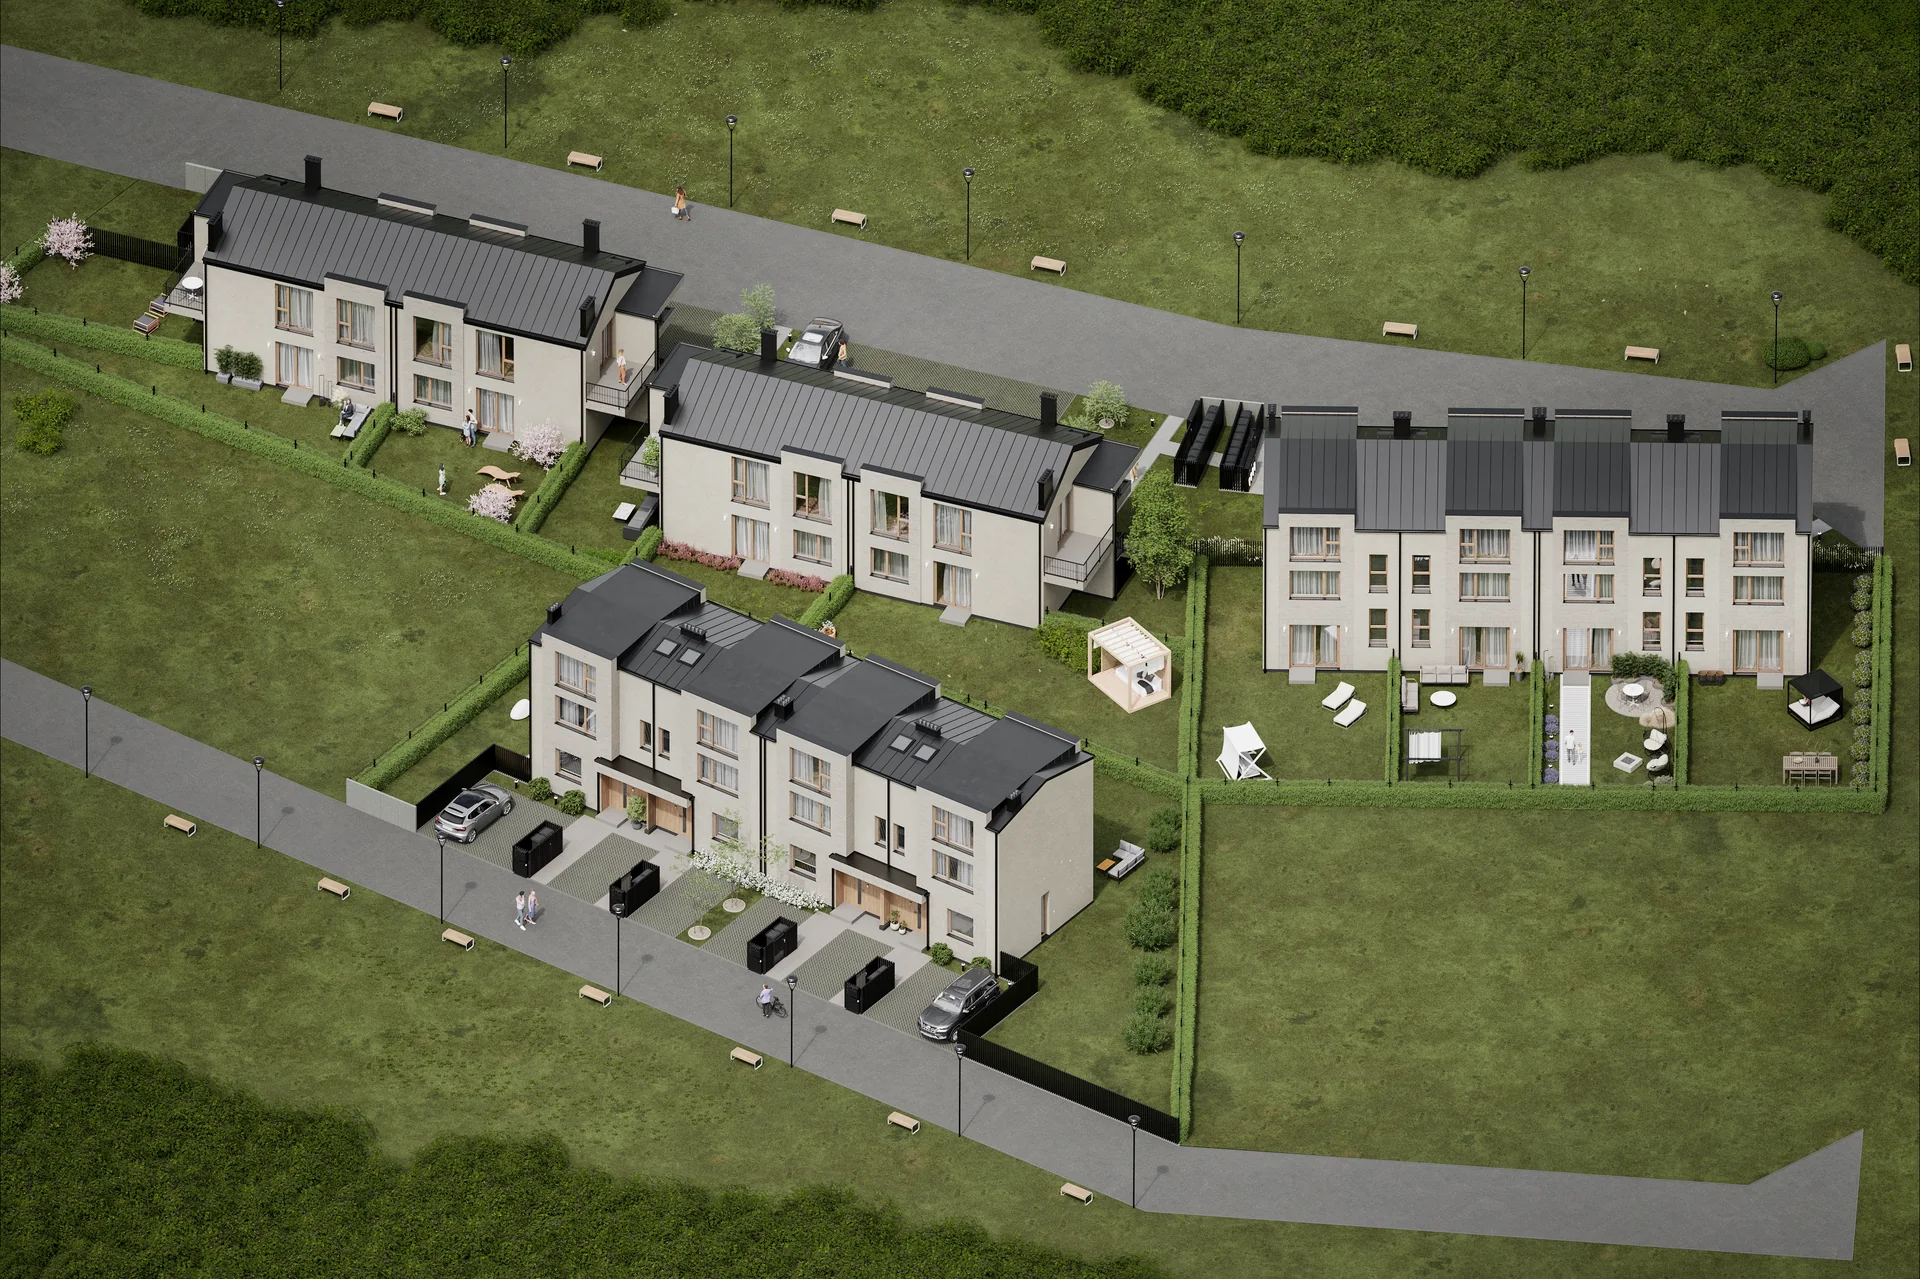
The scope included the website, exterior and interior visualisations for two apartment types, 2D and 3D plans, unit cards and a site plan.
Project outcome
What the project changed.
Architecture, interiors, plans, apartment cards and the website were brought together in one presentation language.
Buyers can compare the variants more easily, while the sales team works with one consistent set of materials.
01 / Architecture
Architecture and setting
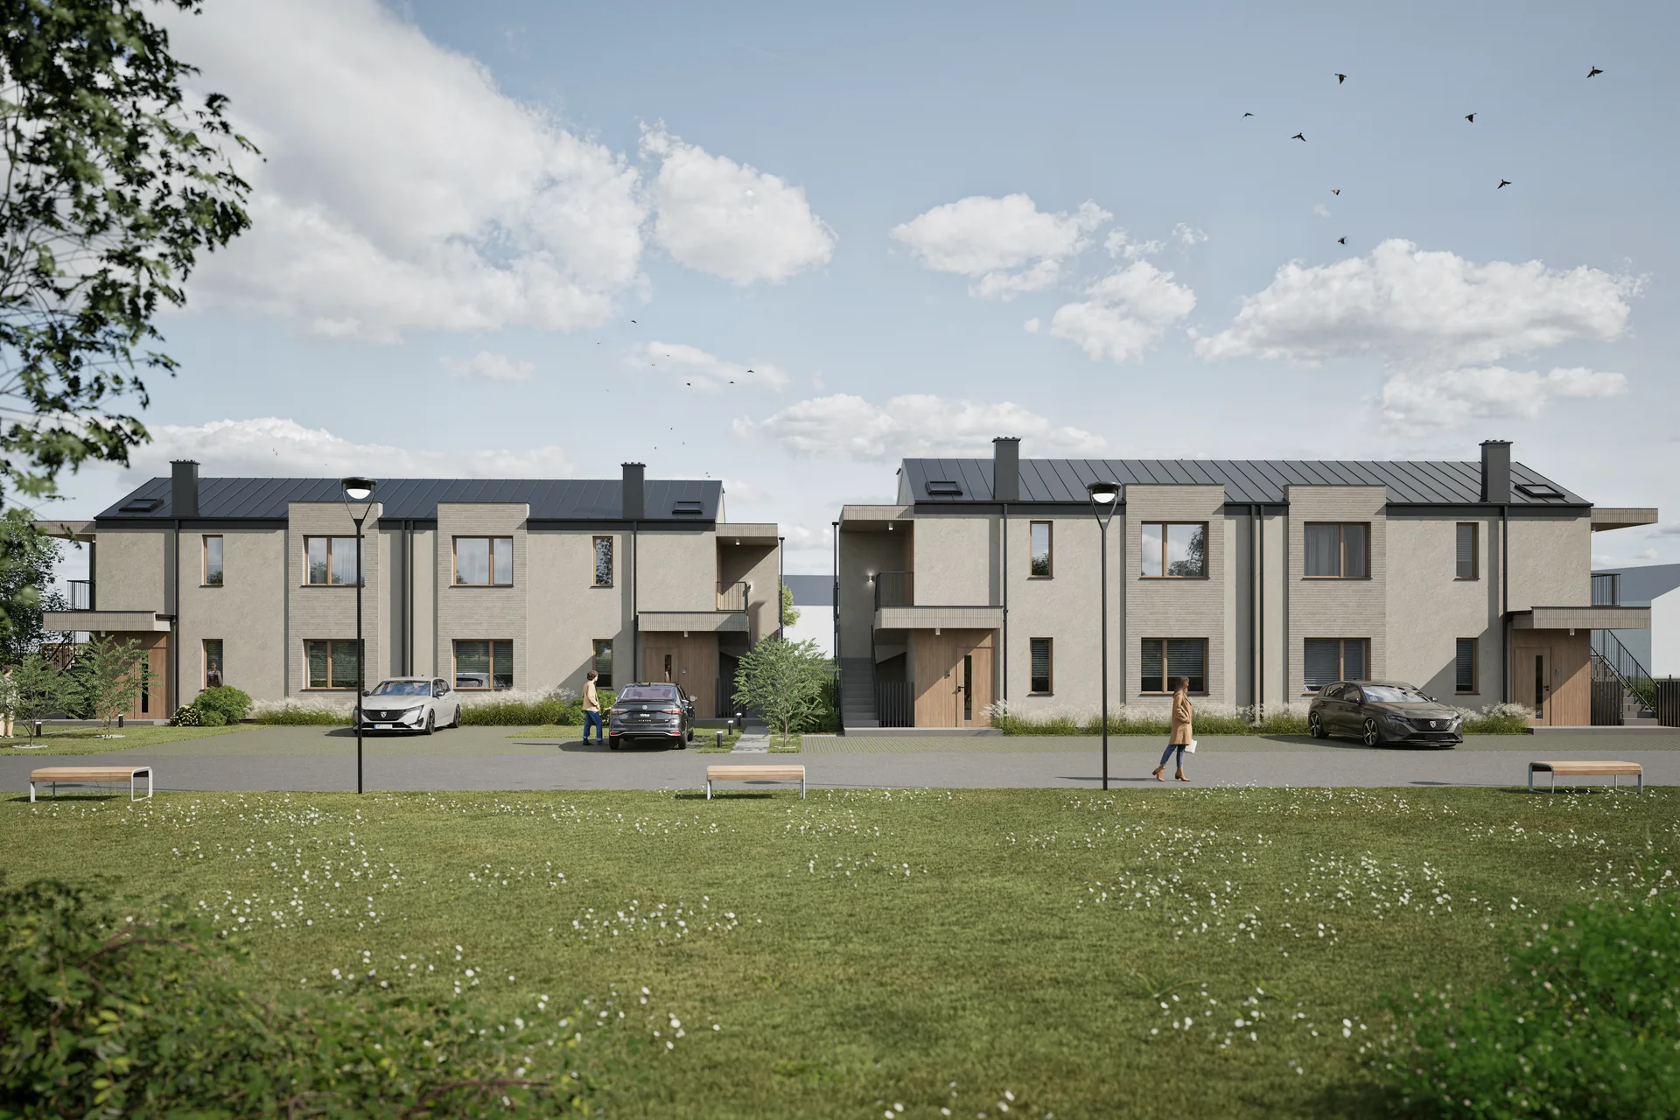
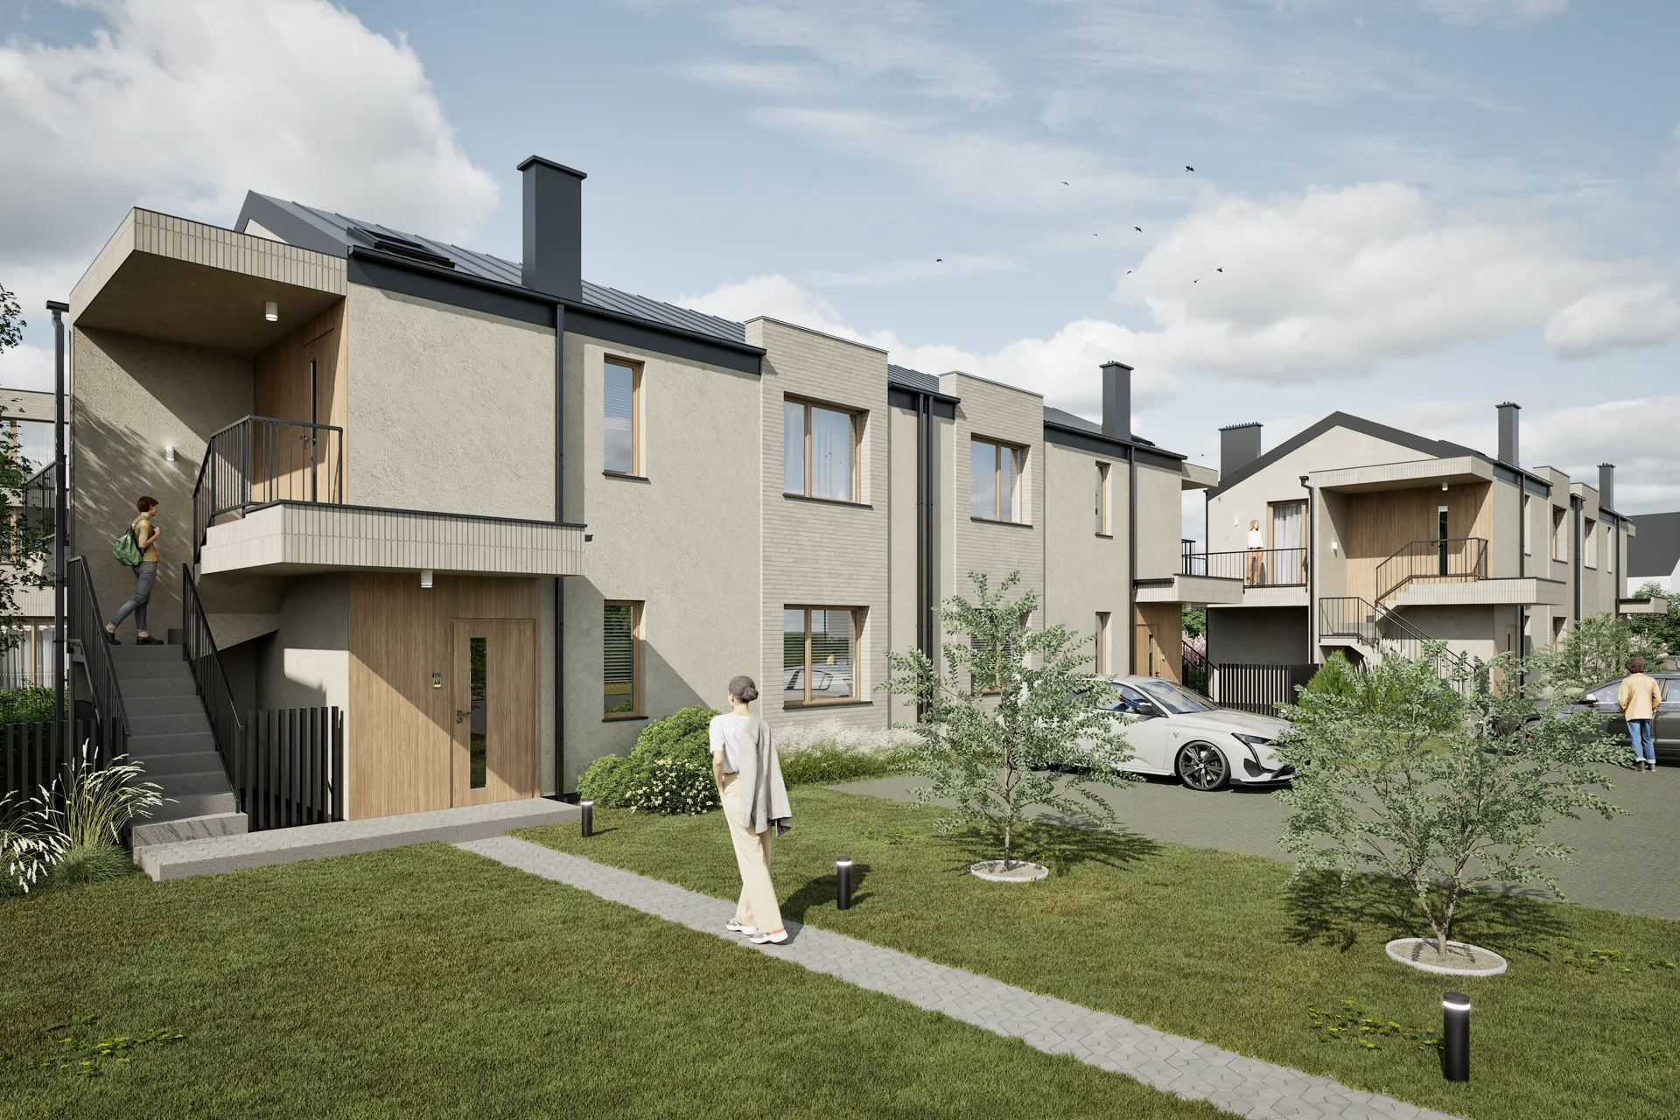
The visualisations present an ordered ensemble of small buildings, private gardens, paths and landscaping. Light render, graphite details and pitched roofs establish a calm residential character.
02 / Interiors
Ground-floor apartment
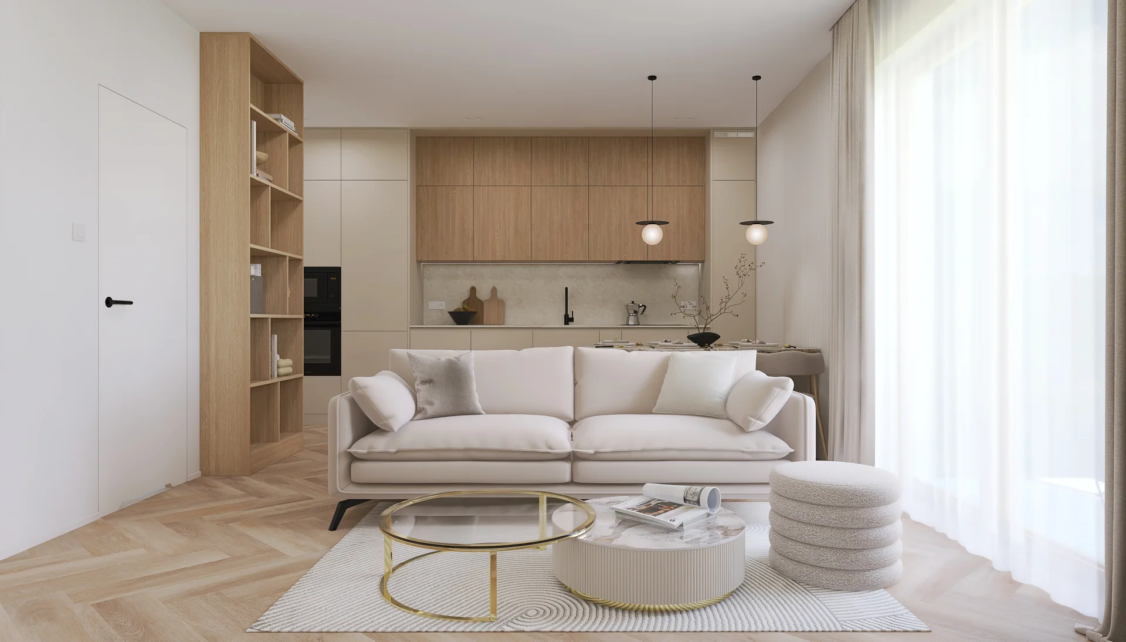
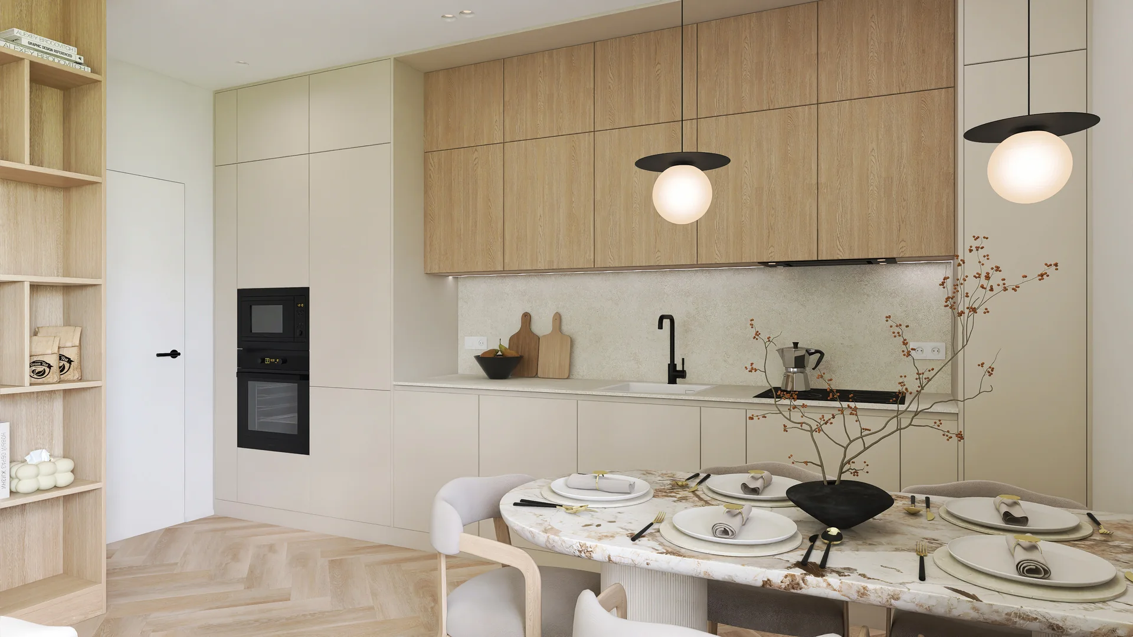
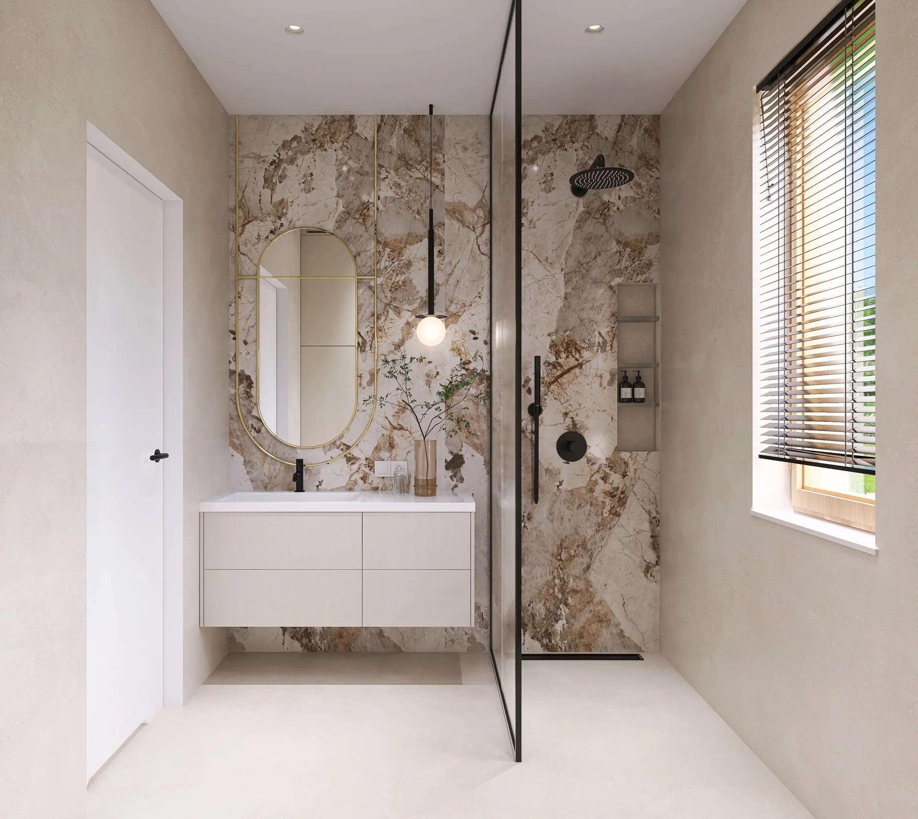
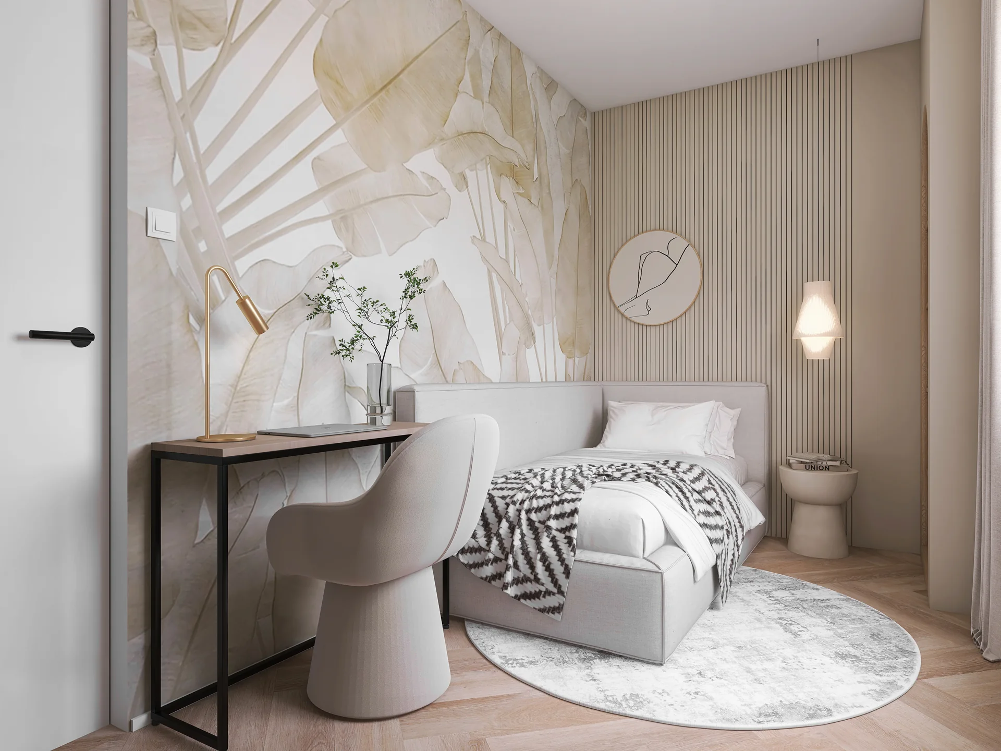
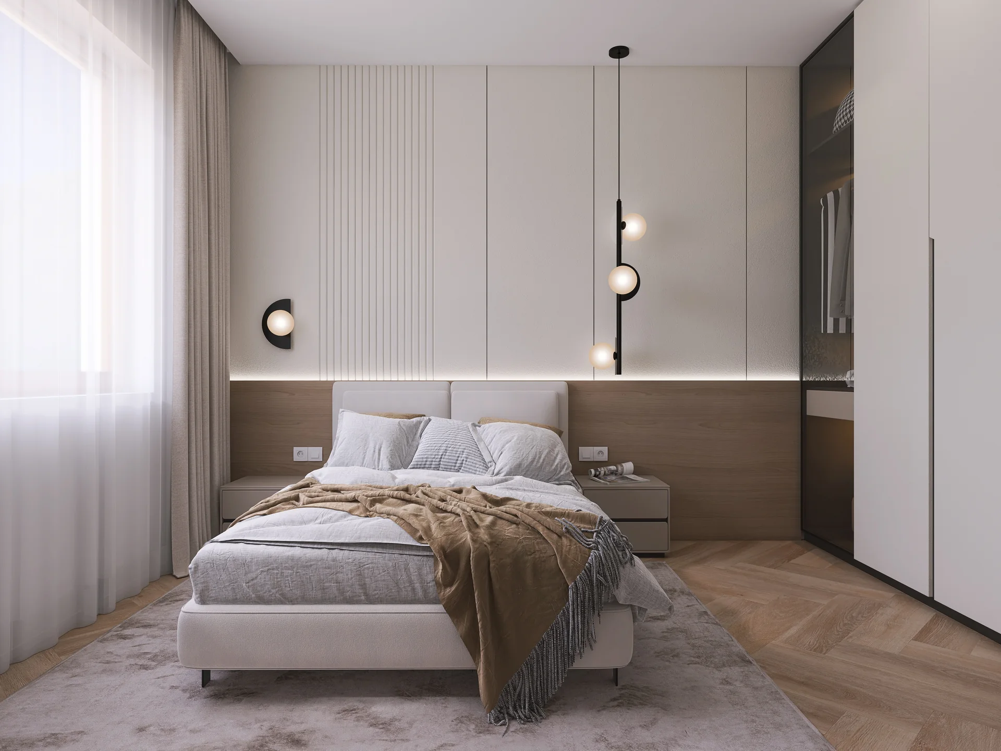
The ground-floor apartment uses white, beige and pale wood. The open kitchen and living room connect to the garden, while a large-format stone-look surface defines the bathroom.
03 / Interiors
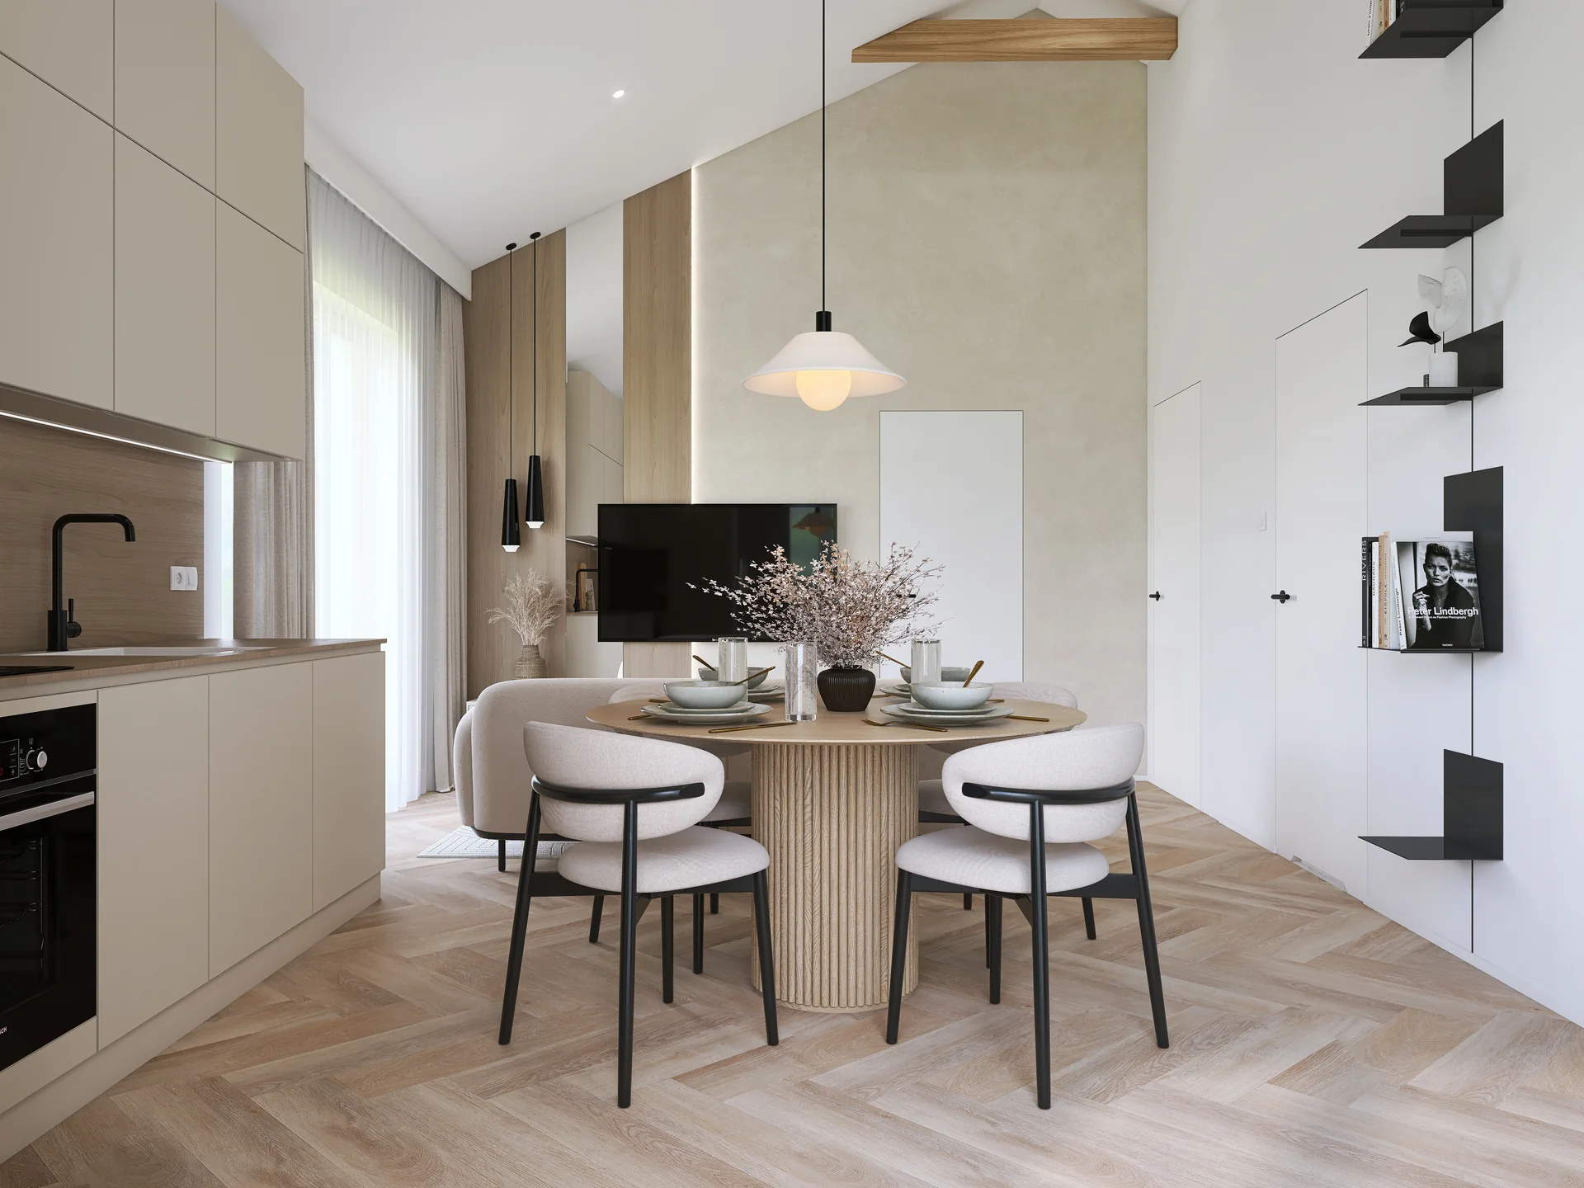
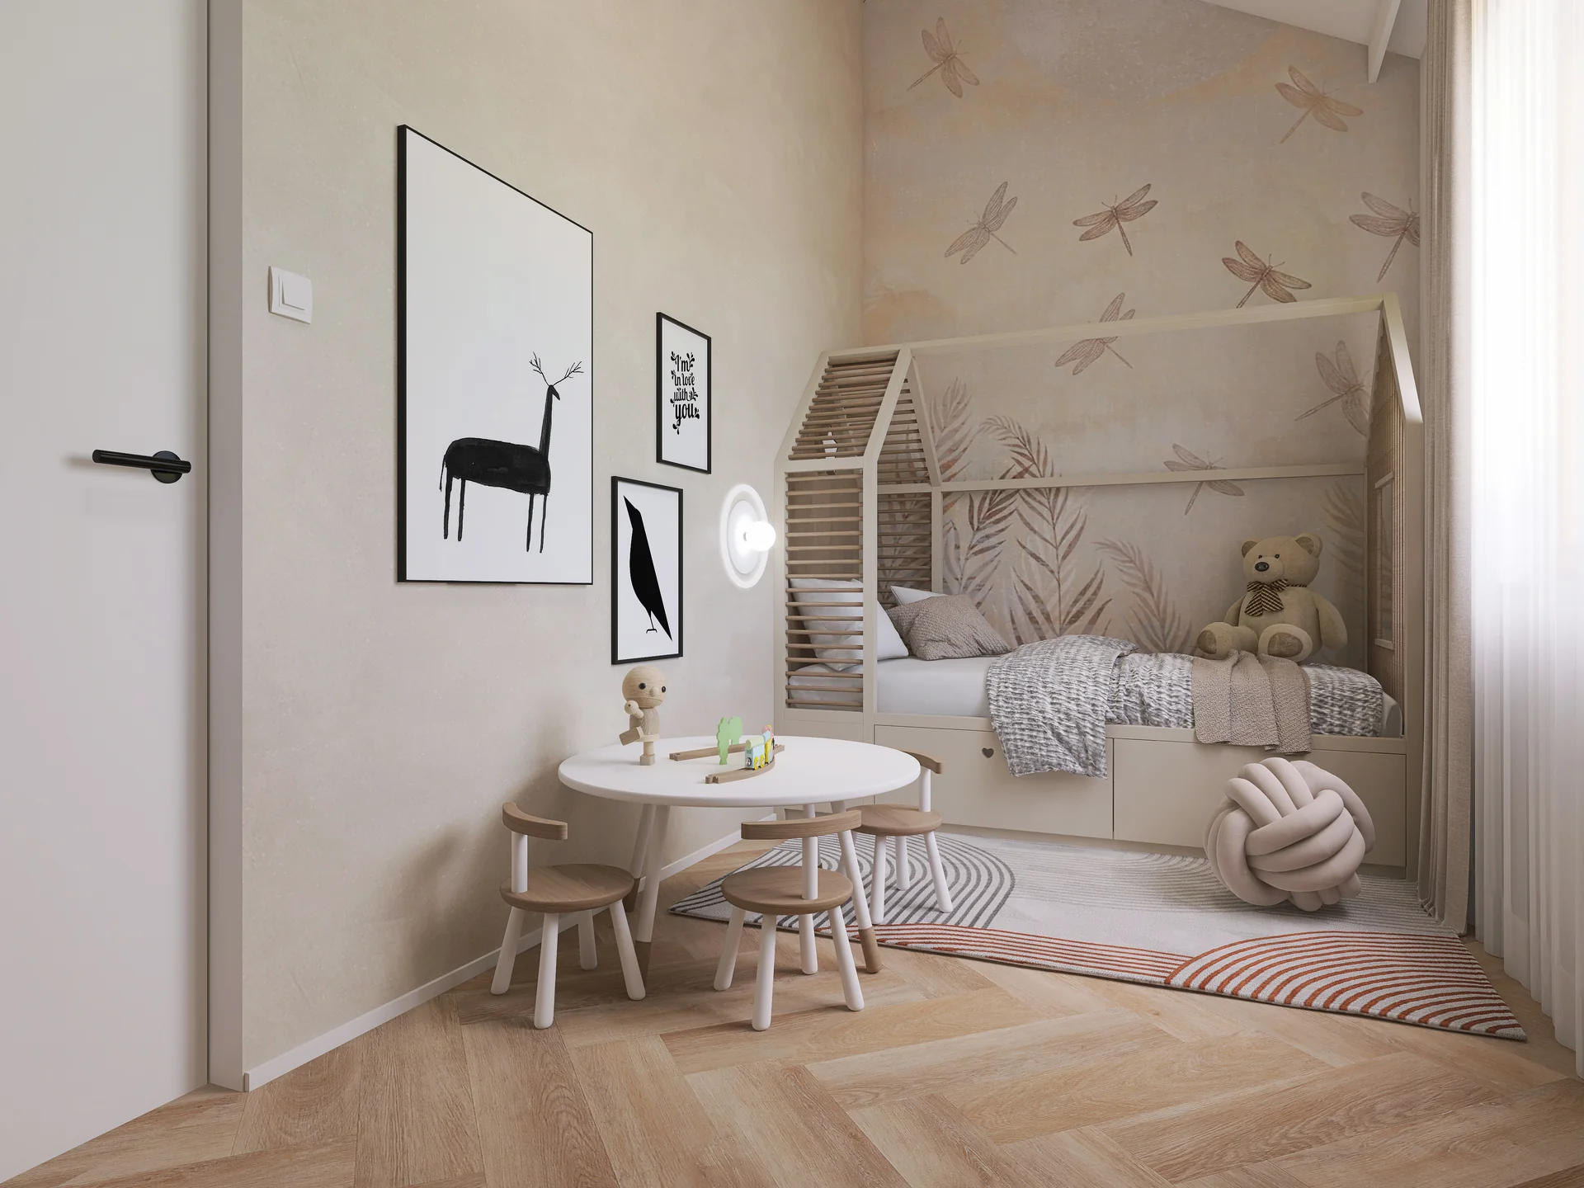
Upper-floor apartment
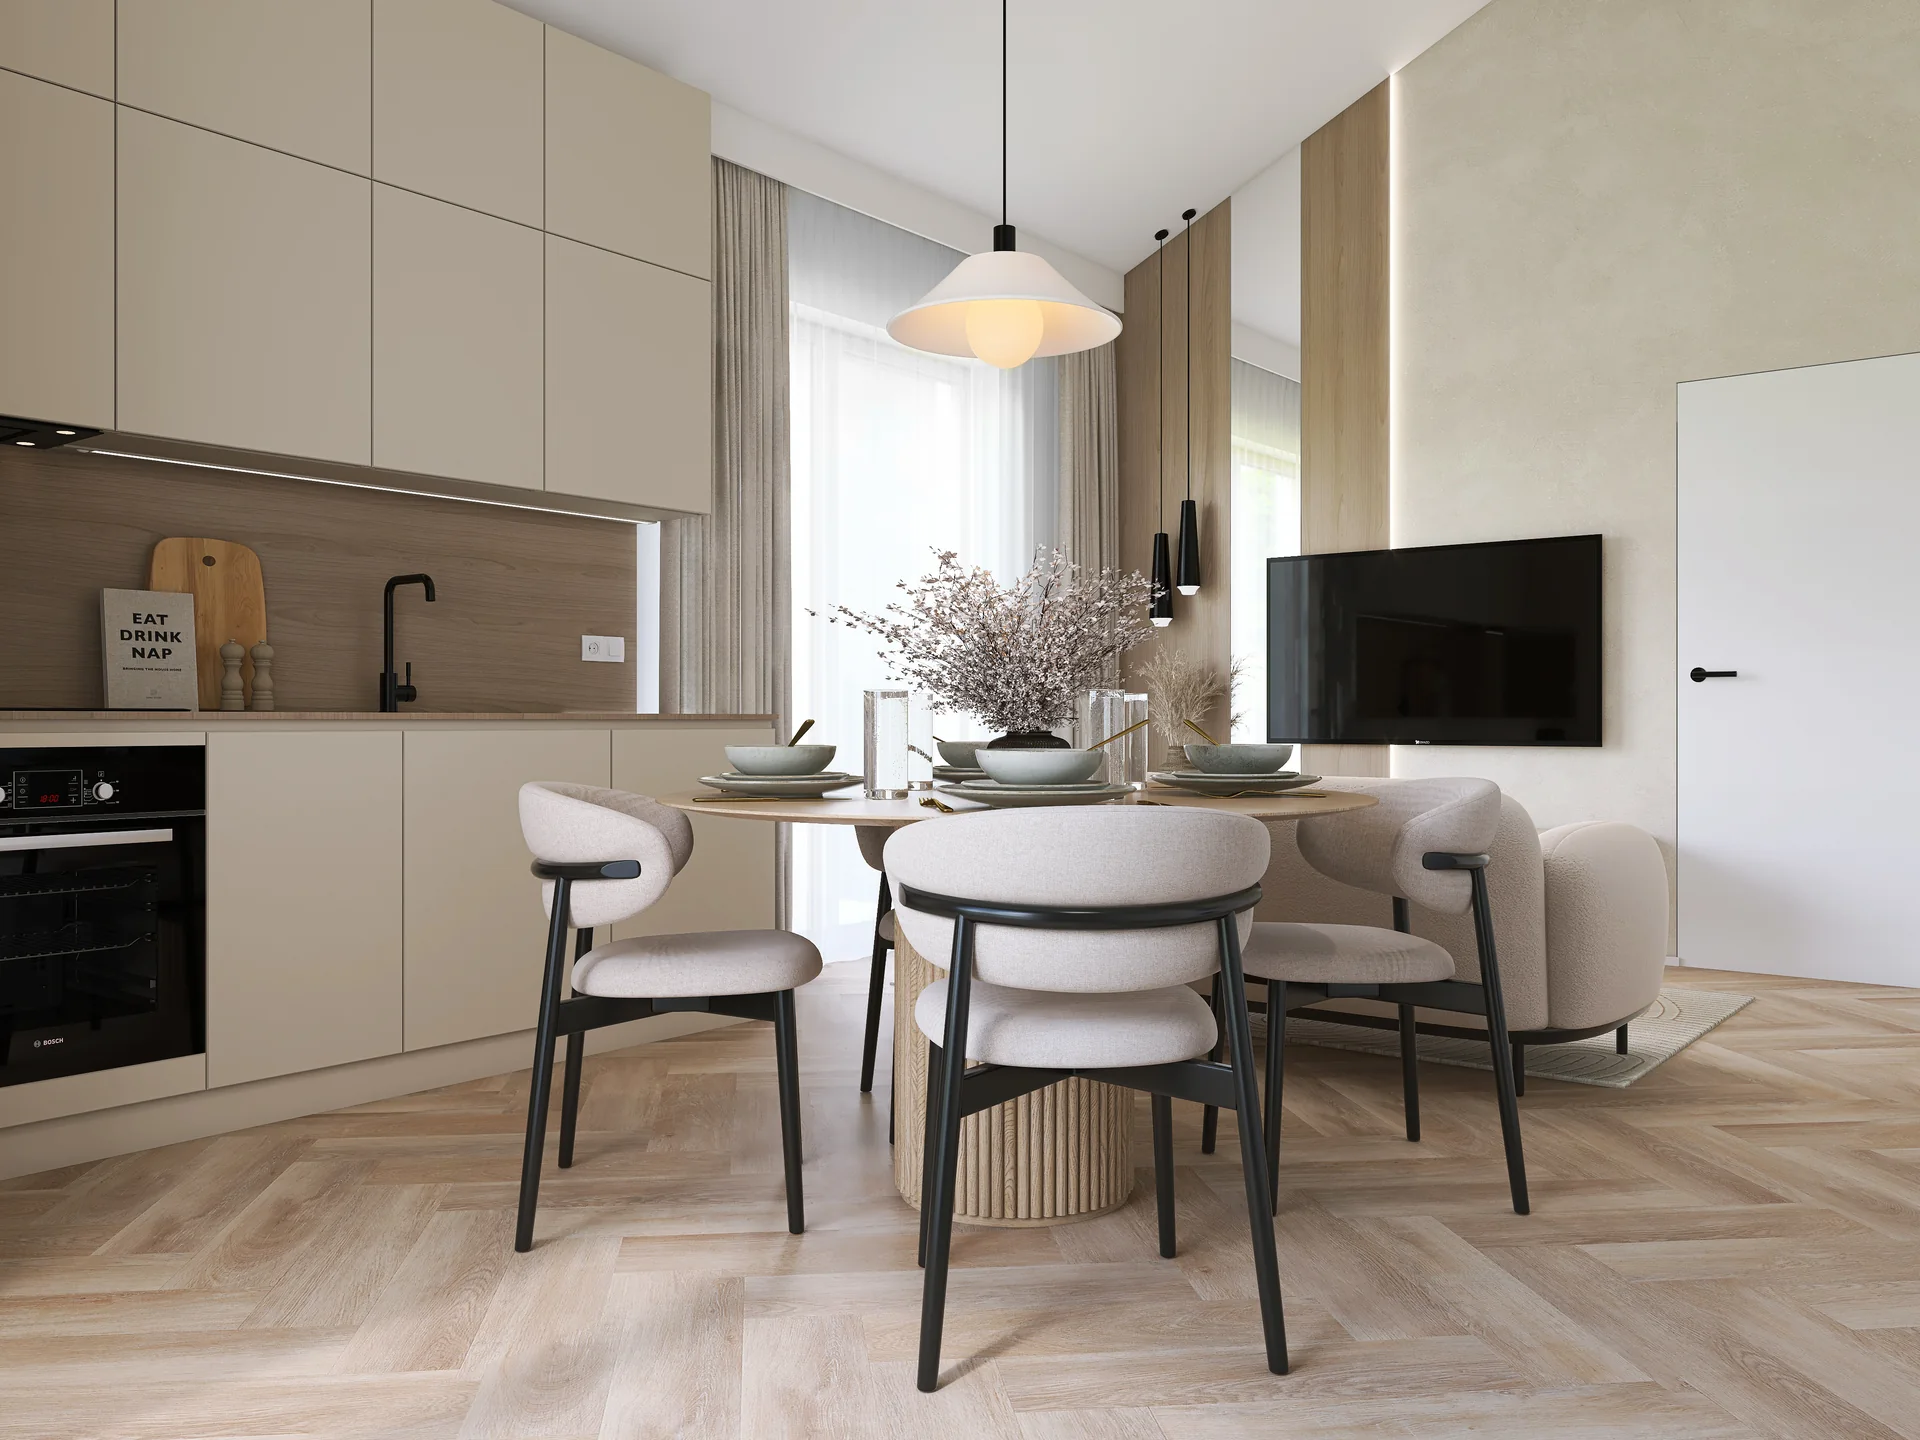
Upstairs, roof slopes and exposed beams become part of the composition. Floral wallpaper, rounded furniture and a circular dining table create a softer, more individual interior.
04 / Planning
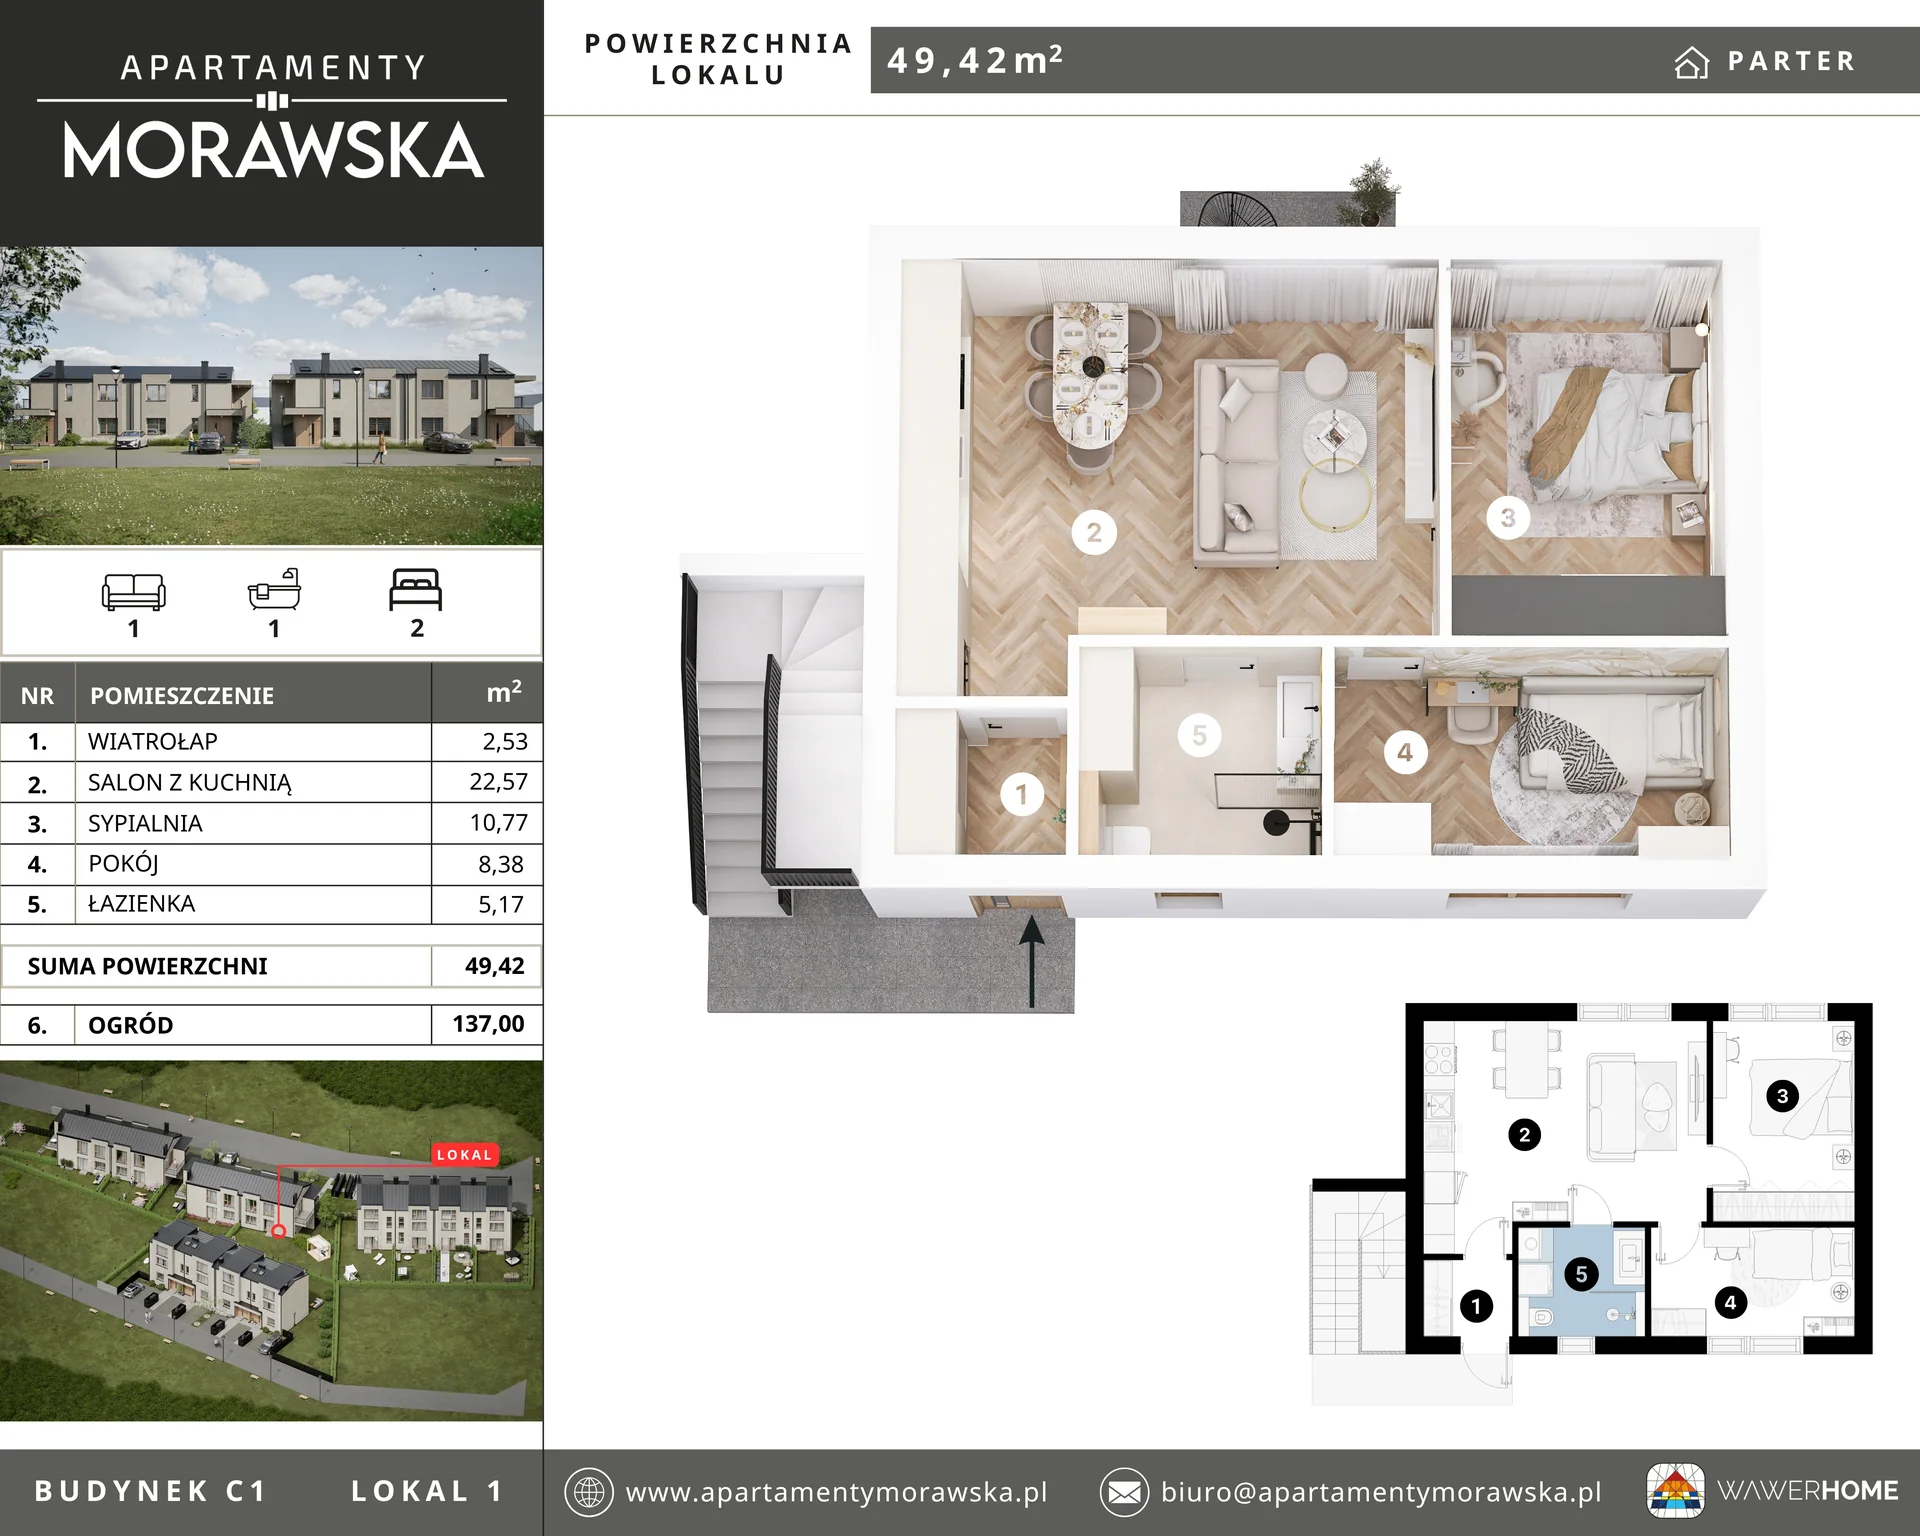
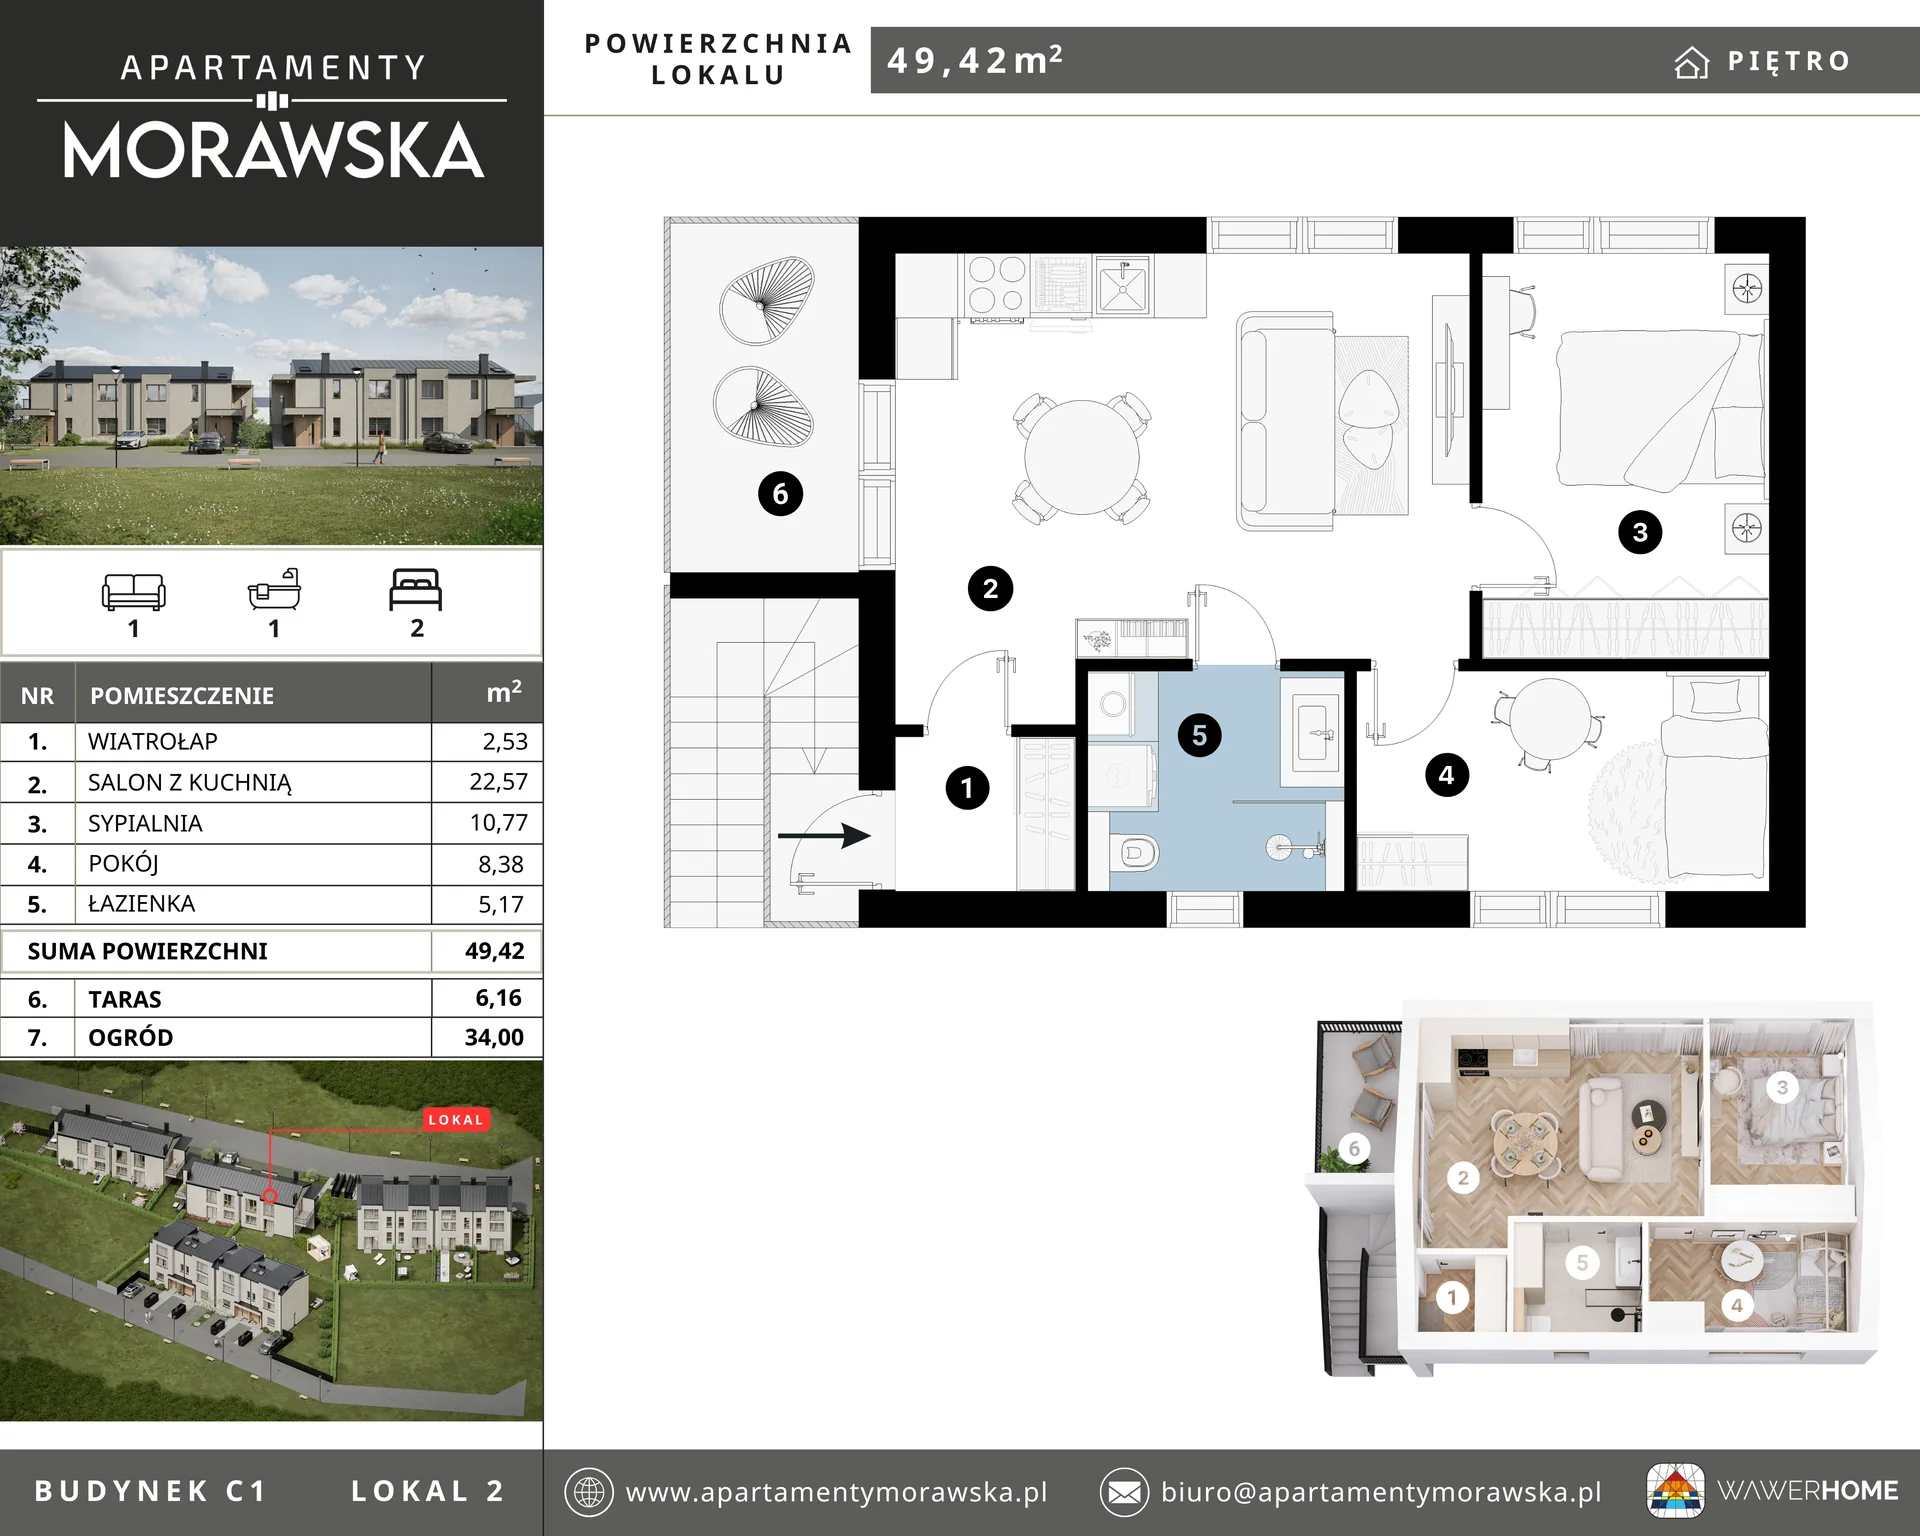
Functional planning and plans
The 2D and 3D plans make it easy to compare garden apartments with upper-floor homes, showing both room layouts and proposed furniture arrangements.
Working on a similar project?
Let's talk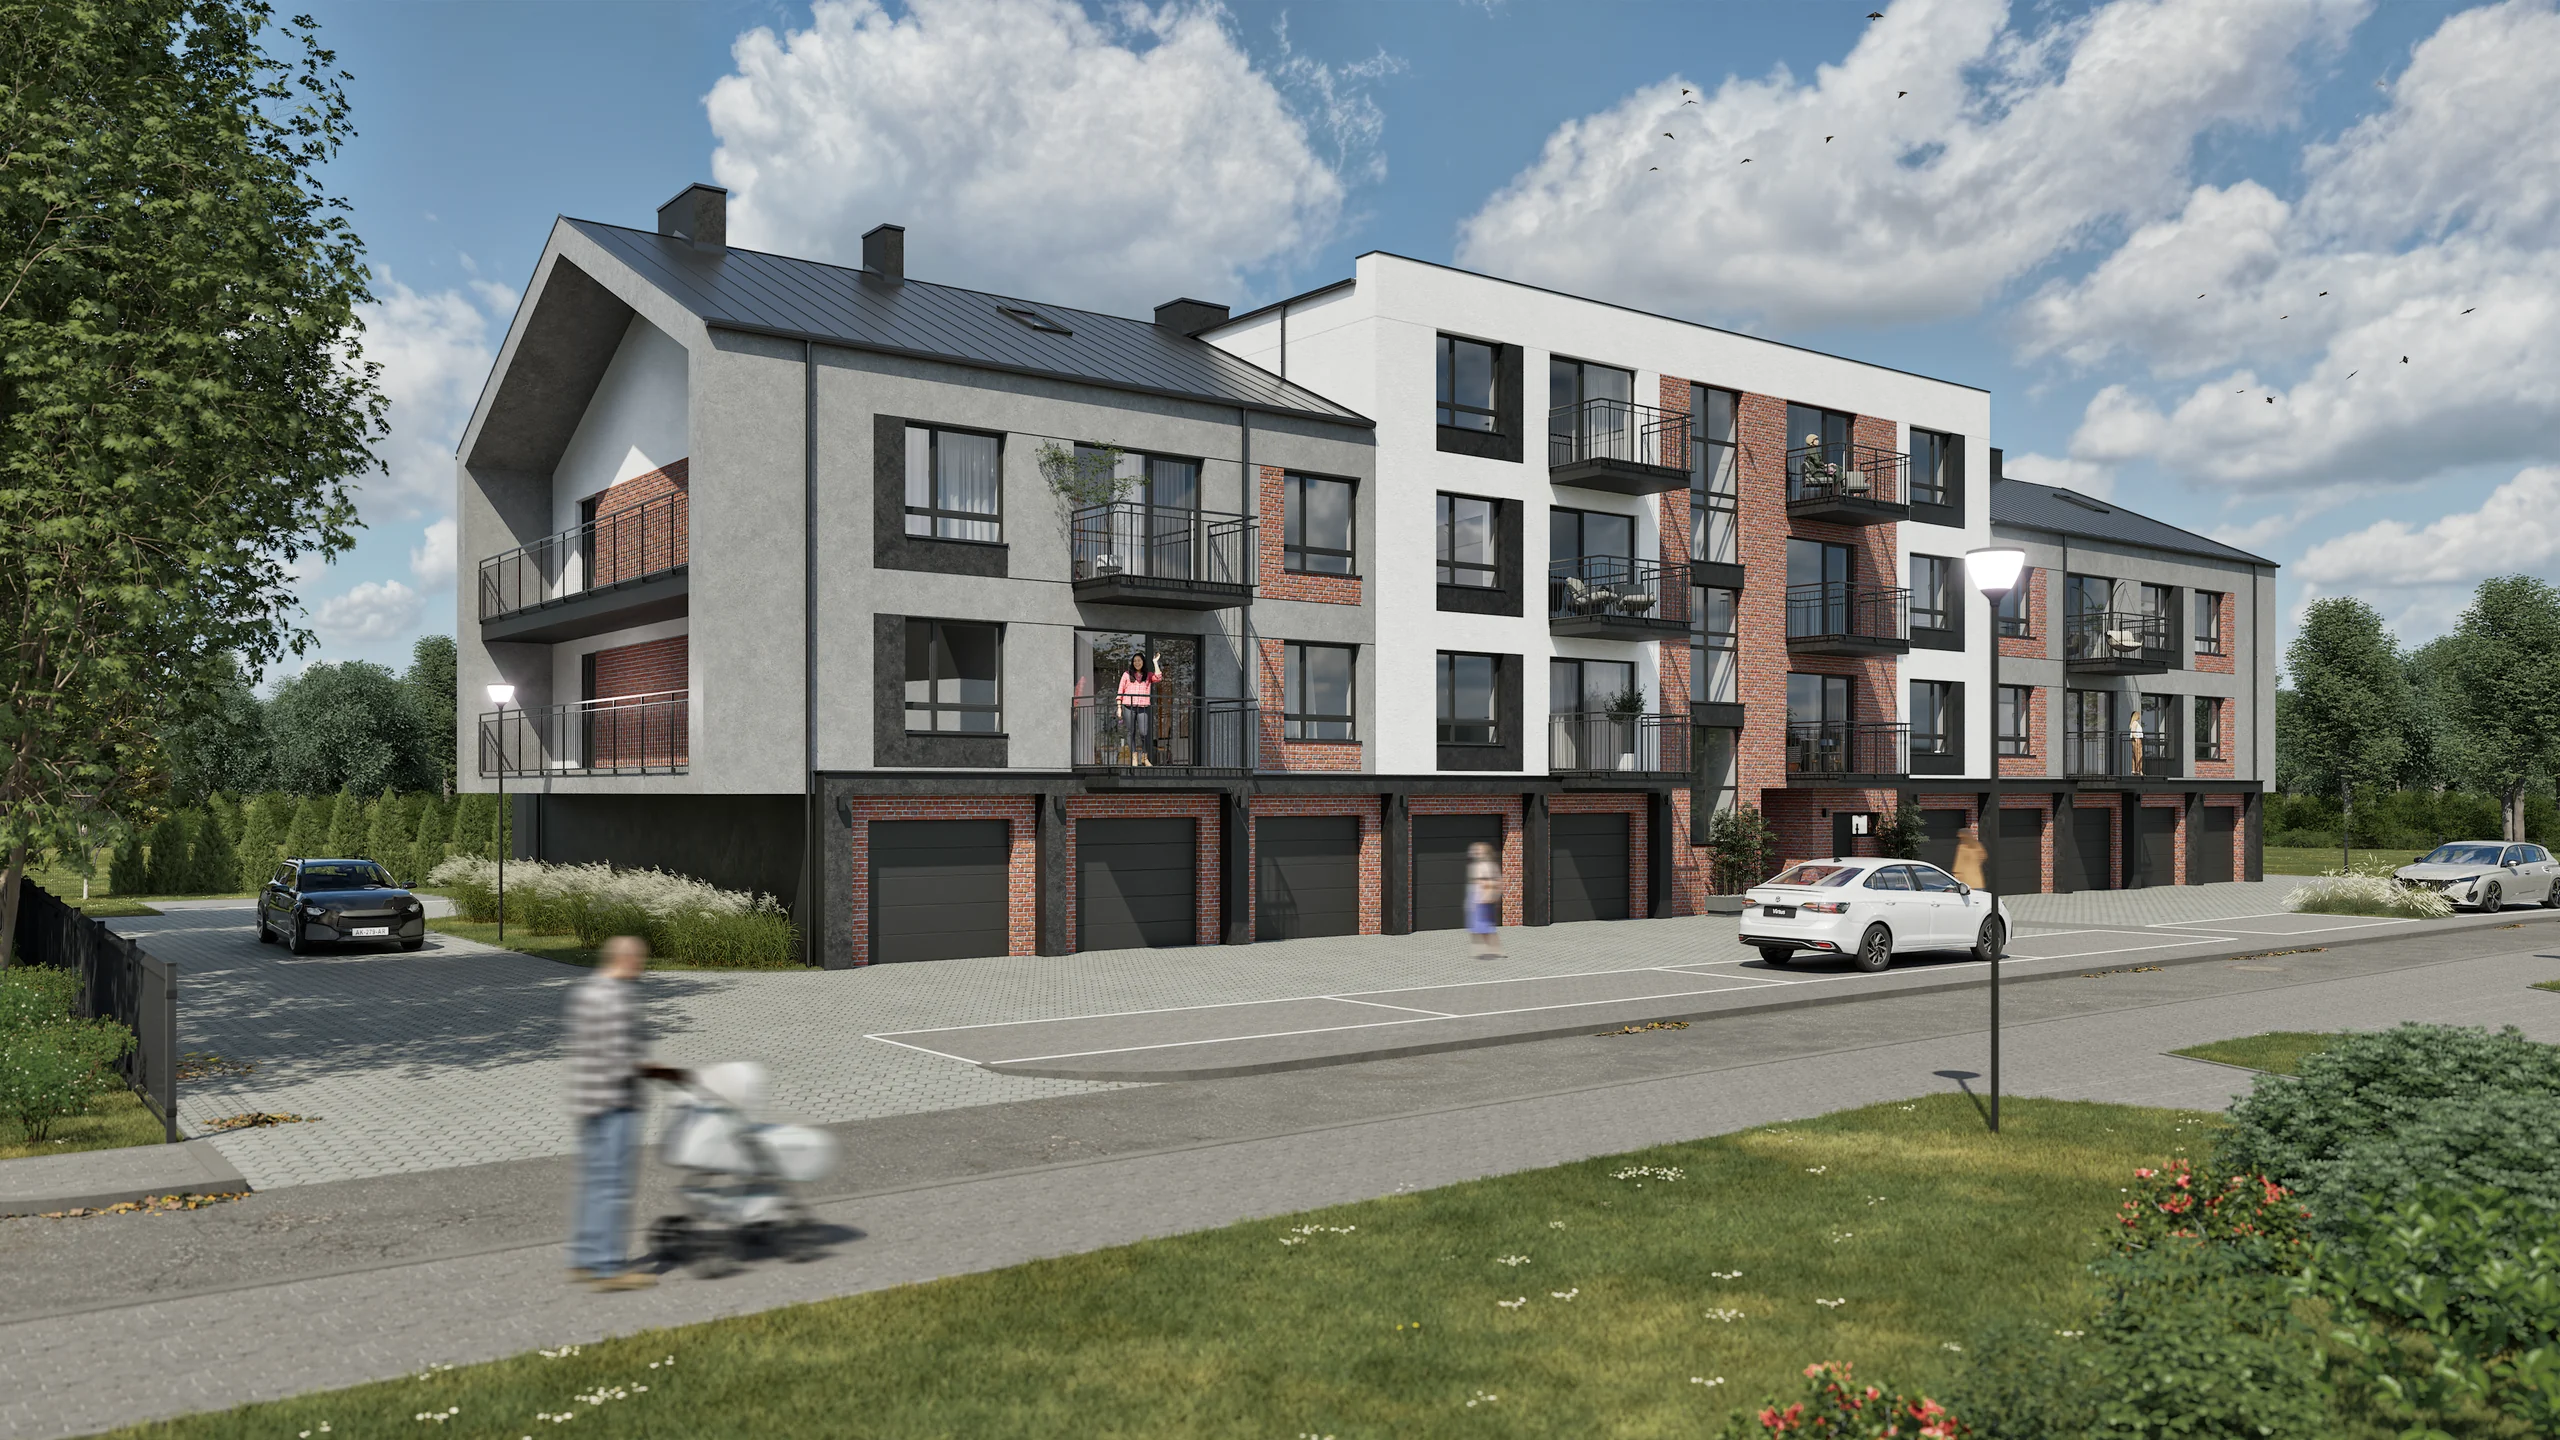
Next project