
Present an urban development and four different interior directions without fragmenting the offer.
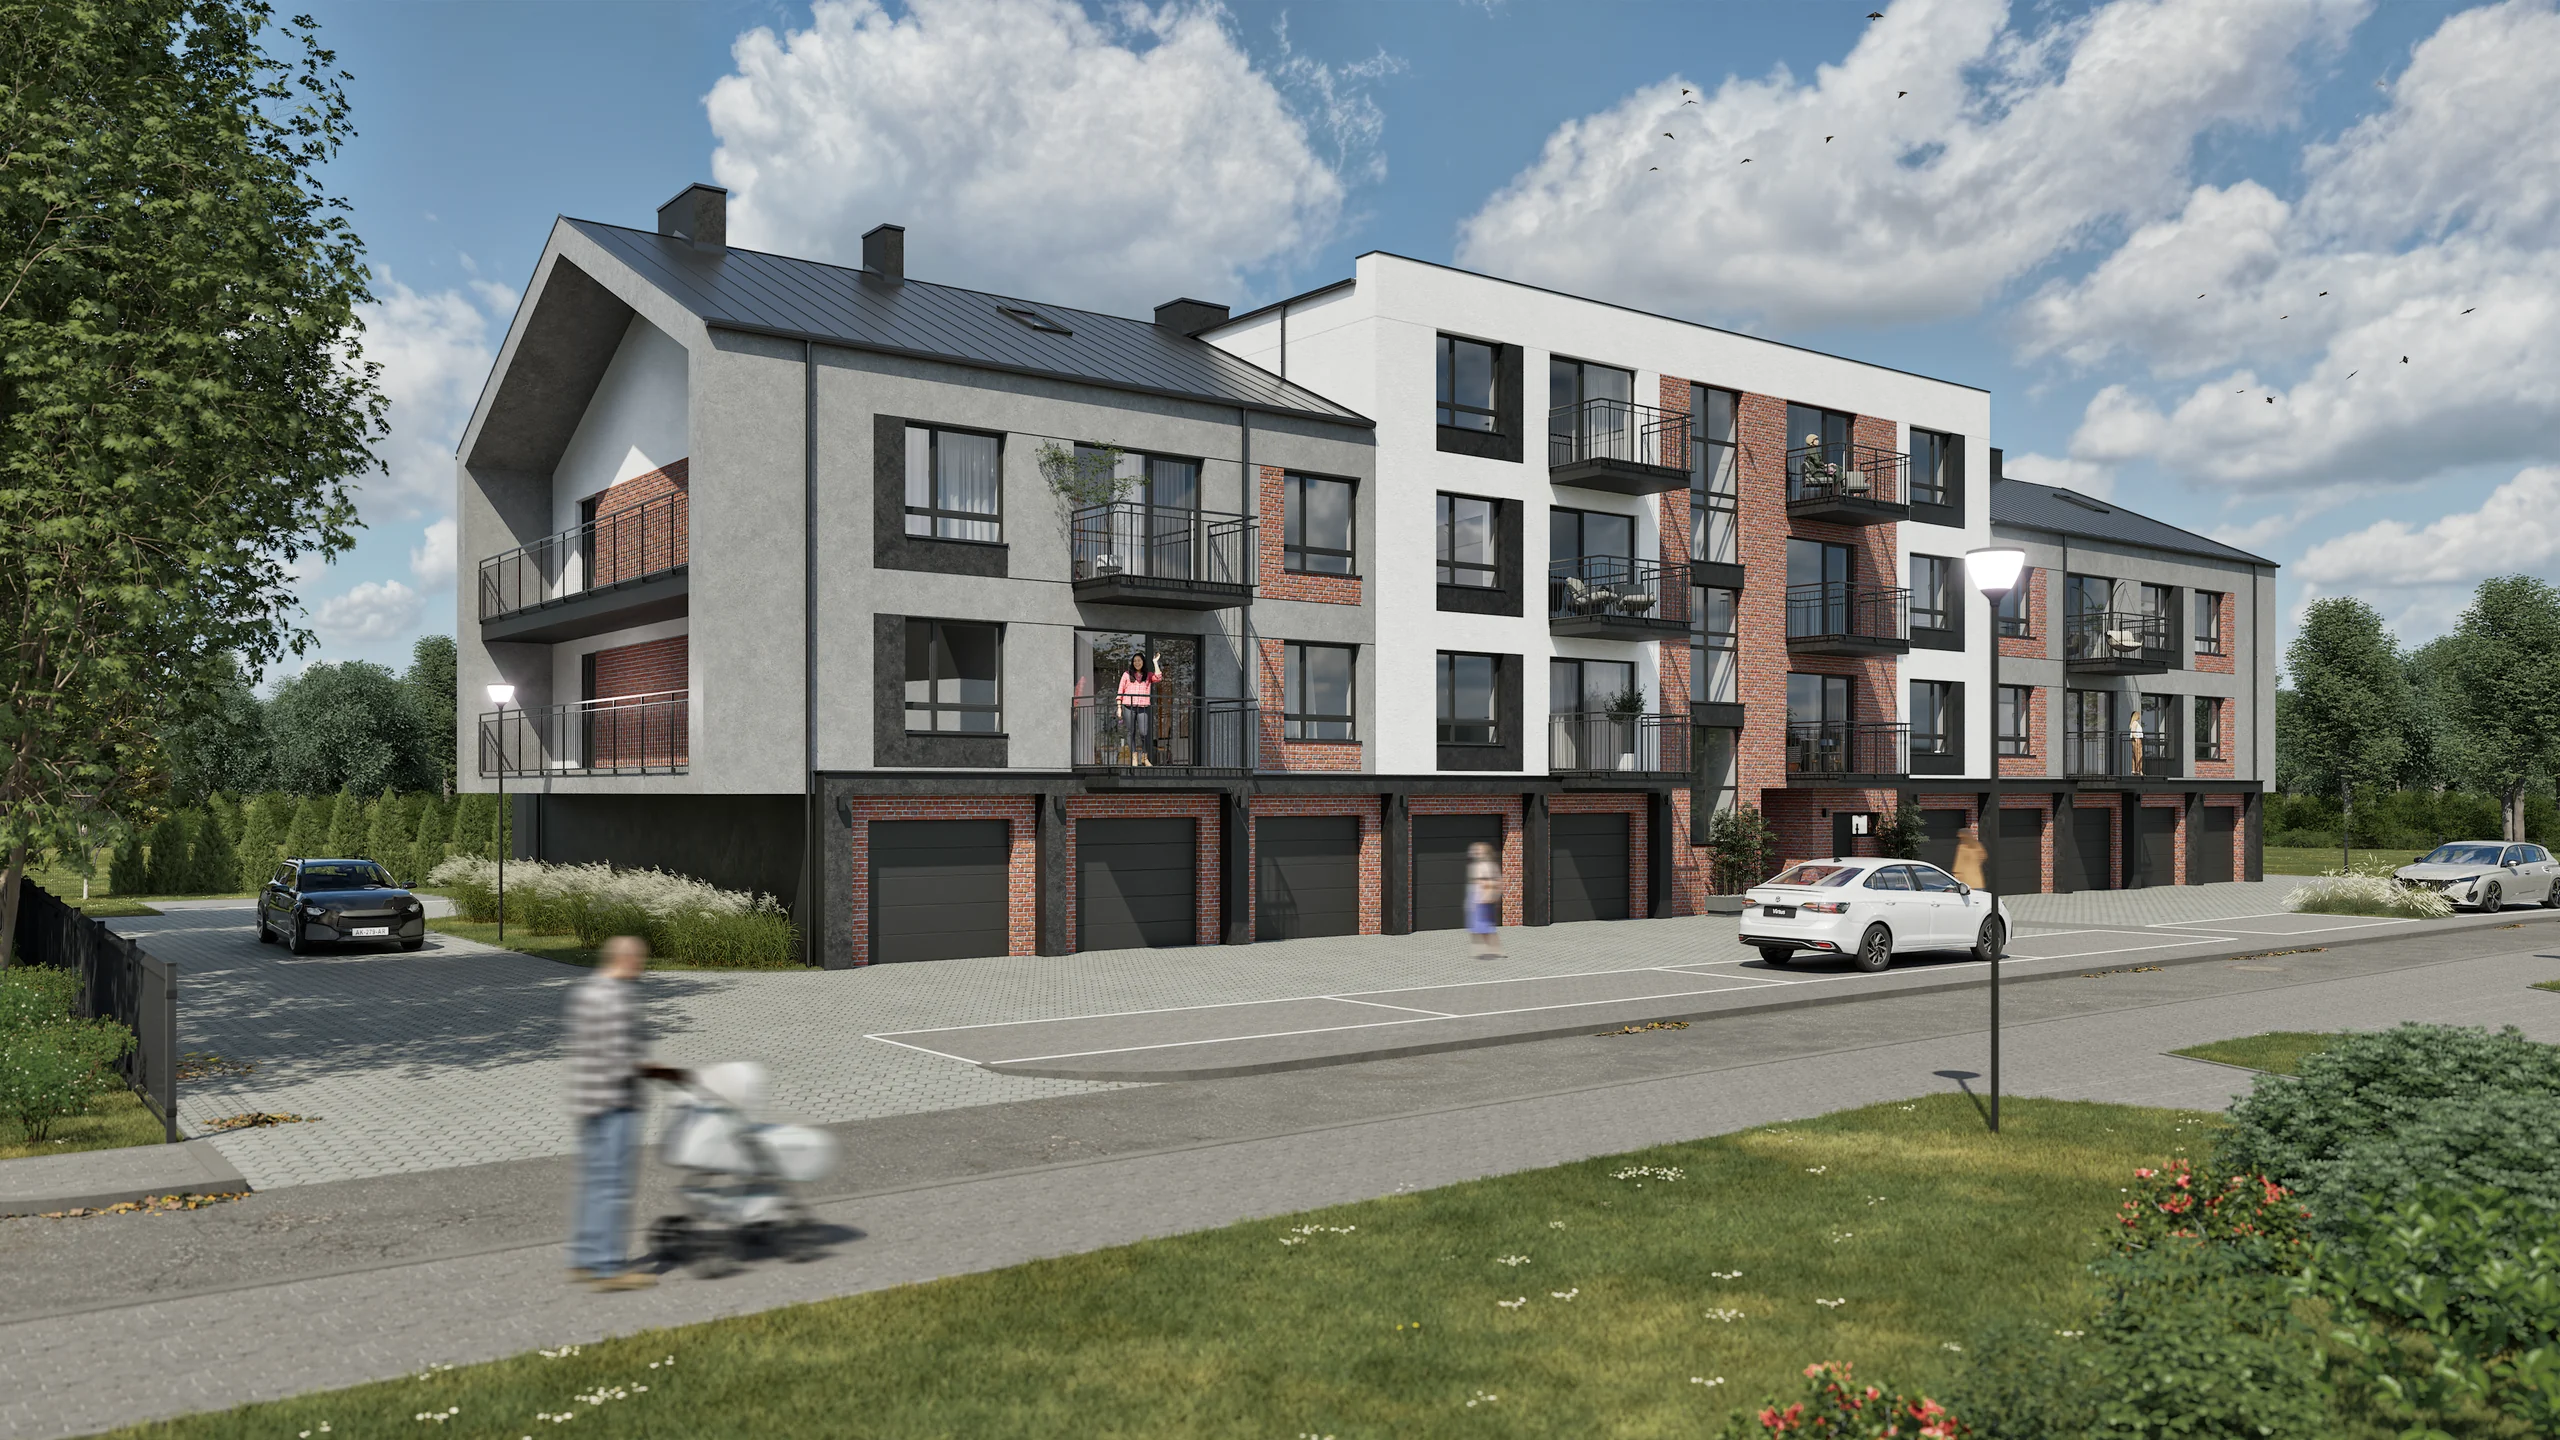
Urban multi-family development · Sławno · Kościelna Street
Mieszkania Kościelna
branding · architecture · interiors · unit cards · website
Location
Sławno · Kościelna Street
Type
Urban multi-family development
Format
Full case study
Scope
branding · architecture · interiors · unit cards
Project overview
Urban character from the façade to four interior options.
Kościelna Apartments in Sławno combine red brick with graphite, black and white. Balconies, garages and parking are presented as part of an ordered urban housing development.
Identity, website, visualisations, plans and unit cards form a complete sales package. Four interior options demonstrate different ways to interpret the same offer.
Project outcome
What the project changed.
Branding, website, visualisations, plans and unit cards were organised into one recognisable system.
Different audiences can identify with a suitable variant, while sales compares units using one shared set of materials.
01 / Architecture
Architecture and setting
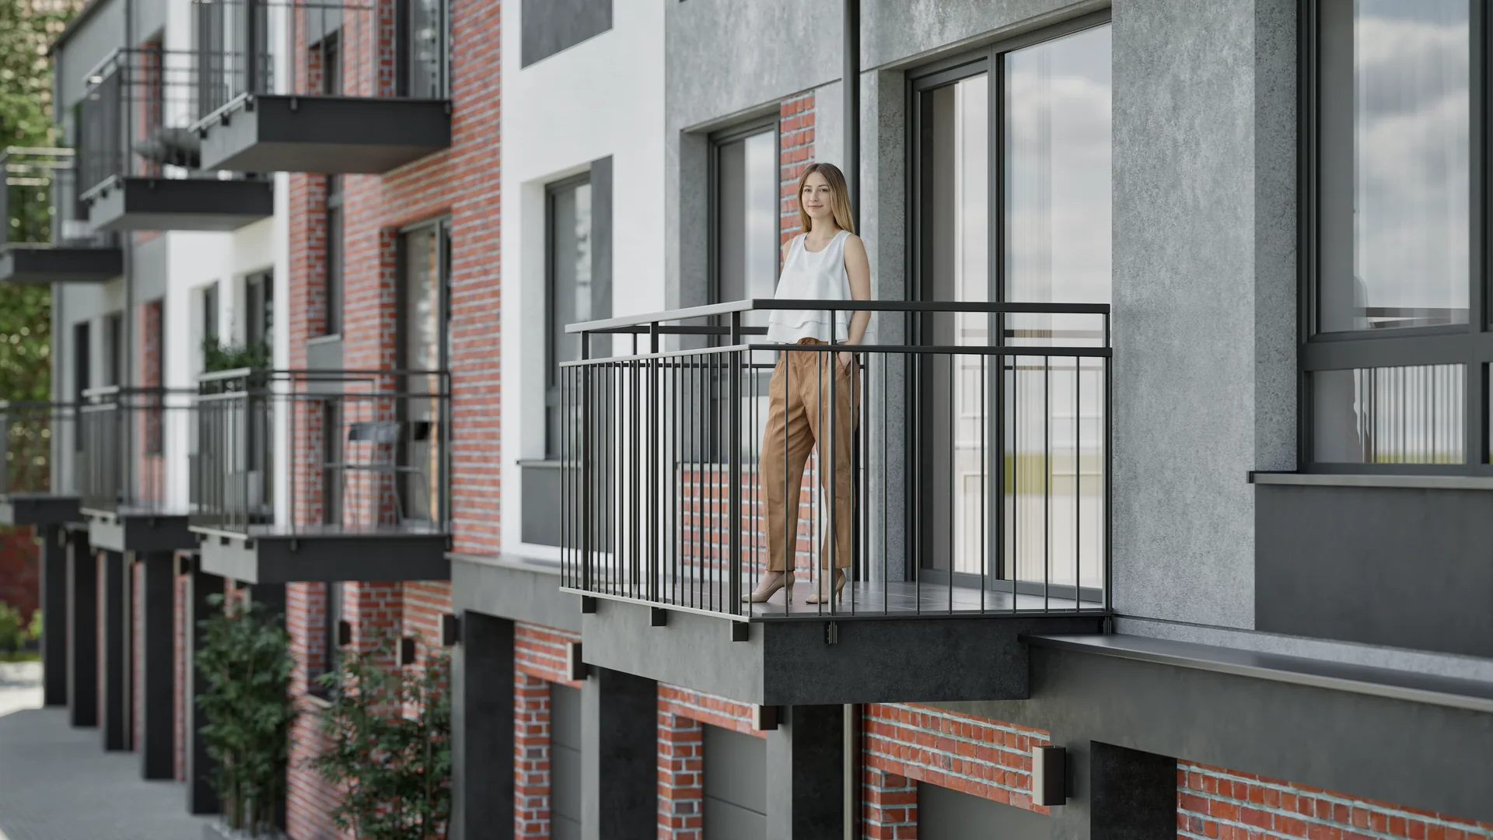
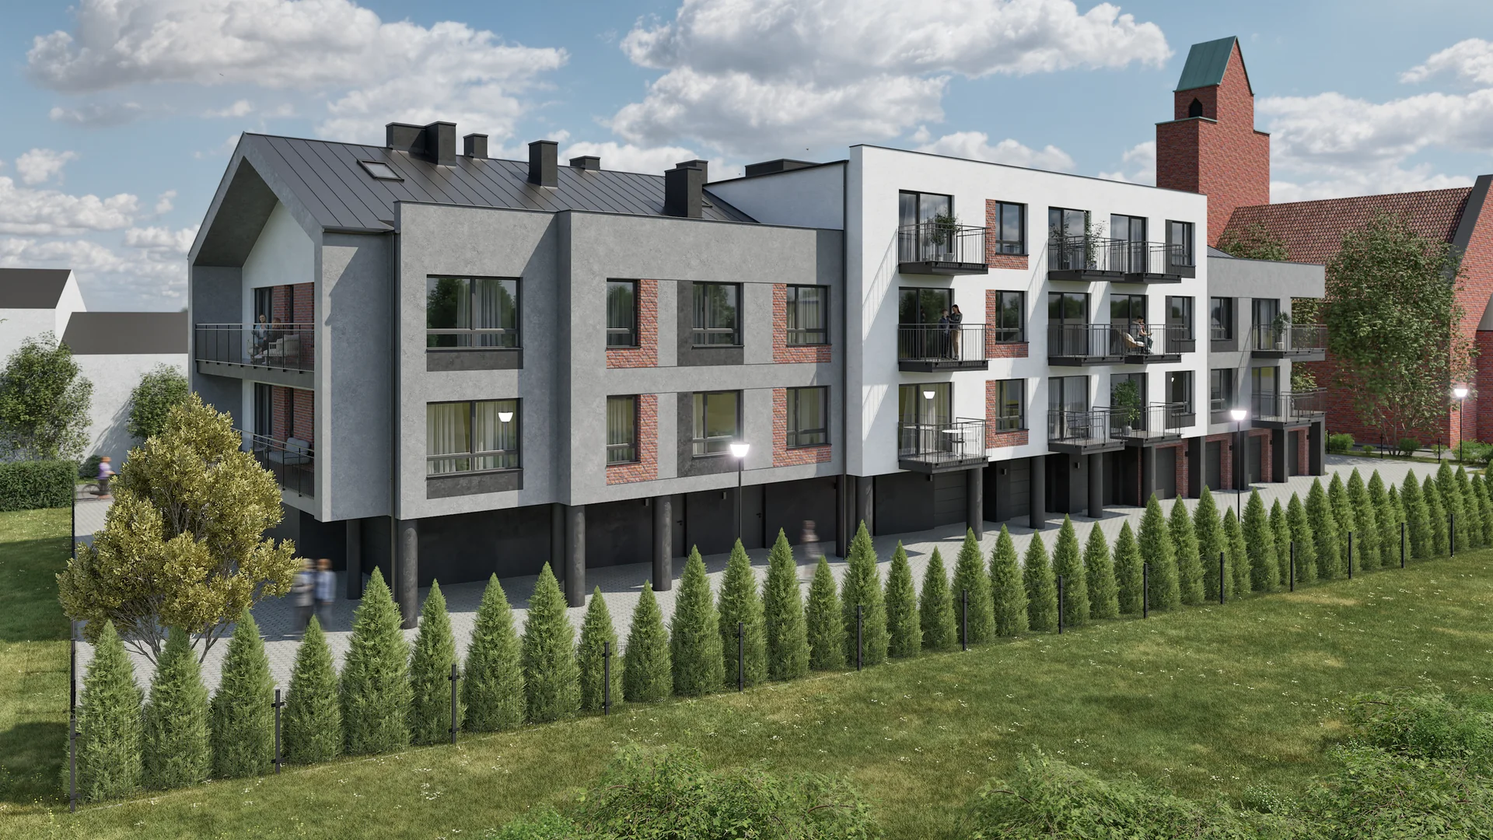
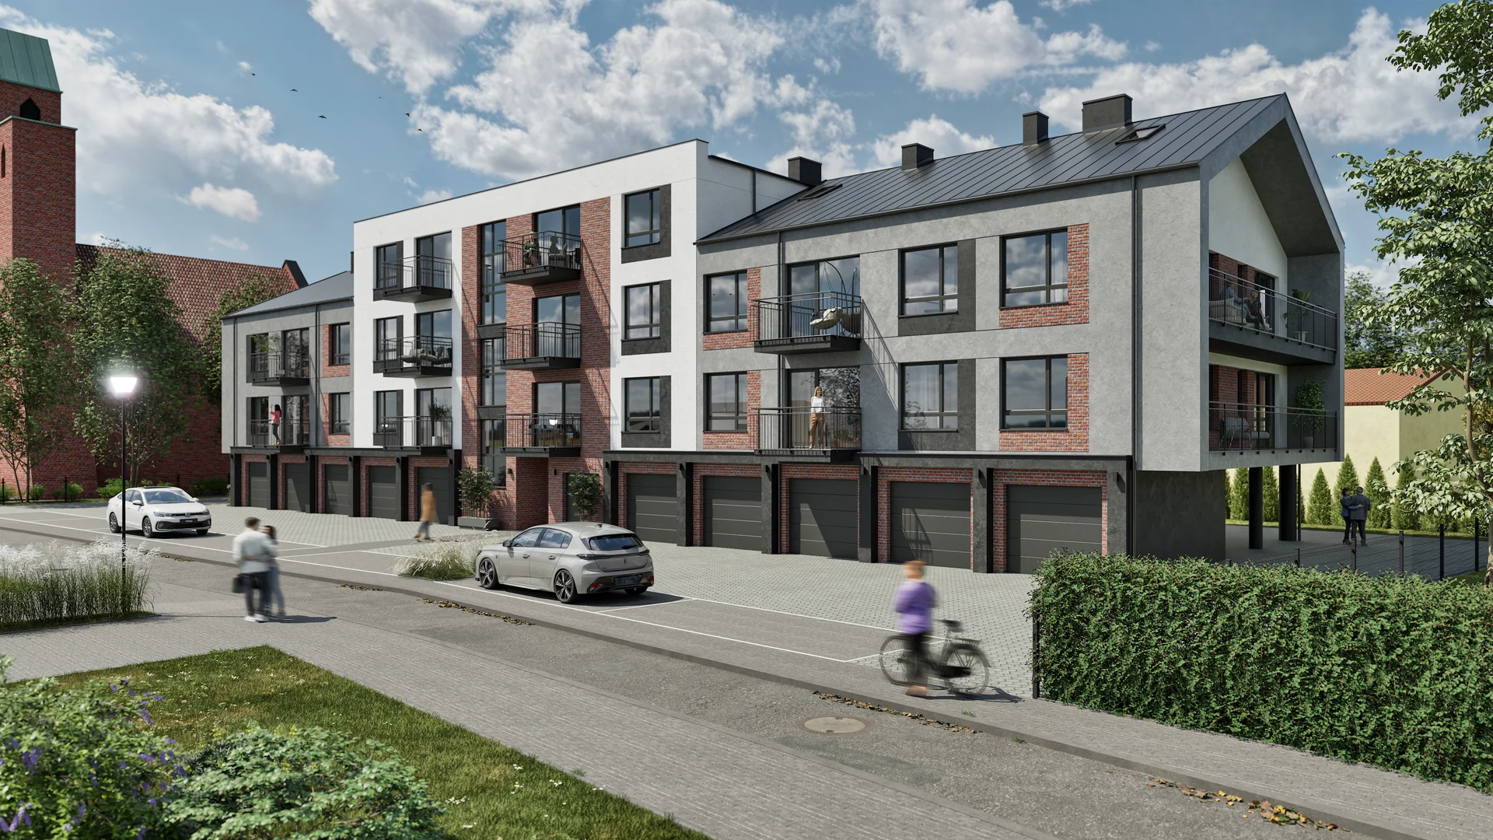
Red brick gives the development a recognisable identity, while graphite and white elements organise the contemporary detailing. The views also explain balconies, garages and the building's relationship with parking.
02 / Interiors
Living areas
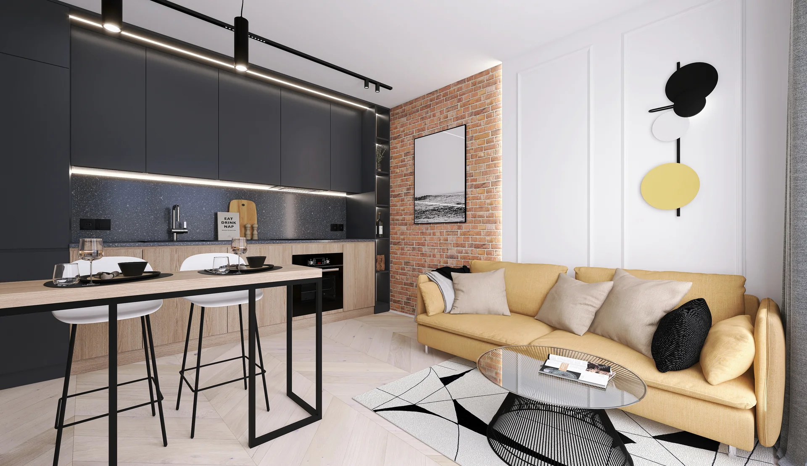
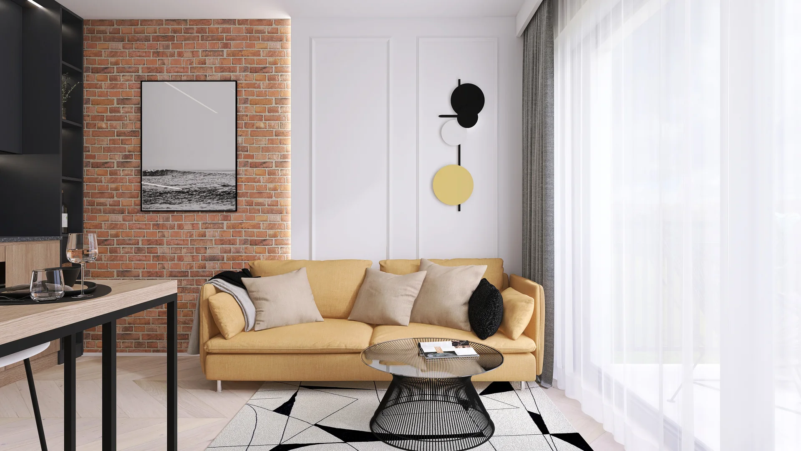
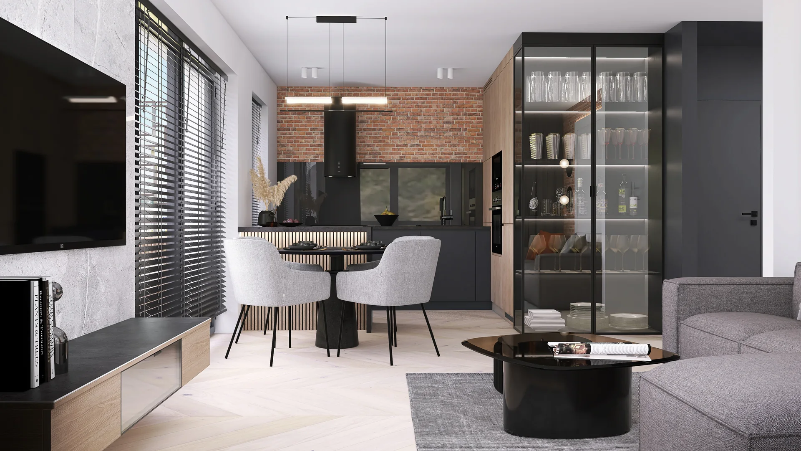
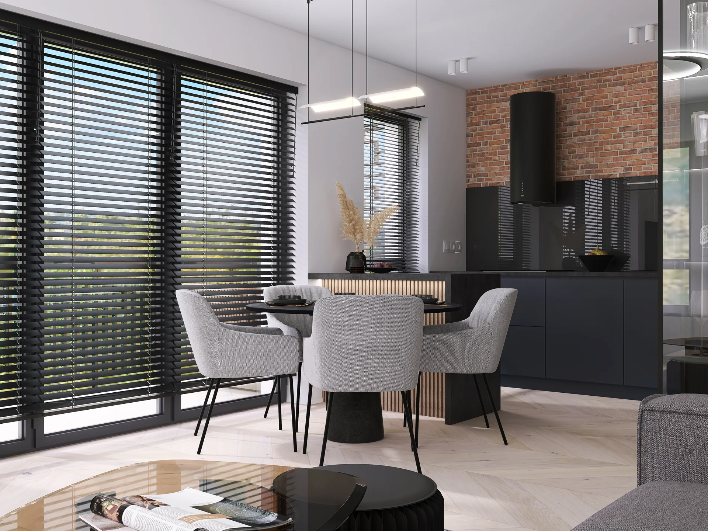
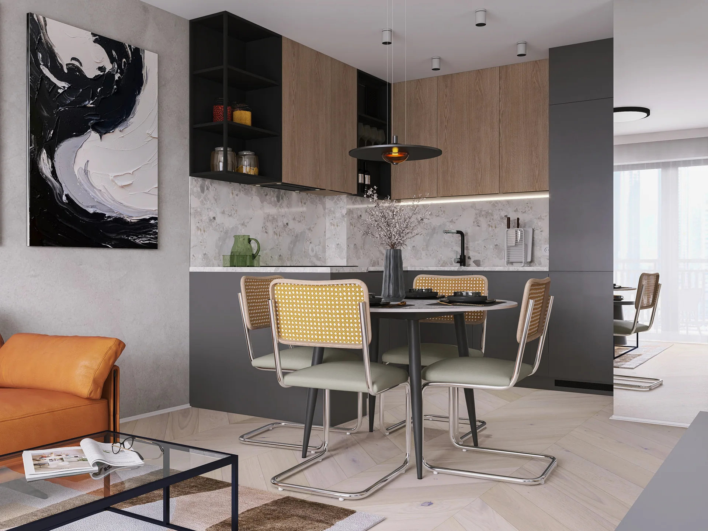
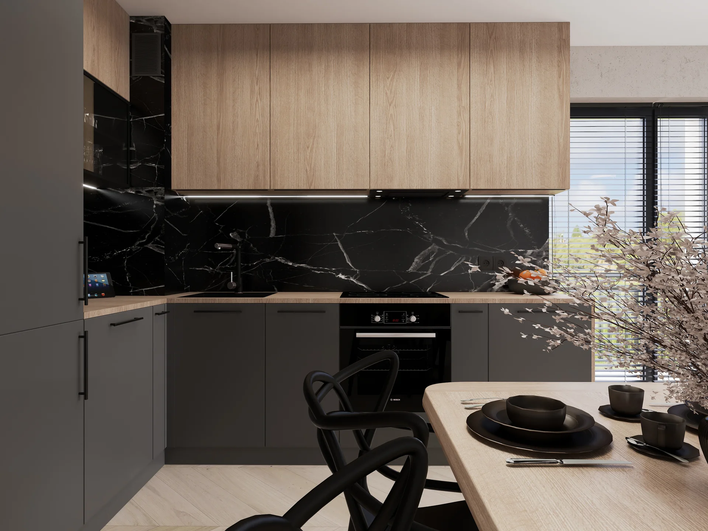
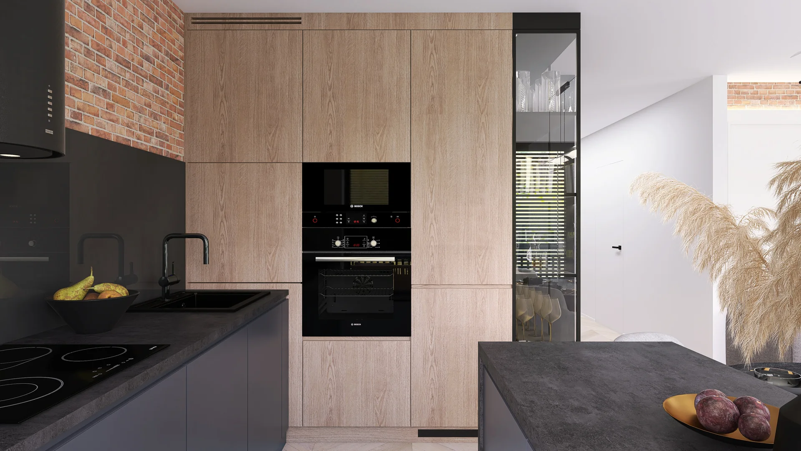
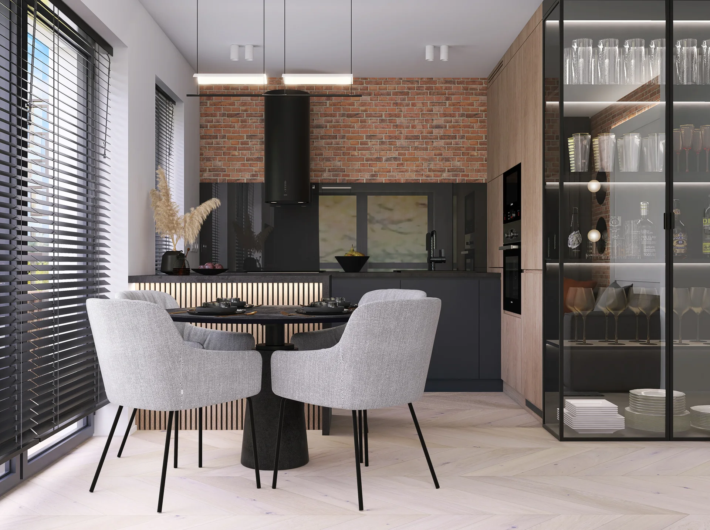
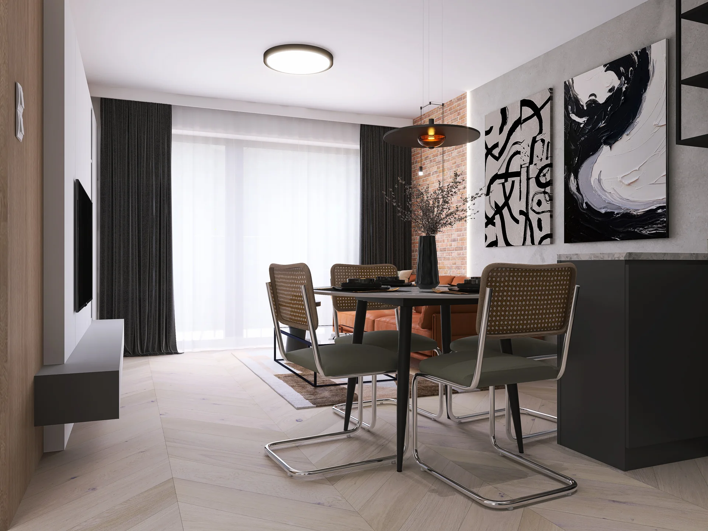
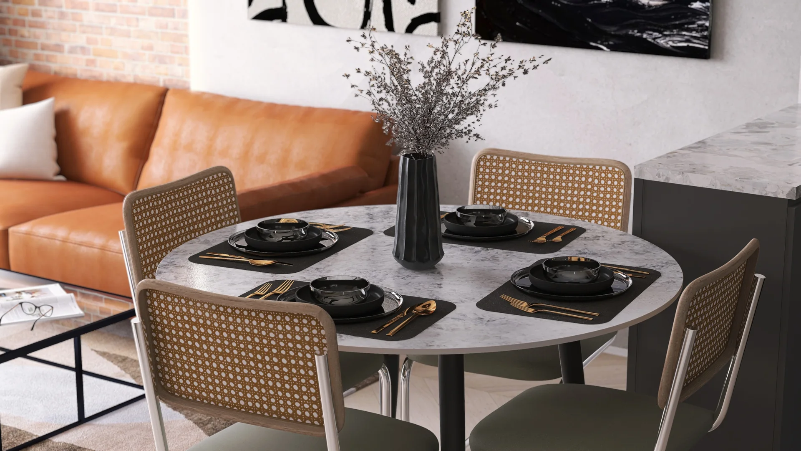
The loft option combines brick with a mustard sofa, black lighting and metallic accents. Other kitchens develop a palette of graphite, matt black and dark timber.
03 / Interiors
Private rooms and circulation
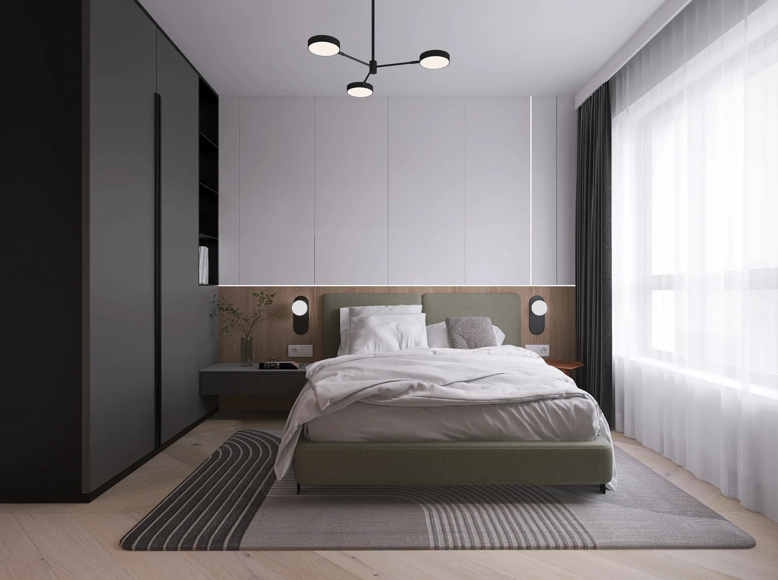
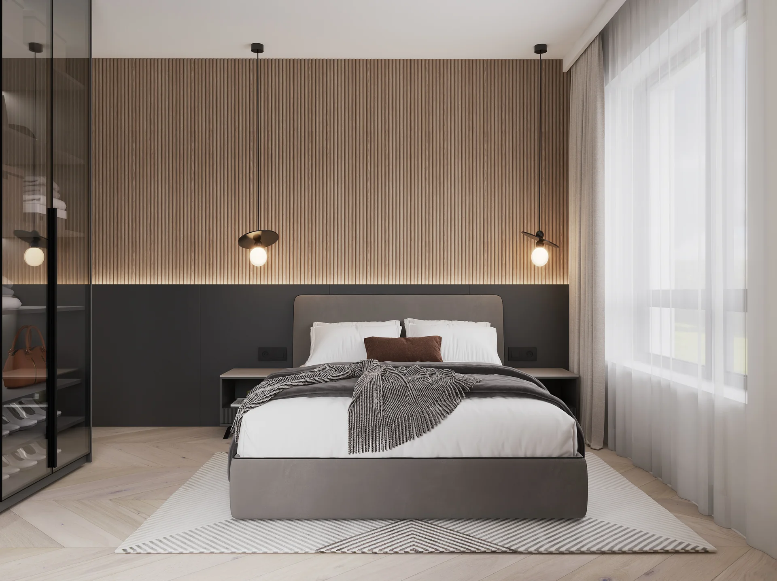
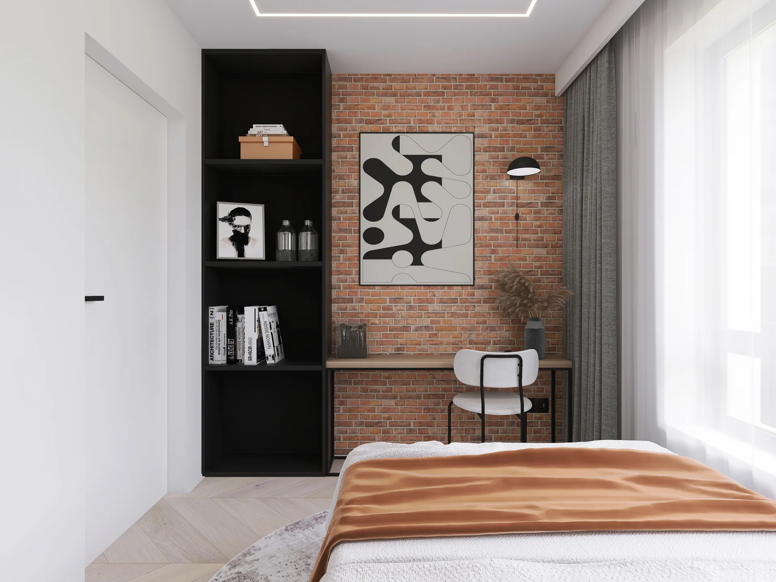
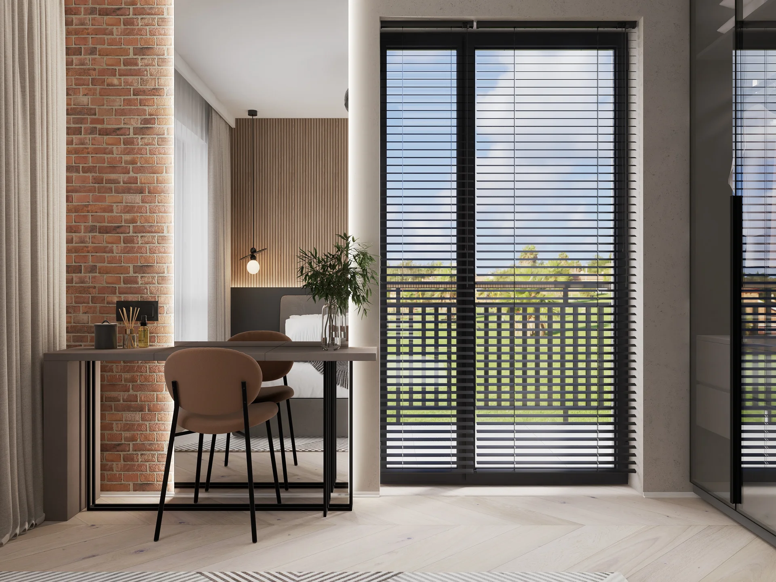
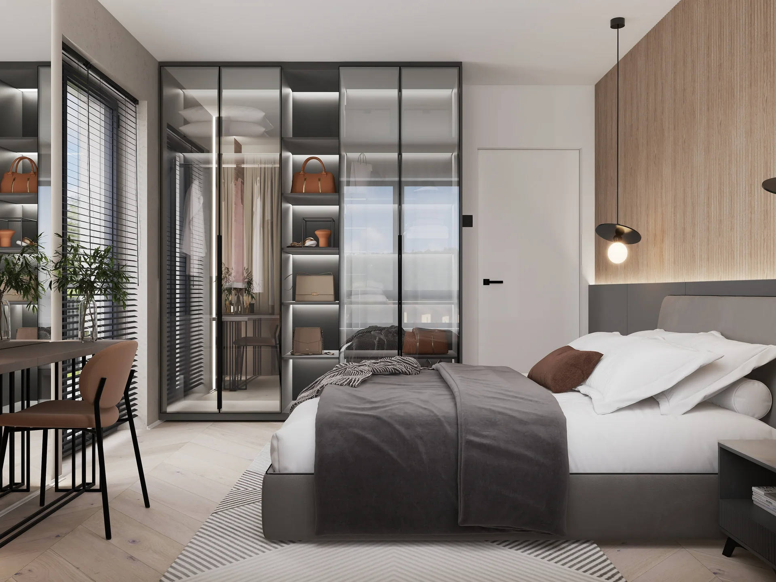
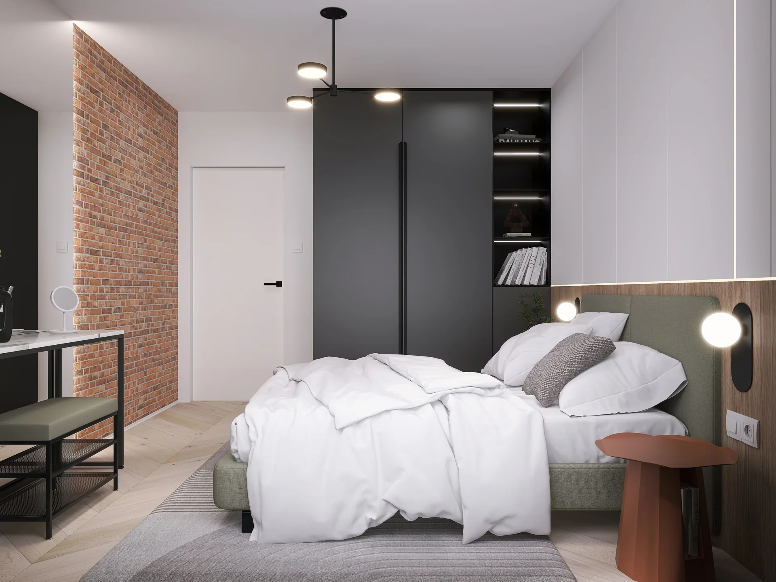
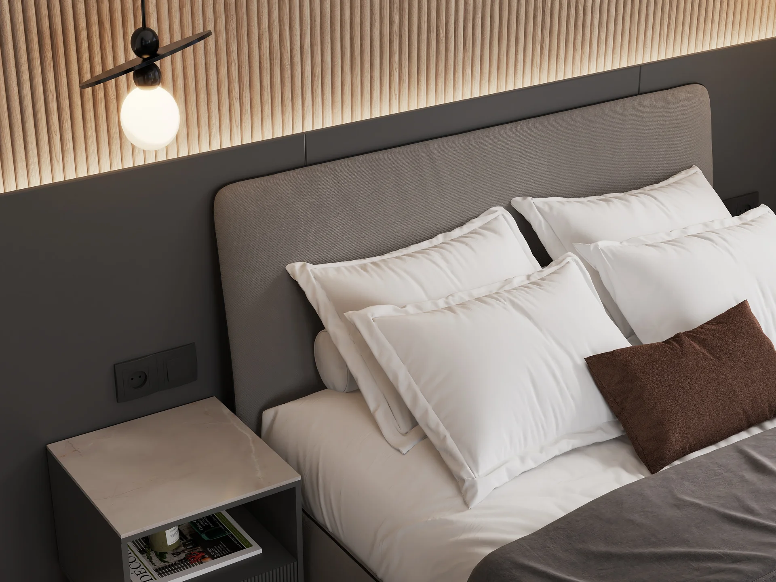
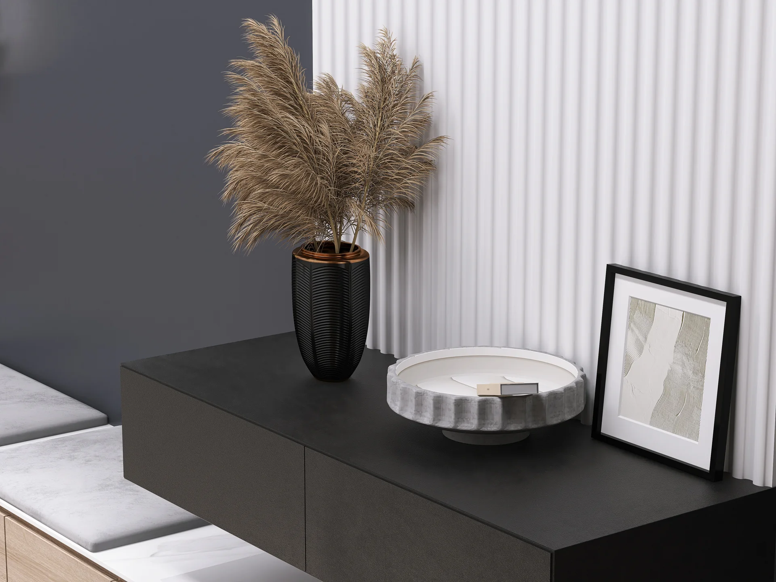
Bedrooms and additional rooms develop four stylistic directions while keeping realistic furniture scale and clear functions. The entrance-hall detail carries the same material language into the circulation zone.
04 / Interiors
Additional spaces
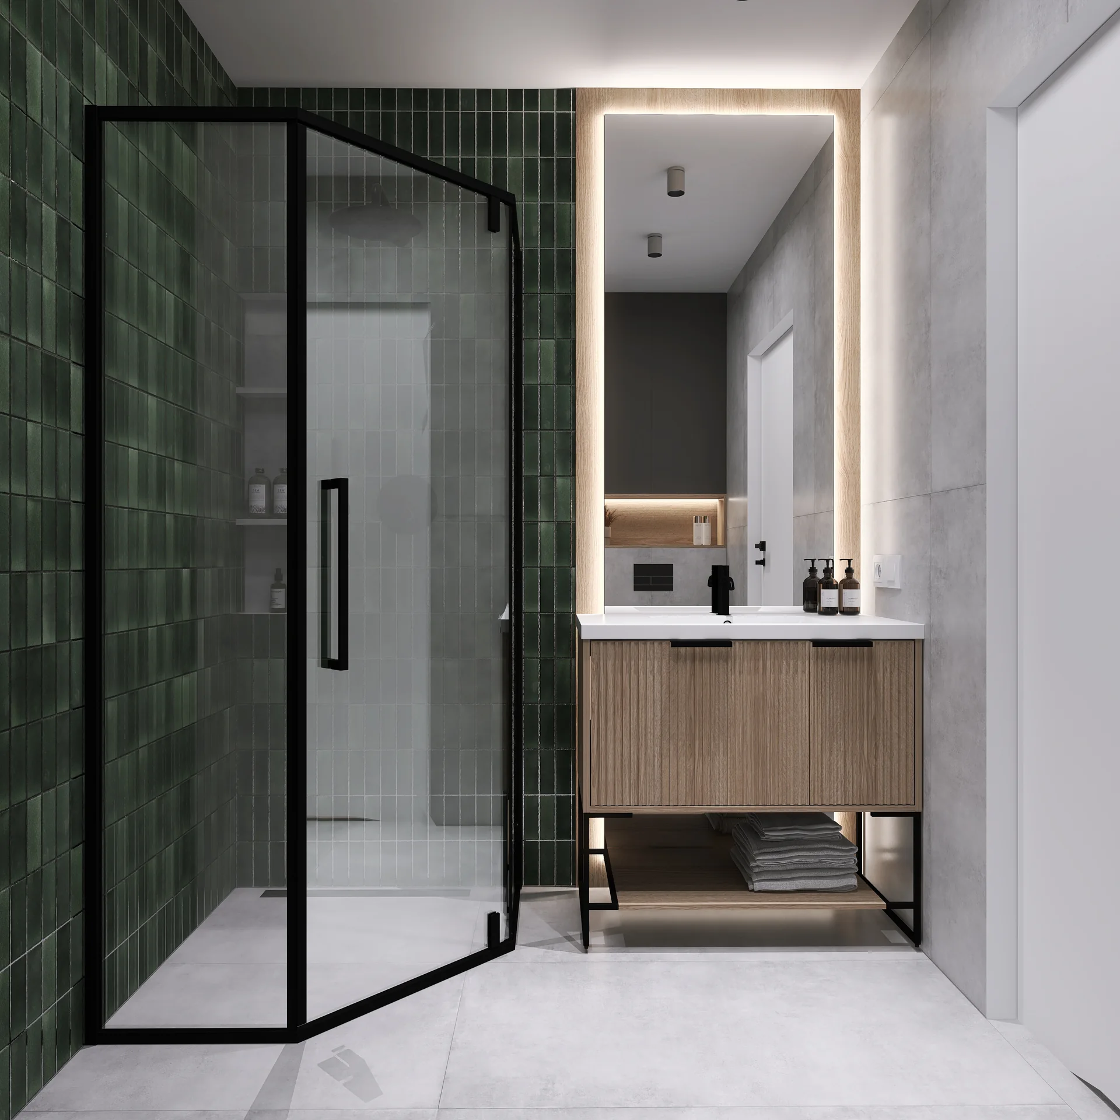
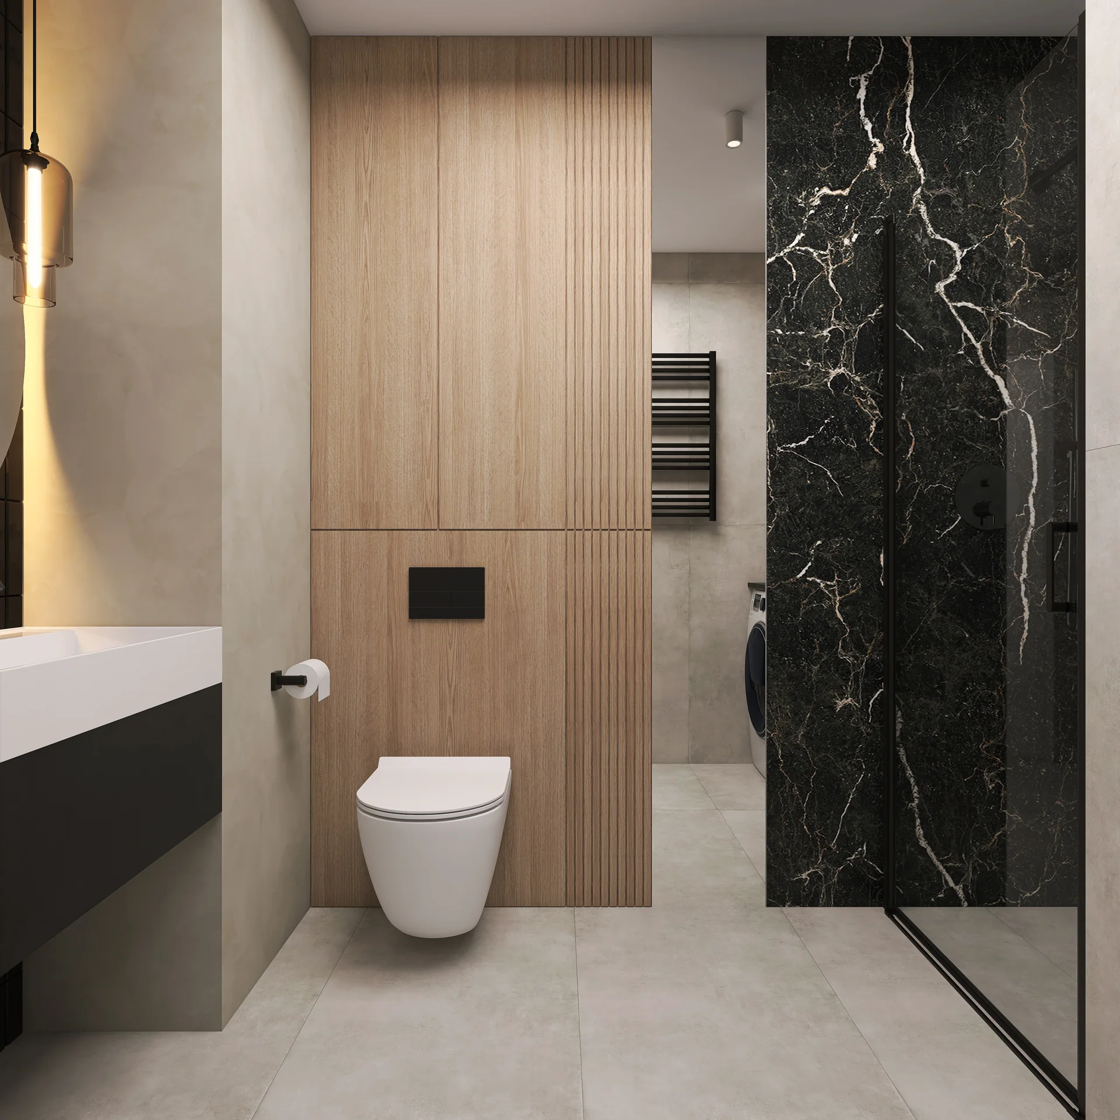
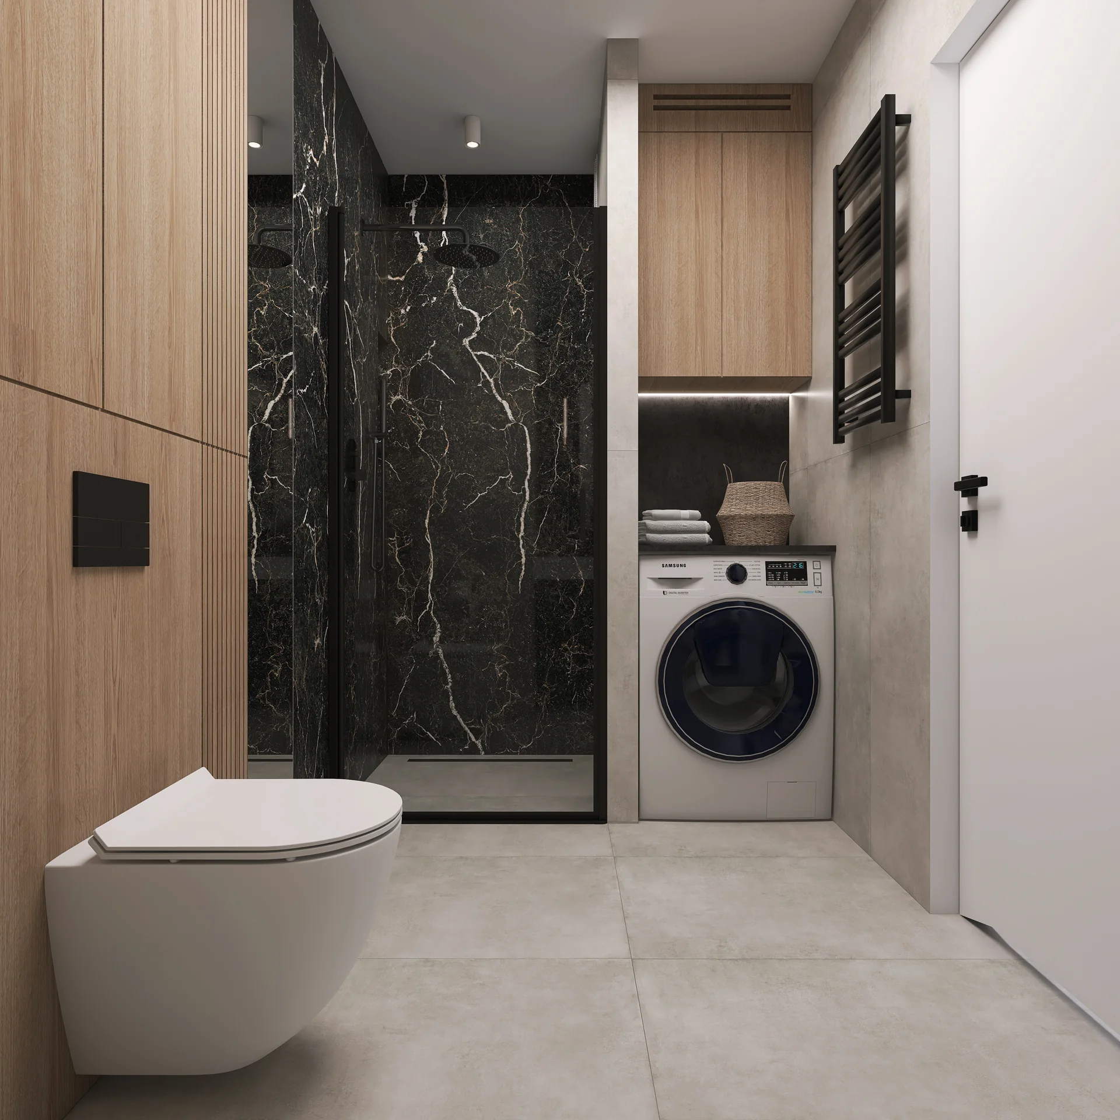
In the bathroom, a brick wall meets large-format tiles, matt-black fittings and an illuminated oval mirror with a gold frame.
05 / Sales
Unit cards and sales materials
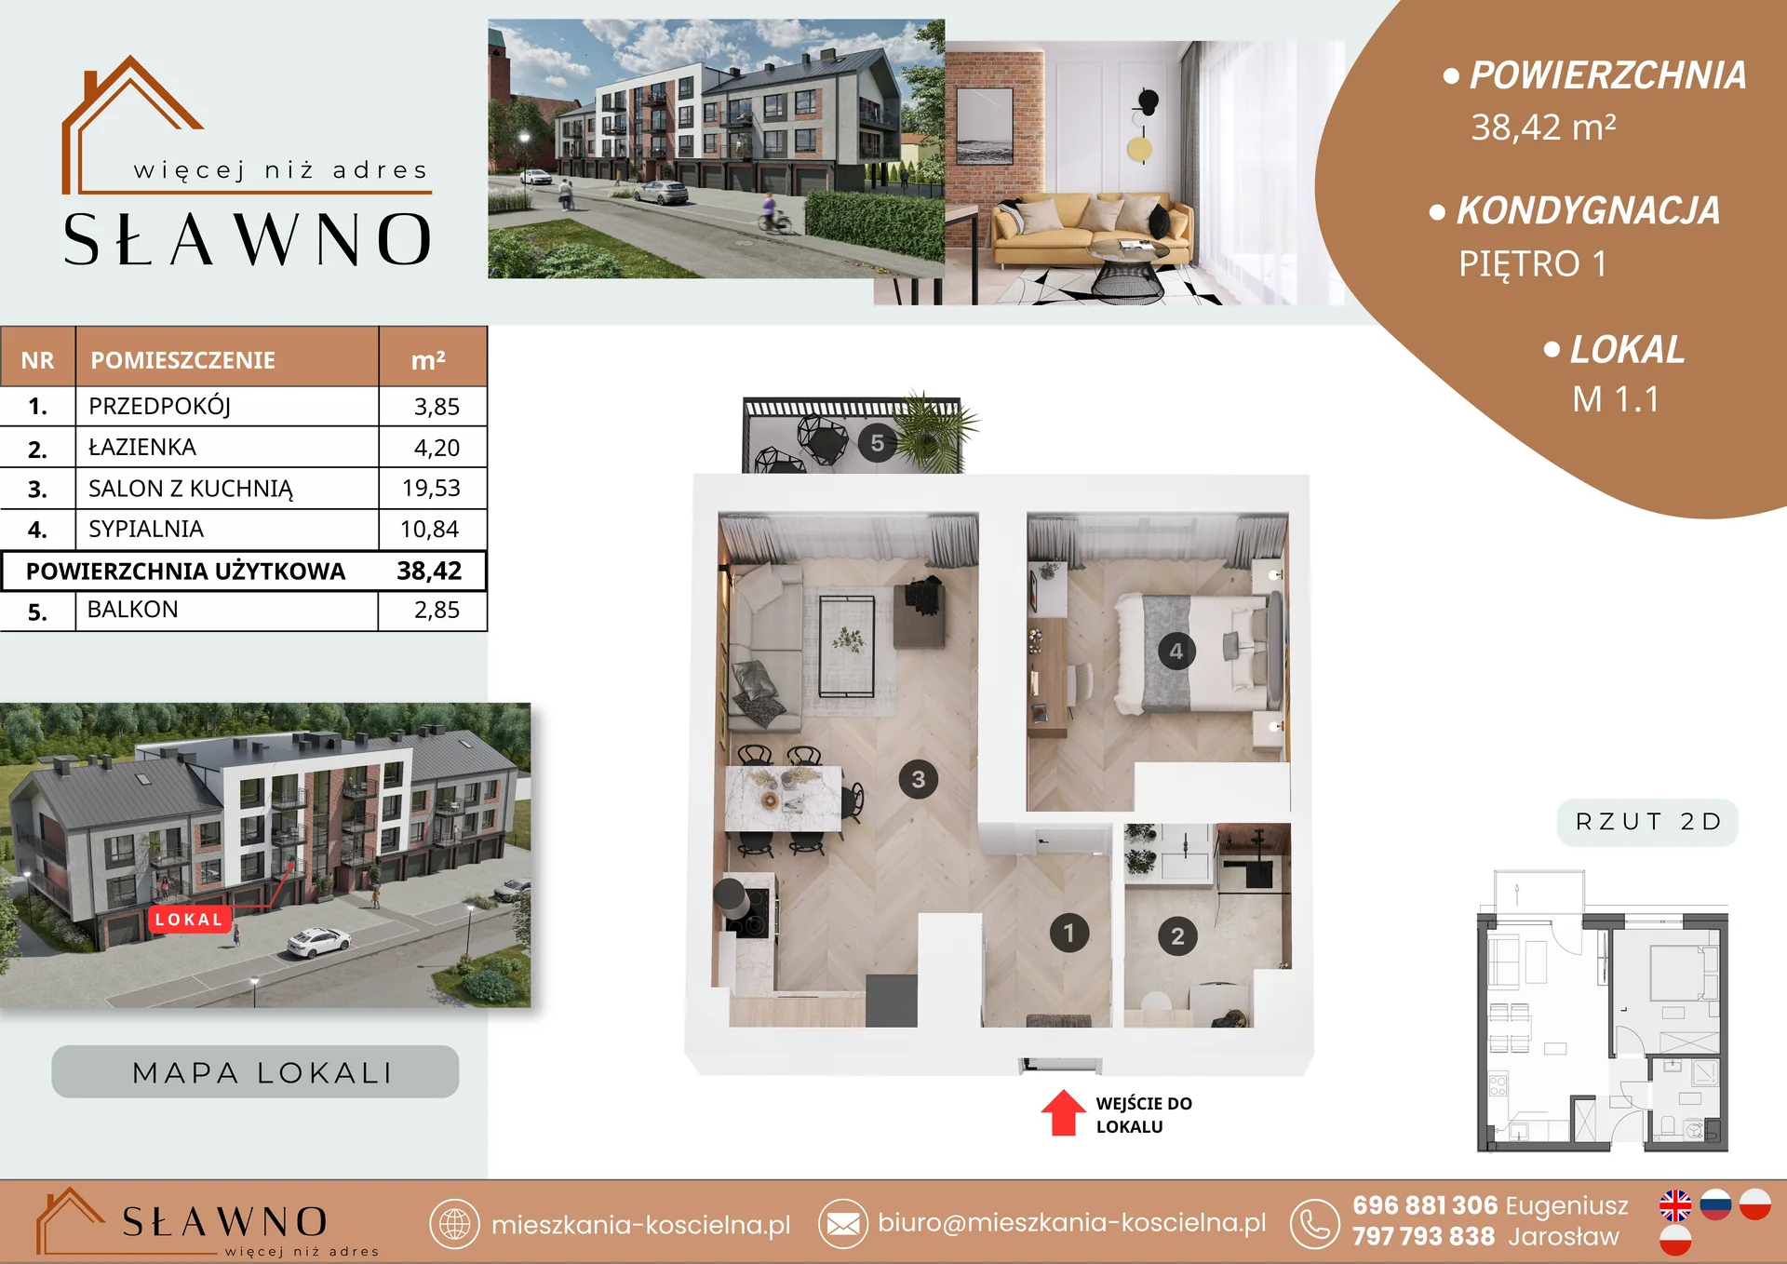
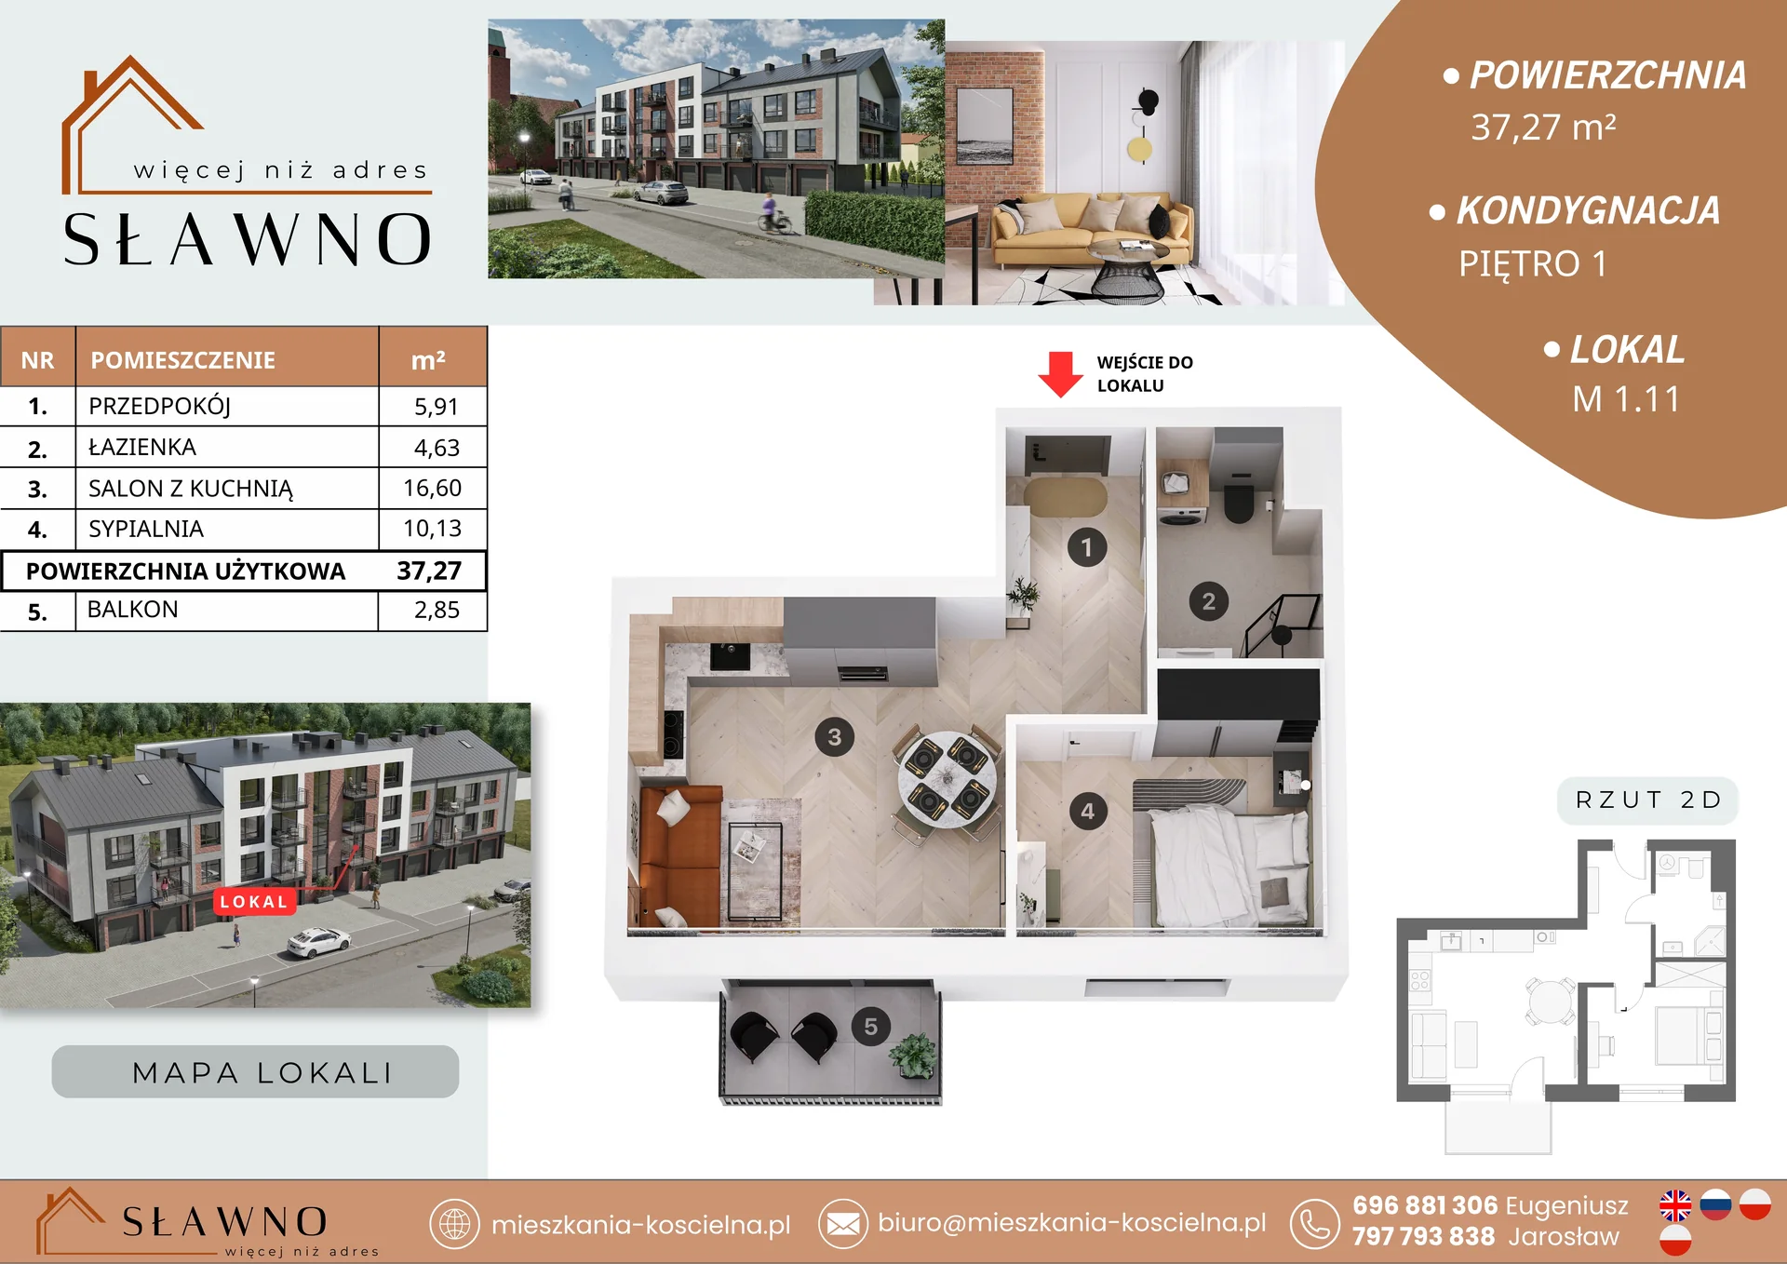
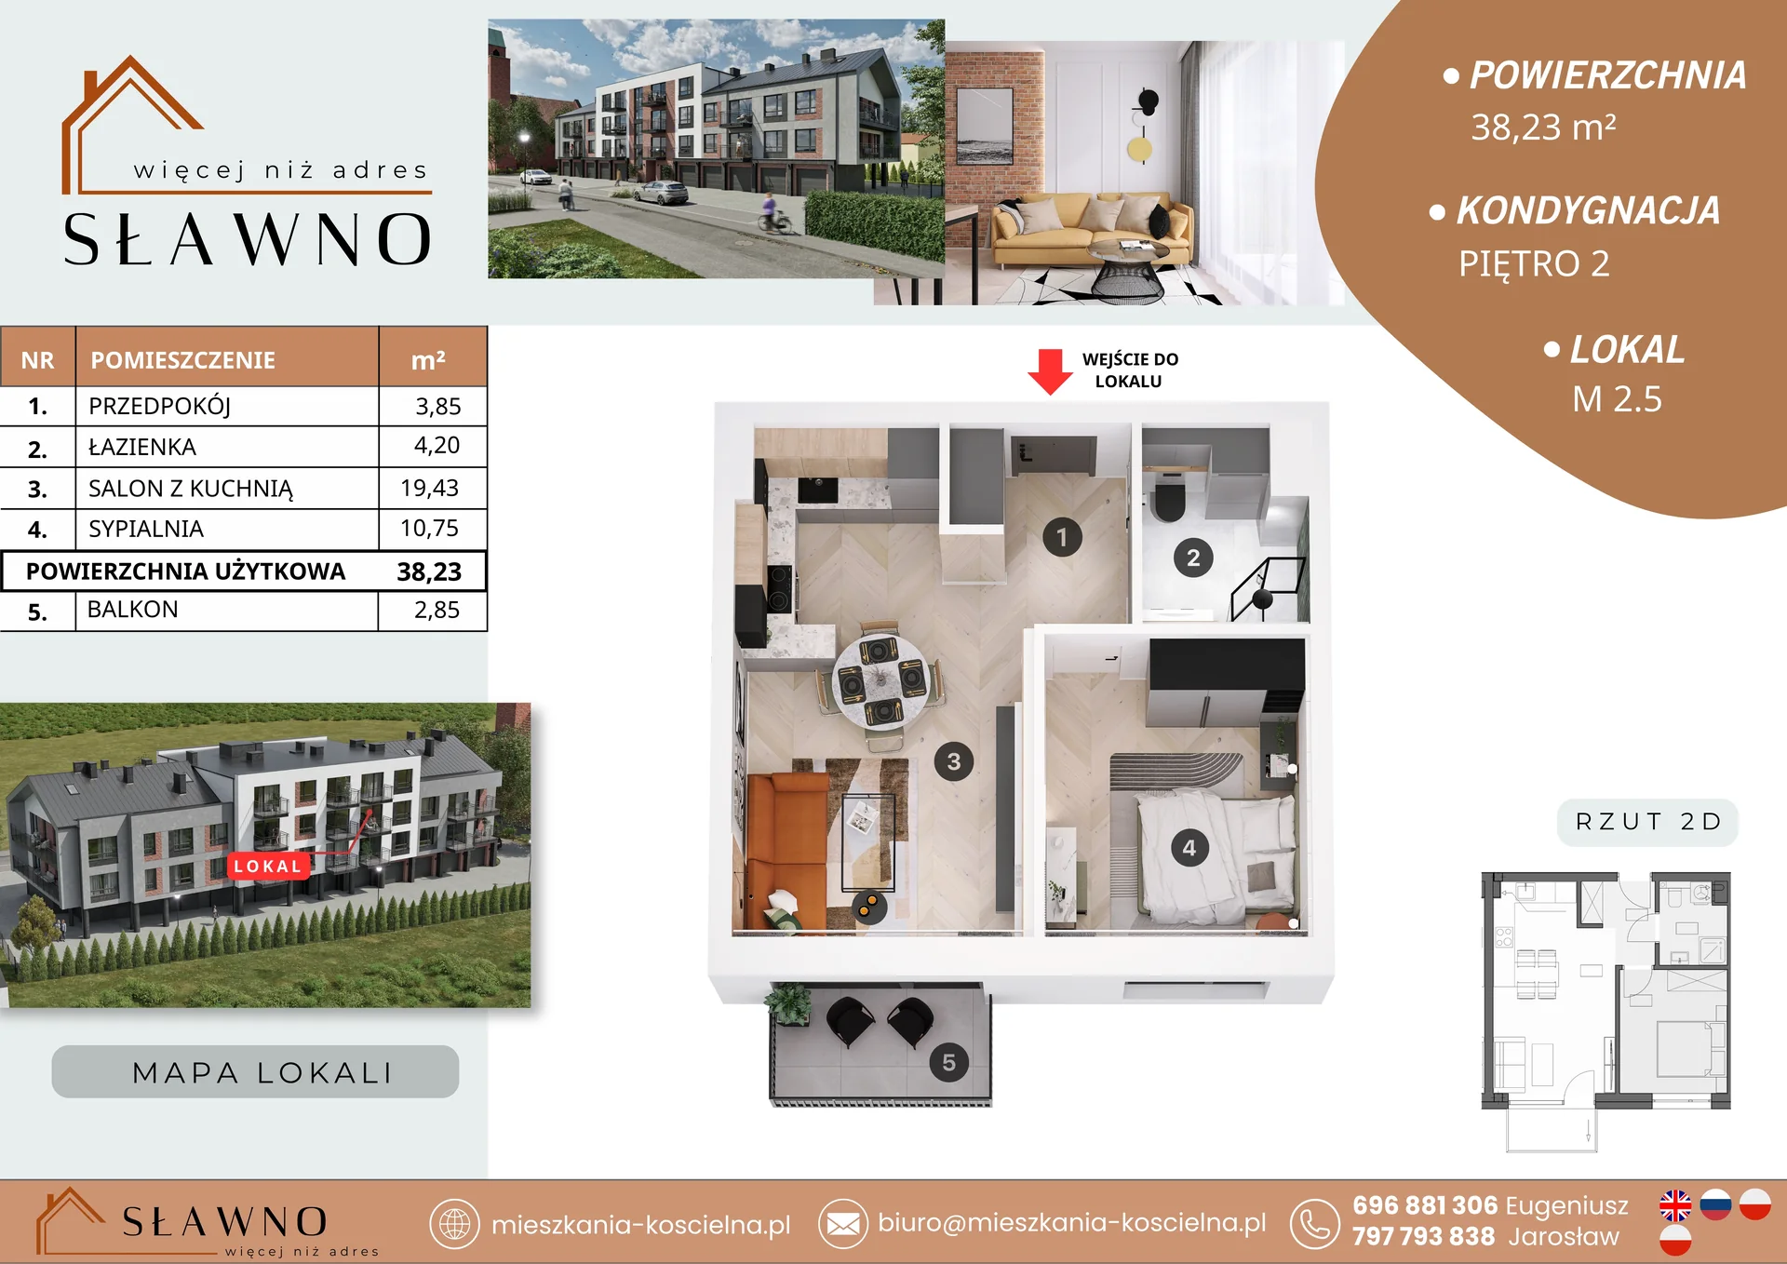
2D and 3D plans and unit cards connect the atmosphere of the visualisations with specific information about layout and apartment size.
Working on a similar project?
Let's talk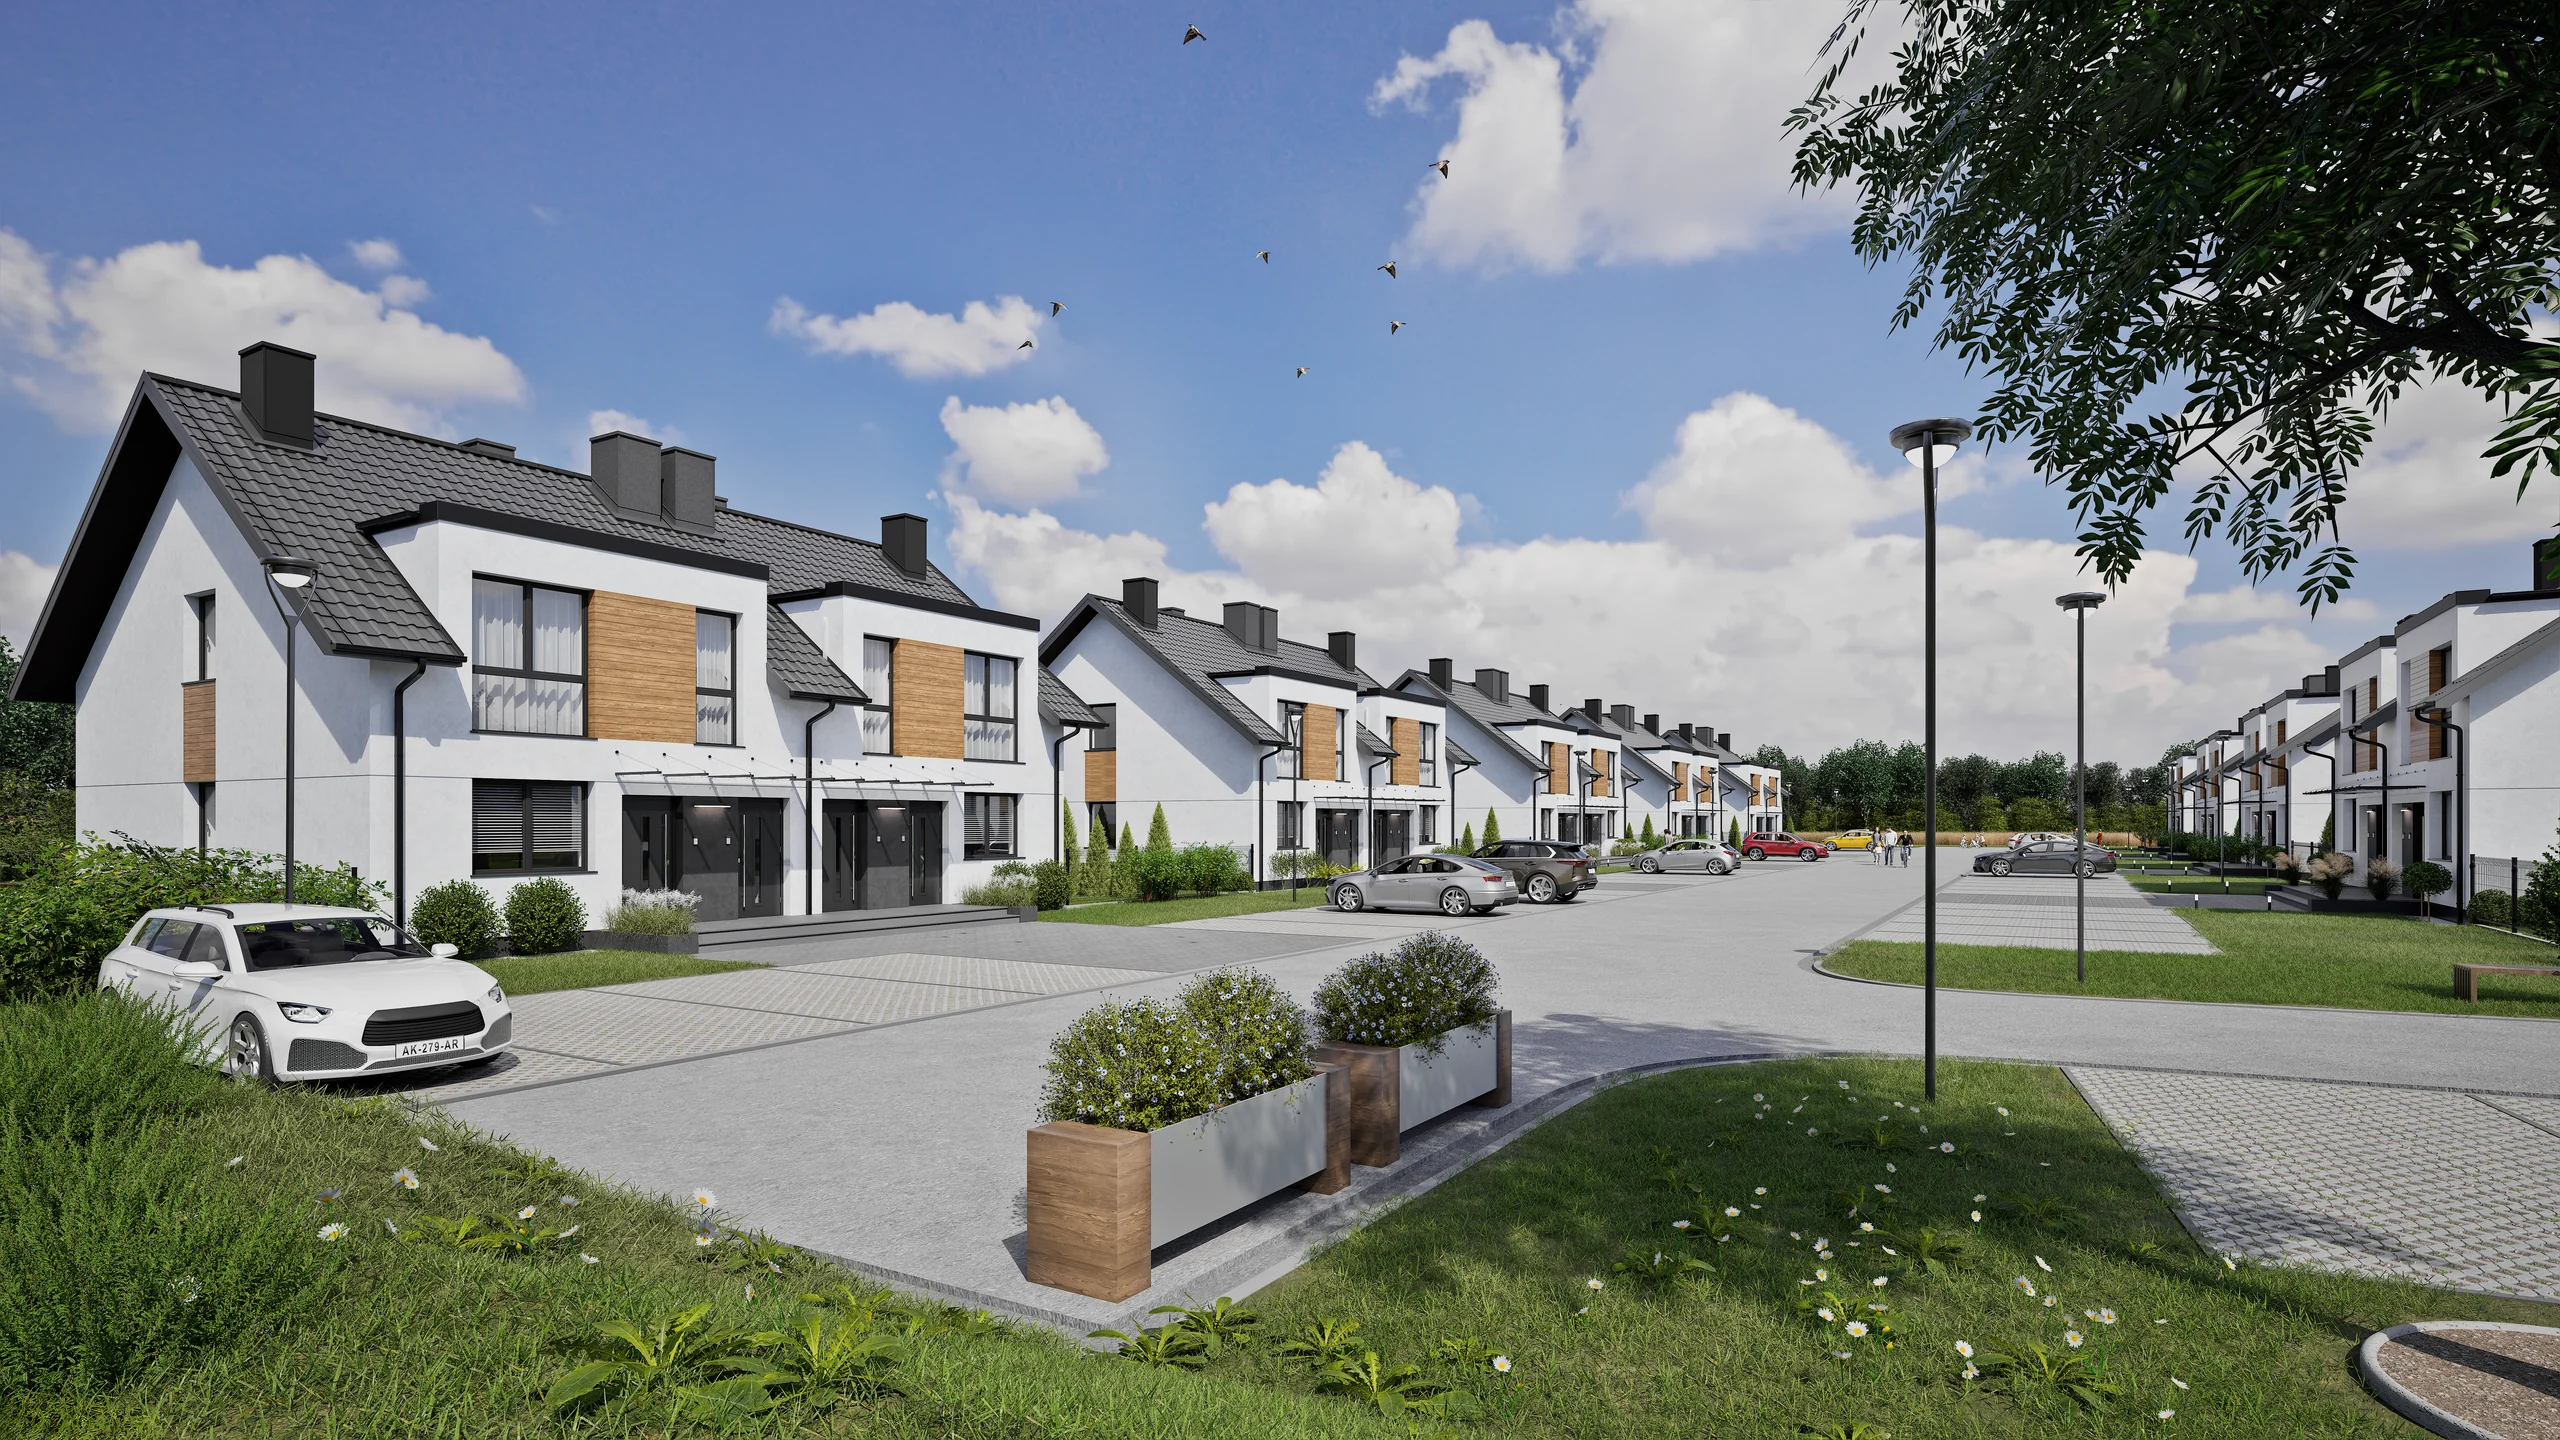
Next project