
Clearly explain four independent units within a semi-detached building and the available interior variants.
Semi-detached residential buildings · Residential development
Osiedle Szczęśliwe
architecture · interiors · plans · cards · 360° · website
Location
Residential development
Type
Semi-detached residential buildings
Format
Full case study
Scope
architecture · interiors · plans · cards
Project overview
A domestic character carried through the full sales journey.
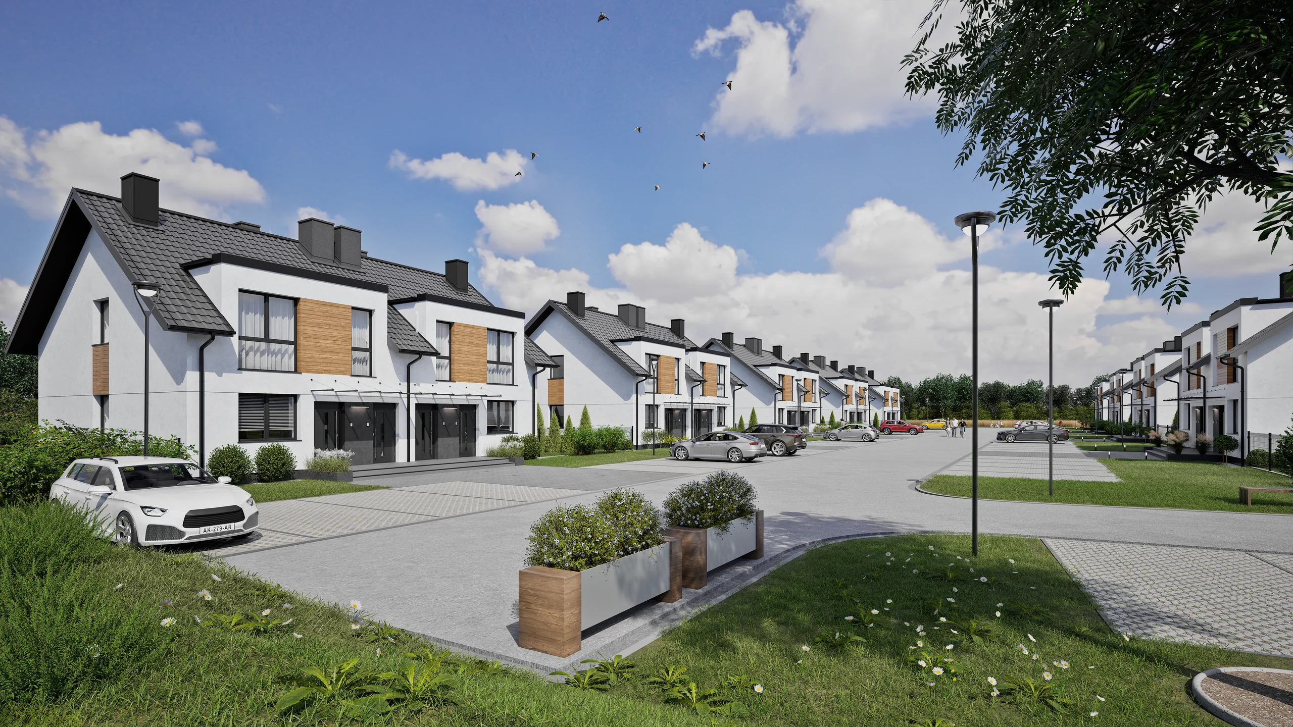
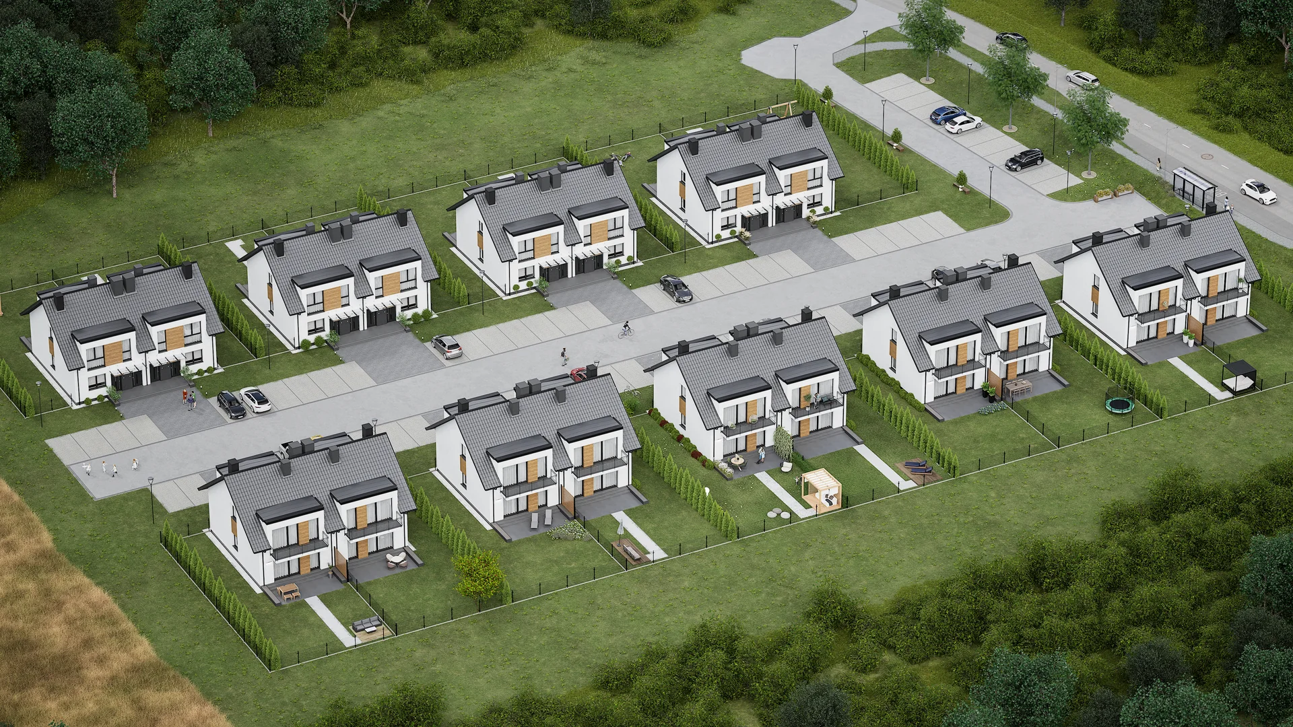
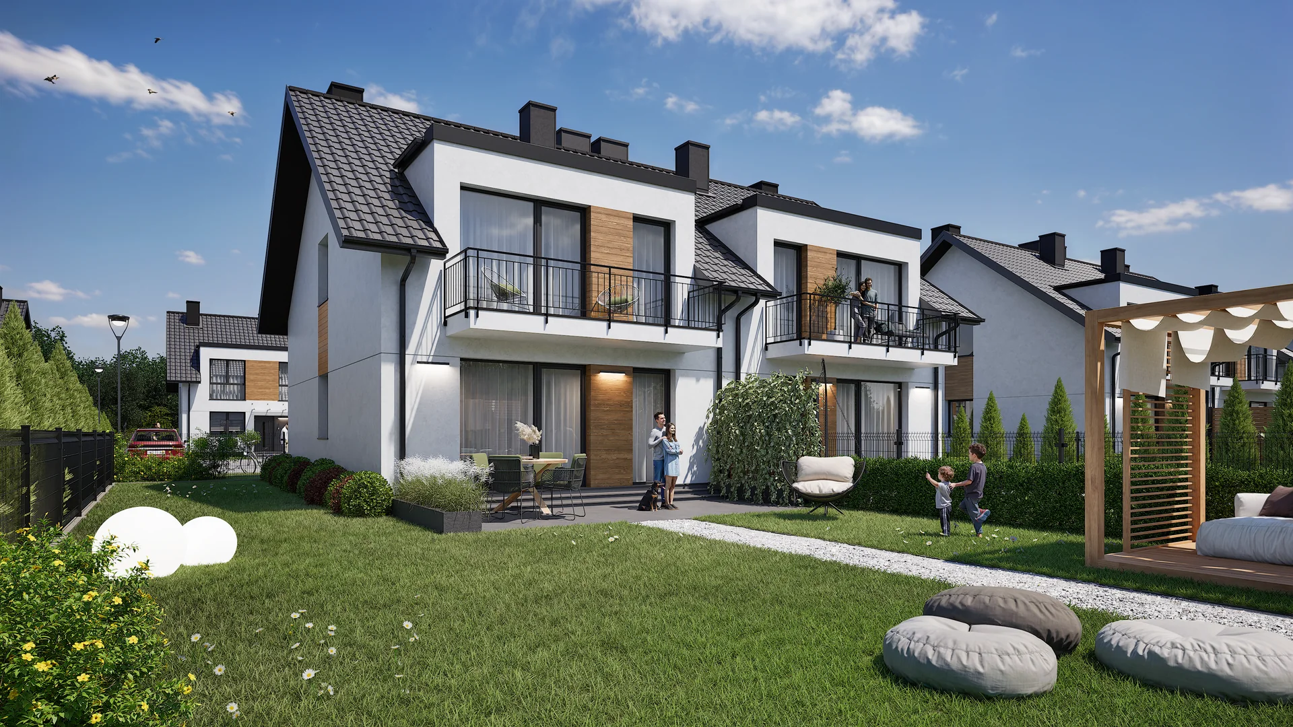
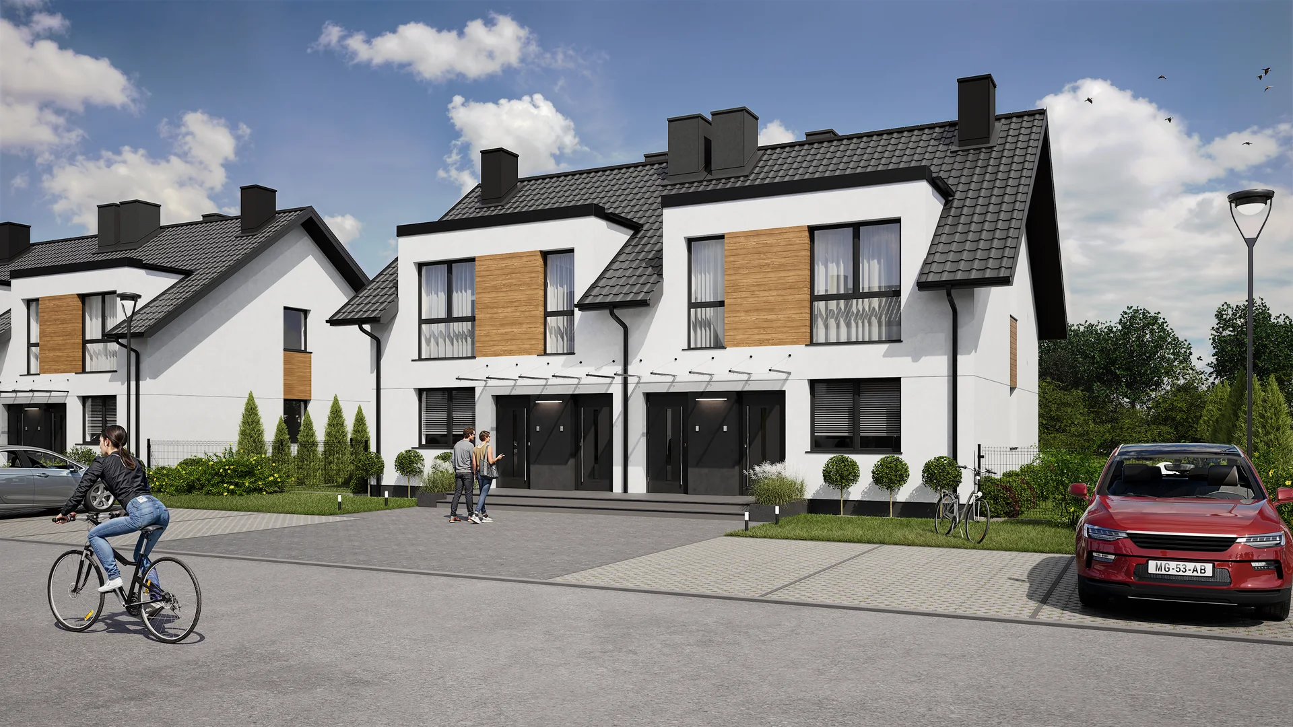
Osiedle Szczęśliwe consists of compact semi-detached buildings, each containing four independent homes. Light façades, timber accents, pitched roofs and greenery create a friendly suburban image.
Sonke's scope covered exterior and interior visualisations, 2D and 3D plans, unit cards and the website. The development's logo was supplied by the client and is not presented as our design work.
Project outcome
What the project changed.
Visualisations, 2D and 3D plans, unit cards and the website were combined into an ordered sales journey.
The offer reduces ambiguity around the building layout and lets buyers compare specific apartments sooner.
01 / Architecture
Architecture and setting
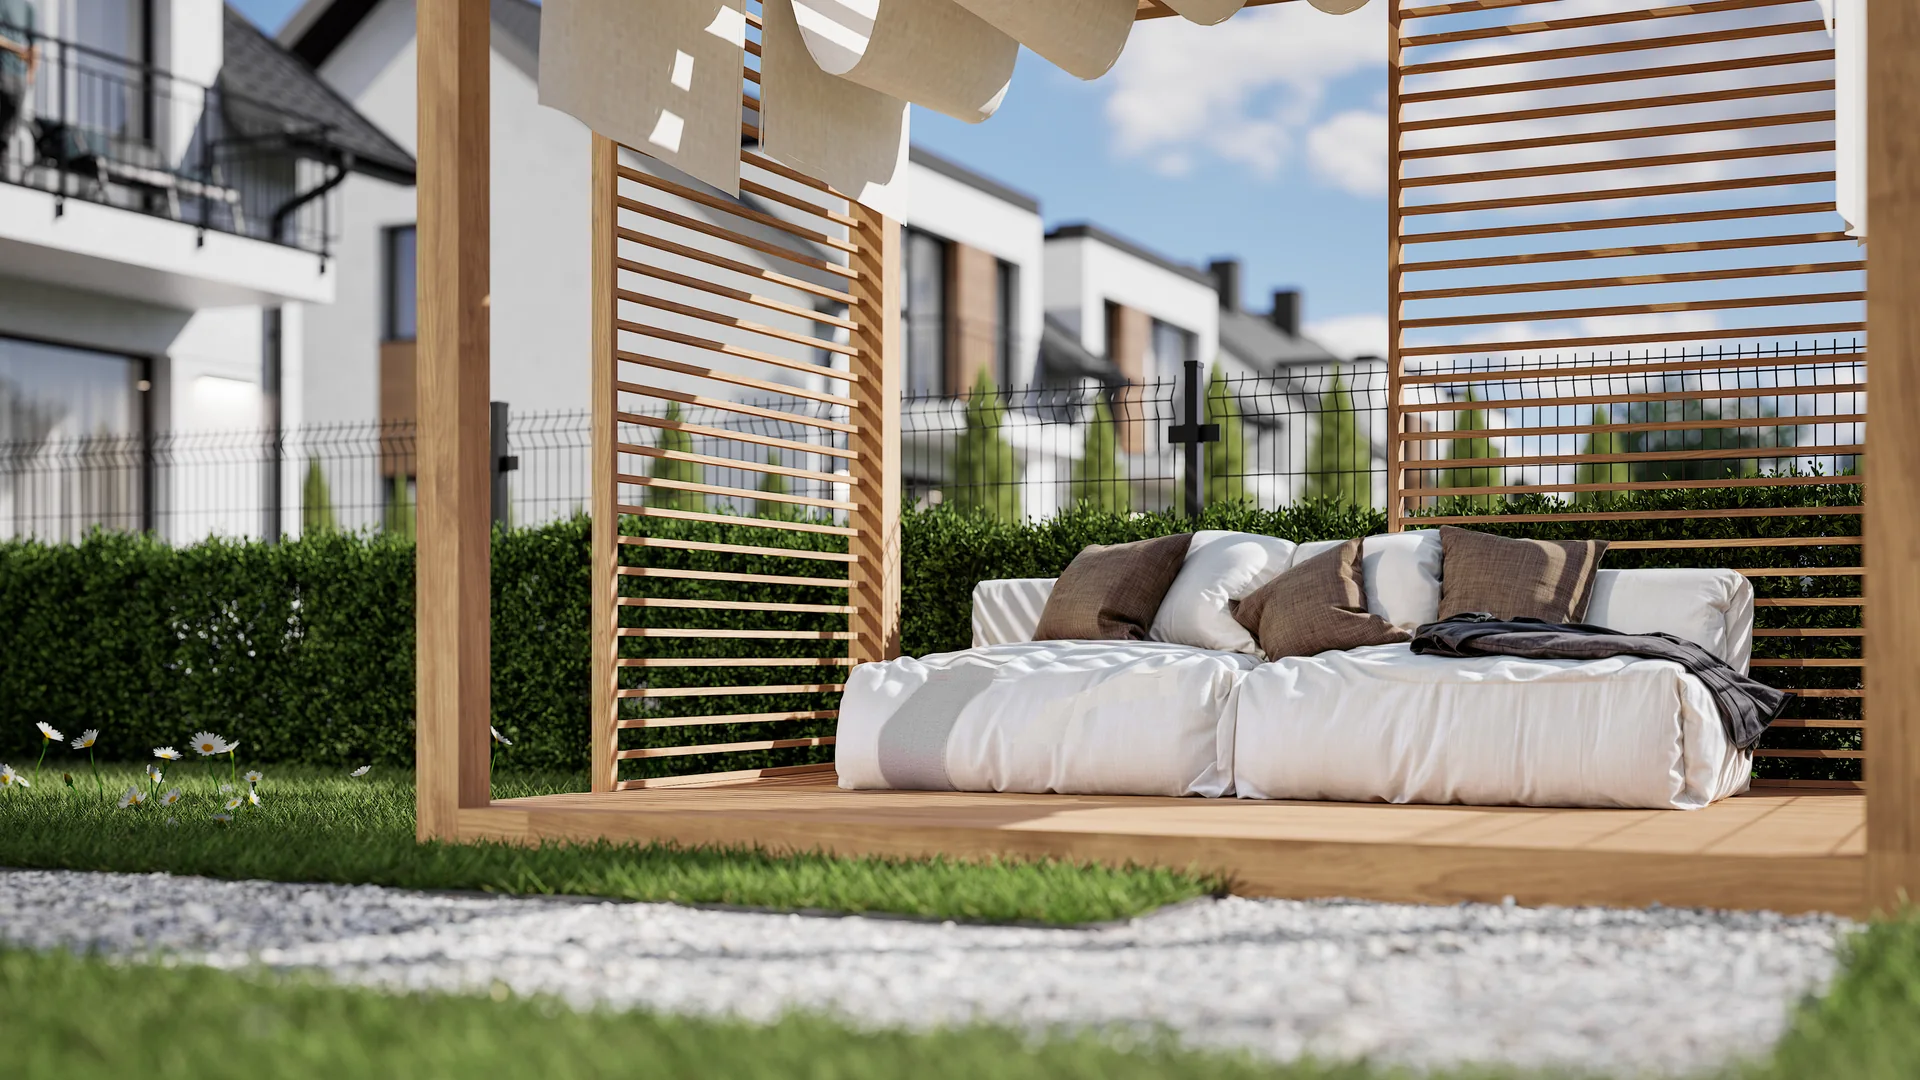
The visualisations present the scale of the semi-detached buildings, private gardens and ordered surroundings. Timber warms the light façades, while pitched roofs give the estate a domestic silhouette.
02 / Interiors
Living areas
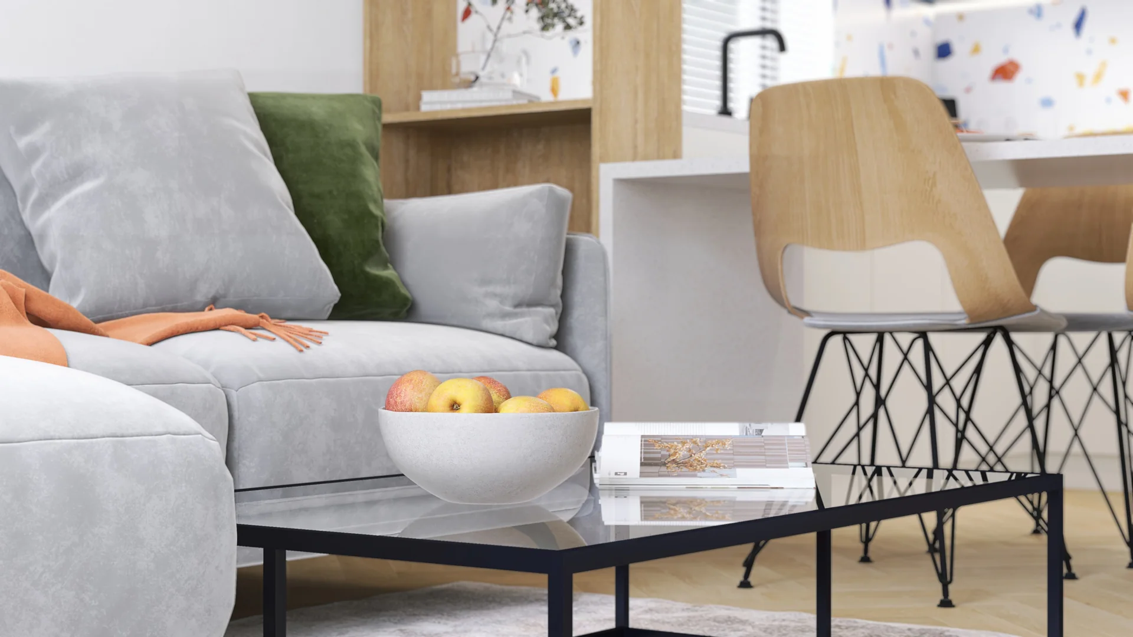
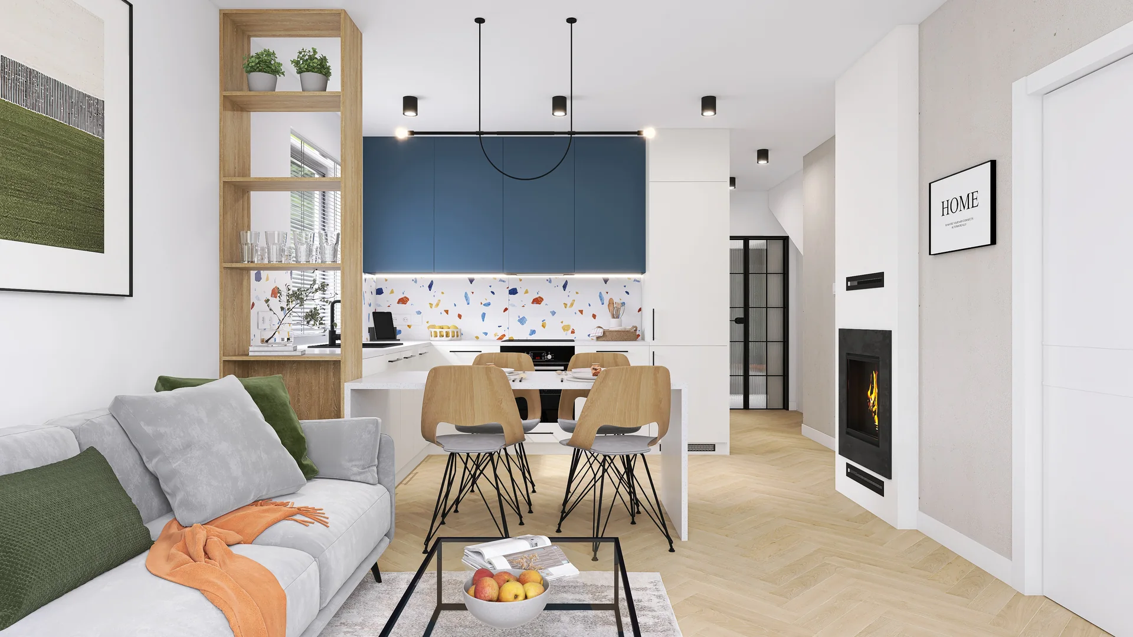
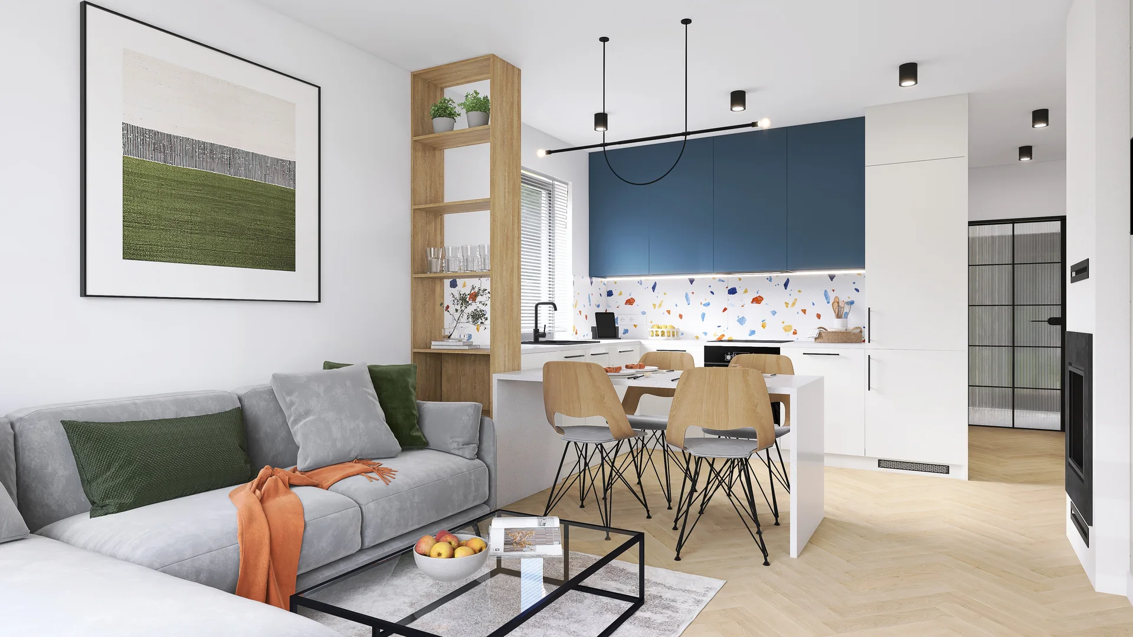
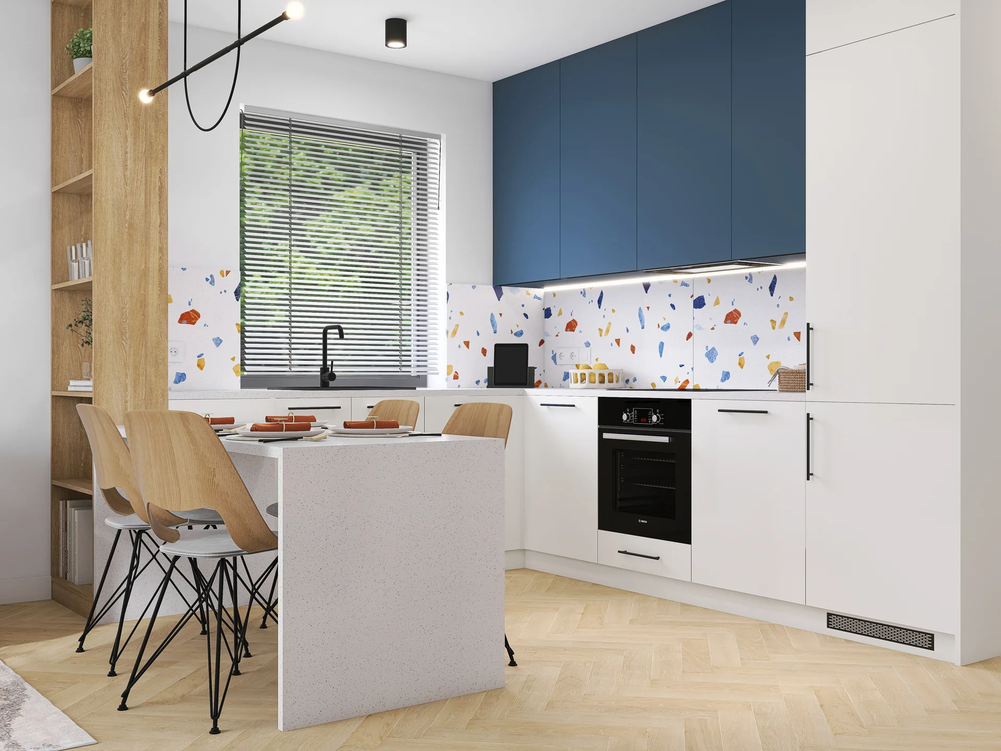
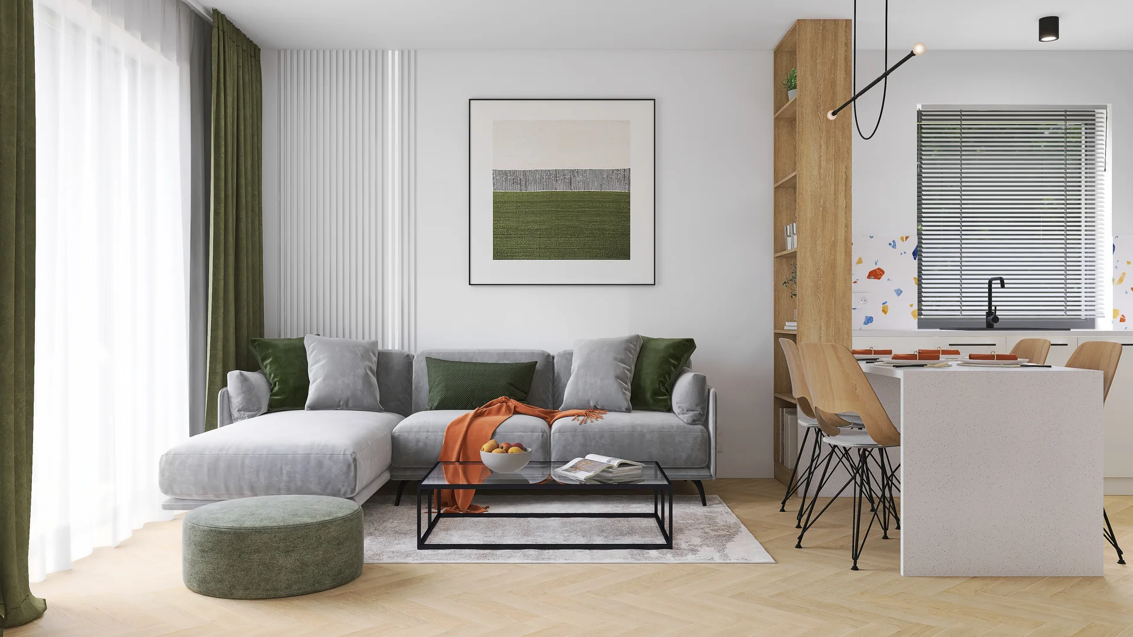
A bright living room with a fireplace connects to the kitchen, dining area and garden terrace. Navy joinery, terrazzo and natural timber create a distinctive but practical palette.
03 / Interiors
Private spaces
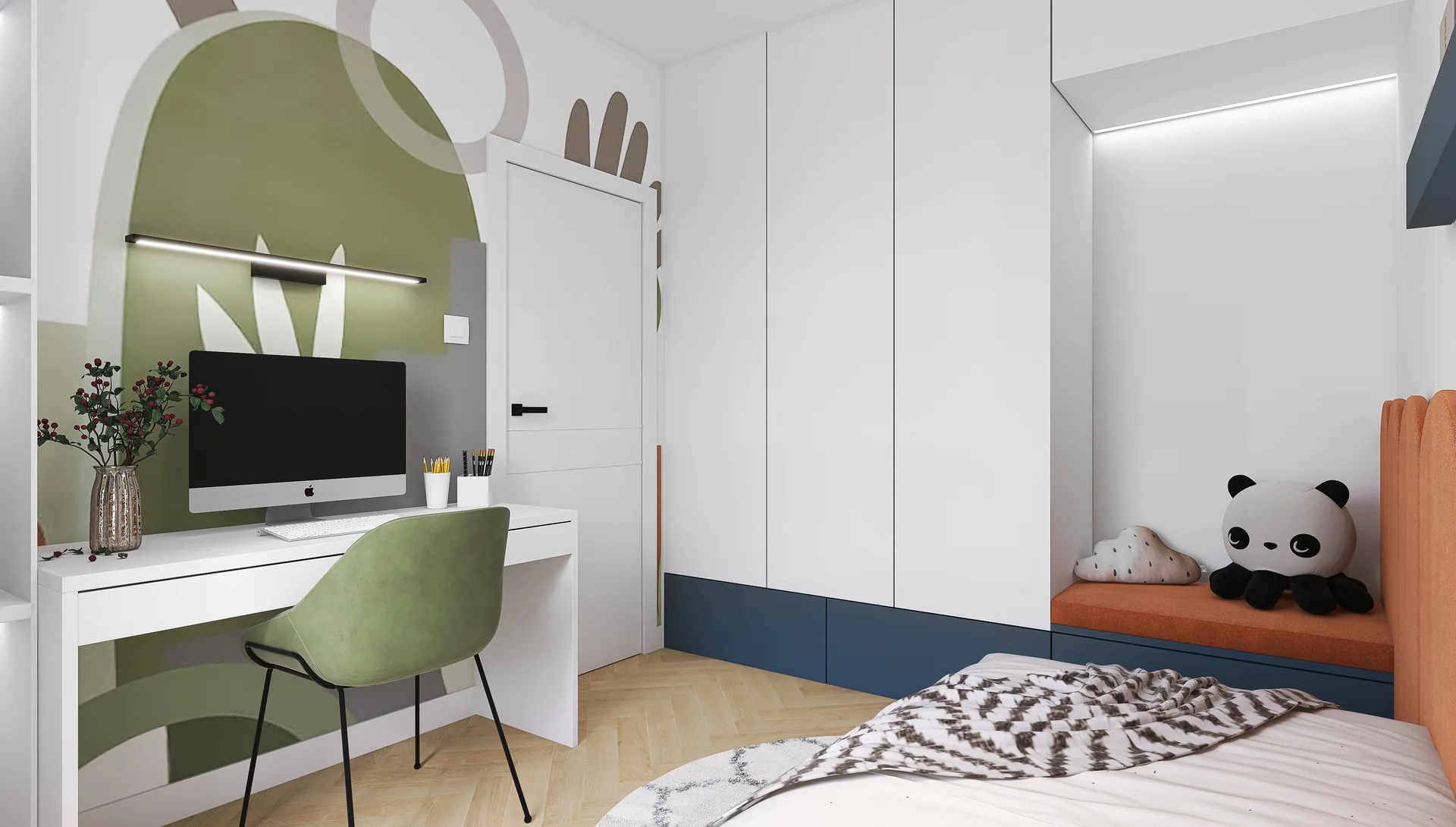
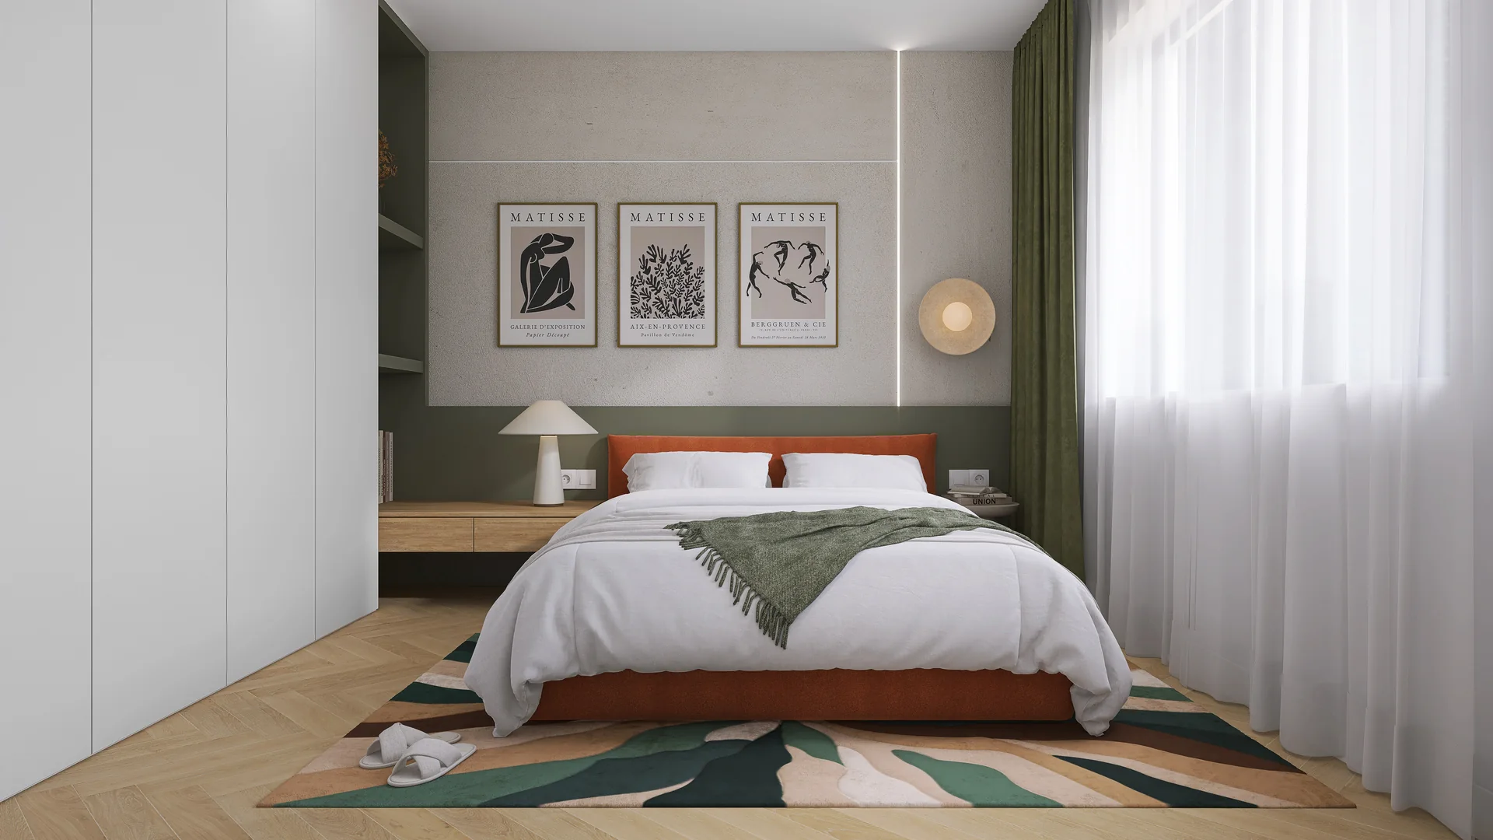
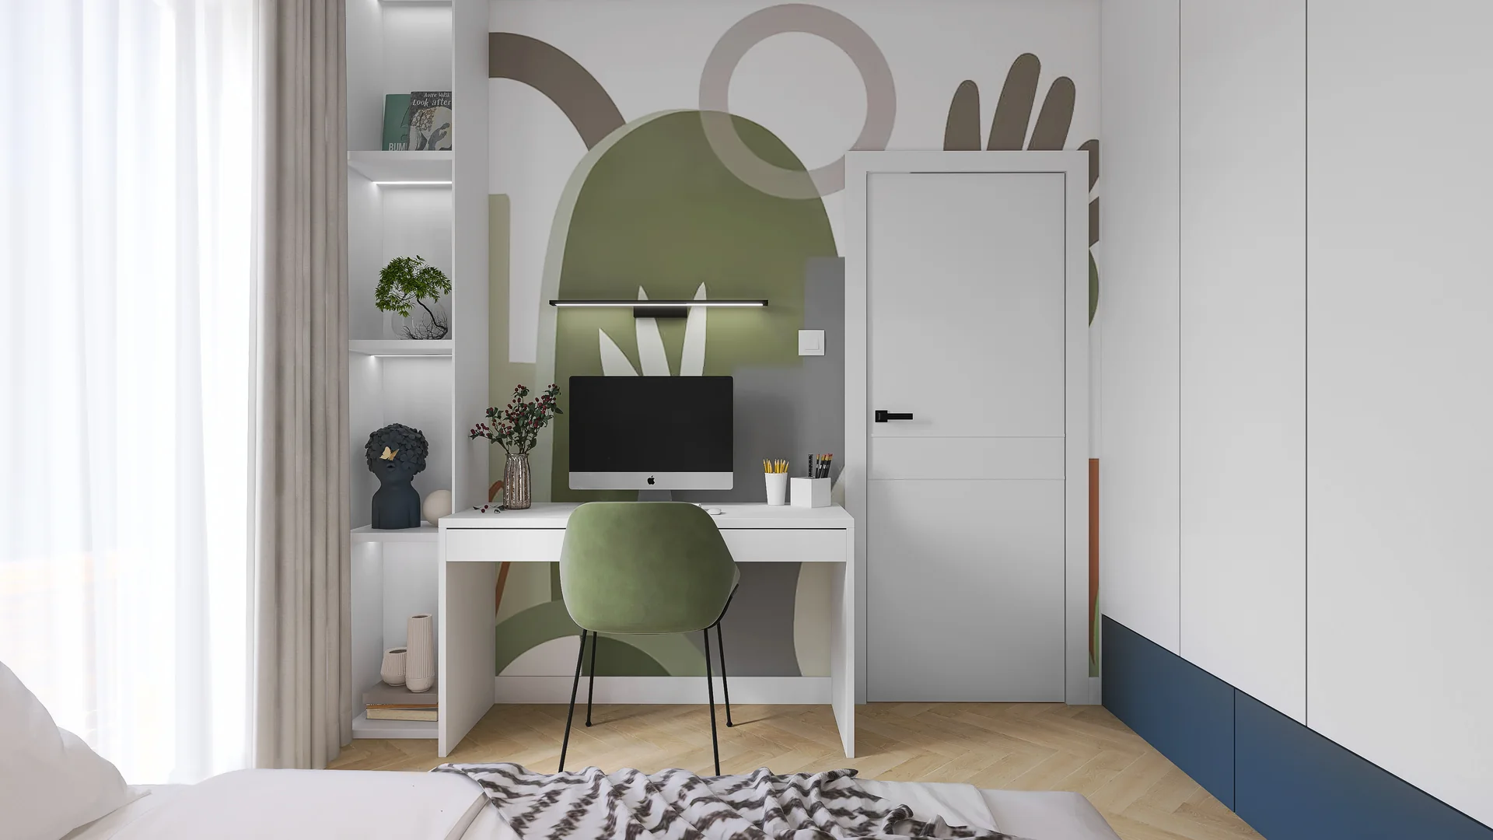
The bedroom features a burnt-orange headboard, while the study or child's room uses fitted joinery with a desk and integrated seat or bed.
04 / Interiors
Bathroom
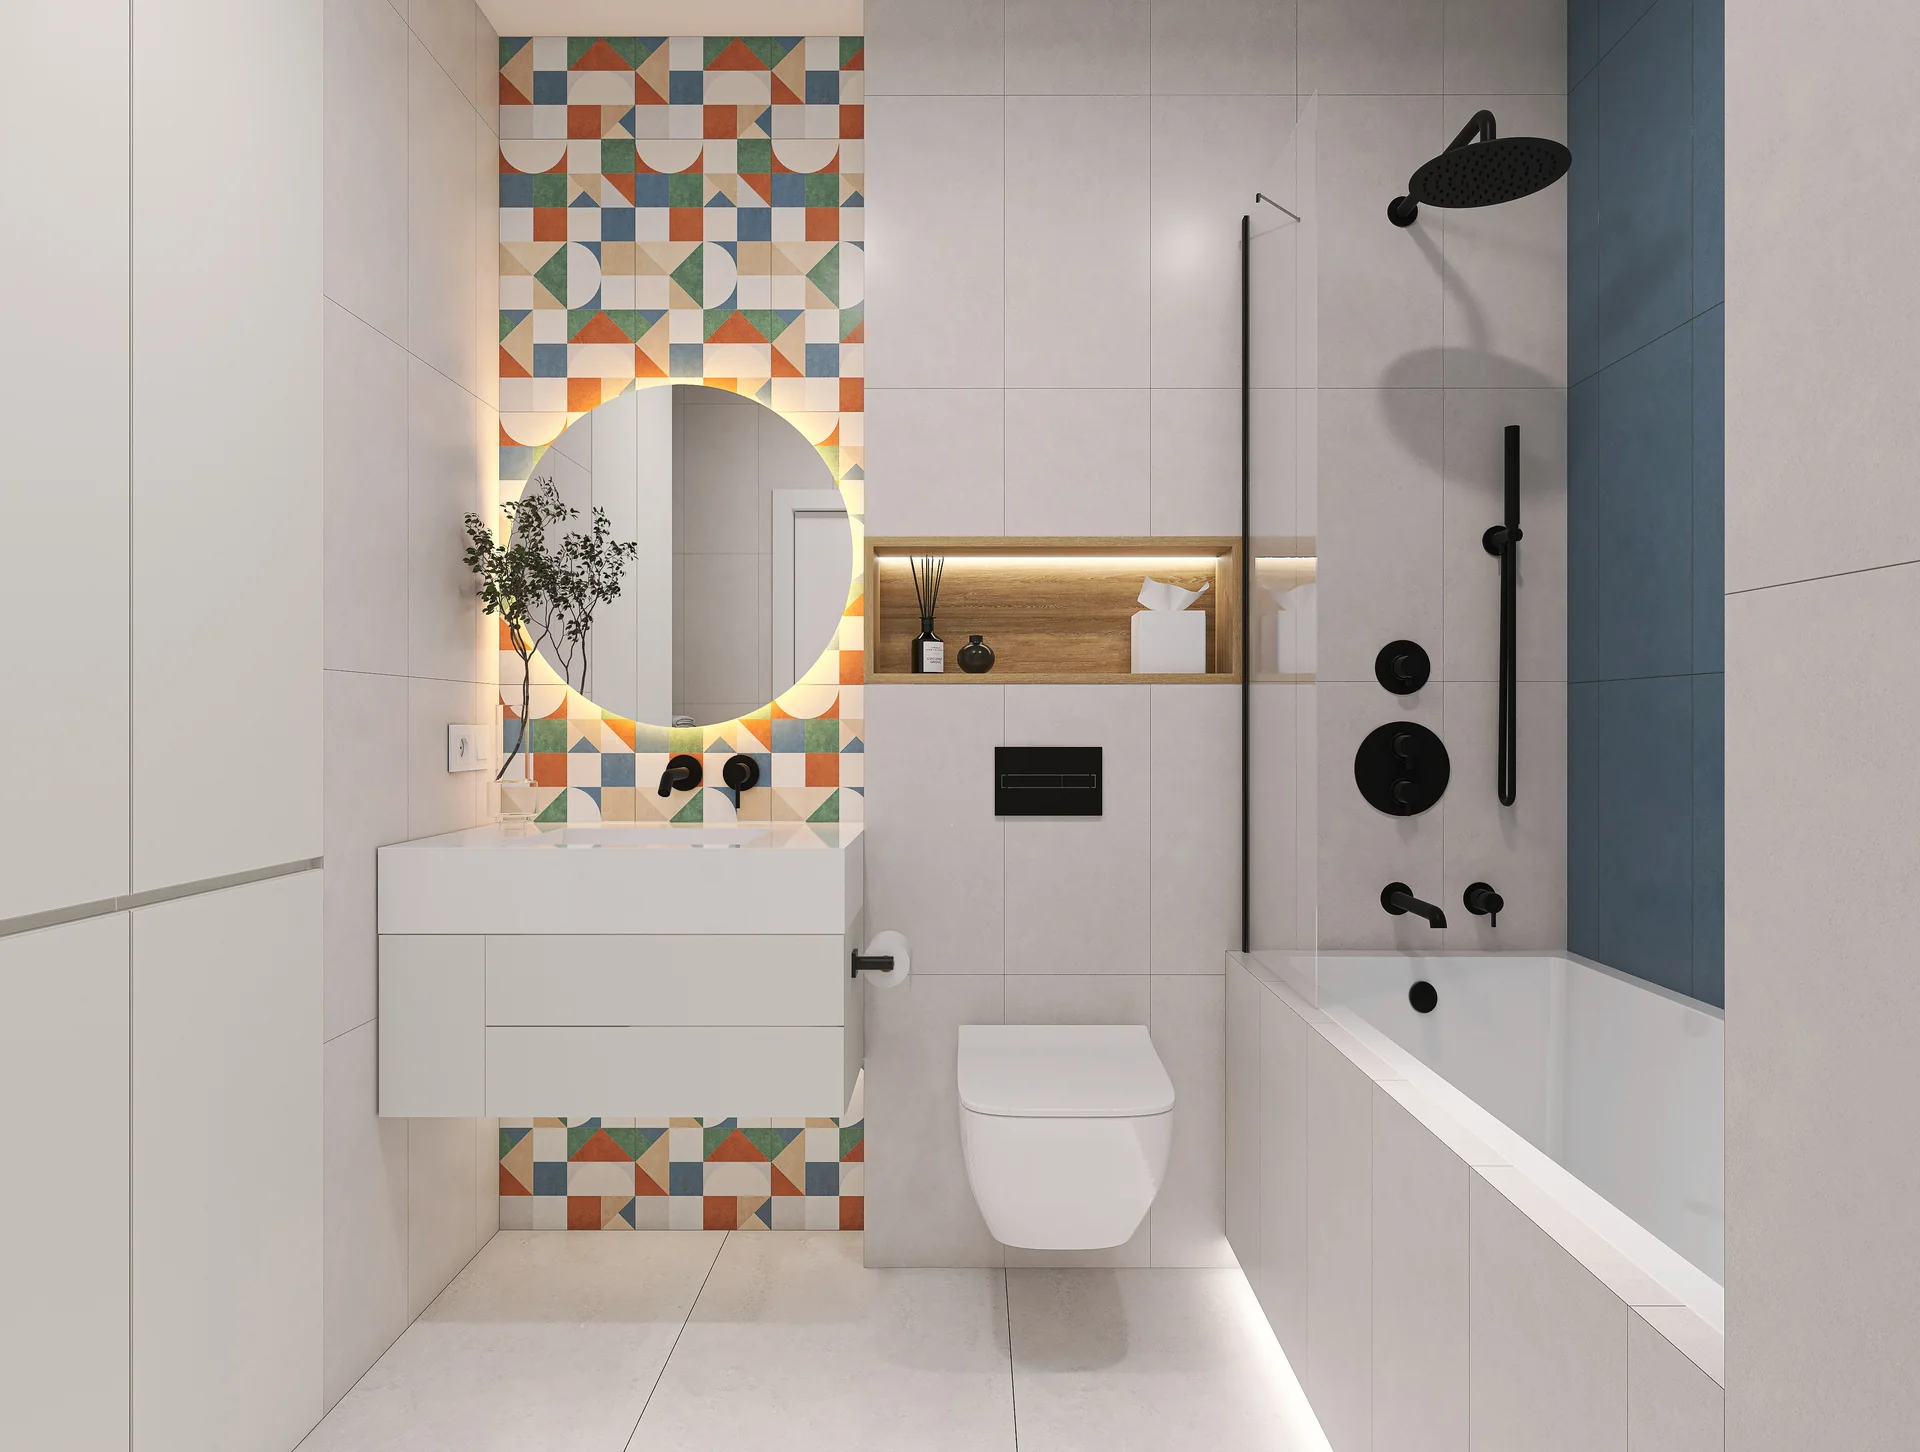
A white bathroom base is broken up by a geometric pattern, a blue accent and natural timber. Black fittings and illuminated niches keep the interior expressive yet ordered.
05 / Sales
Unit cards and sales materials
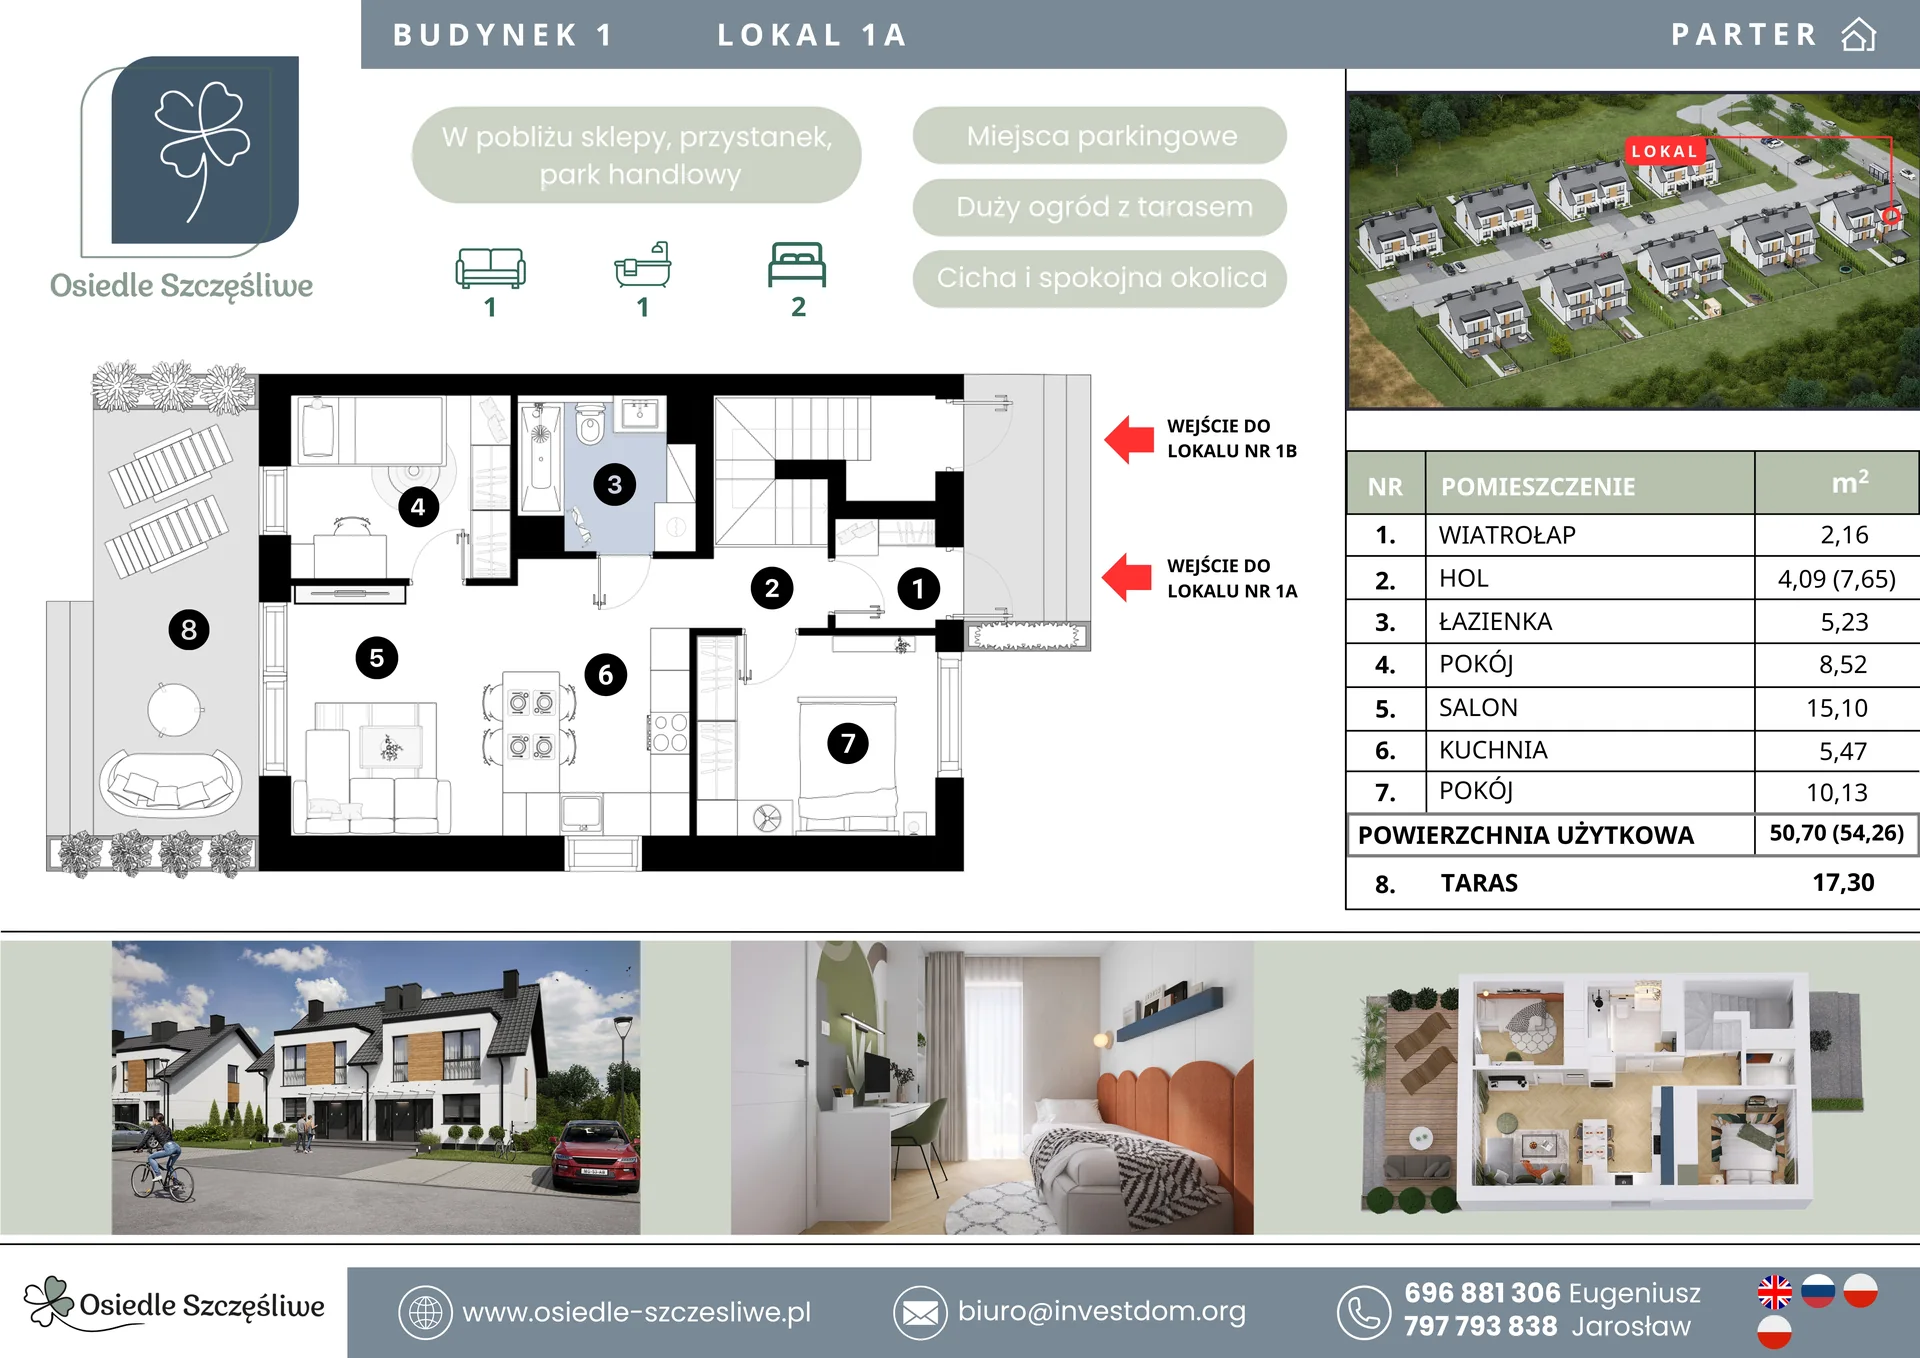
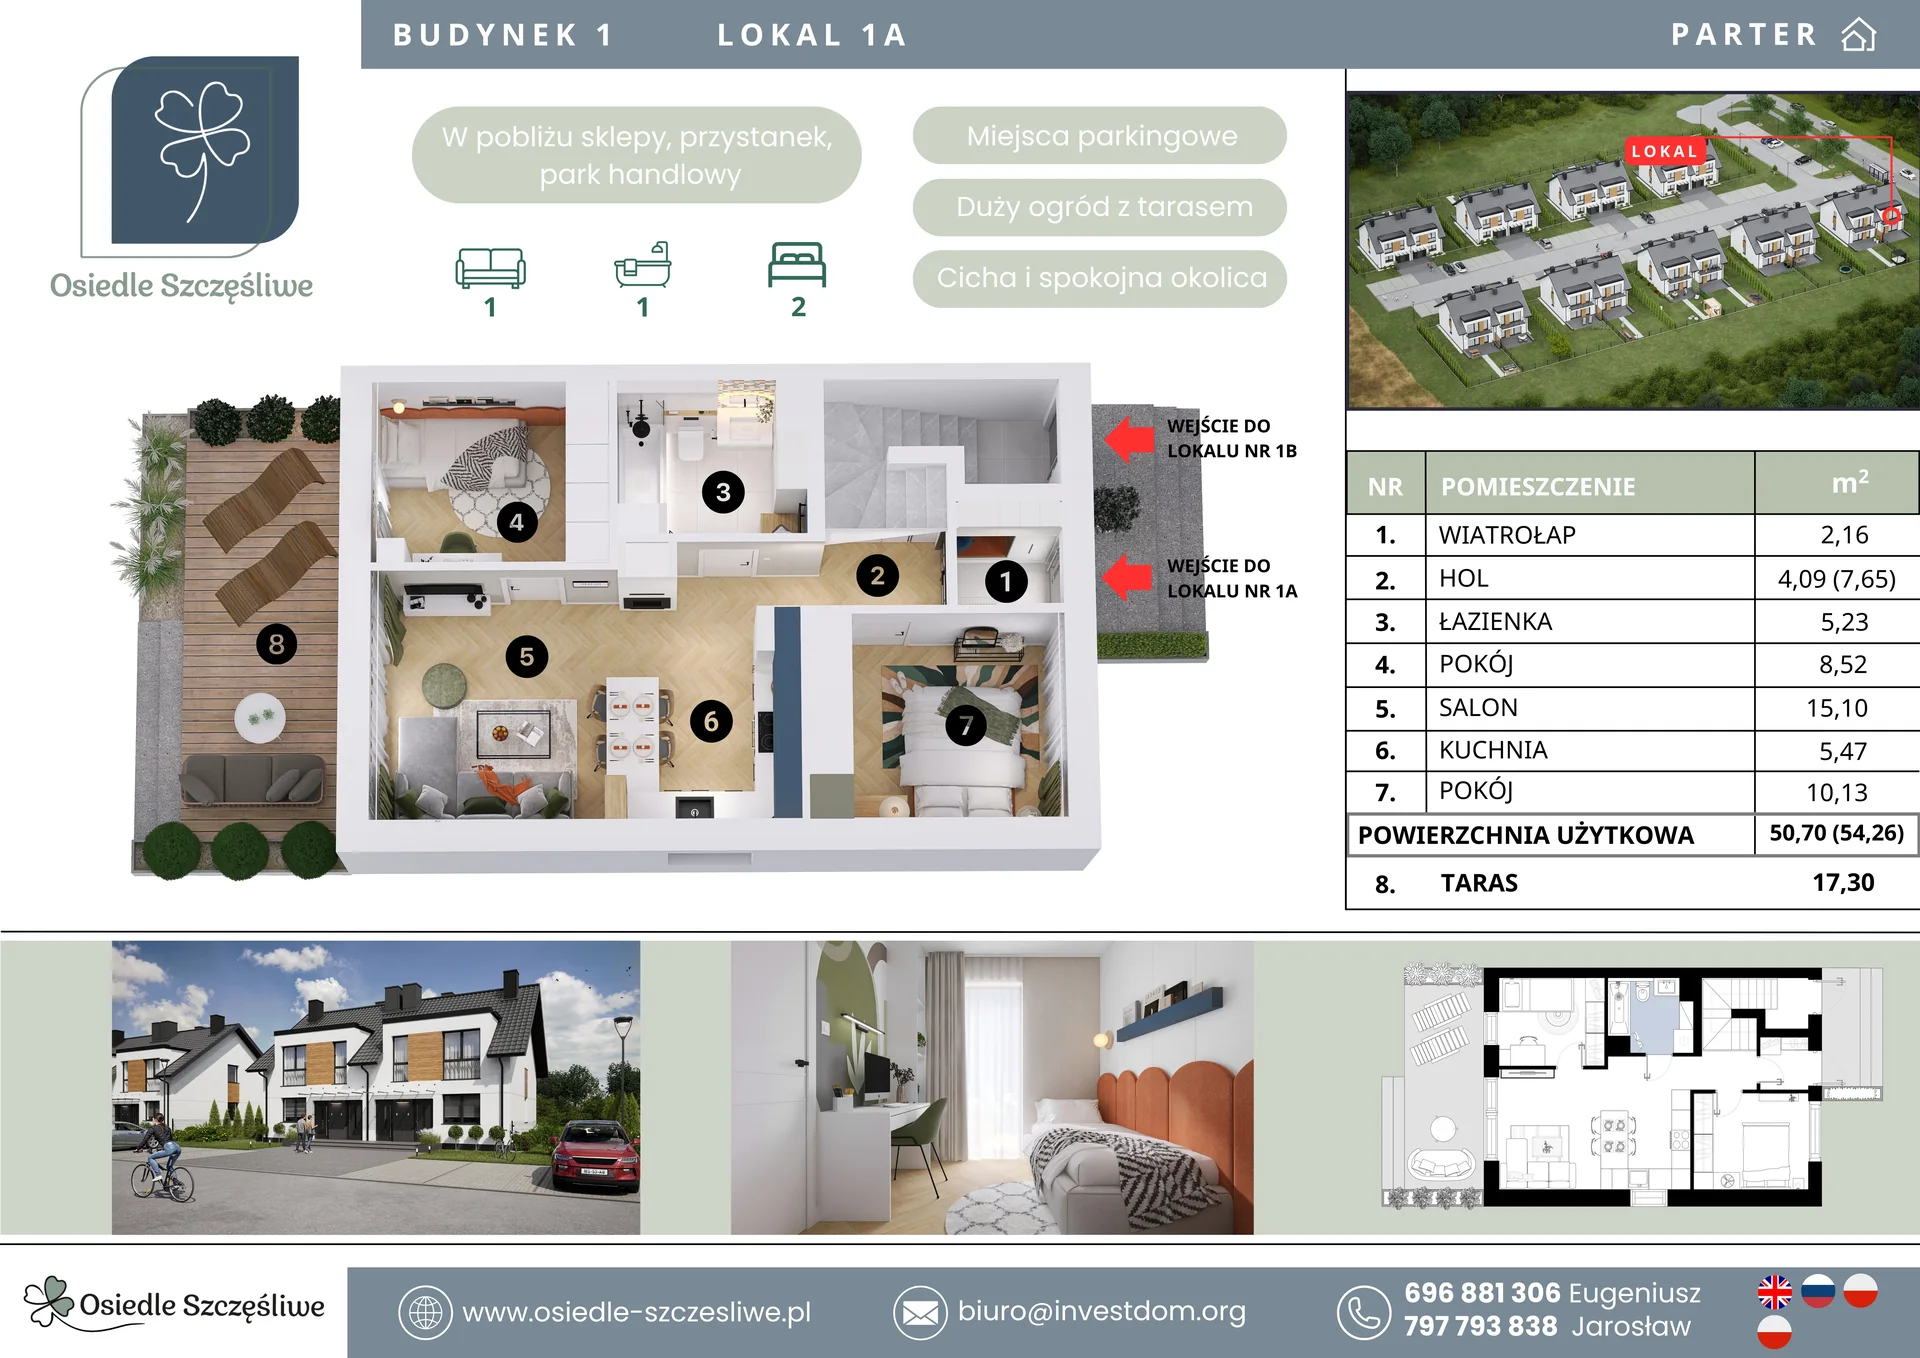
2D and 3D plans and unit cards explain the arrangement of four homes within each building and help compare garden apartments with upper-floor units.
06 / 360°
360° tour
The panorama presents the living zone as one space and reveals its connection with the terrace and garden.
This browser does not support the 360° viewer.
360° tour
Working on a similar project?
Let's talk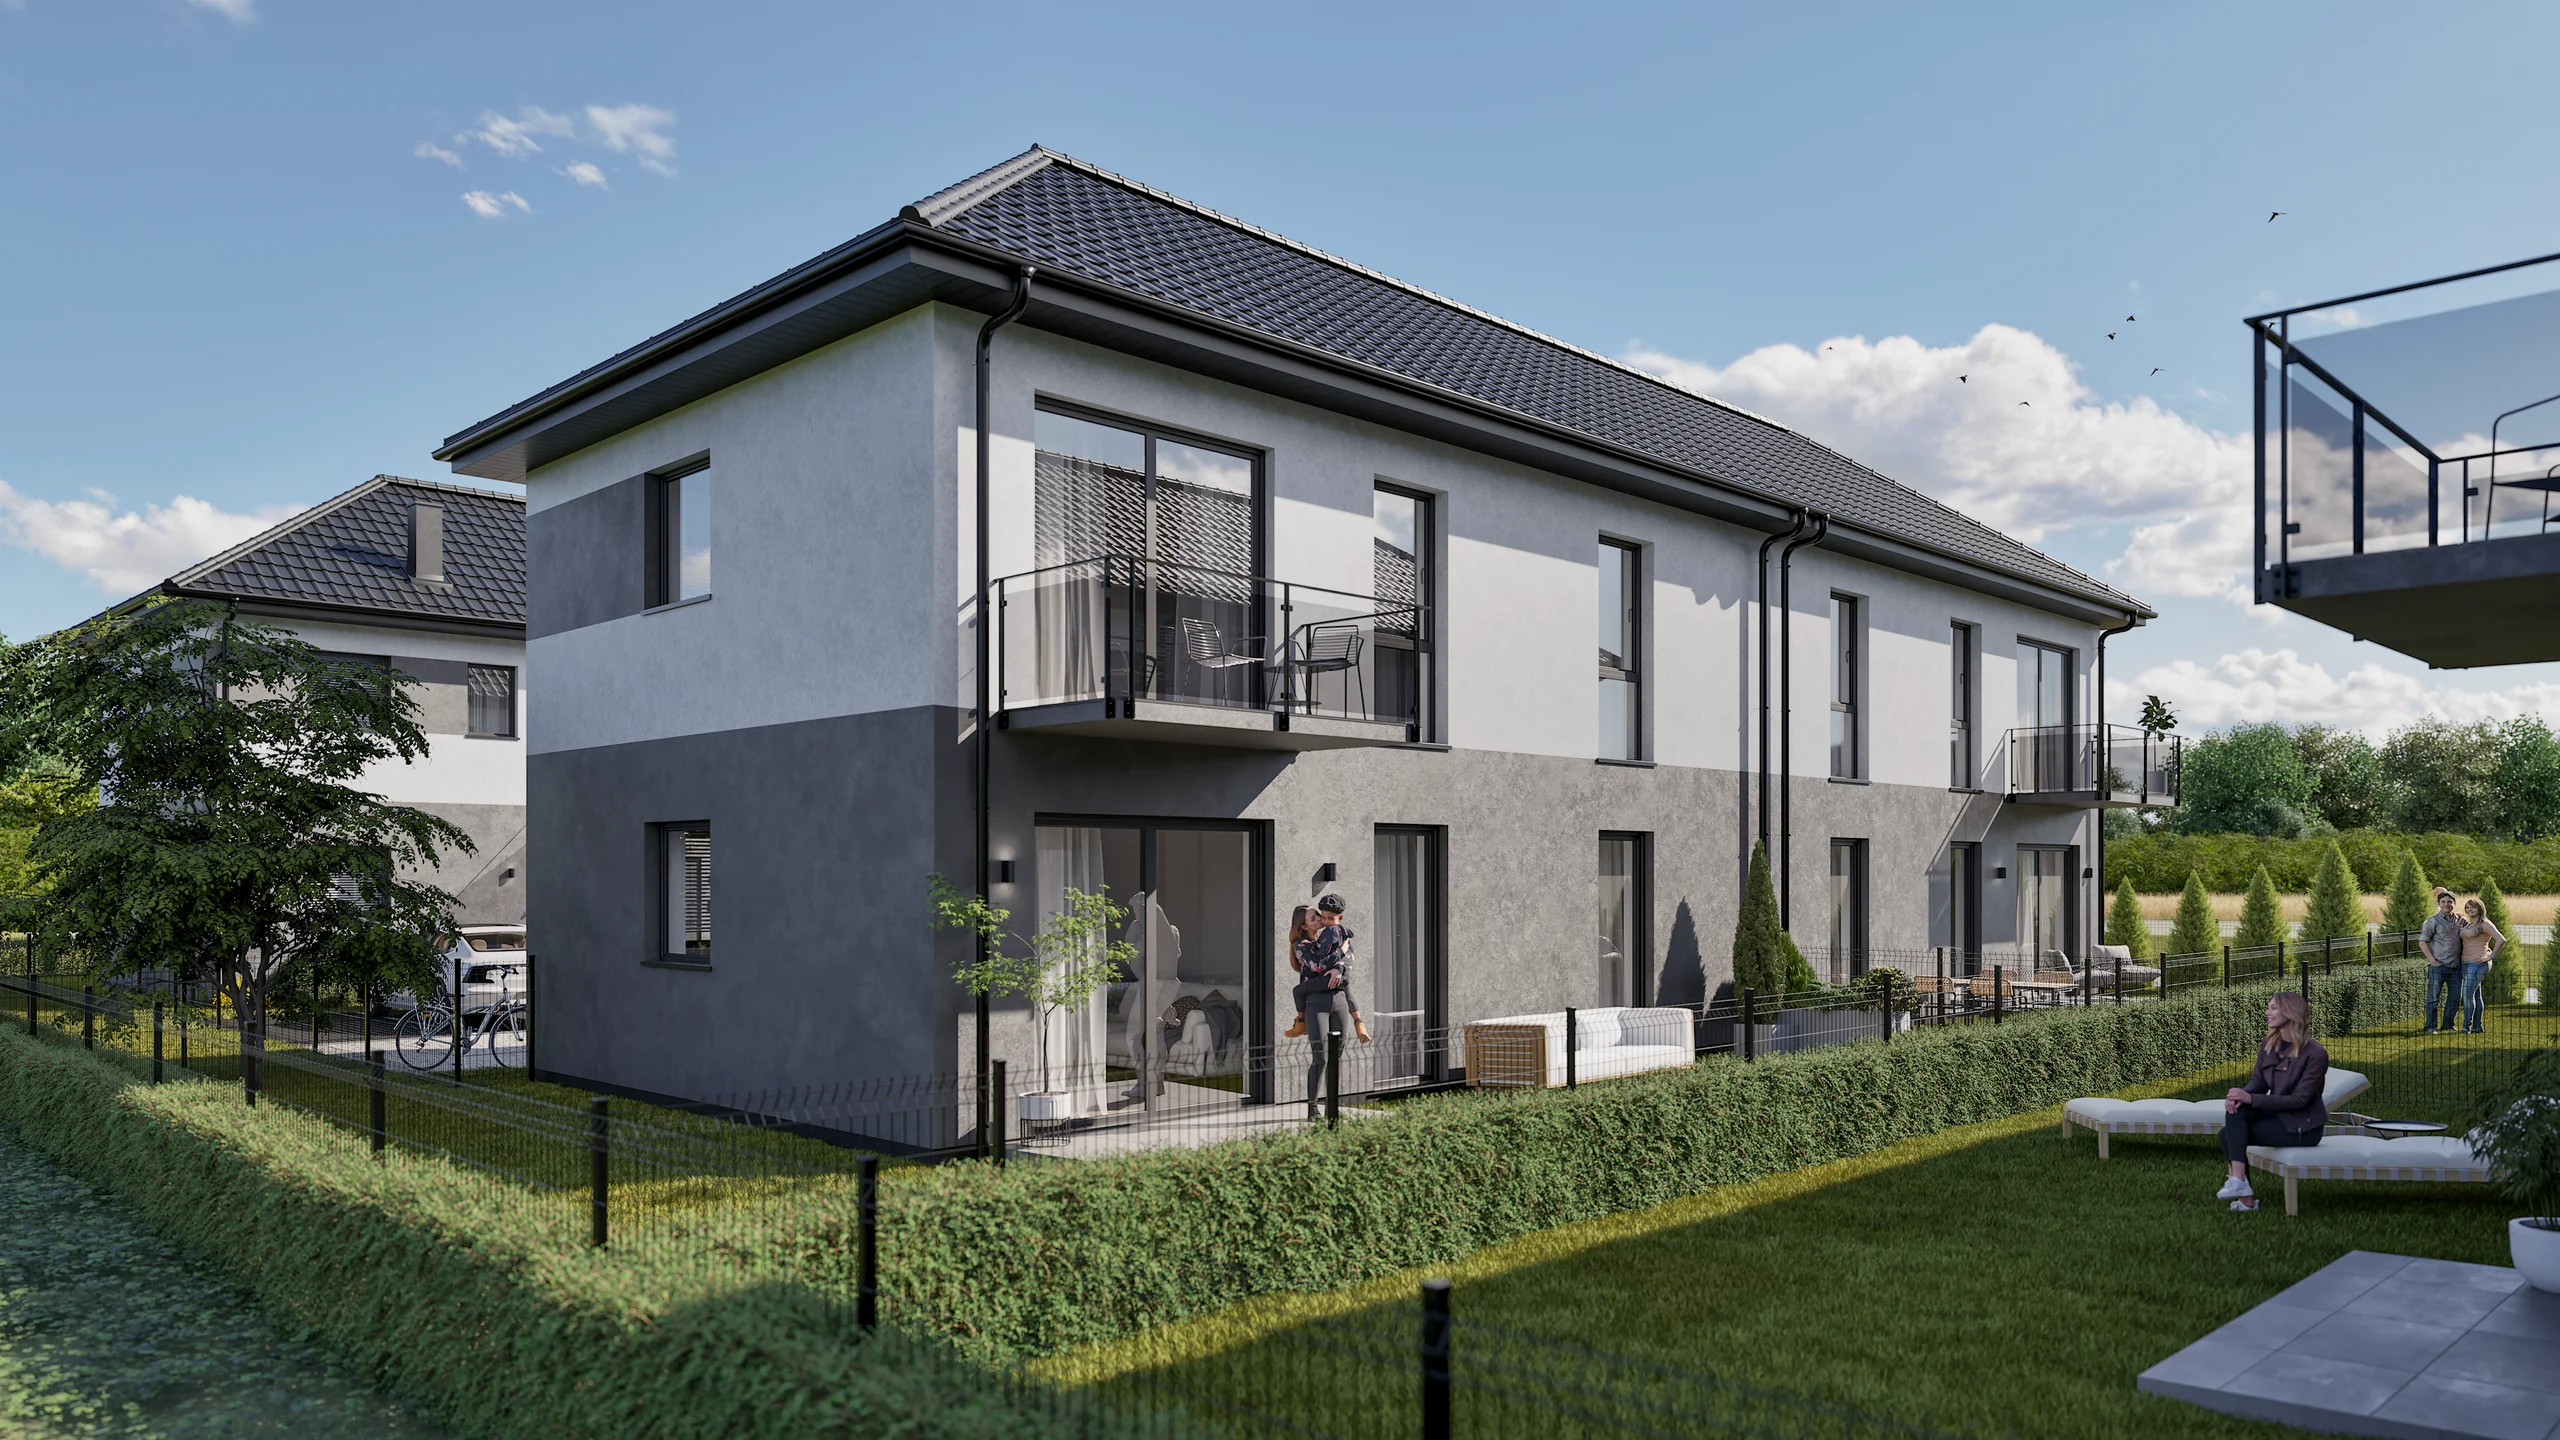
Next project