
Present the development at the scale of the whole estate, a single apartment and its everyday function.
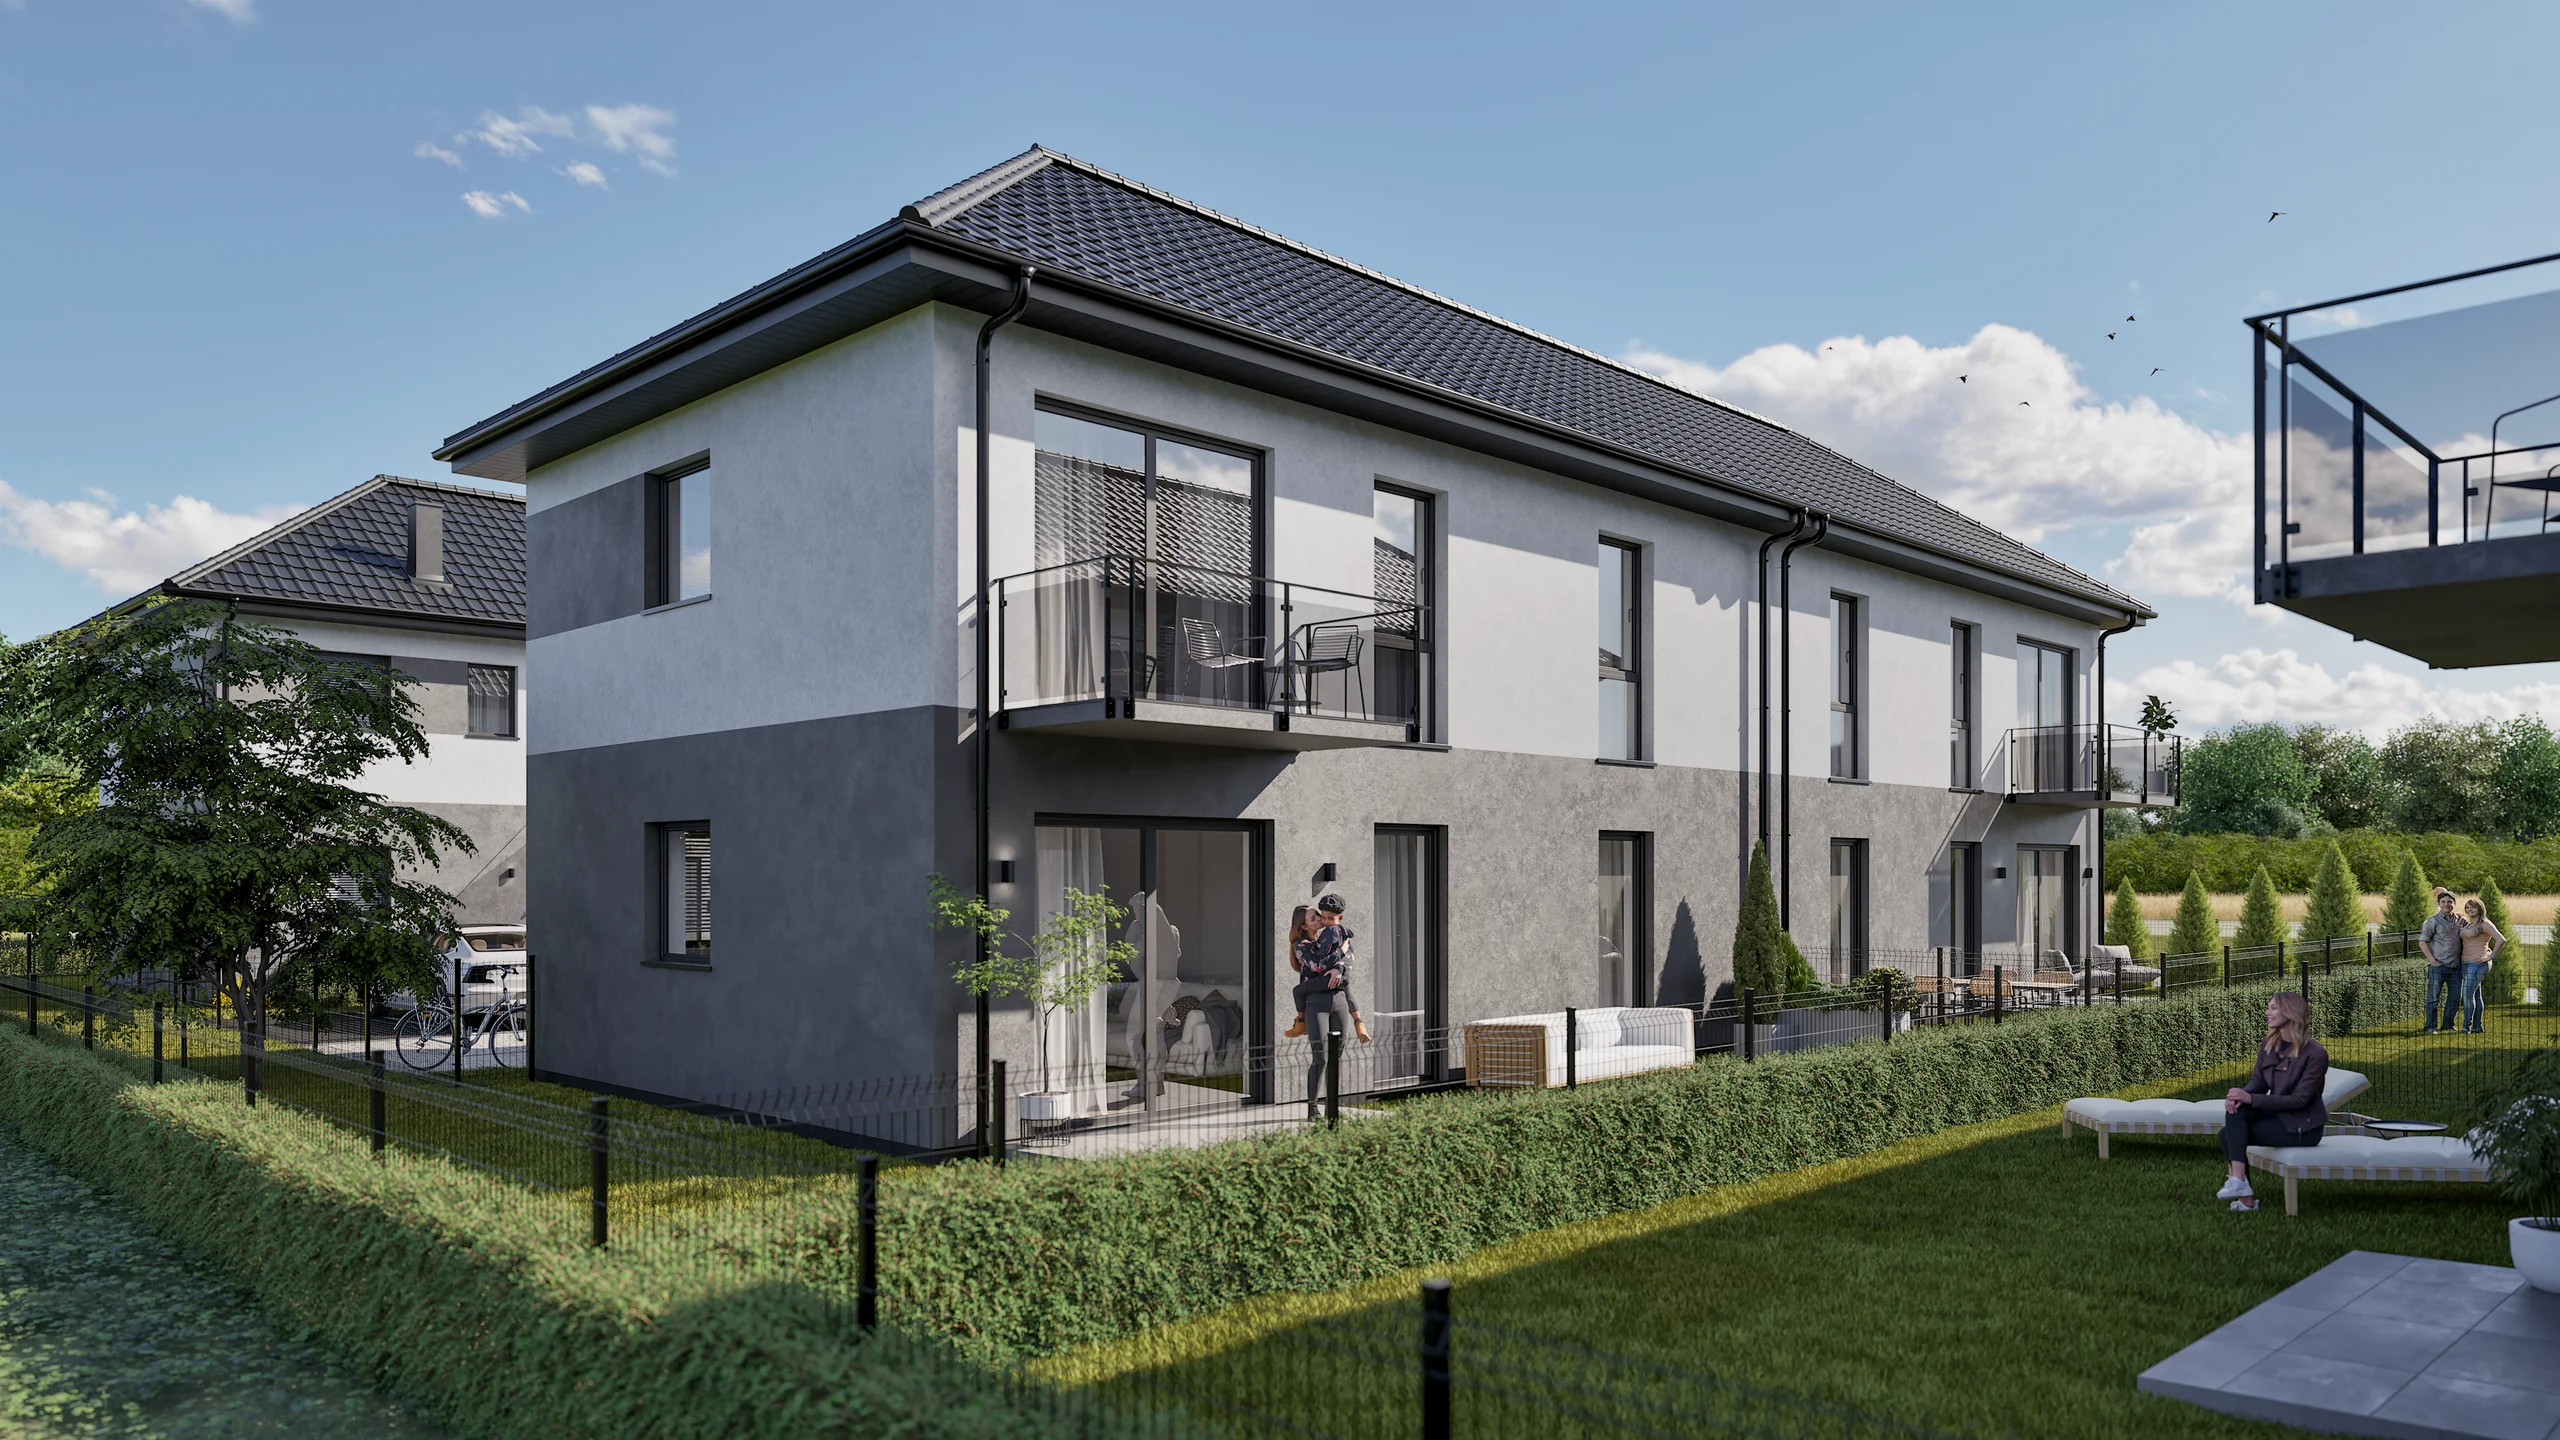
Boutique multi-family development · Goczałkowice-Zdrój
Ogrody Letnie
architecture · interiors · 3D plans · cards · 360°
Location
Goczałkowice-Zdrój
Type
Boutique multi-family development
Format
Case study
Scope
architecture · interiors · 3D plans · cards
Project overview
An intimate estate shown from masterplan to interior detail.
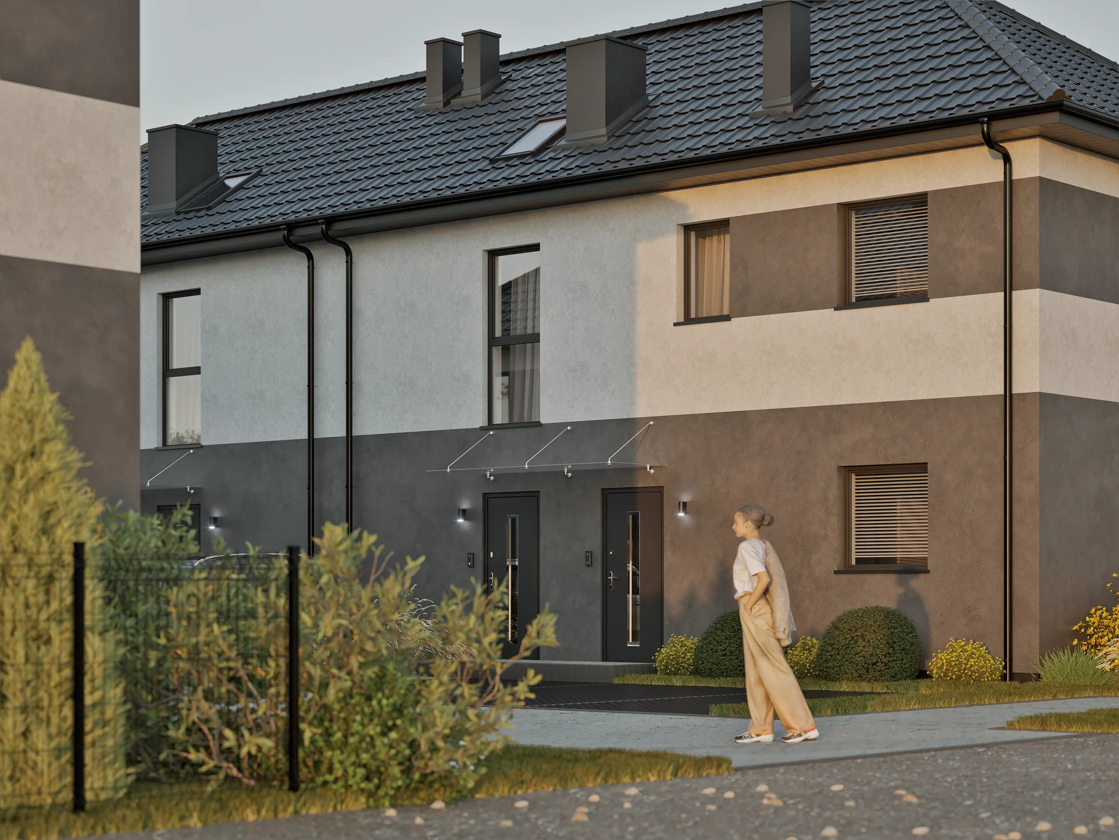
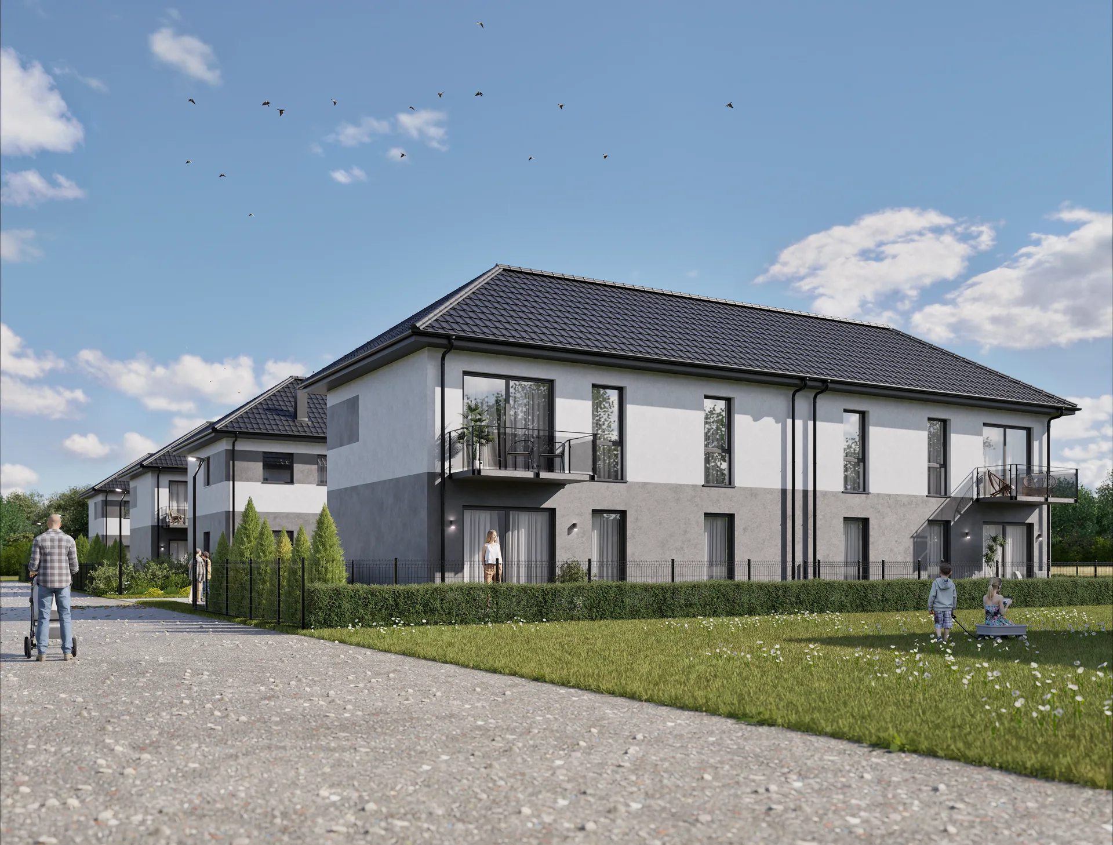
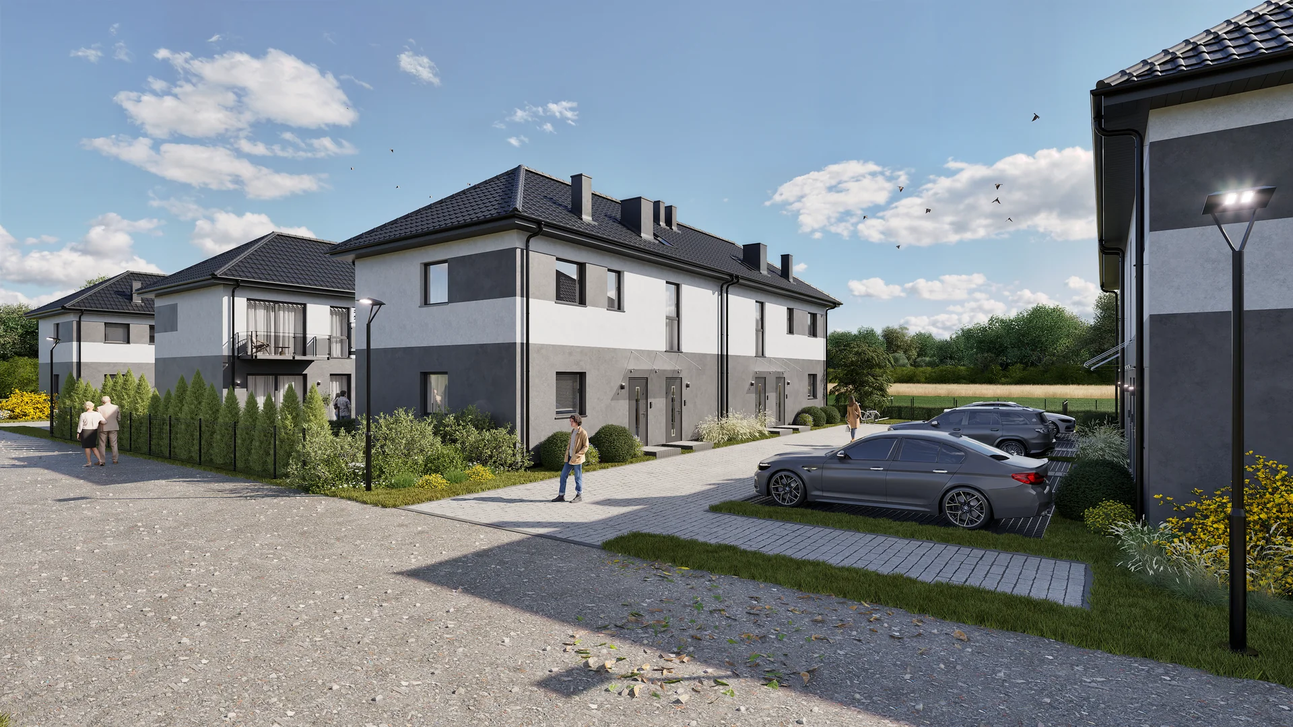
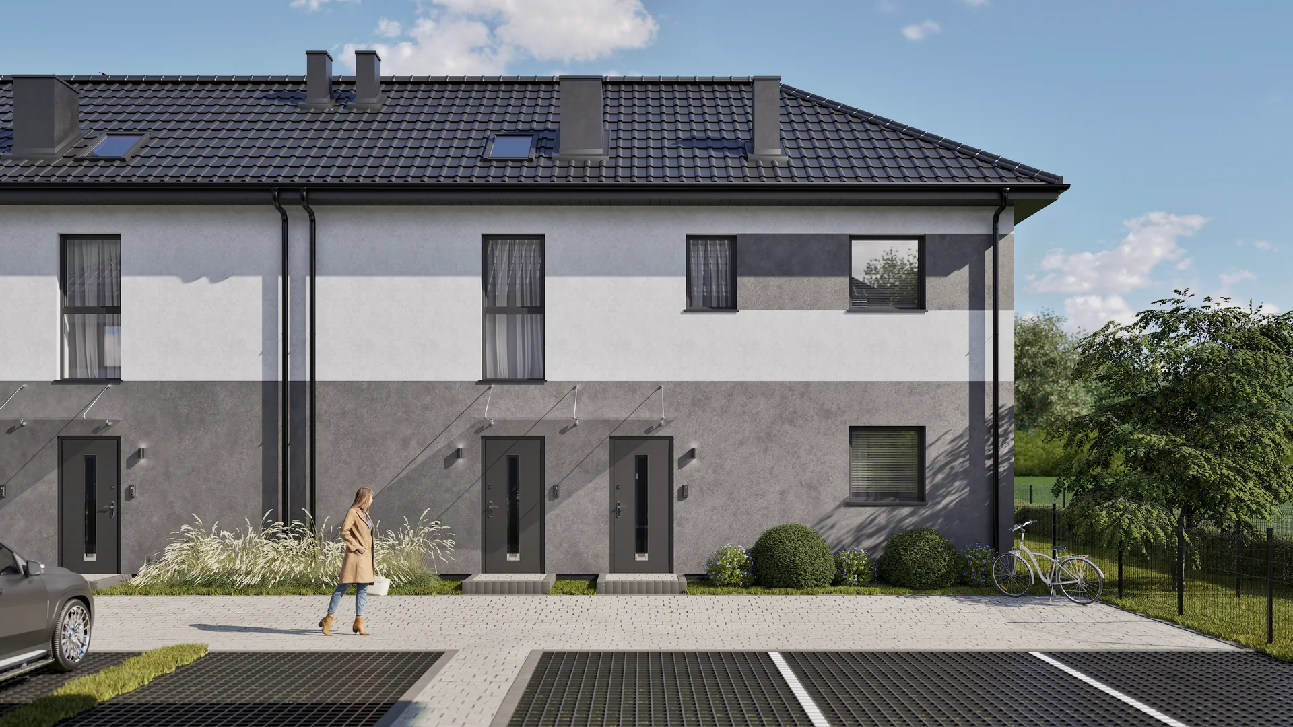
Ogrody Letnie in Goczałkowice-Zdrój is a compact apartment development with private gardens, balconies, parking and organised landscaping. White and grey façades with black roofs form a calm setting for everyday life.
Exterior and interior visualisations, 3D plans, unit cards and a parking card lead buyers from the image of the whole estate to the function of a specific apartment.
Project outcome
What the project changed.
Exterior and interior visualisations were supported by 3D plans, unit cards, a parking plan and panorama.
Buyers follow a clear route from the site plan to a selected unit, while sales receives a complete presentation package.
01 / Architecture
Architecture and setting
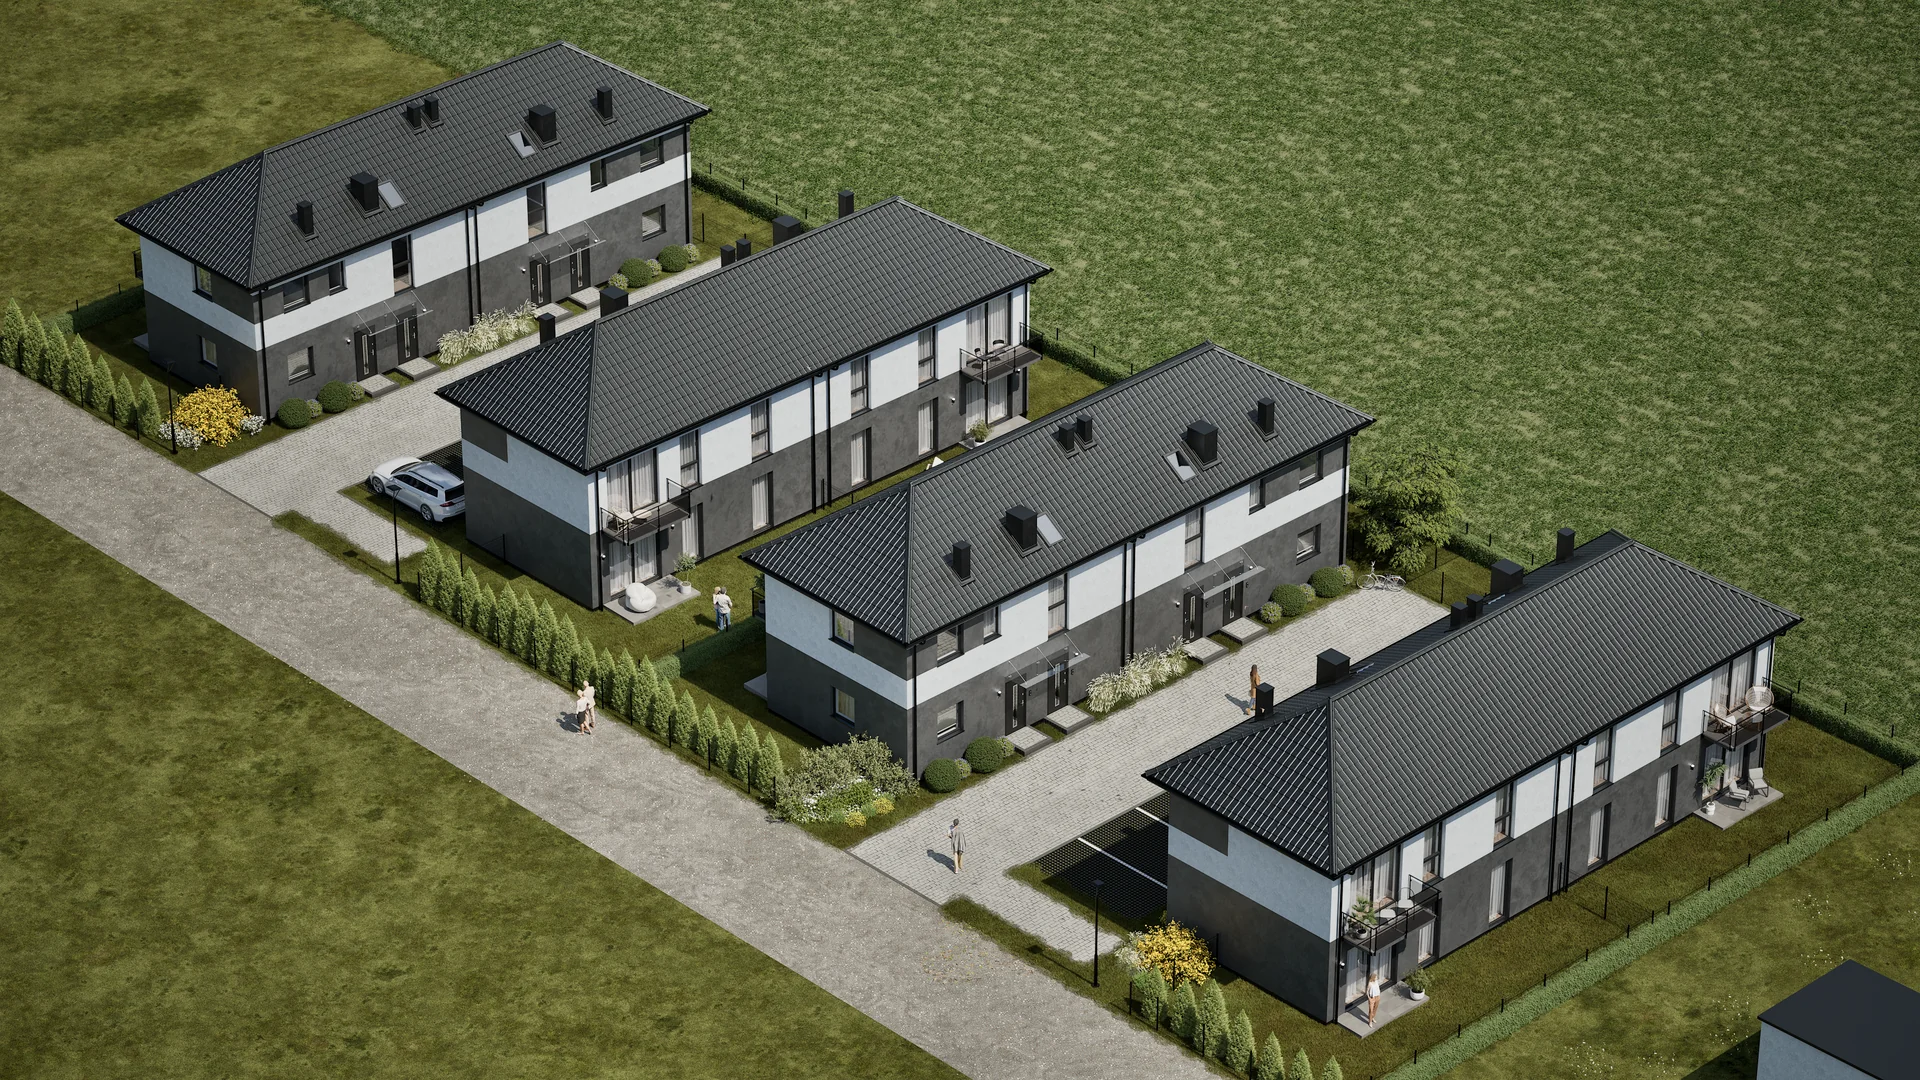
Aerial views explain the arrangement of buildings, parking, paths and greenery, while lower viewpoints show private gardens and balconies at an everyday scale.
02 / Interiors
Interiors and ways of living
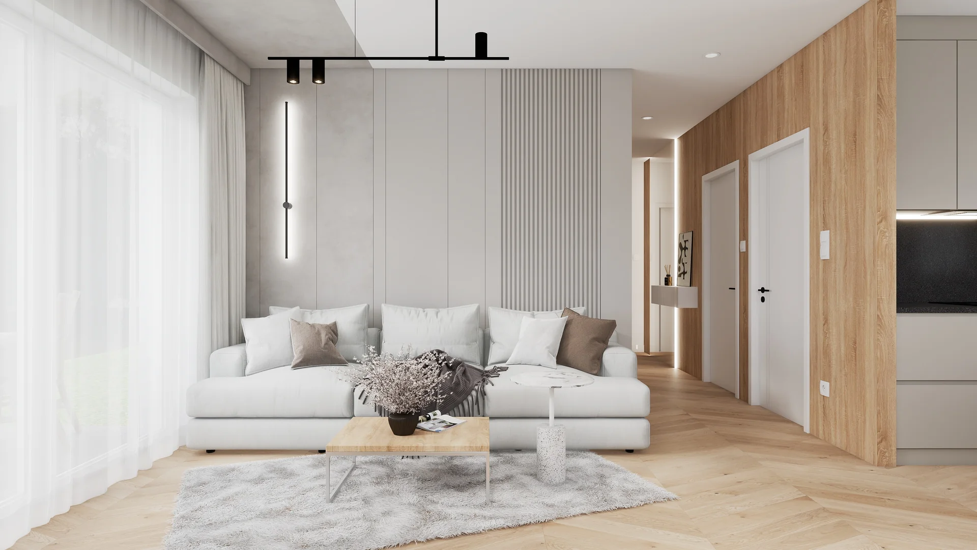
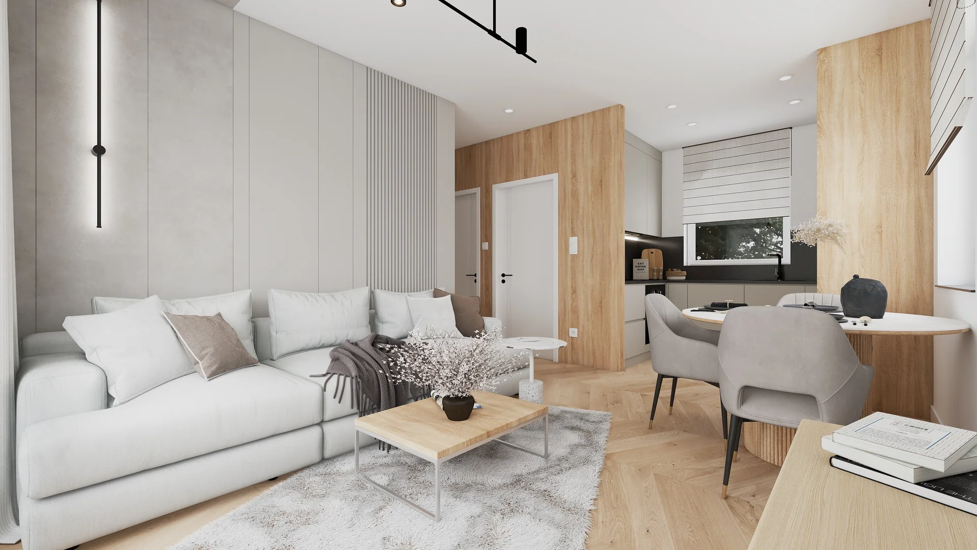
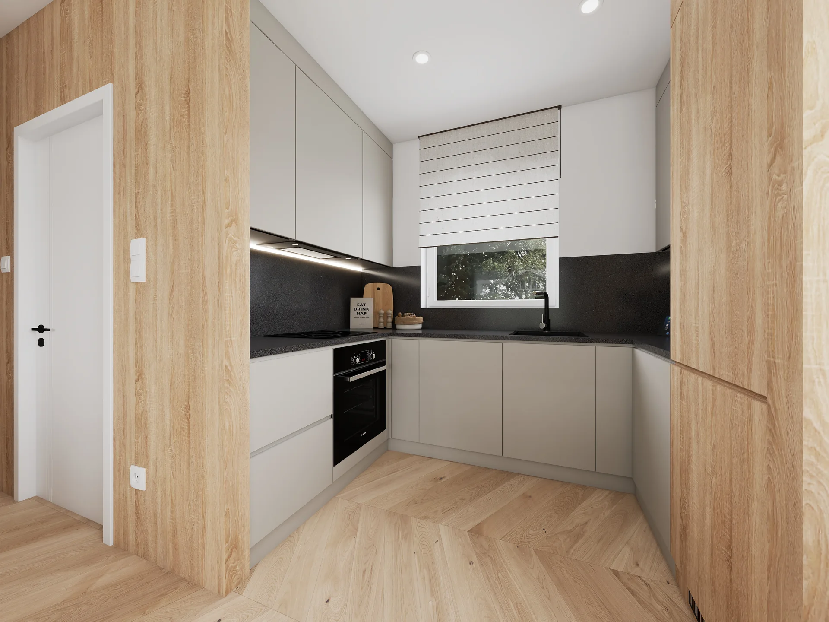
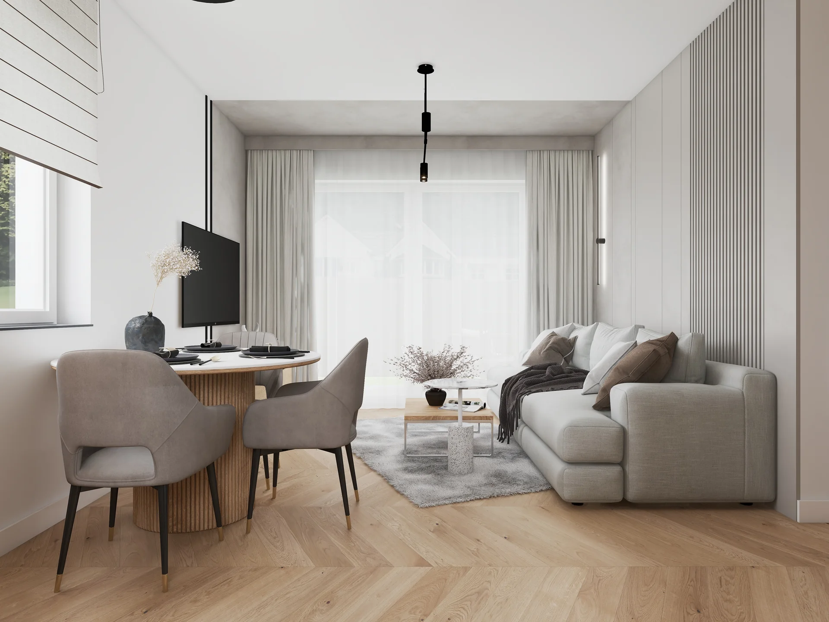
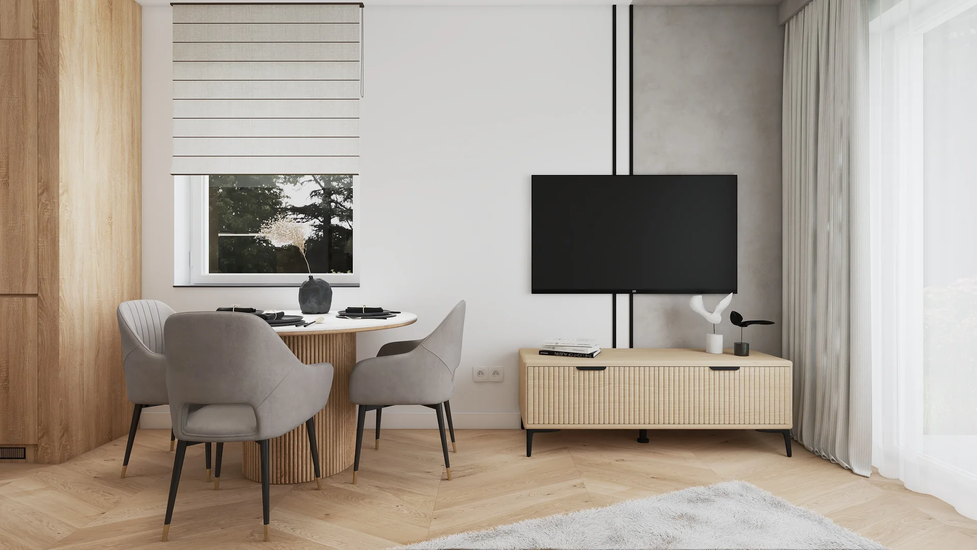
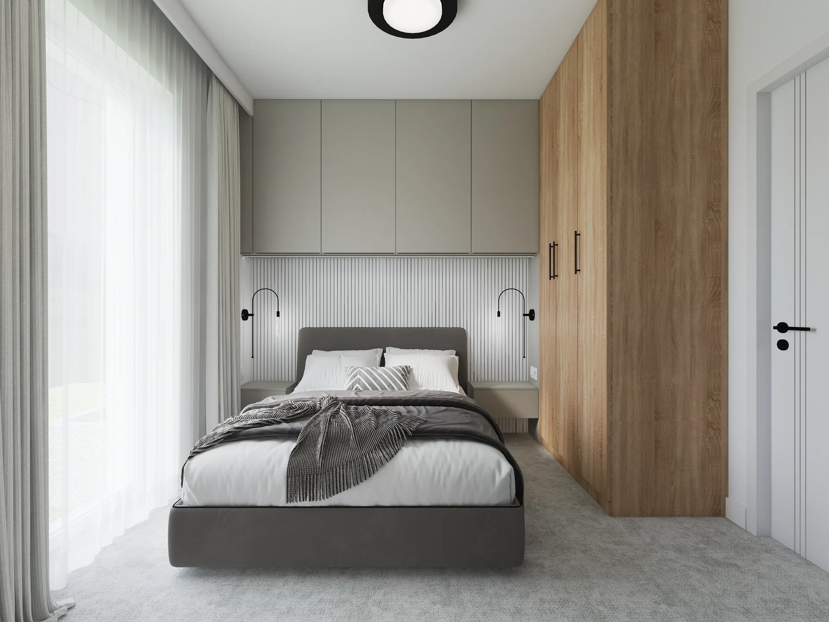
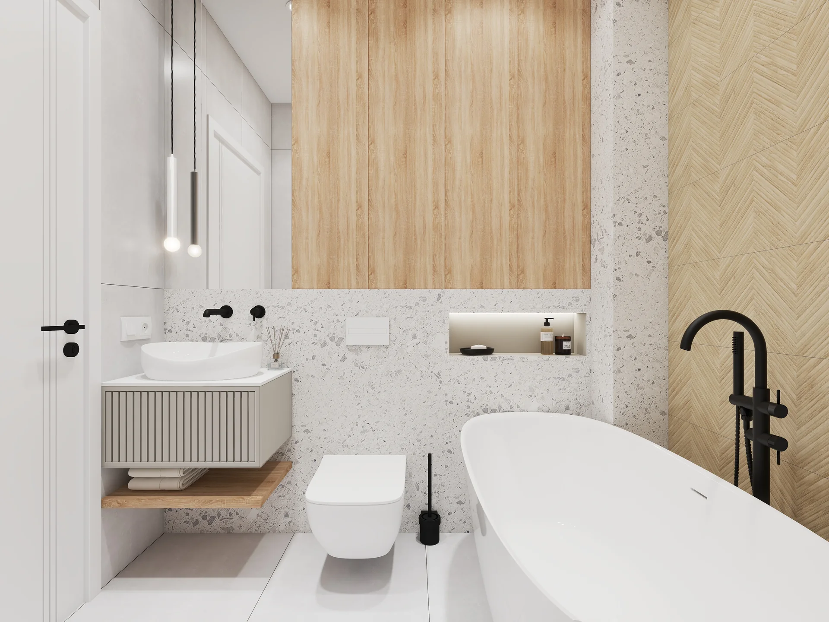
Pale wood, white, neutral greys and subtle mouldings create a natural base. Kitchens use space efficiently, while bathrooms combine terrazzo, timber and carefully composed bathing zones.
03 / Sales
Unit cards and sales materials
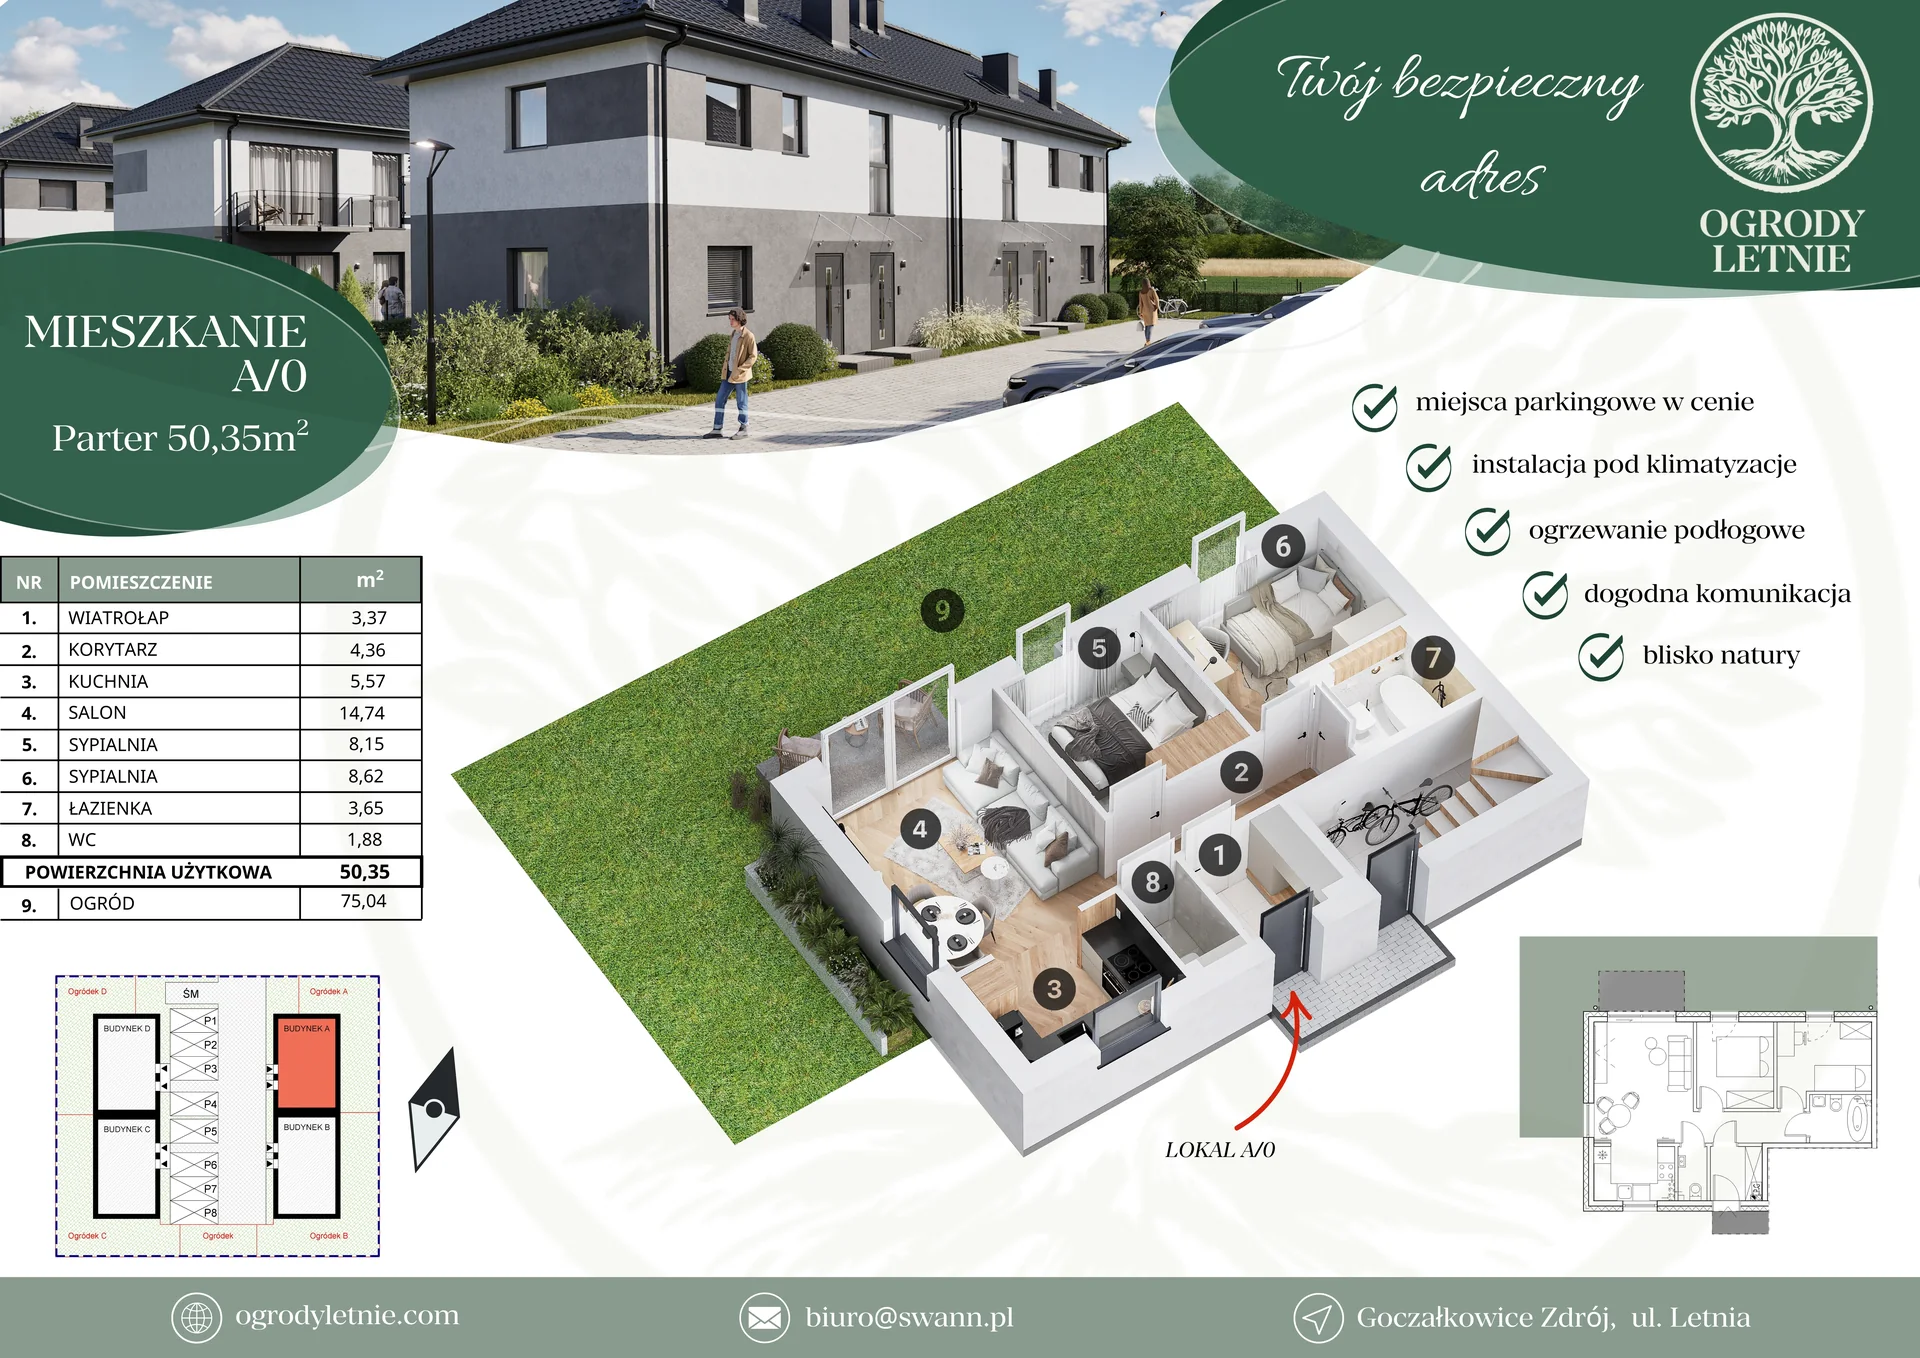
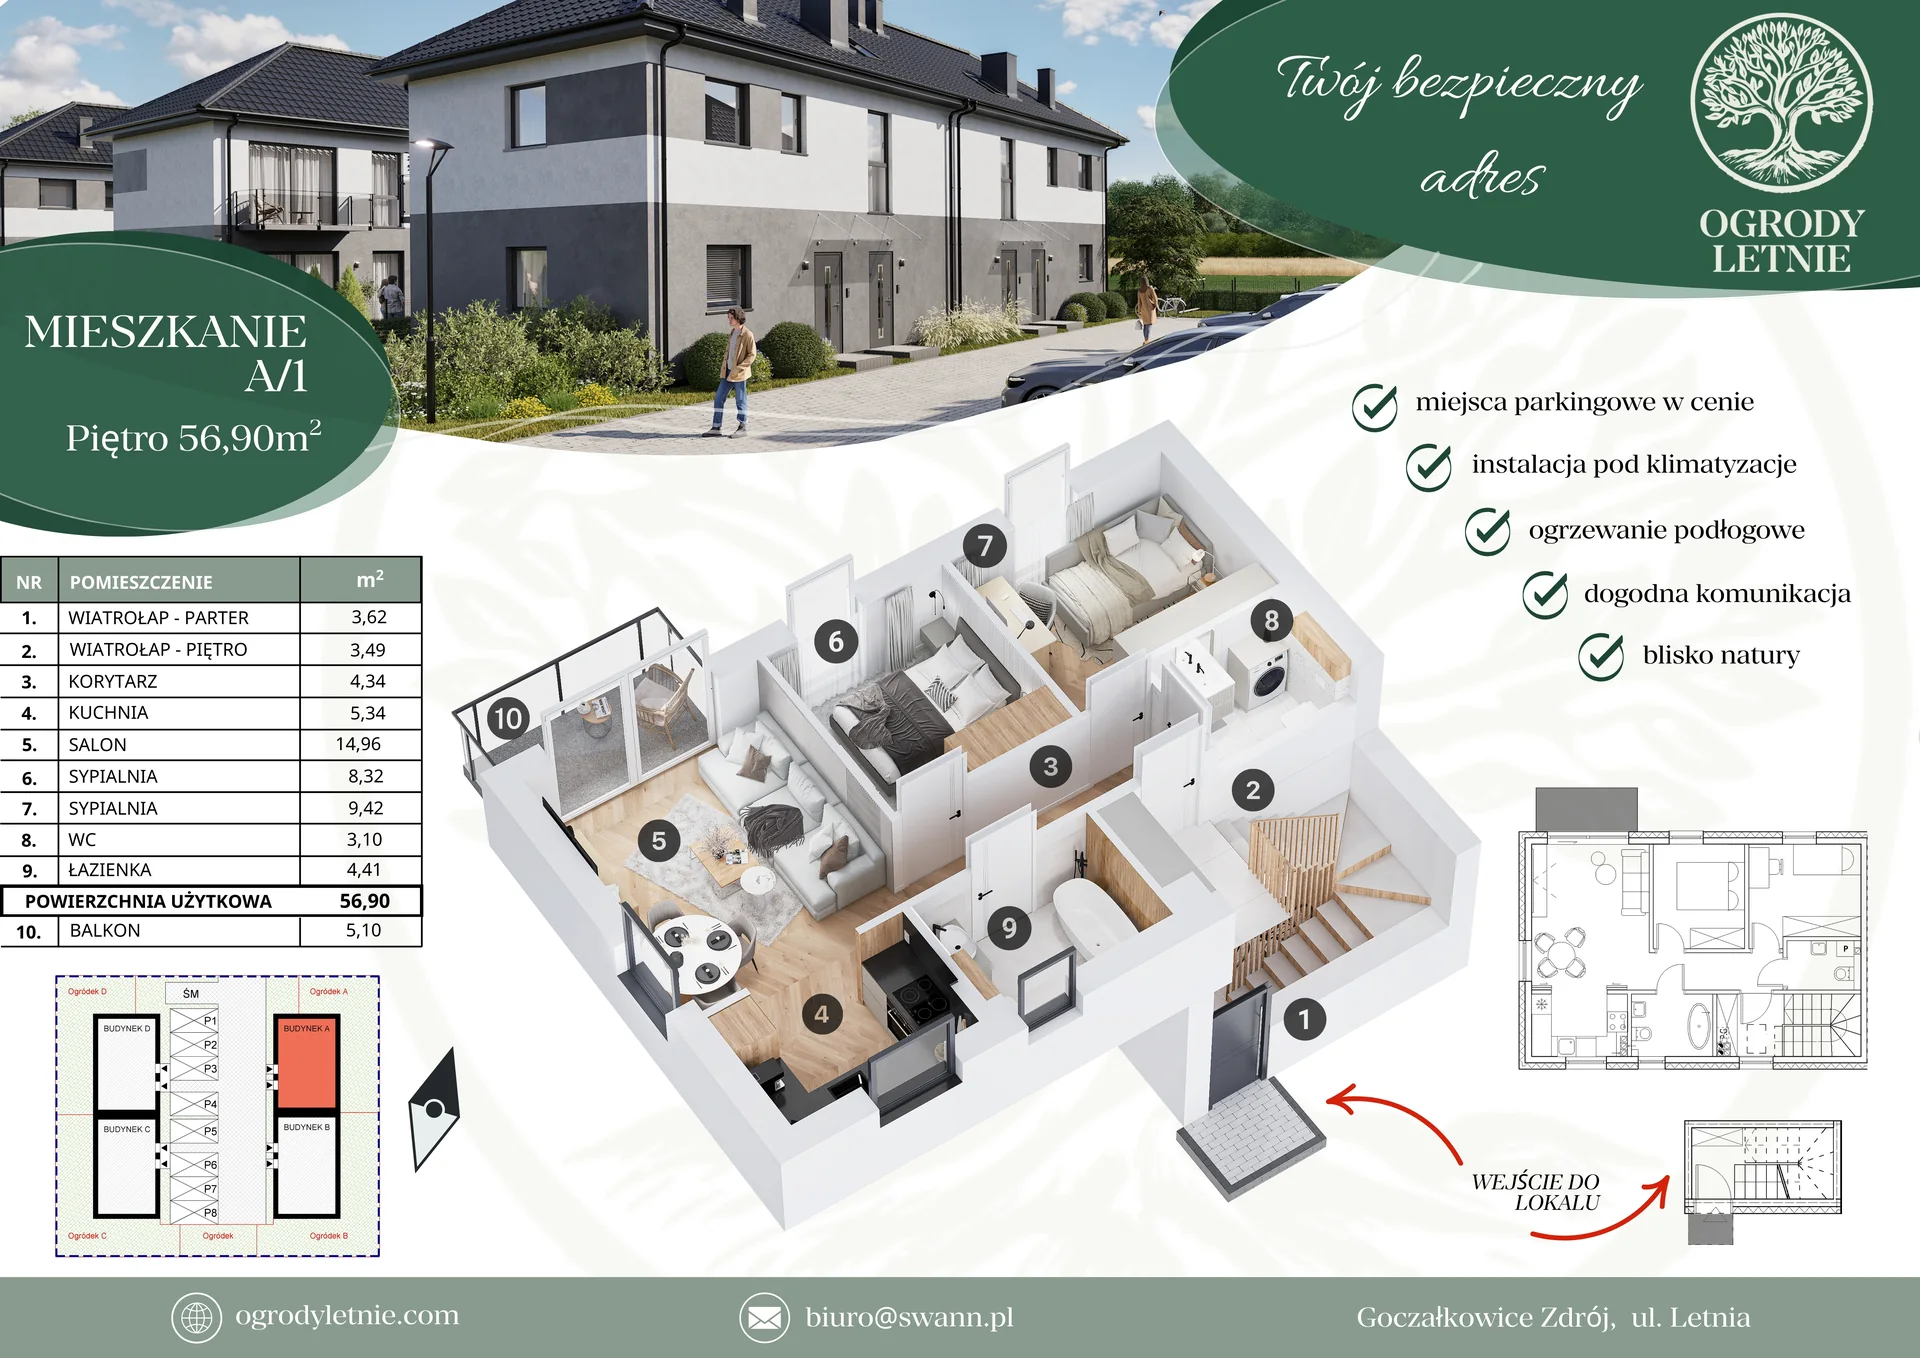
3D plans, apartment cards and the parking card separate information into clear boards, making it easier to assess a unit and its place within the development.
04 / 360°
360° tour
The 360° panorama complements the plans and allows the interior to be assessed from a future resident's perspective.
This browser does not support the 360° viewer.
360° tour
Working on a similar project?
Let's talk
Next project