
Maximise the function of a 70 m² house while maintaining one calm architectural and interior language.
Architecture and interior design · House design
Artee · Dom 70 m²
concept · space planning · interiors · documentation · 360°
Location
House design
Type
Architecture and interior design
Format
Interior design process
Scope
concept · space planning · interiors · documentation
Project overview
A compact house designed as one complete whole.
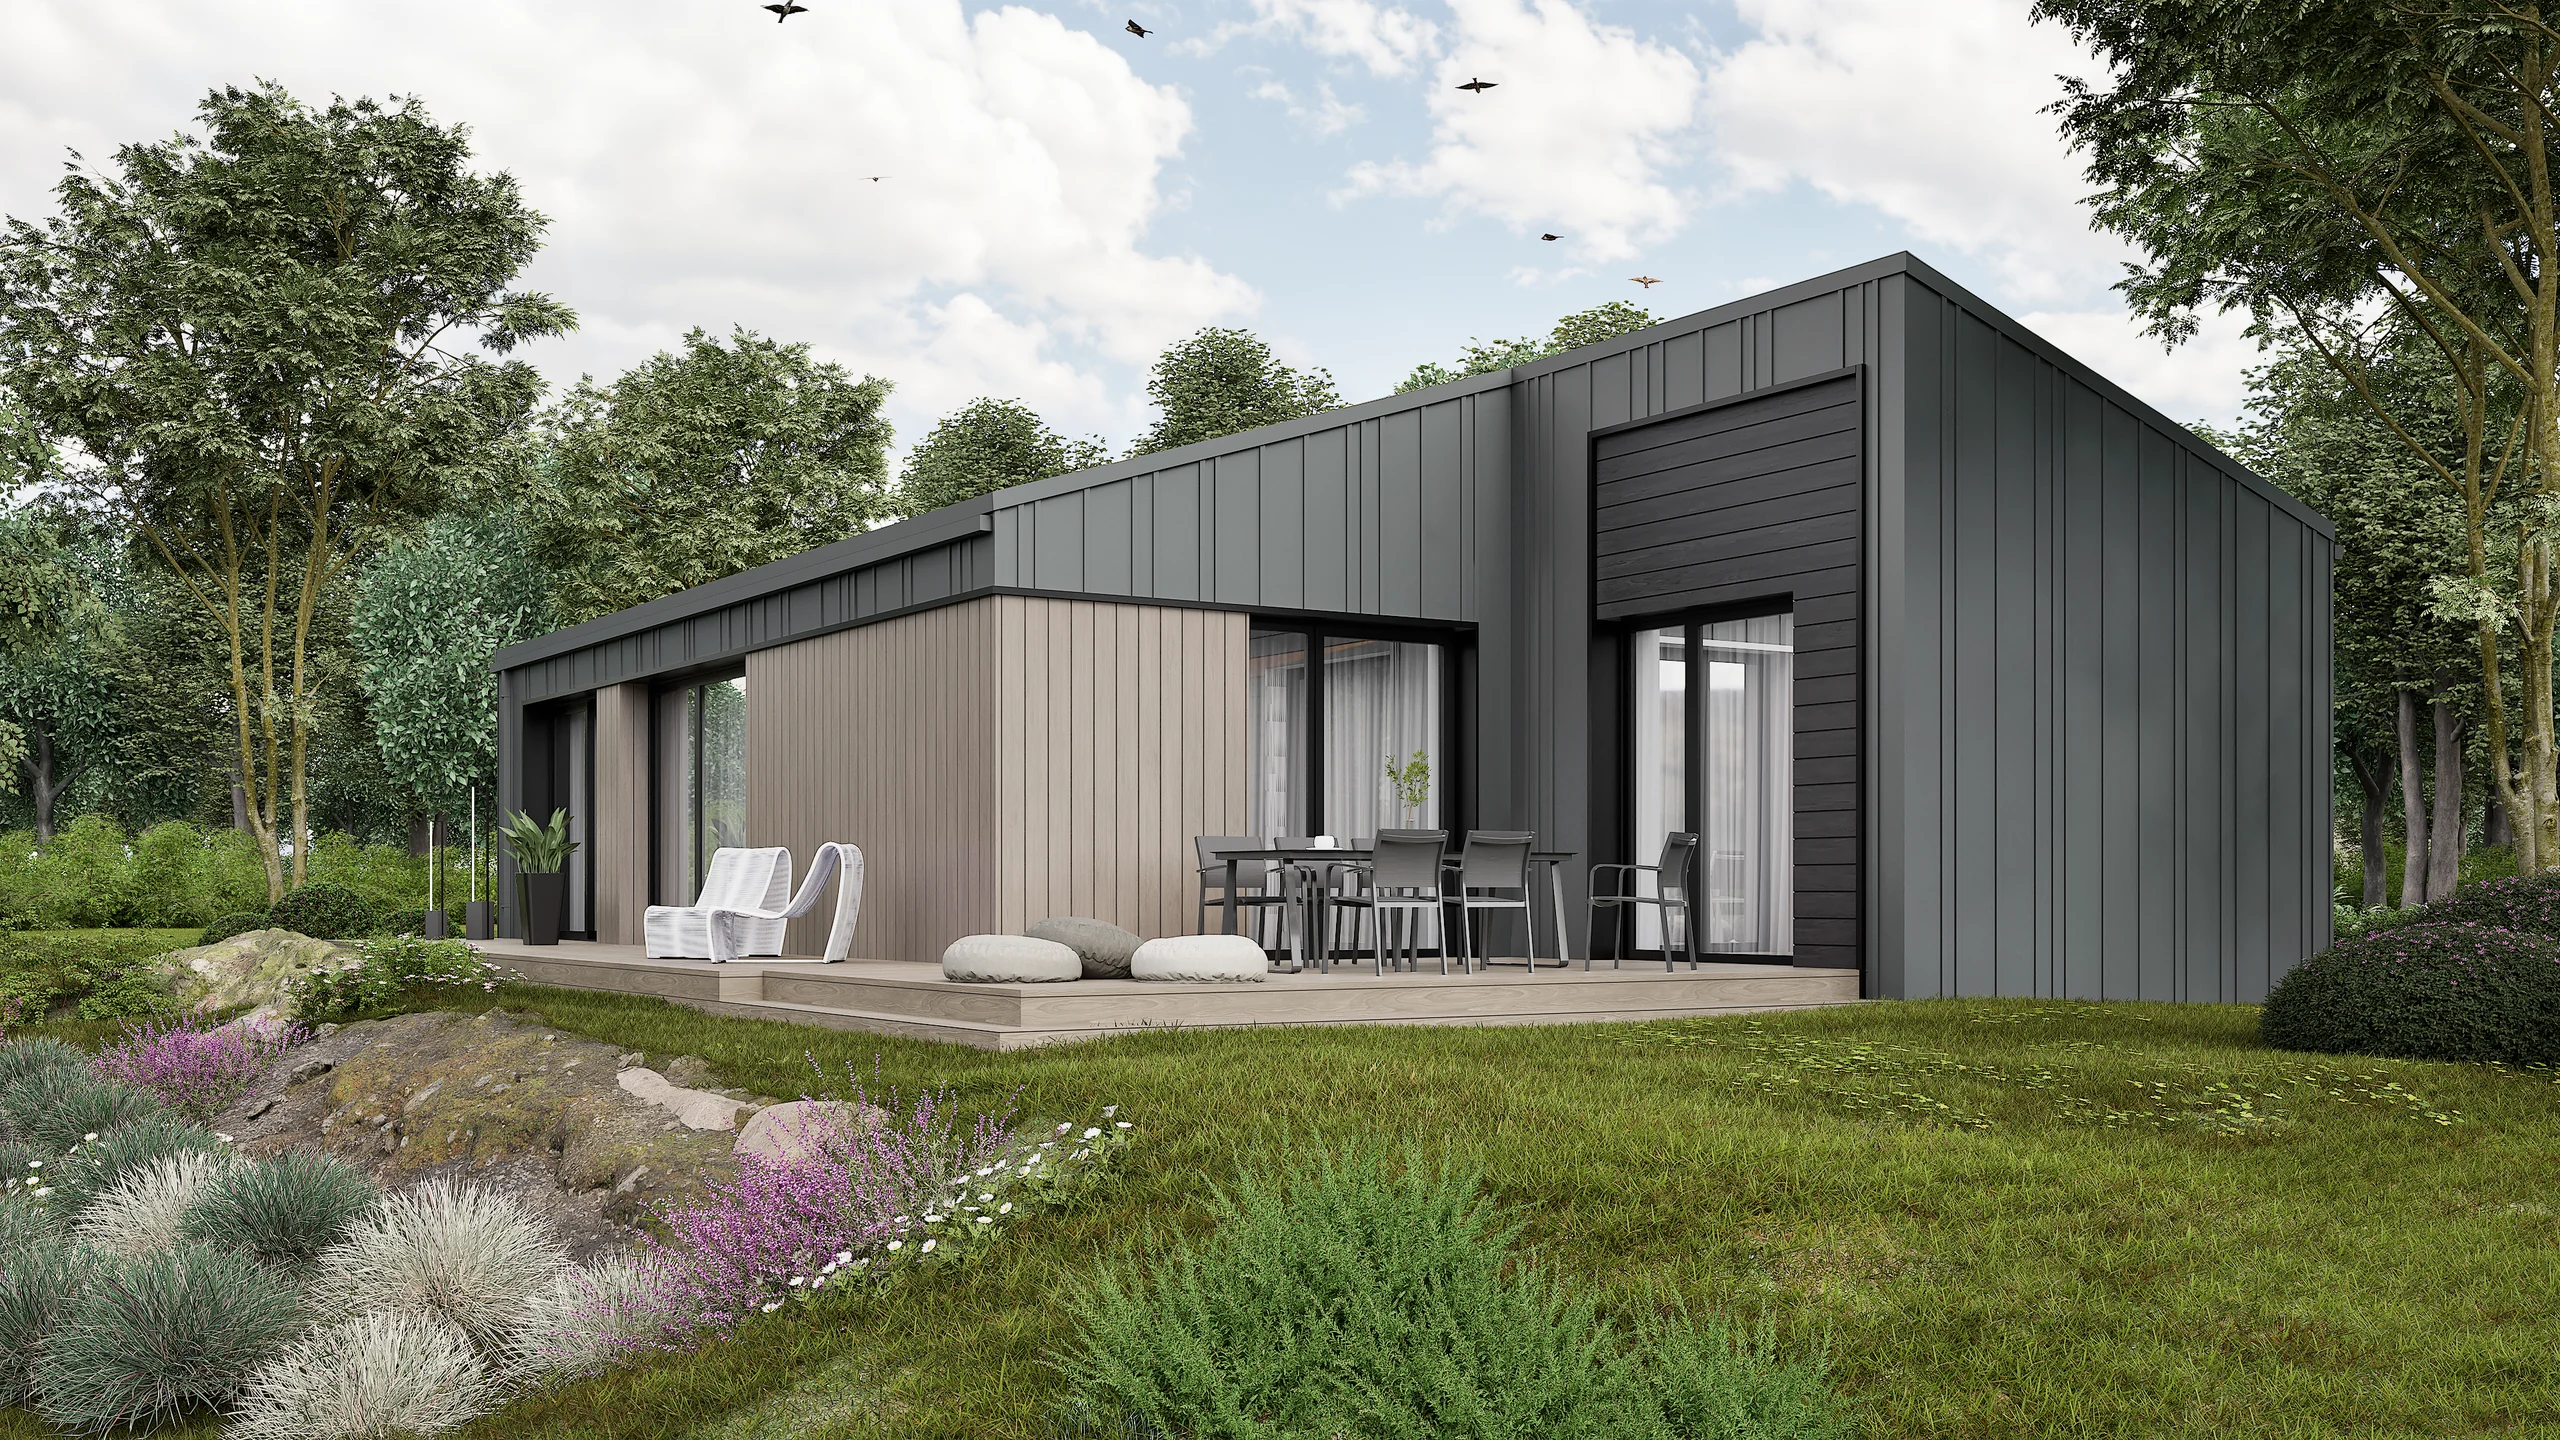
Artee House 70 shows how a clear plan, coherent architecture and a complete interior programme can fit within 70 m². Every room develops the same calm, natural material language.
The project includes architecture, visualisations of all main zones, design documentation and a 360° panorama that allows the space to be understood in a wider context.
Project outcome
What the project changed.
Concept, planning, visualisations, documentation and the 360° tour were developed as connected stages of one project.
The investor received a complete basis for assessing the space, pricing it and preparing the next delivery stage.
01 / Architecture
Architecture and setting
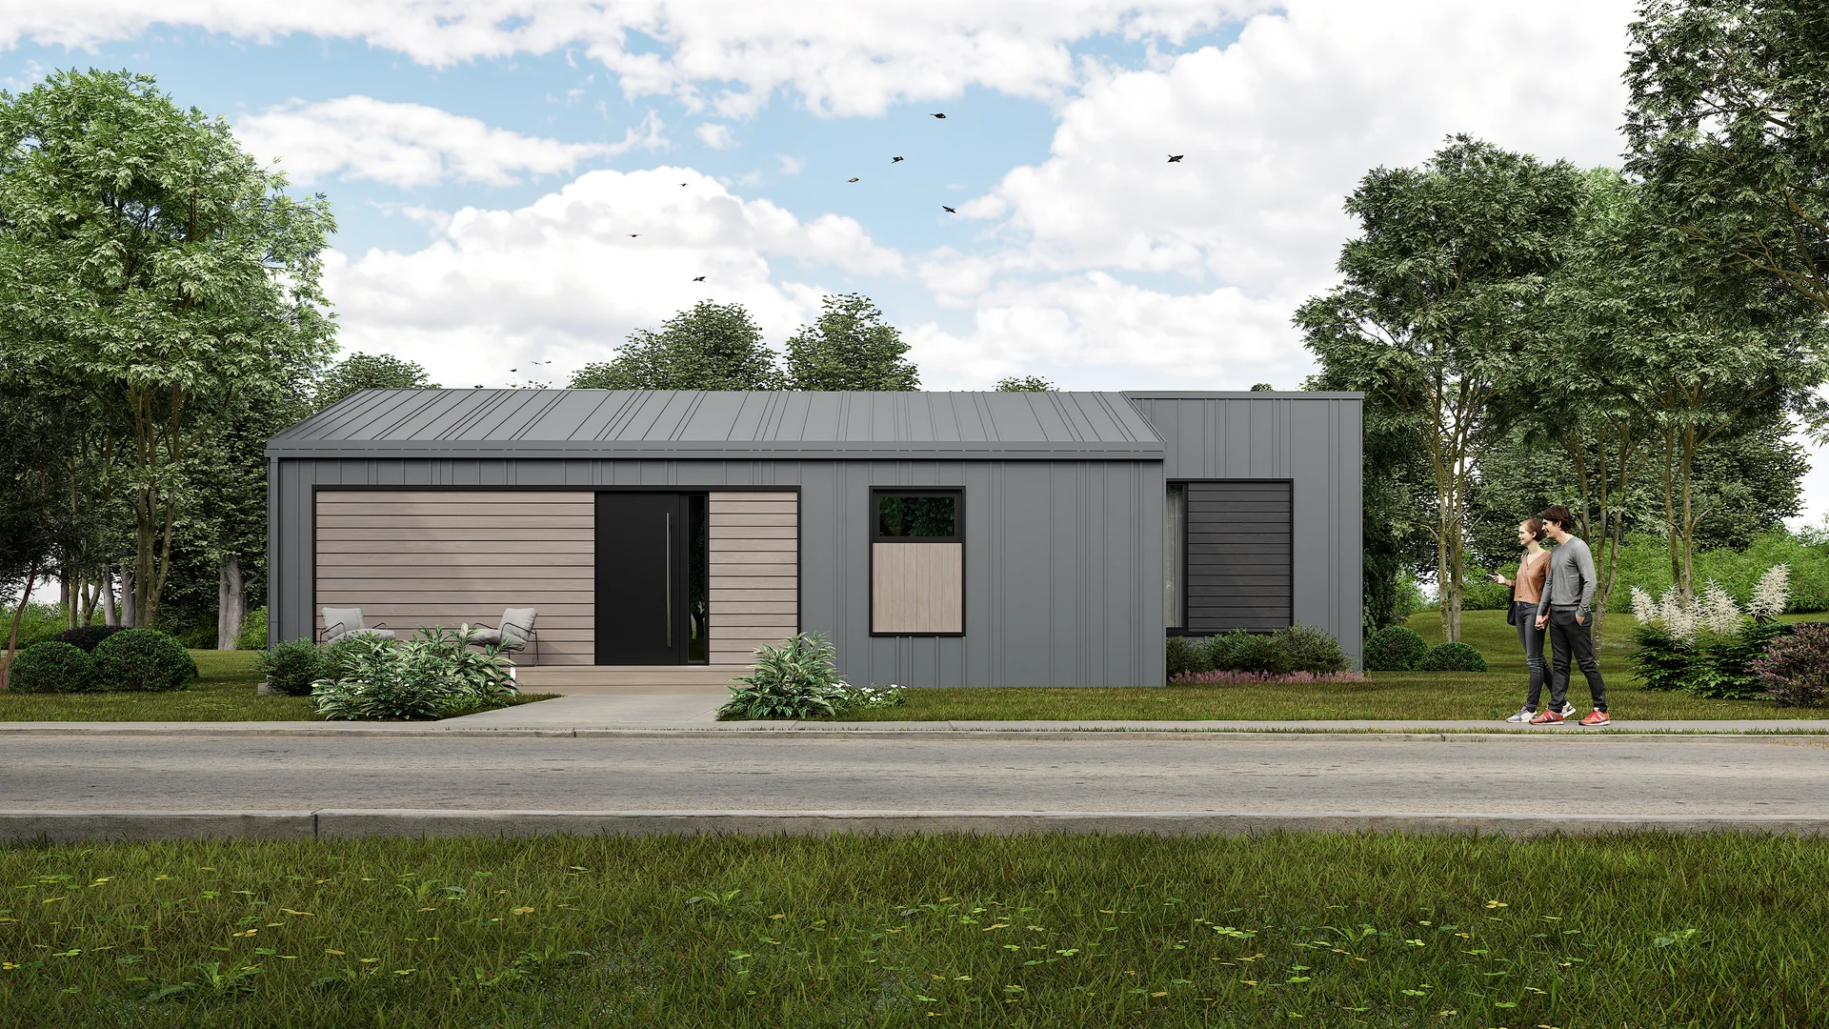
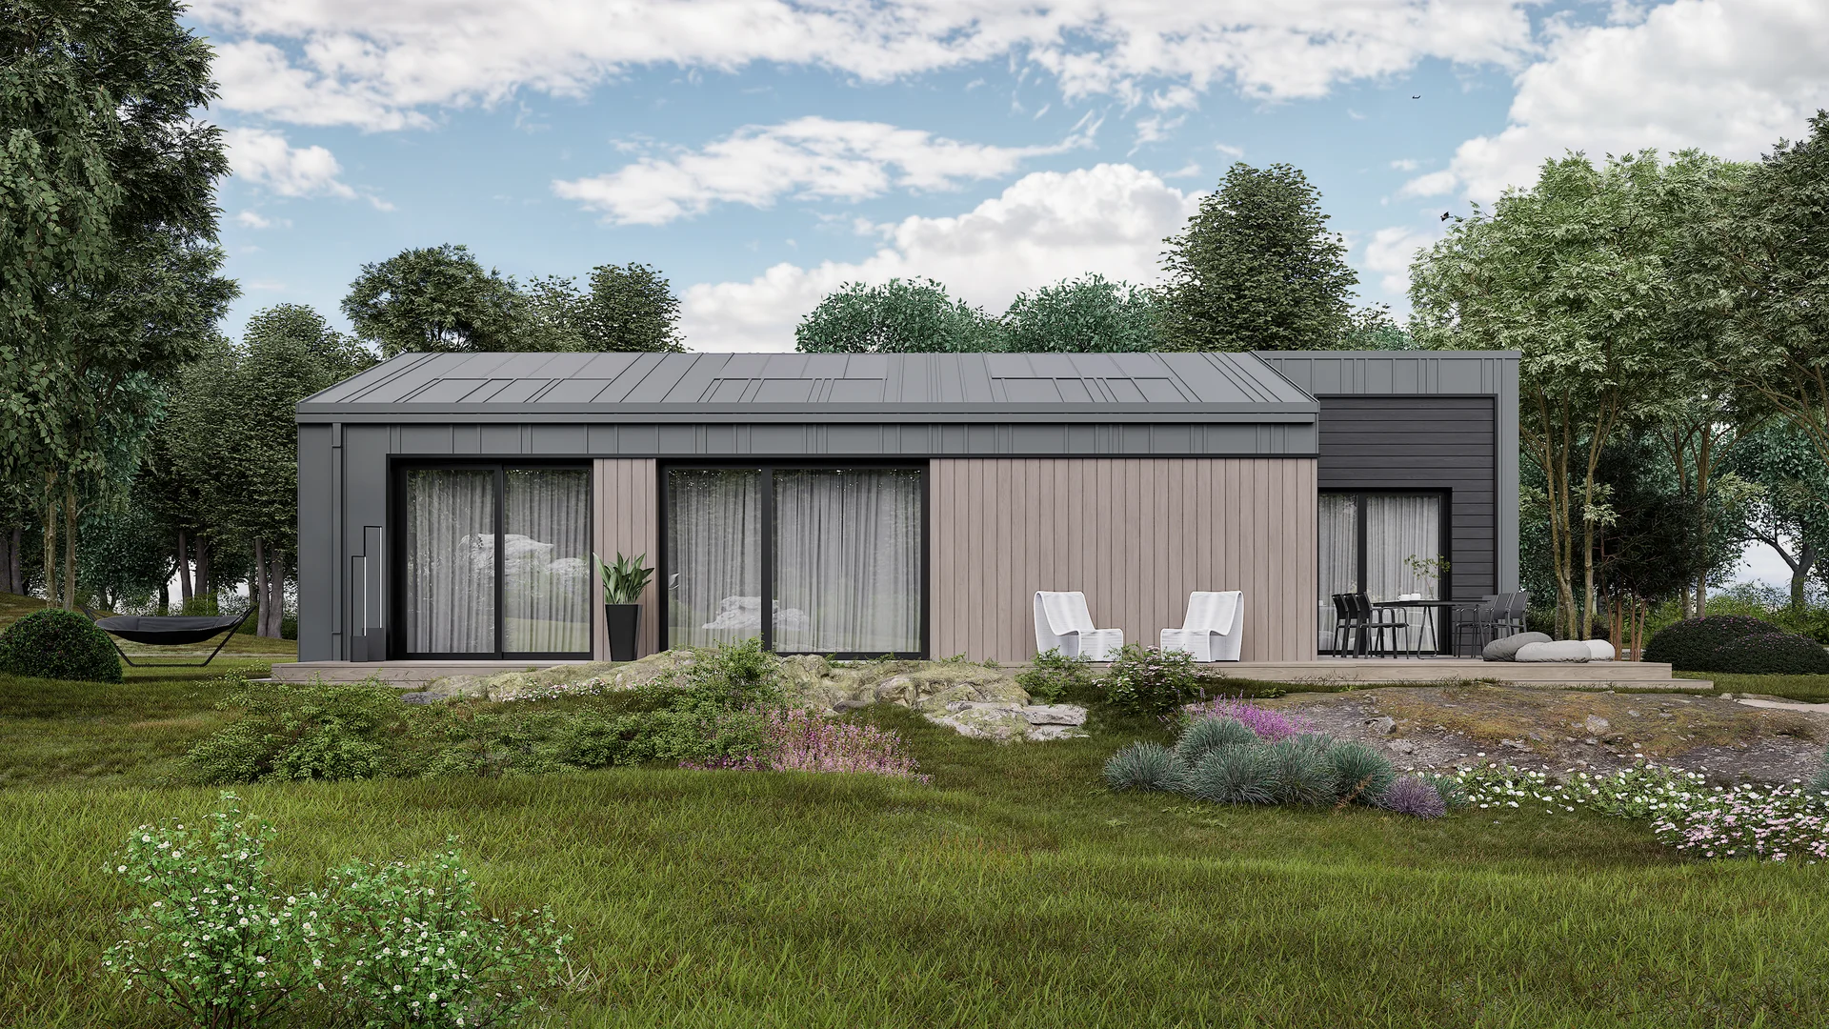
The simple form and restrained detailing respond to the compact scale of the house. The visualisations explain its proportions and relationship with the immediate setting.
02 / Interiors
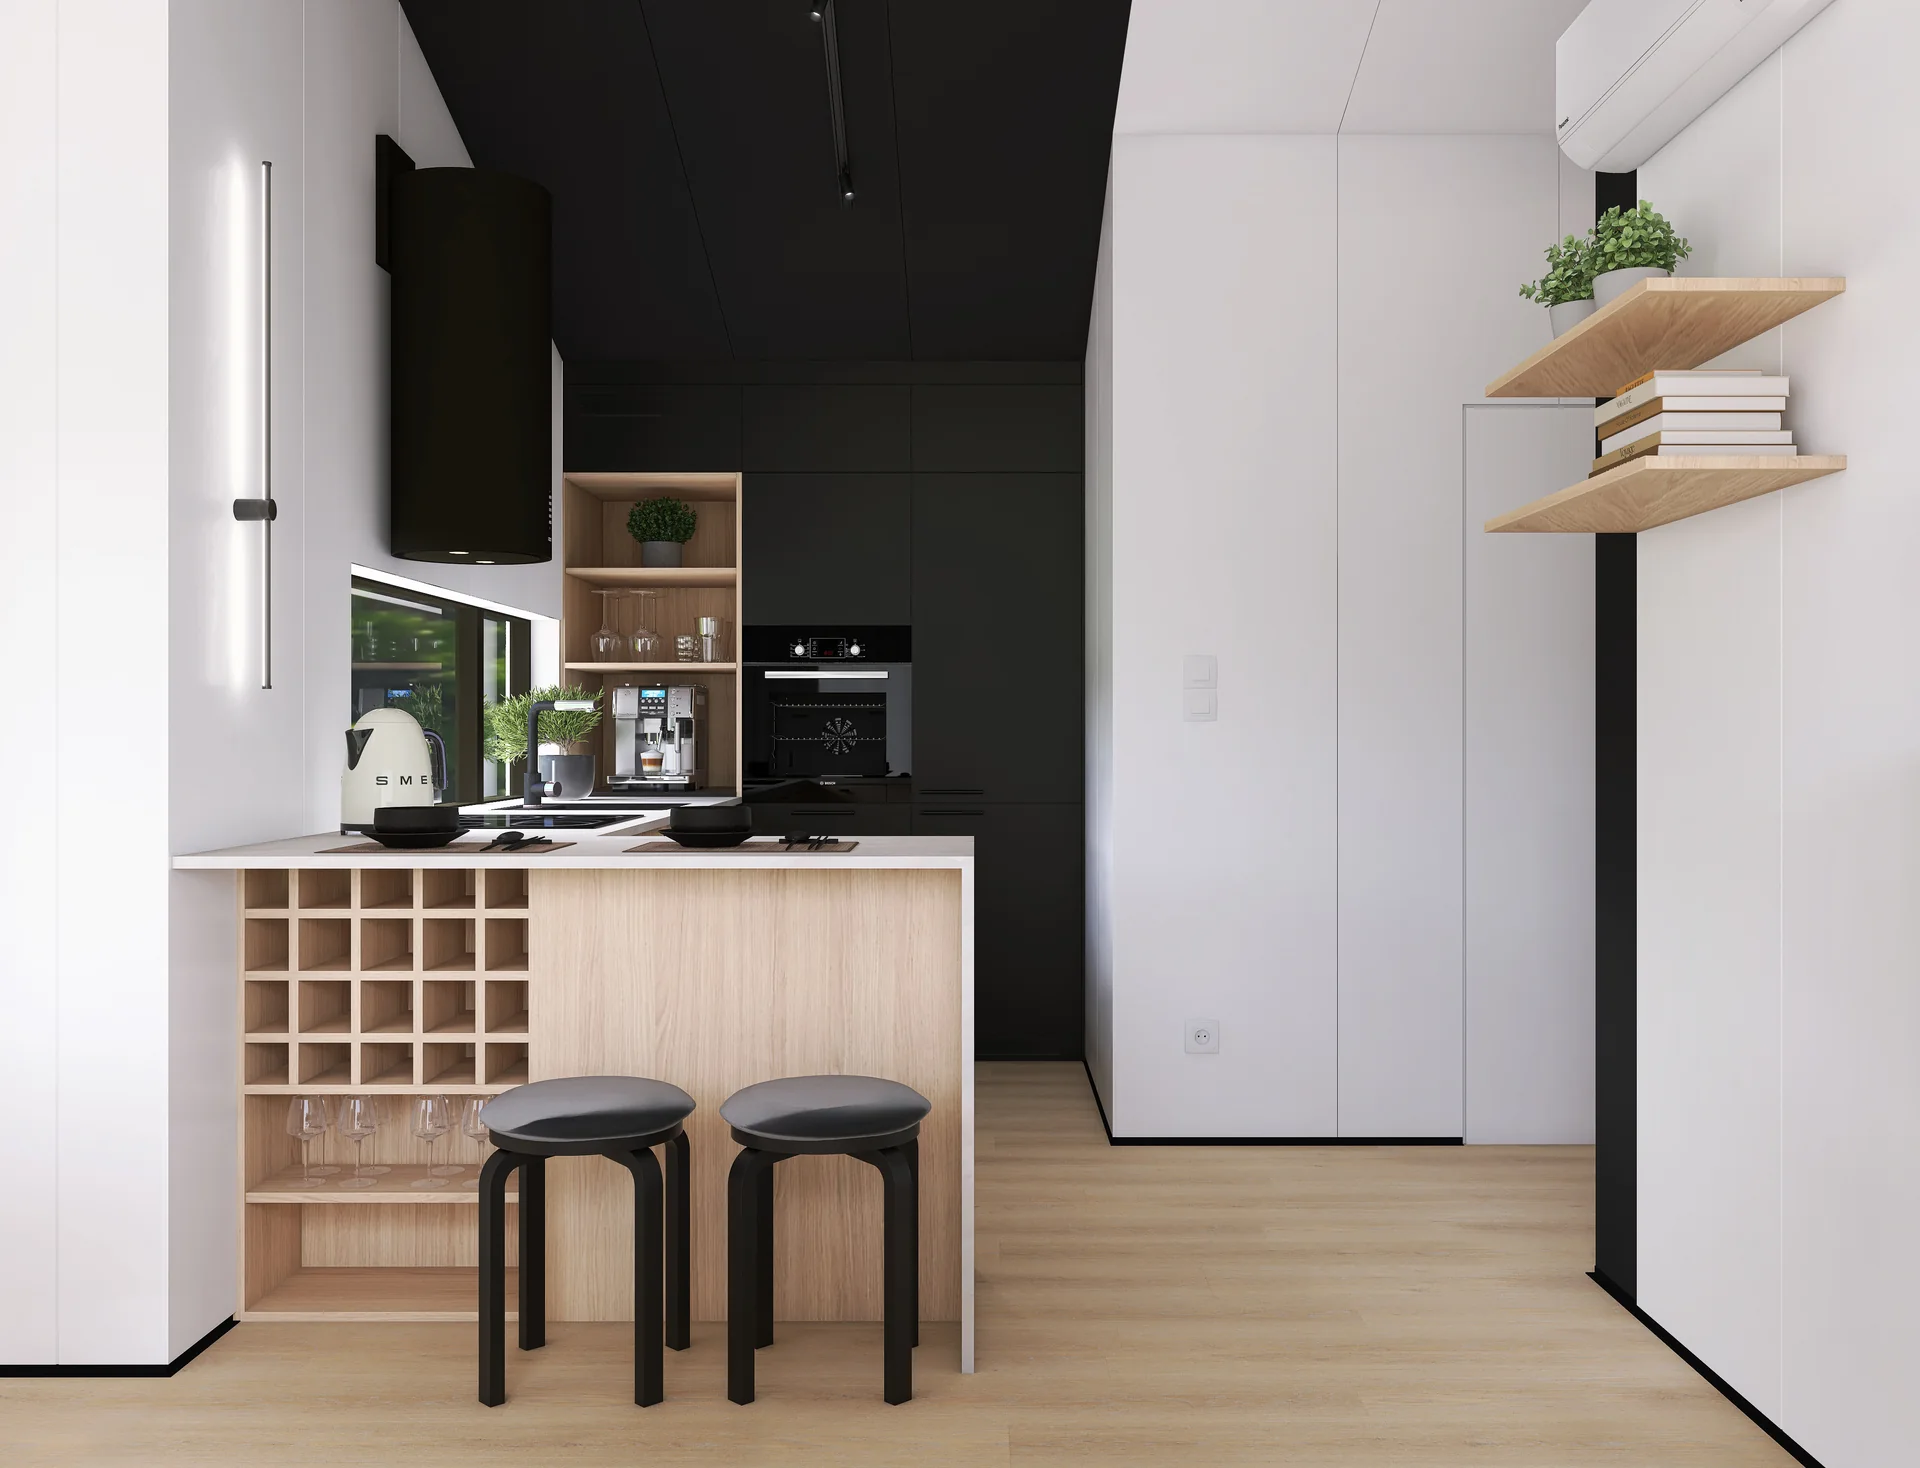
Living room and kitchen
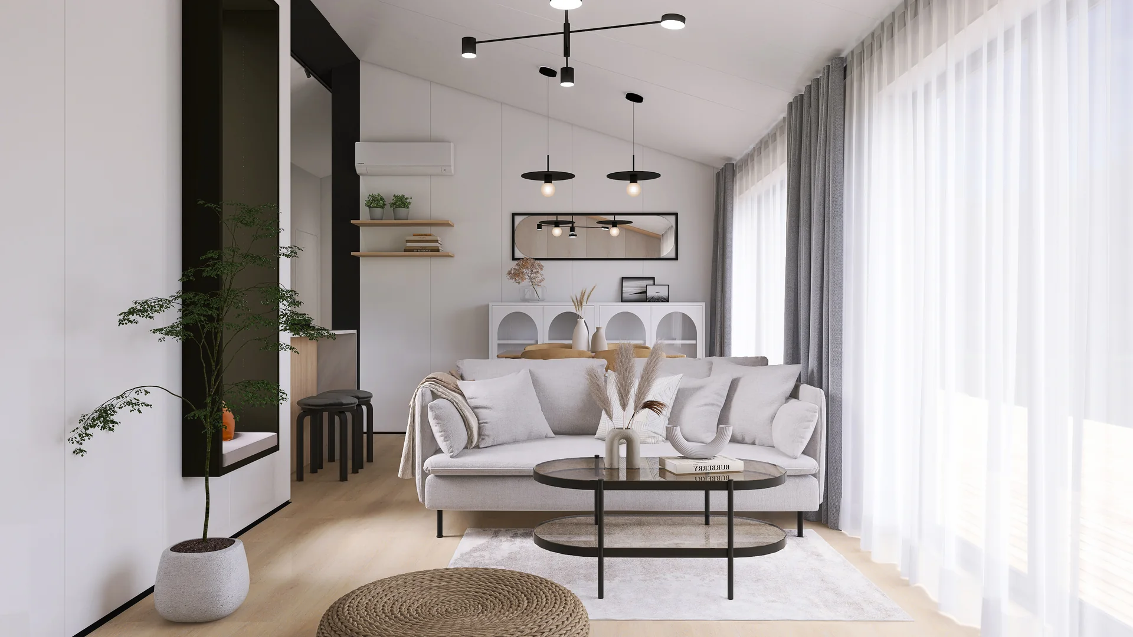
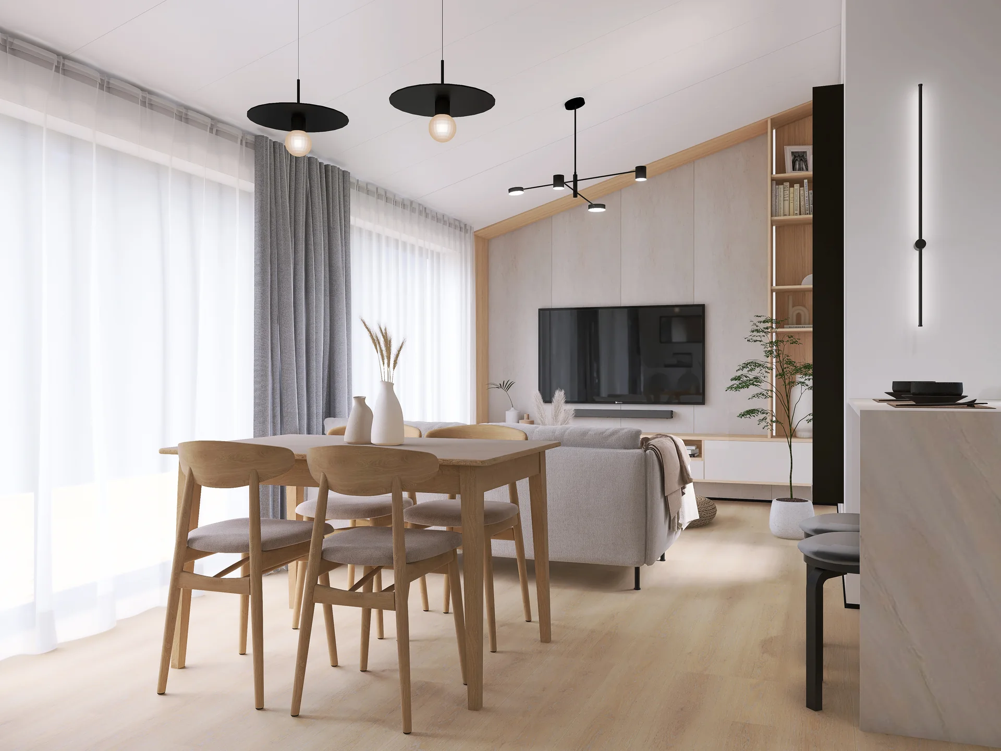
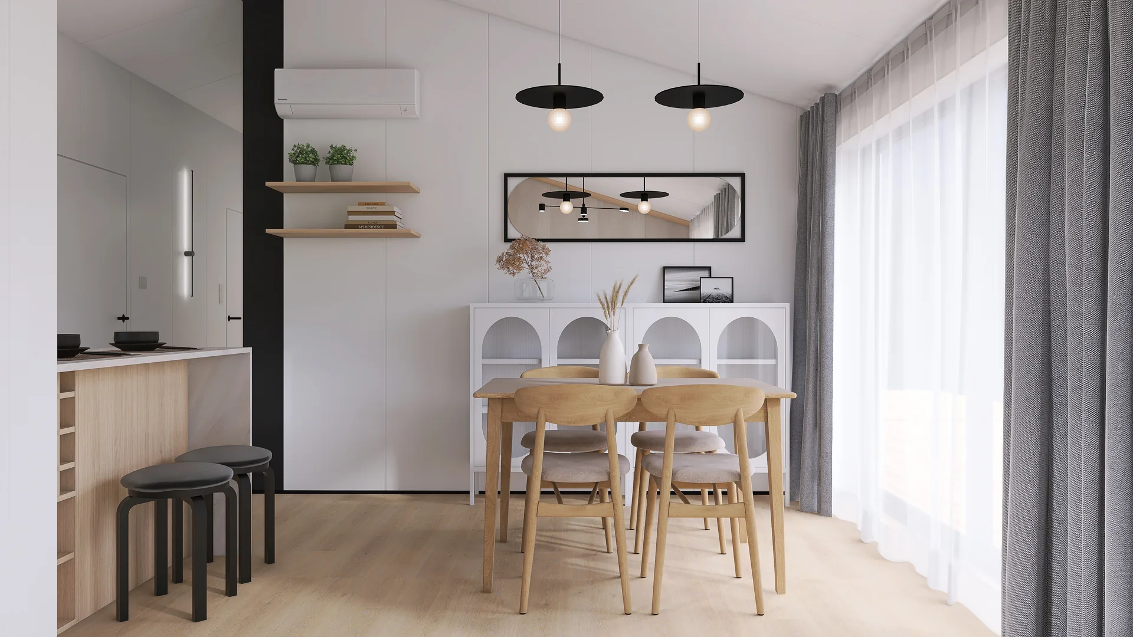
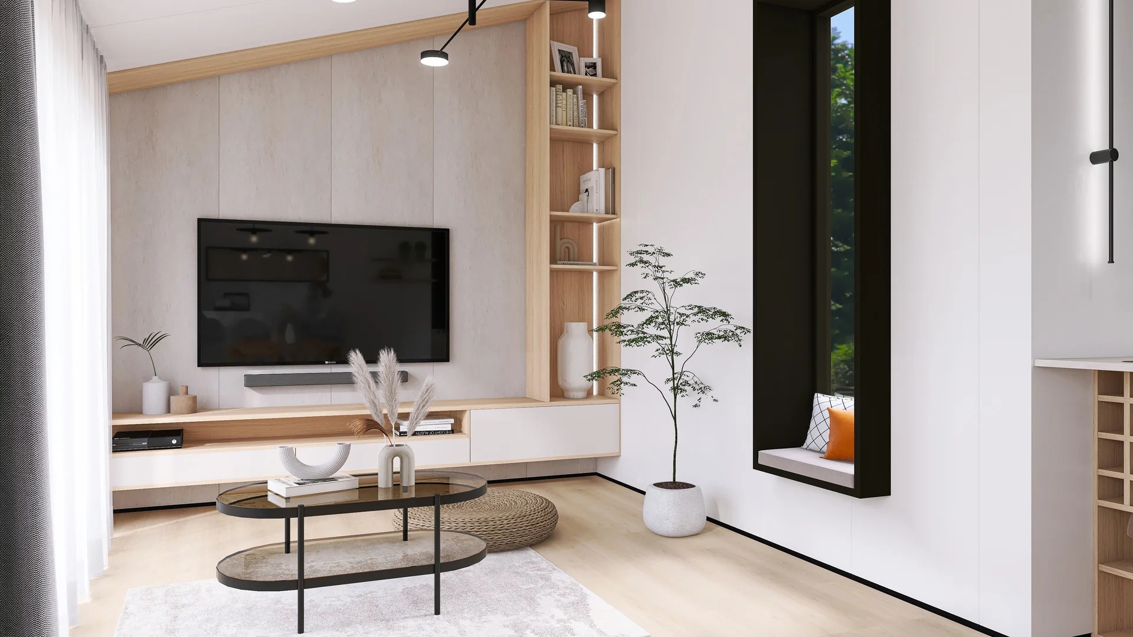
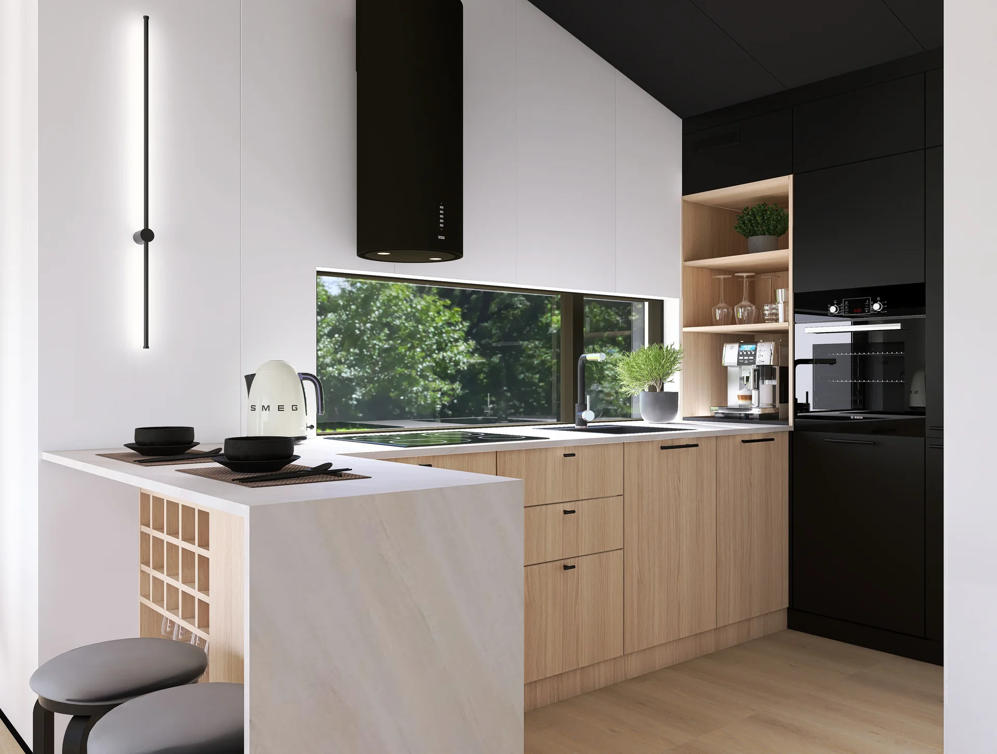
Living room, dining area and kitchen form one shared space where the furniture layout supports daily use without overwhelming the limited footprint.
03 / Interiors
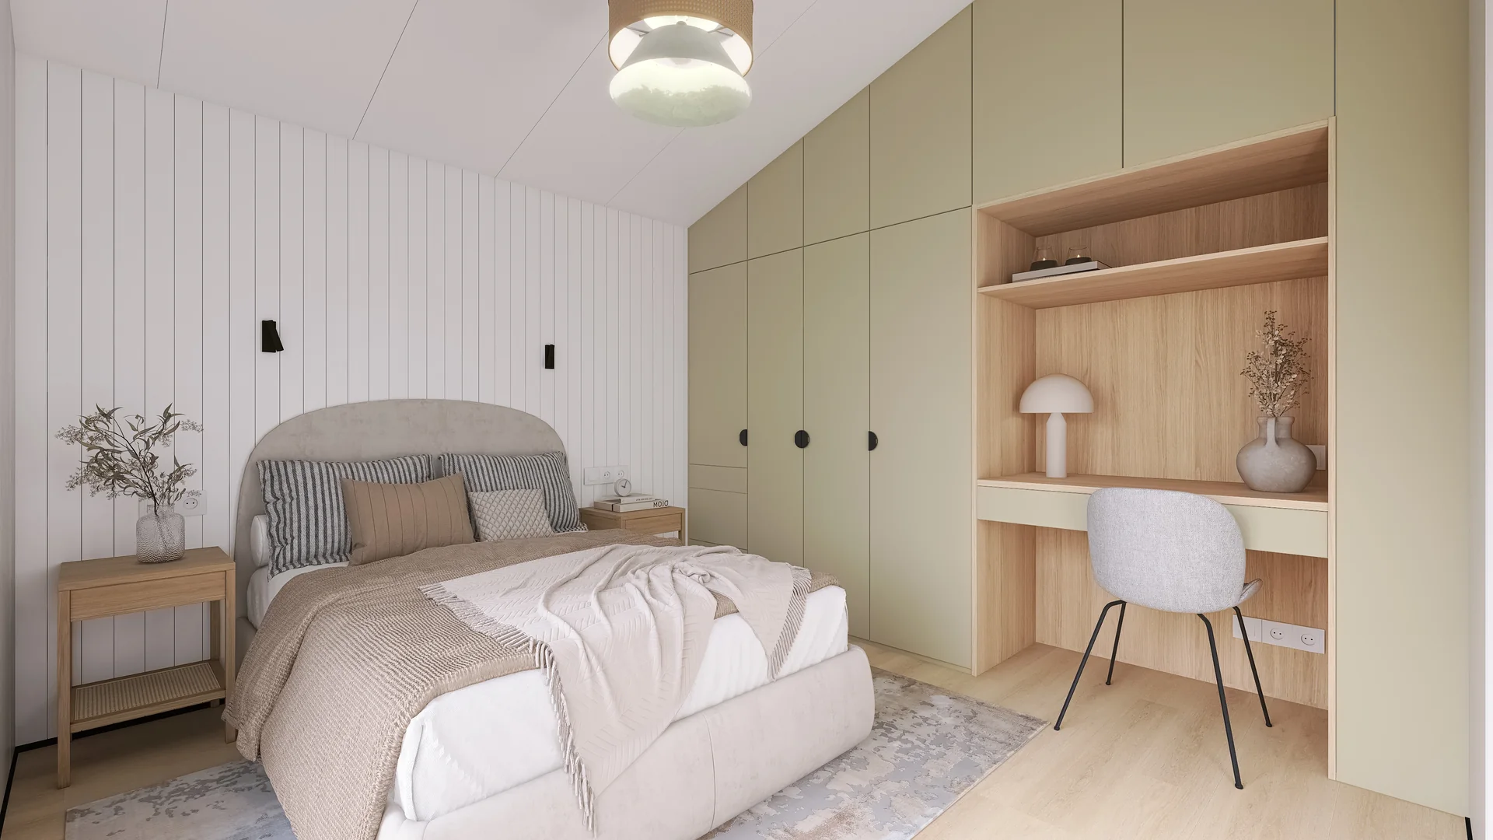
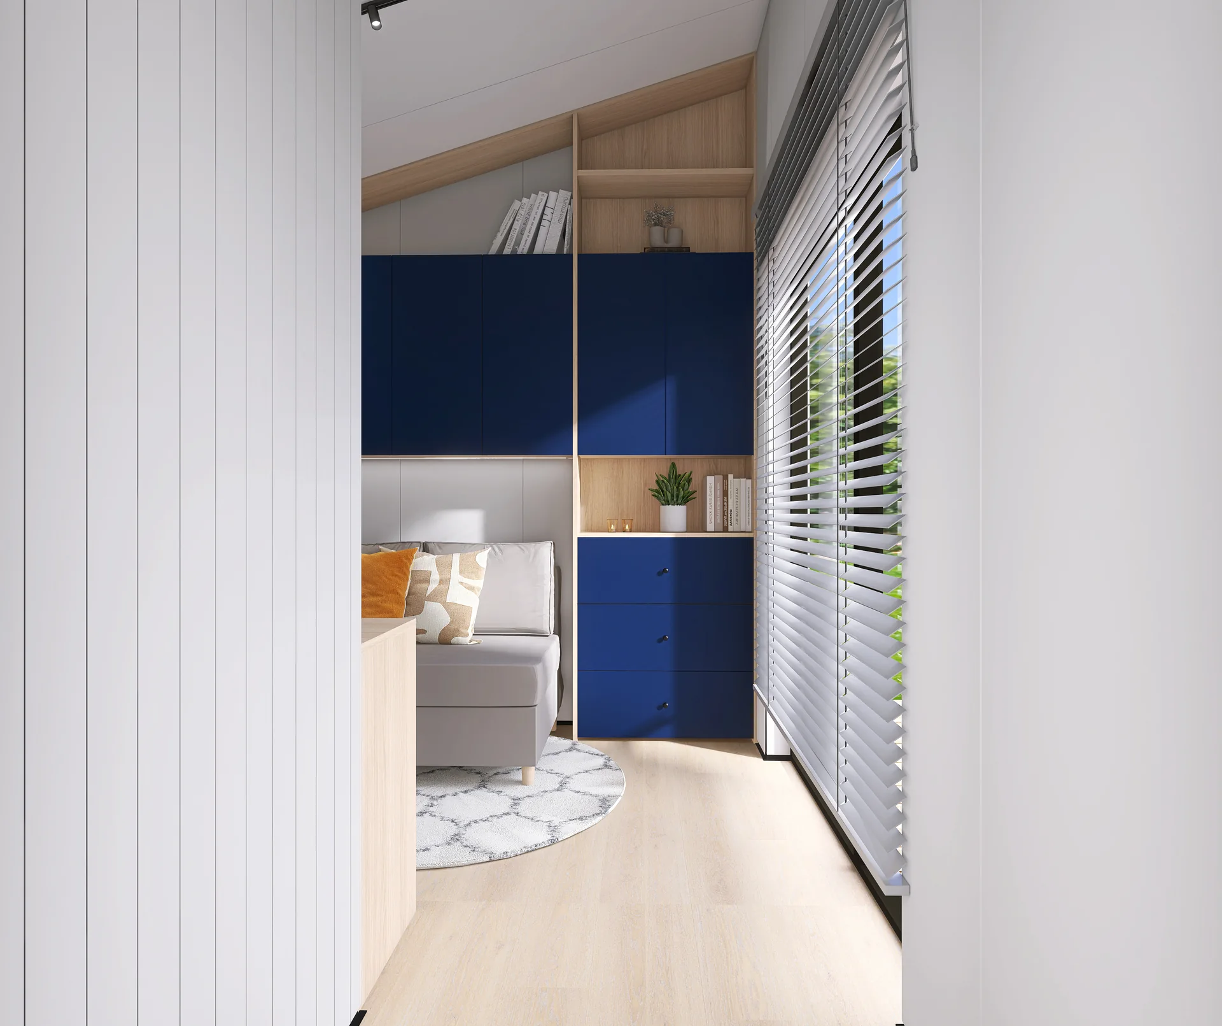
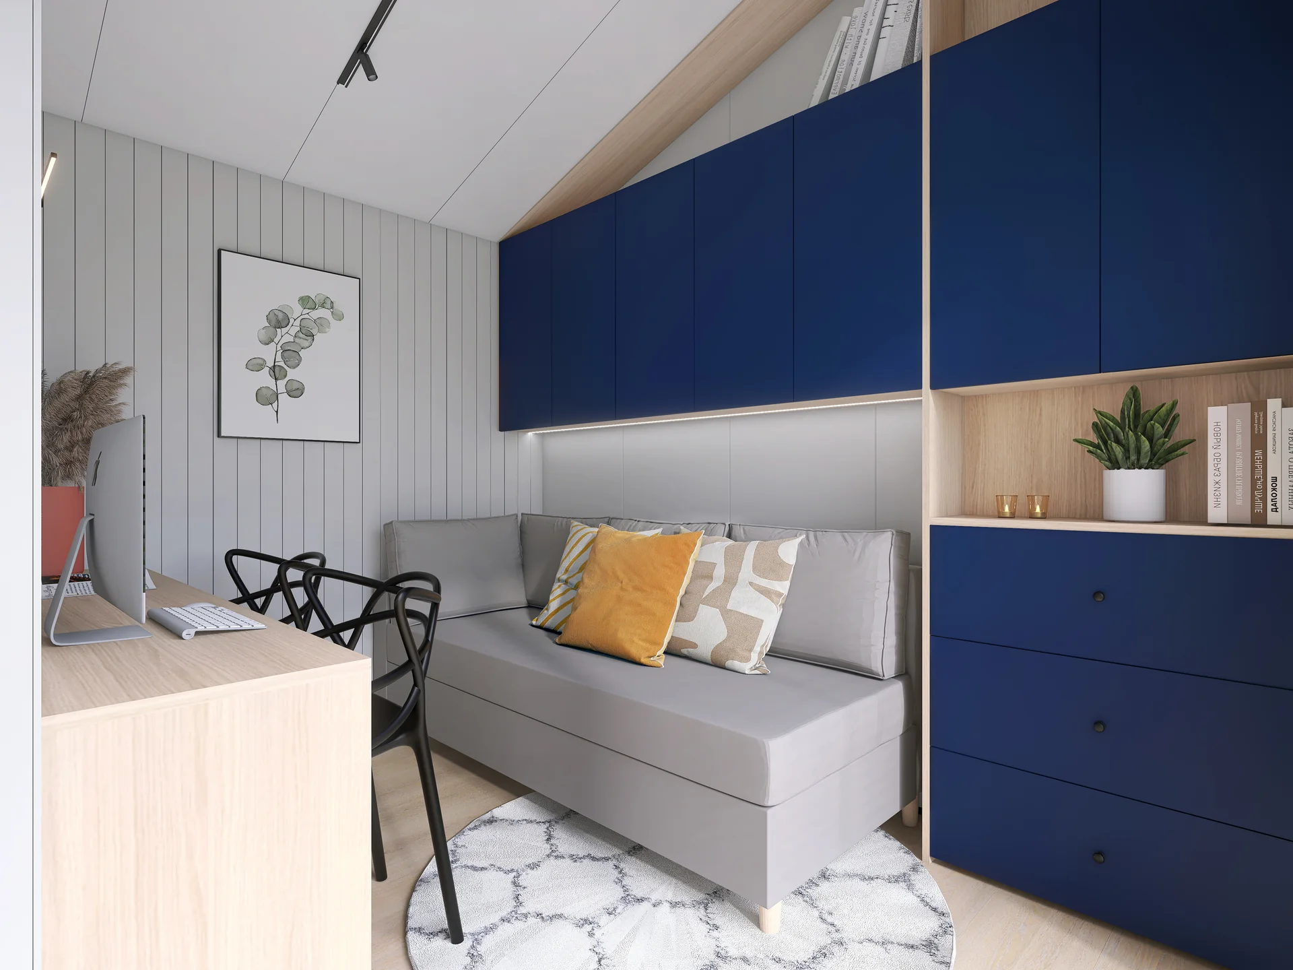
Private and supporting spaces
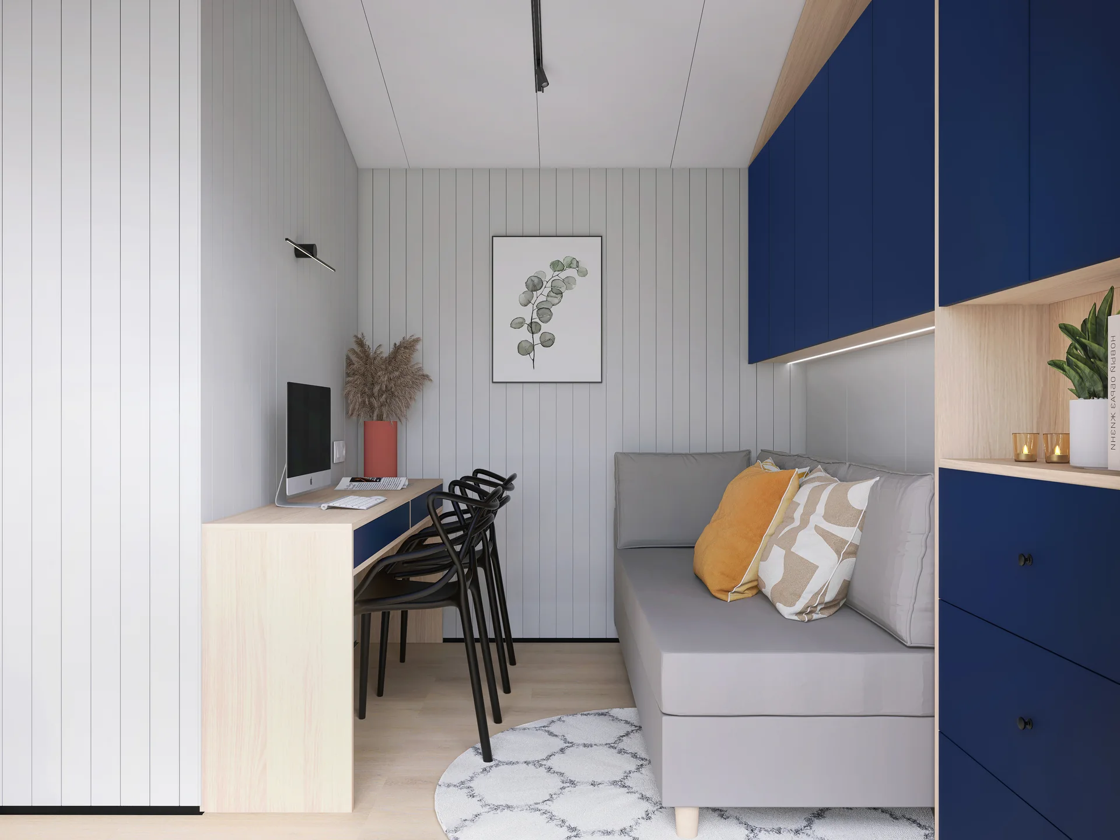
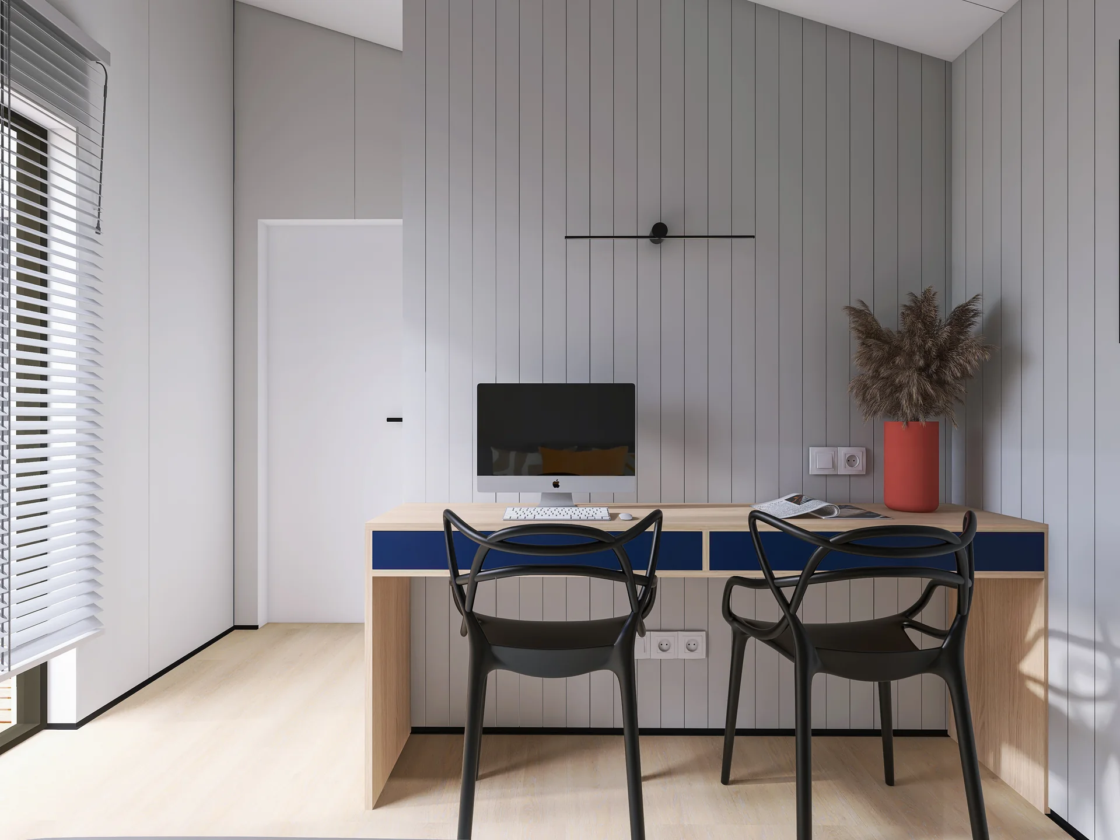
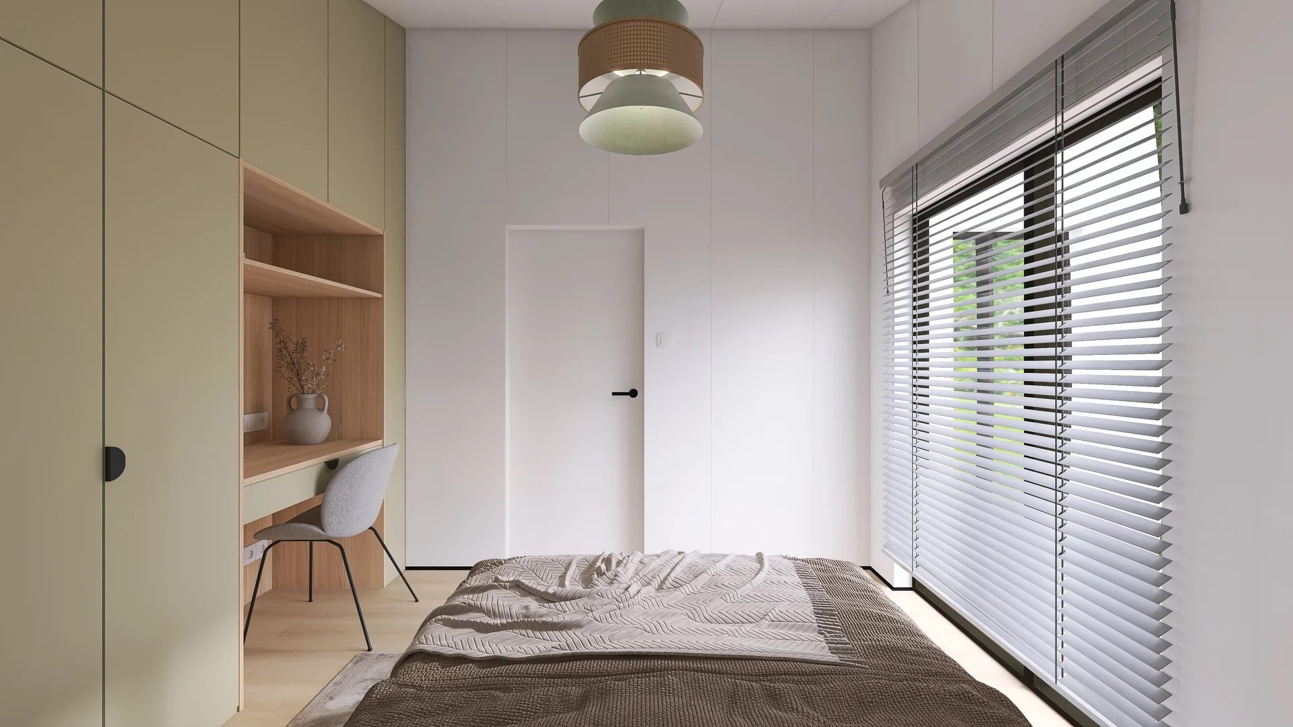
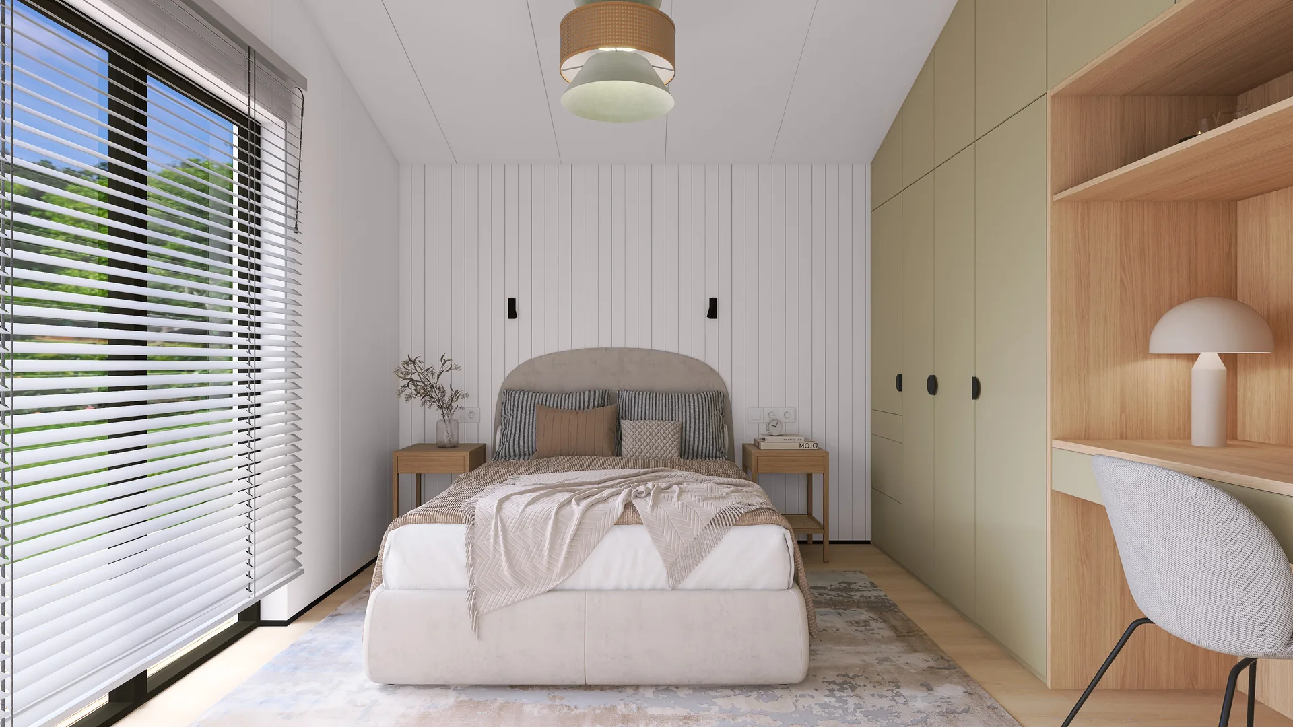
The bedroom and additional room retain the same calm character, while fitted storage and furniture use the available area without restricting circulation.
04 / Interiors
Additional spaces
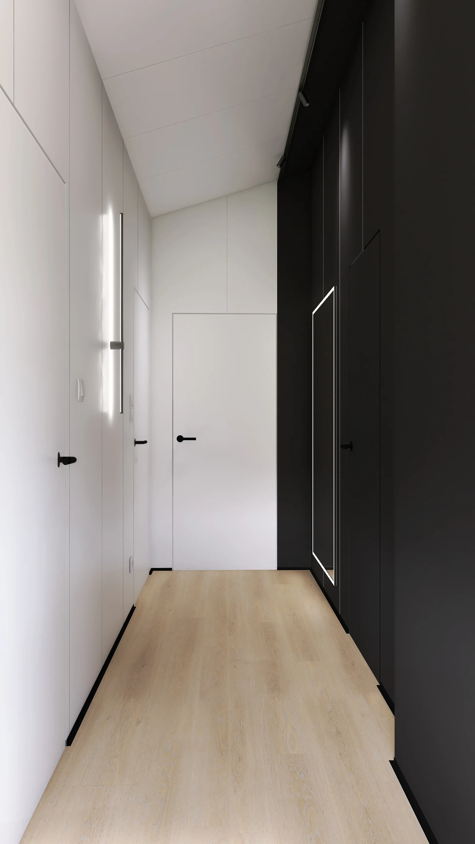
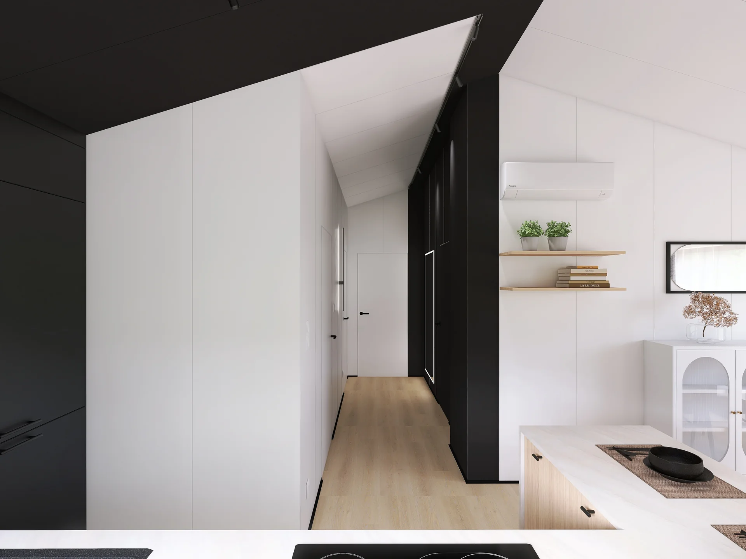
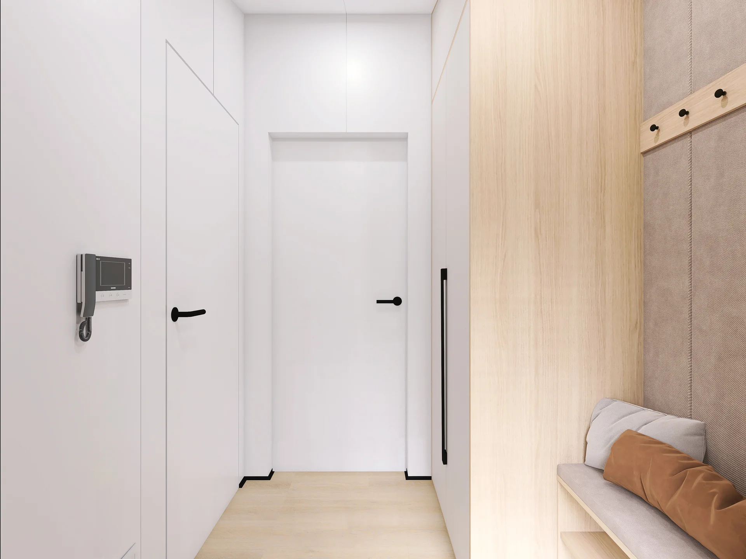
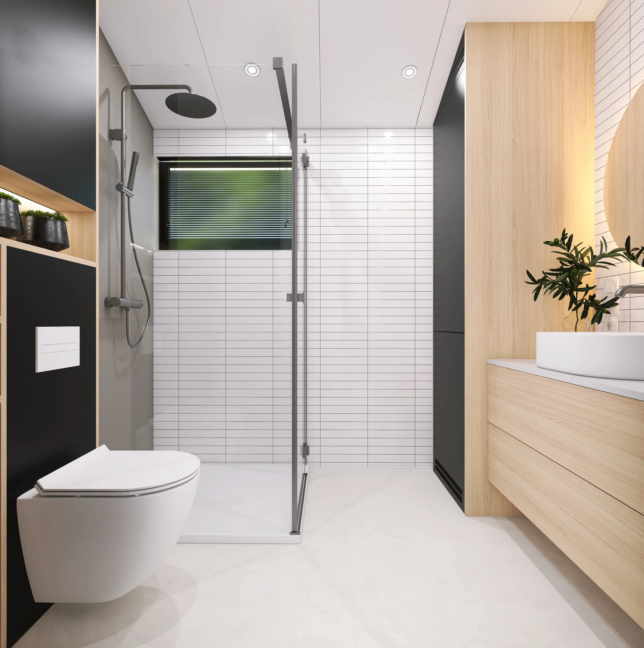
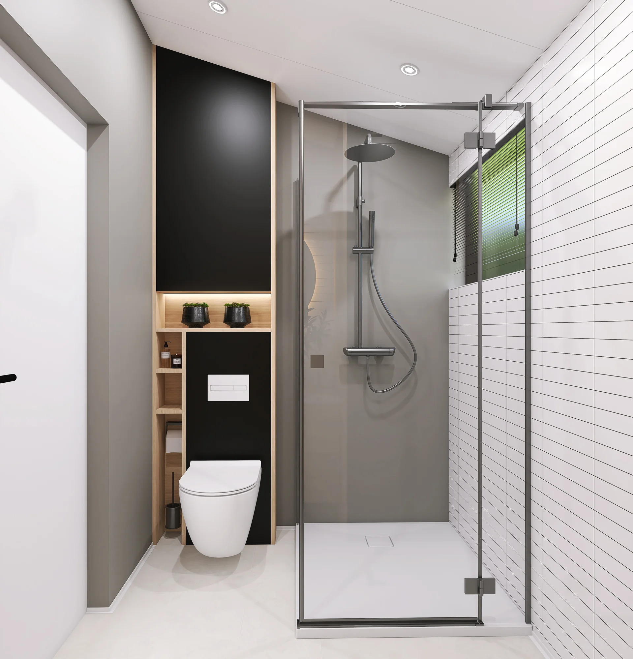
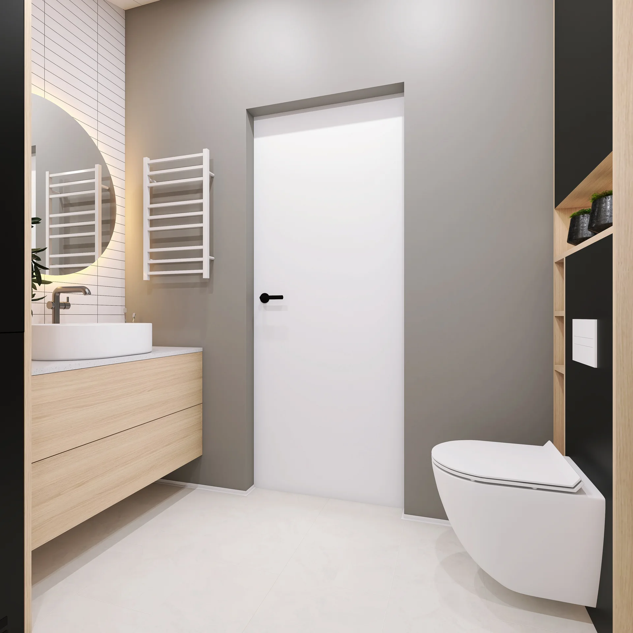
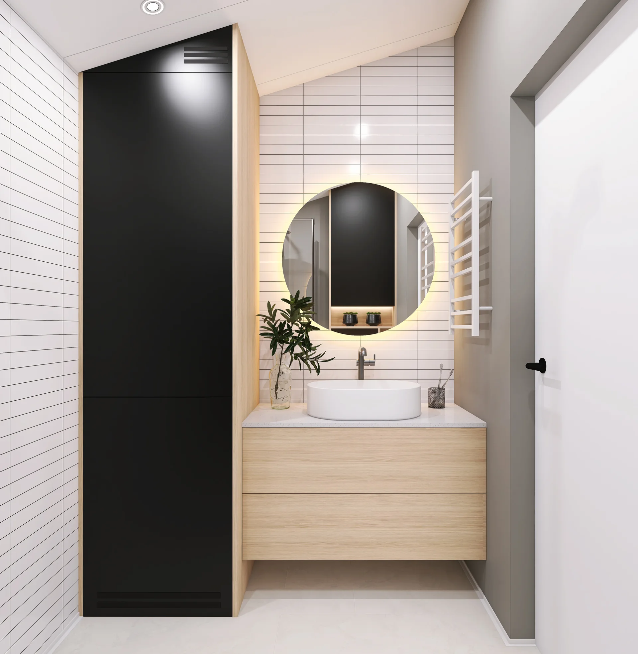
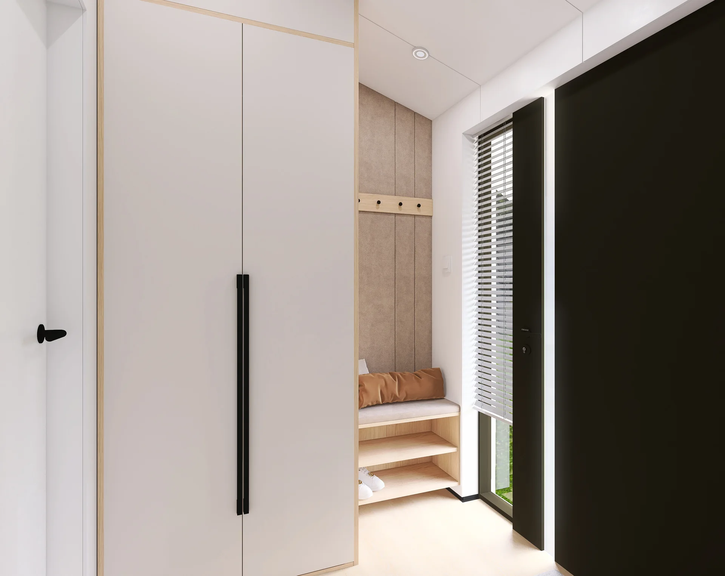
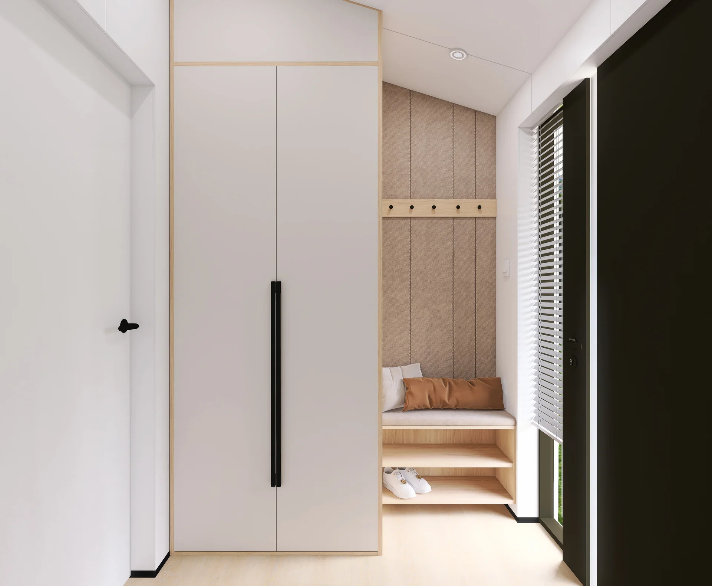
The bathroom, vestibule and corridor are treated as integral parts of the design, keeping materials and detailing consistent throughout the house.
05 / Documentation
Selected documentation excerpts
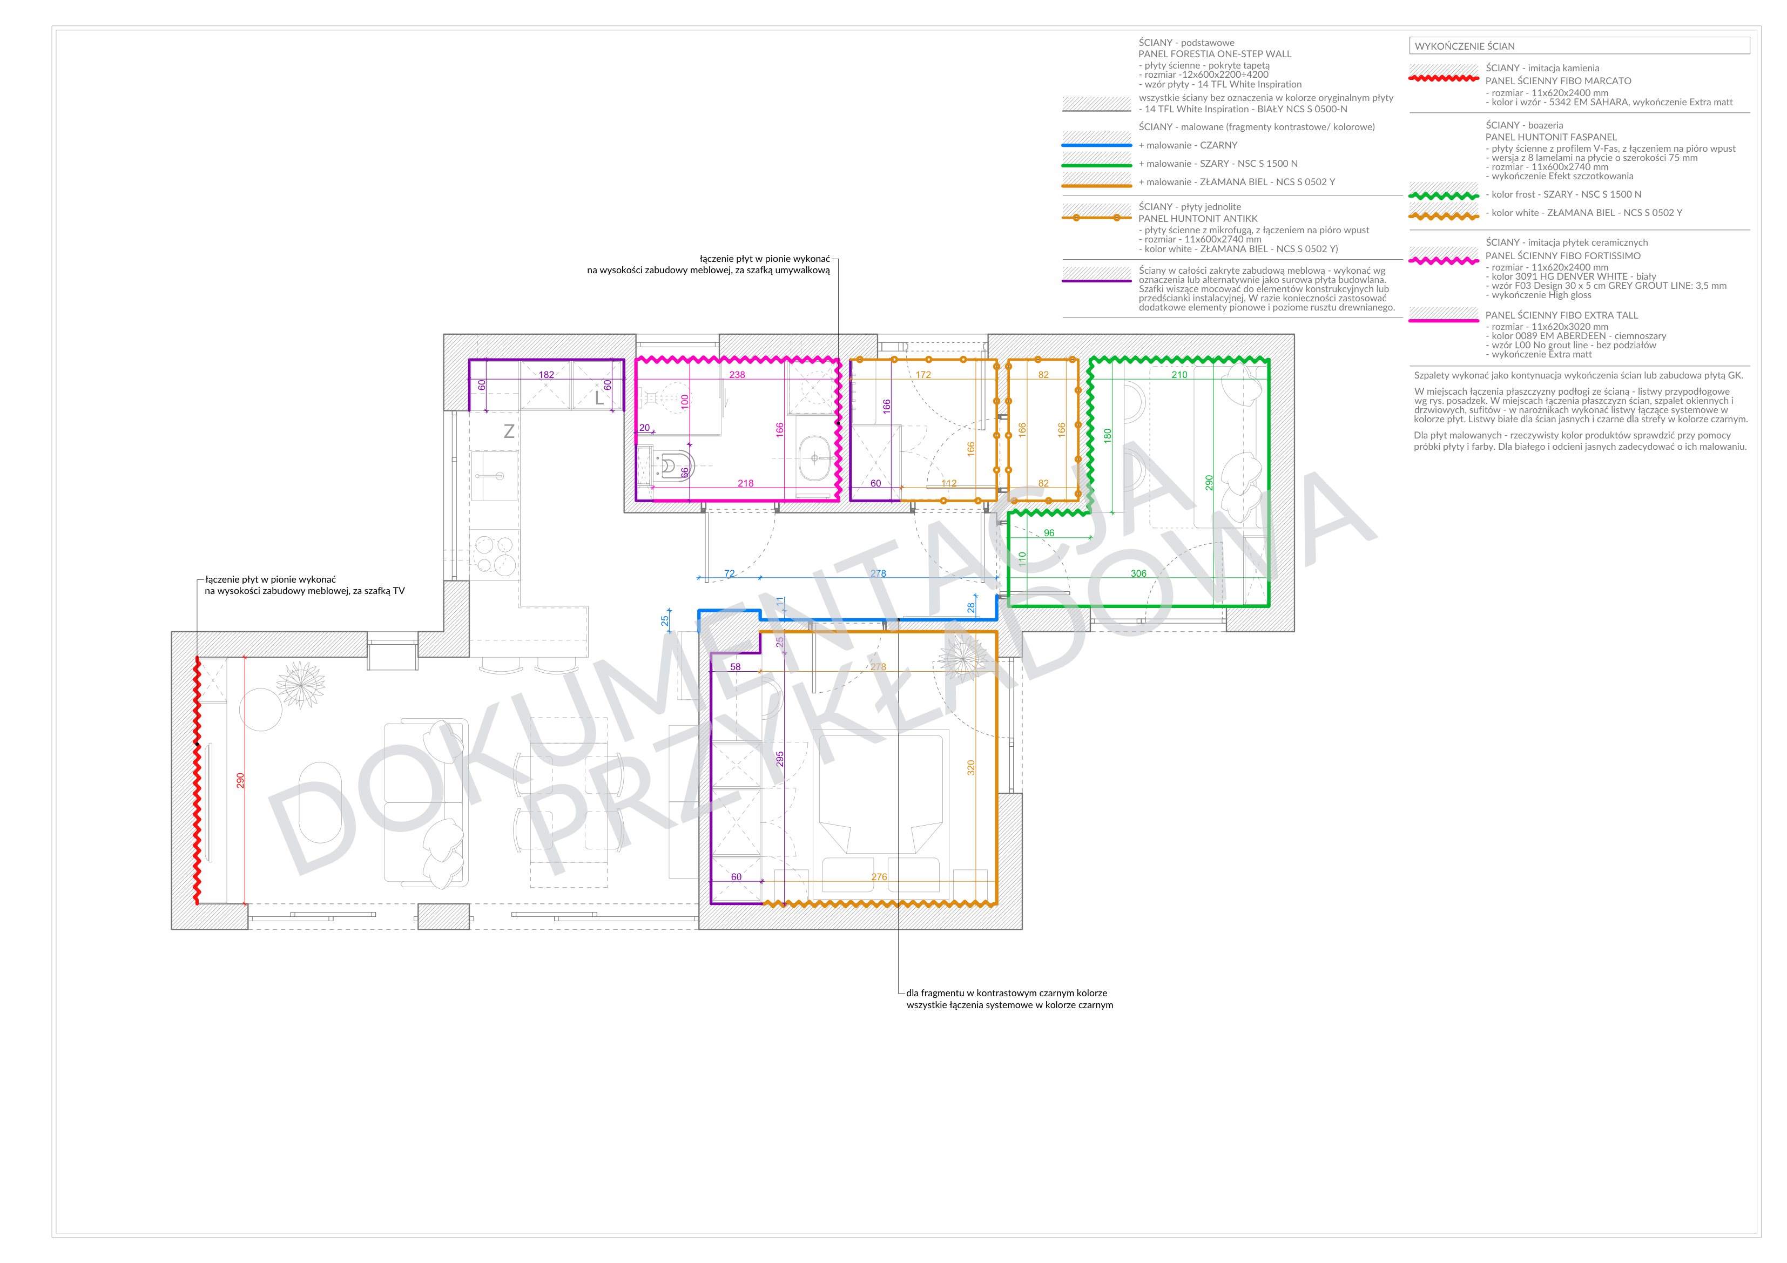
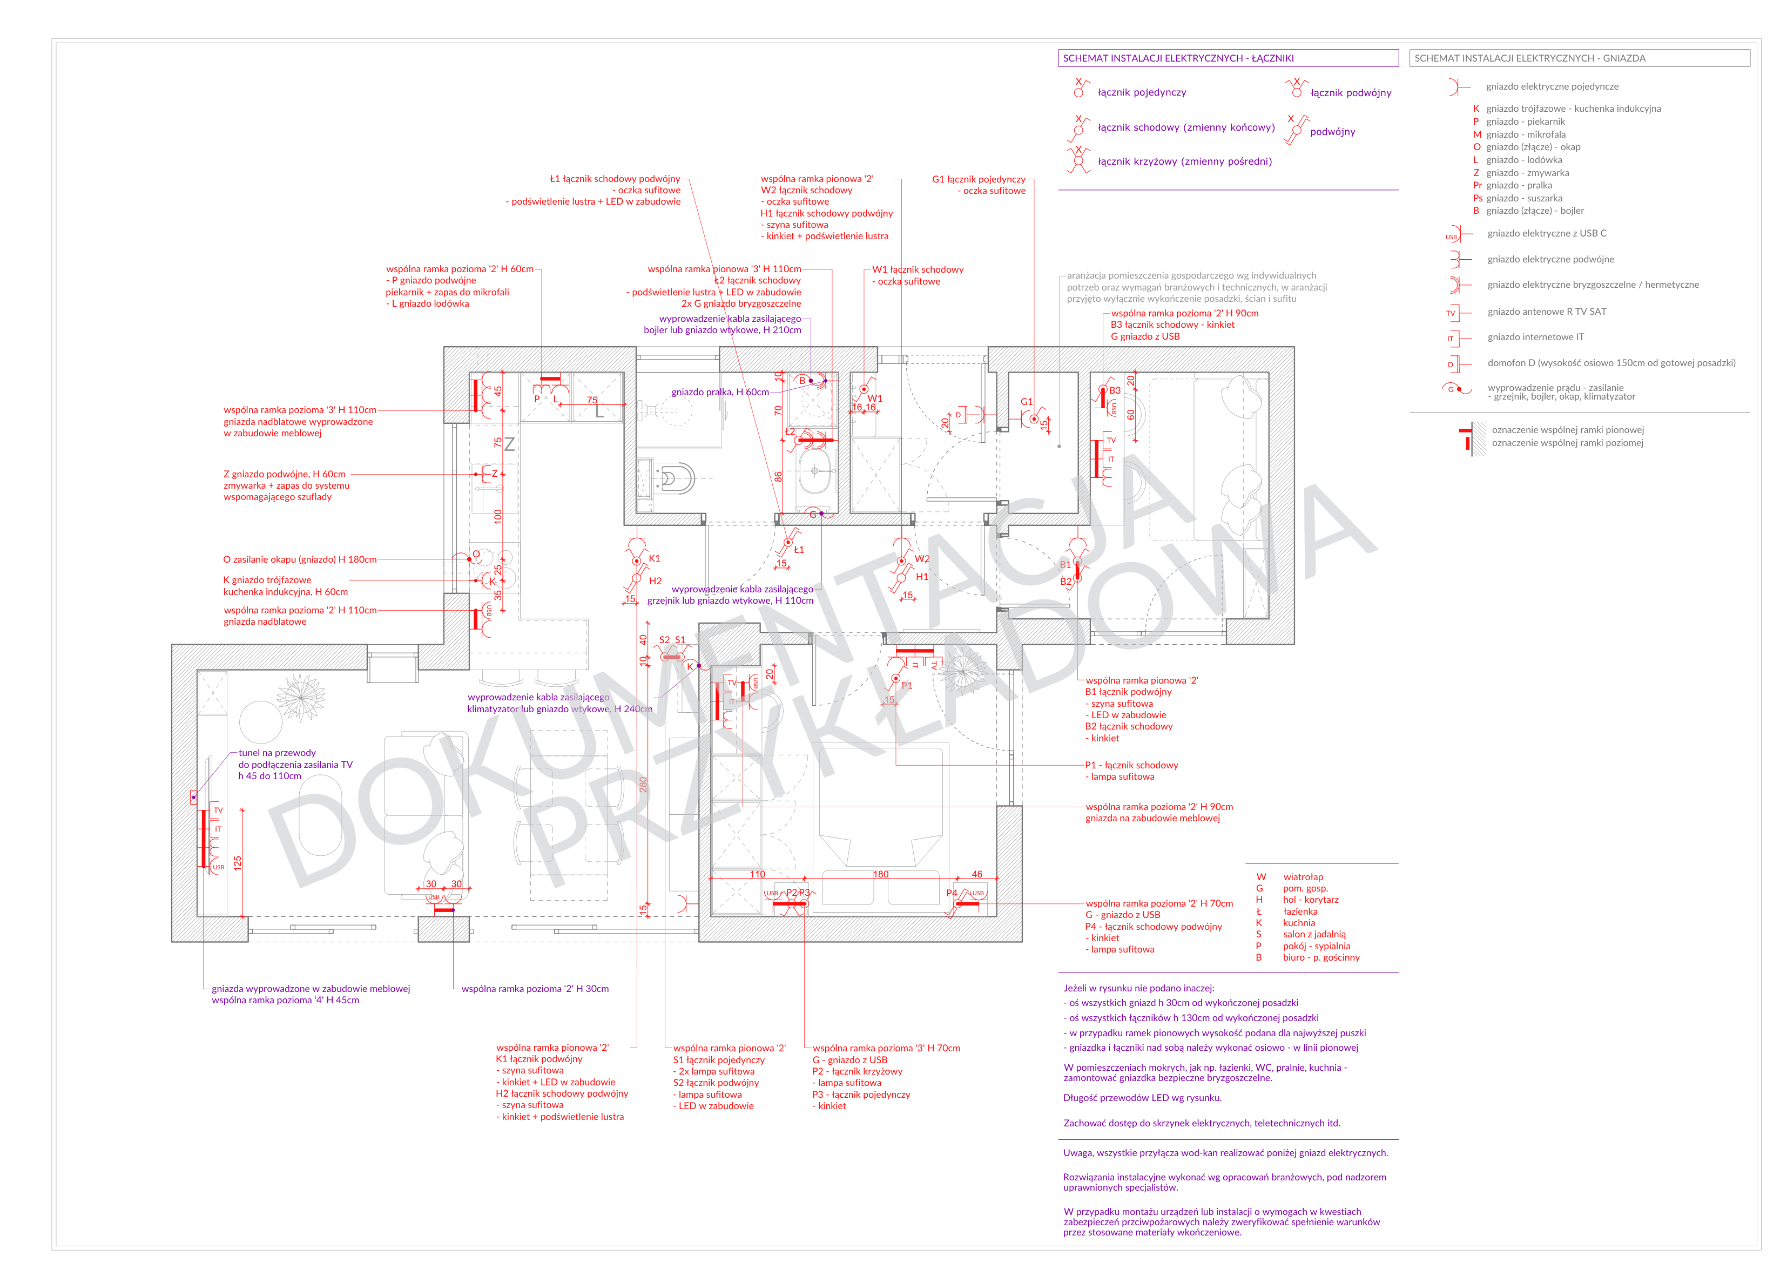
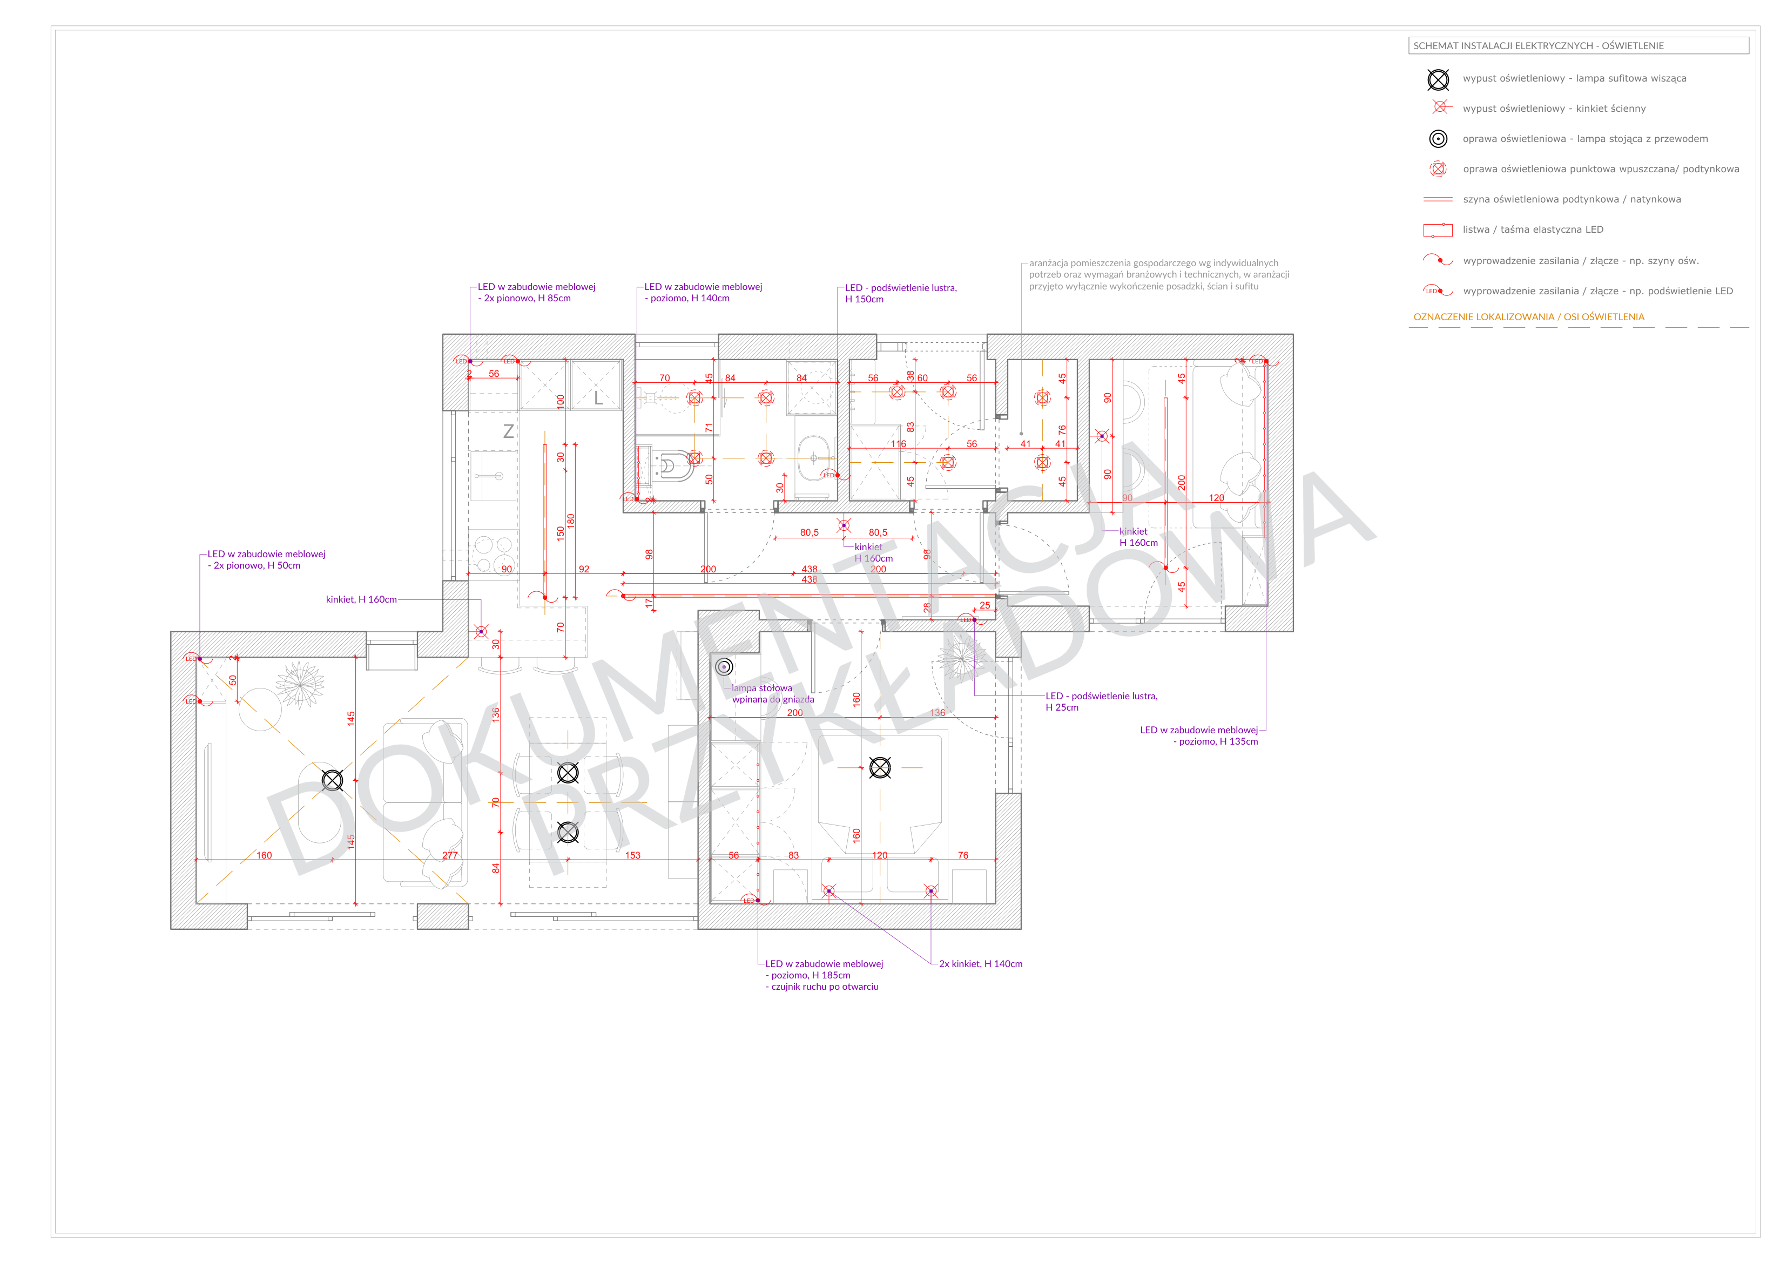
The documentation translates the visual concept into information needed for construction and helps maintain consistency between rooms.
06 / 360°
360° tour
The 360° panorama reveals the relationship between zones and the interior as experienced from a user's point of view.
This browser does not support the 360° viewer.
360° tour
Working on a similar project?
Let's talk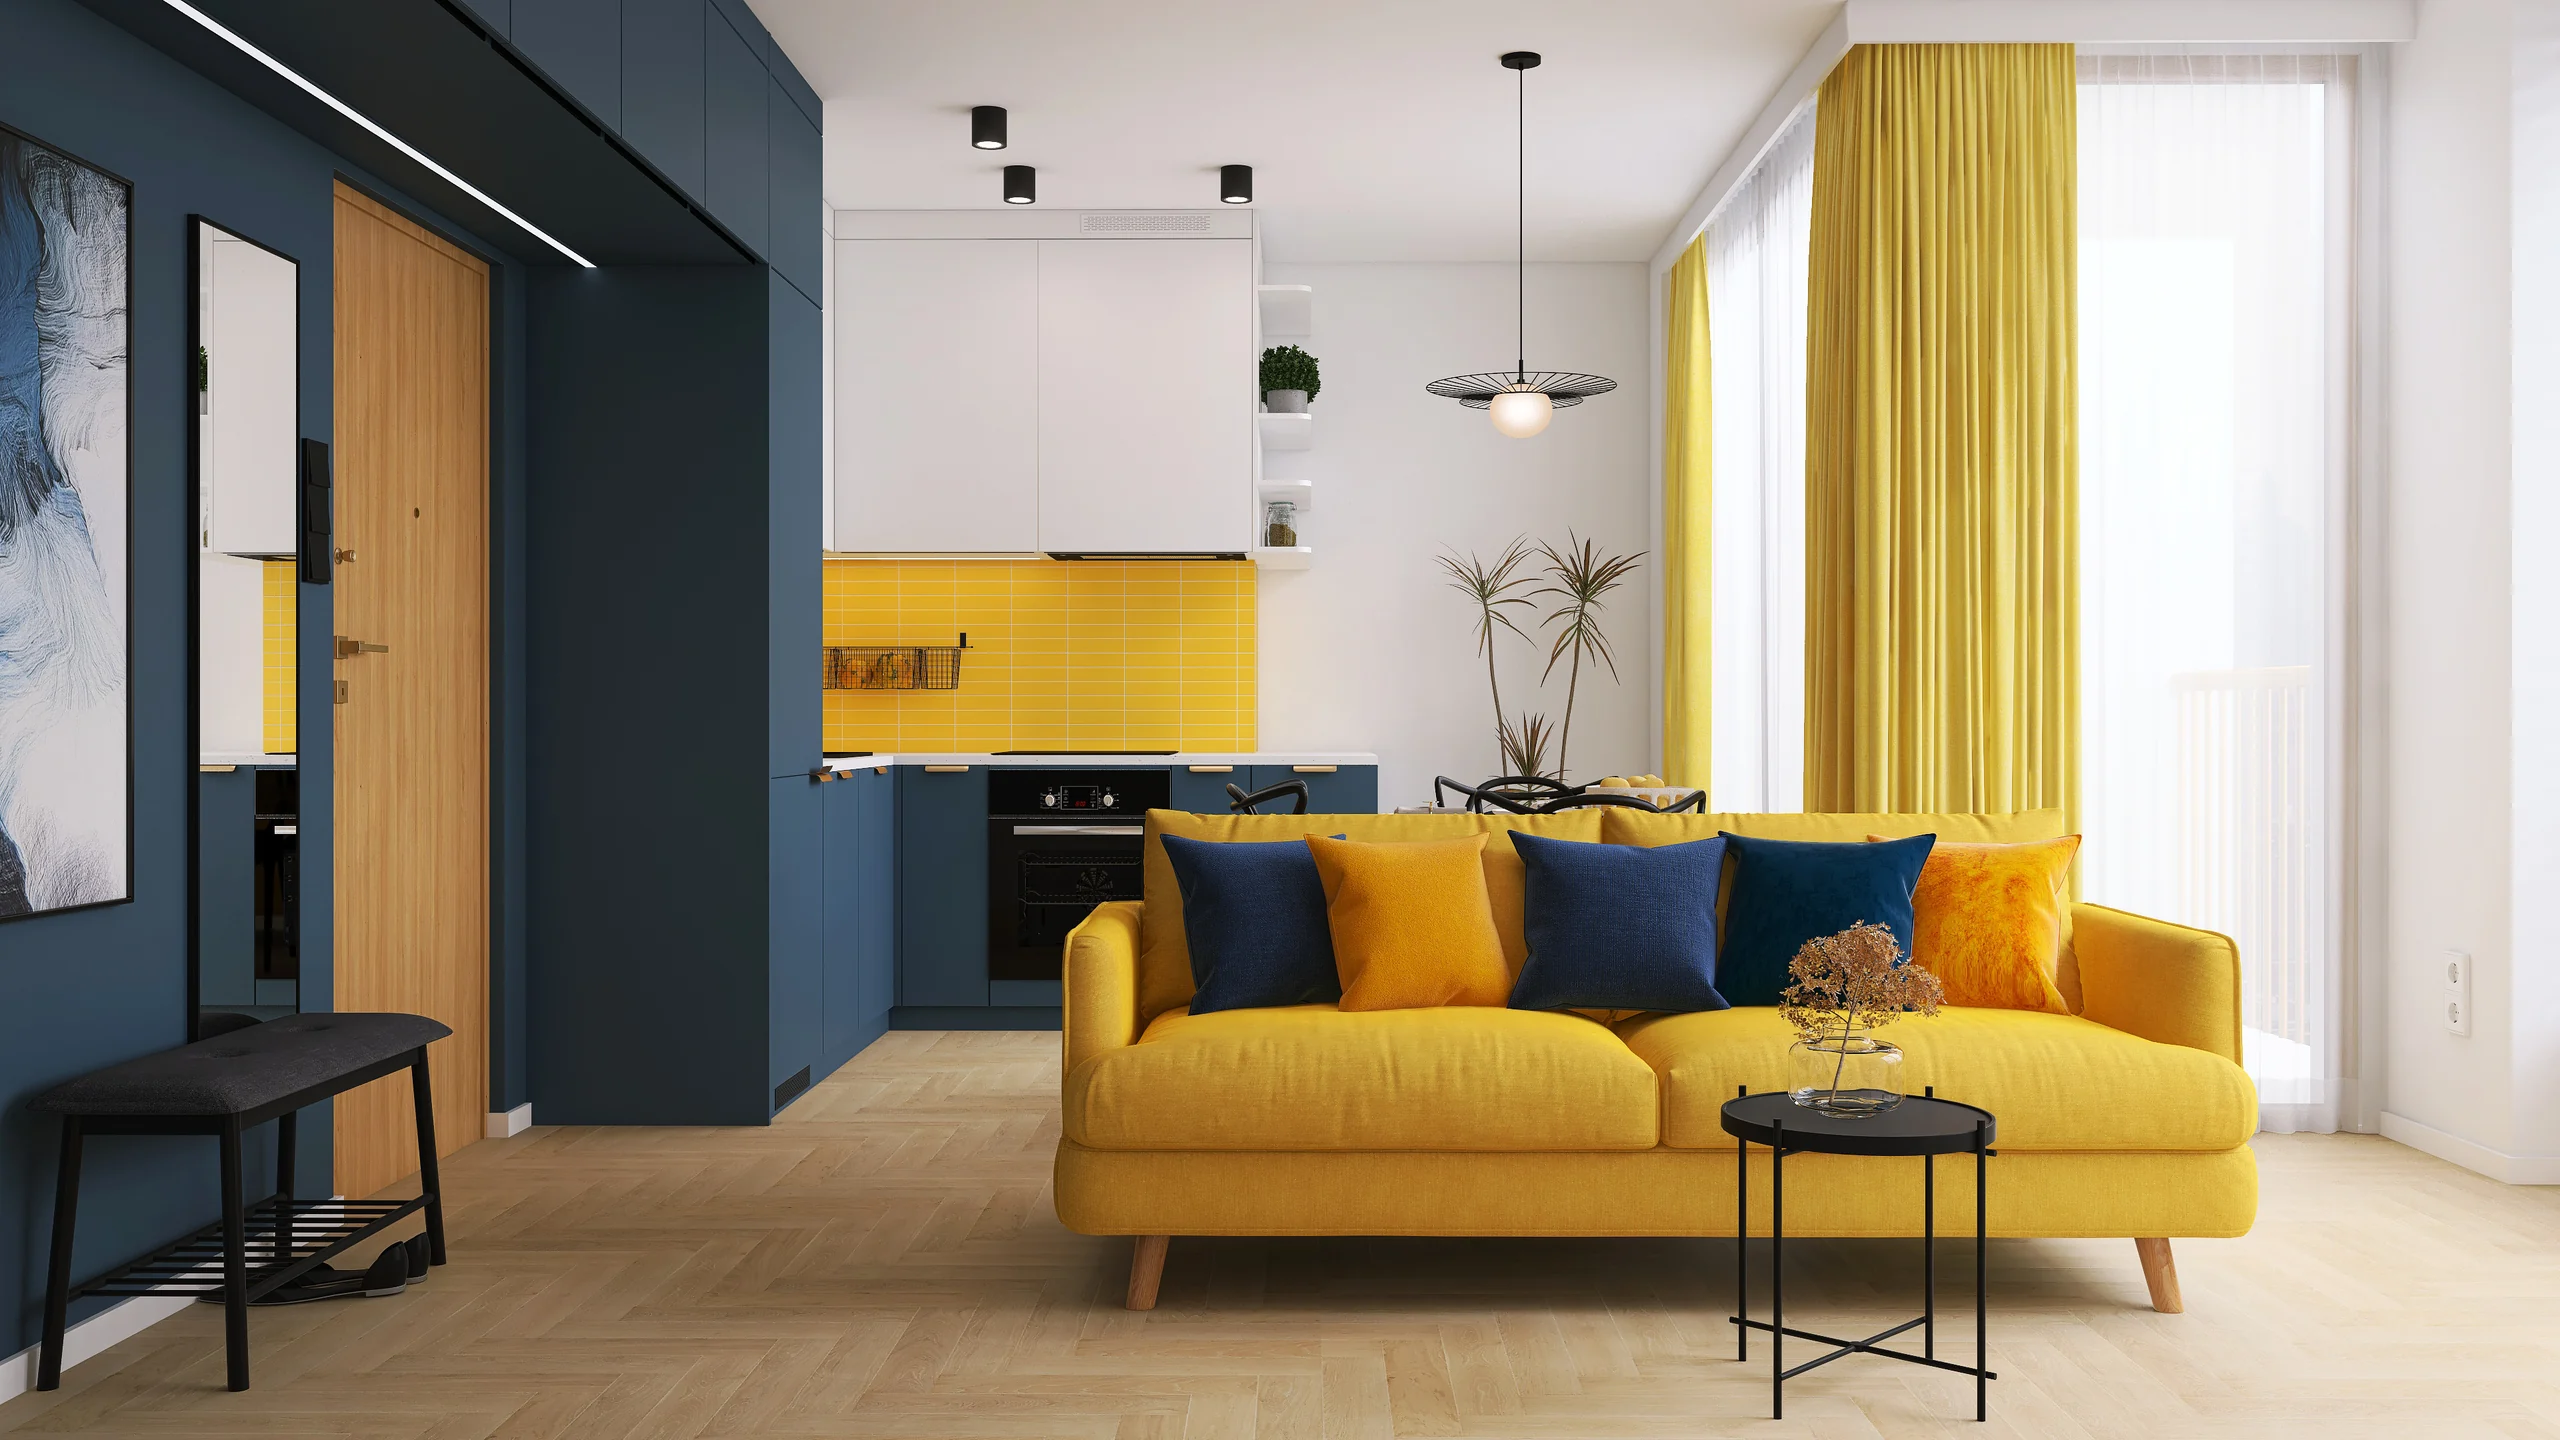
Next project