
Create a full bedroom within a compact layout without compromising the comfort of the living zone.
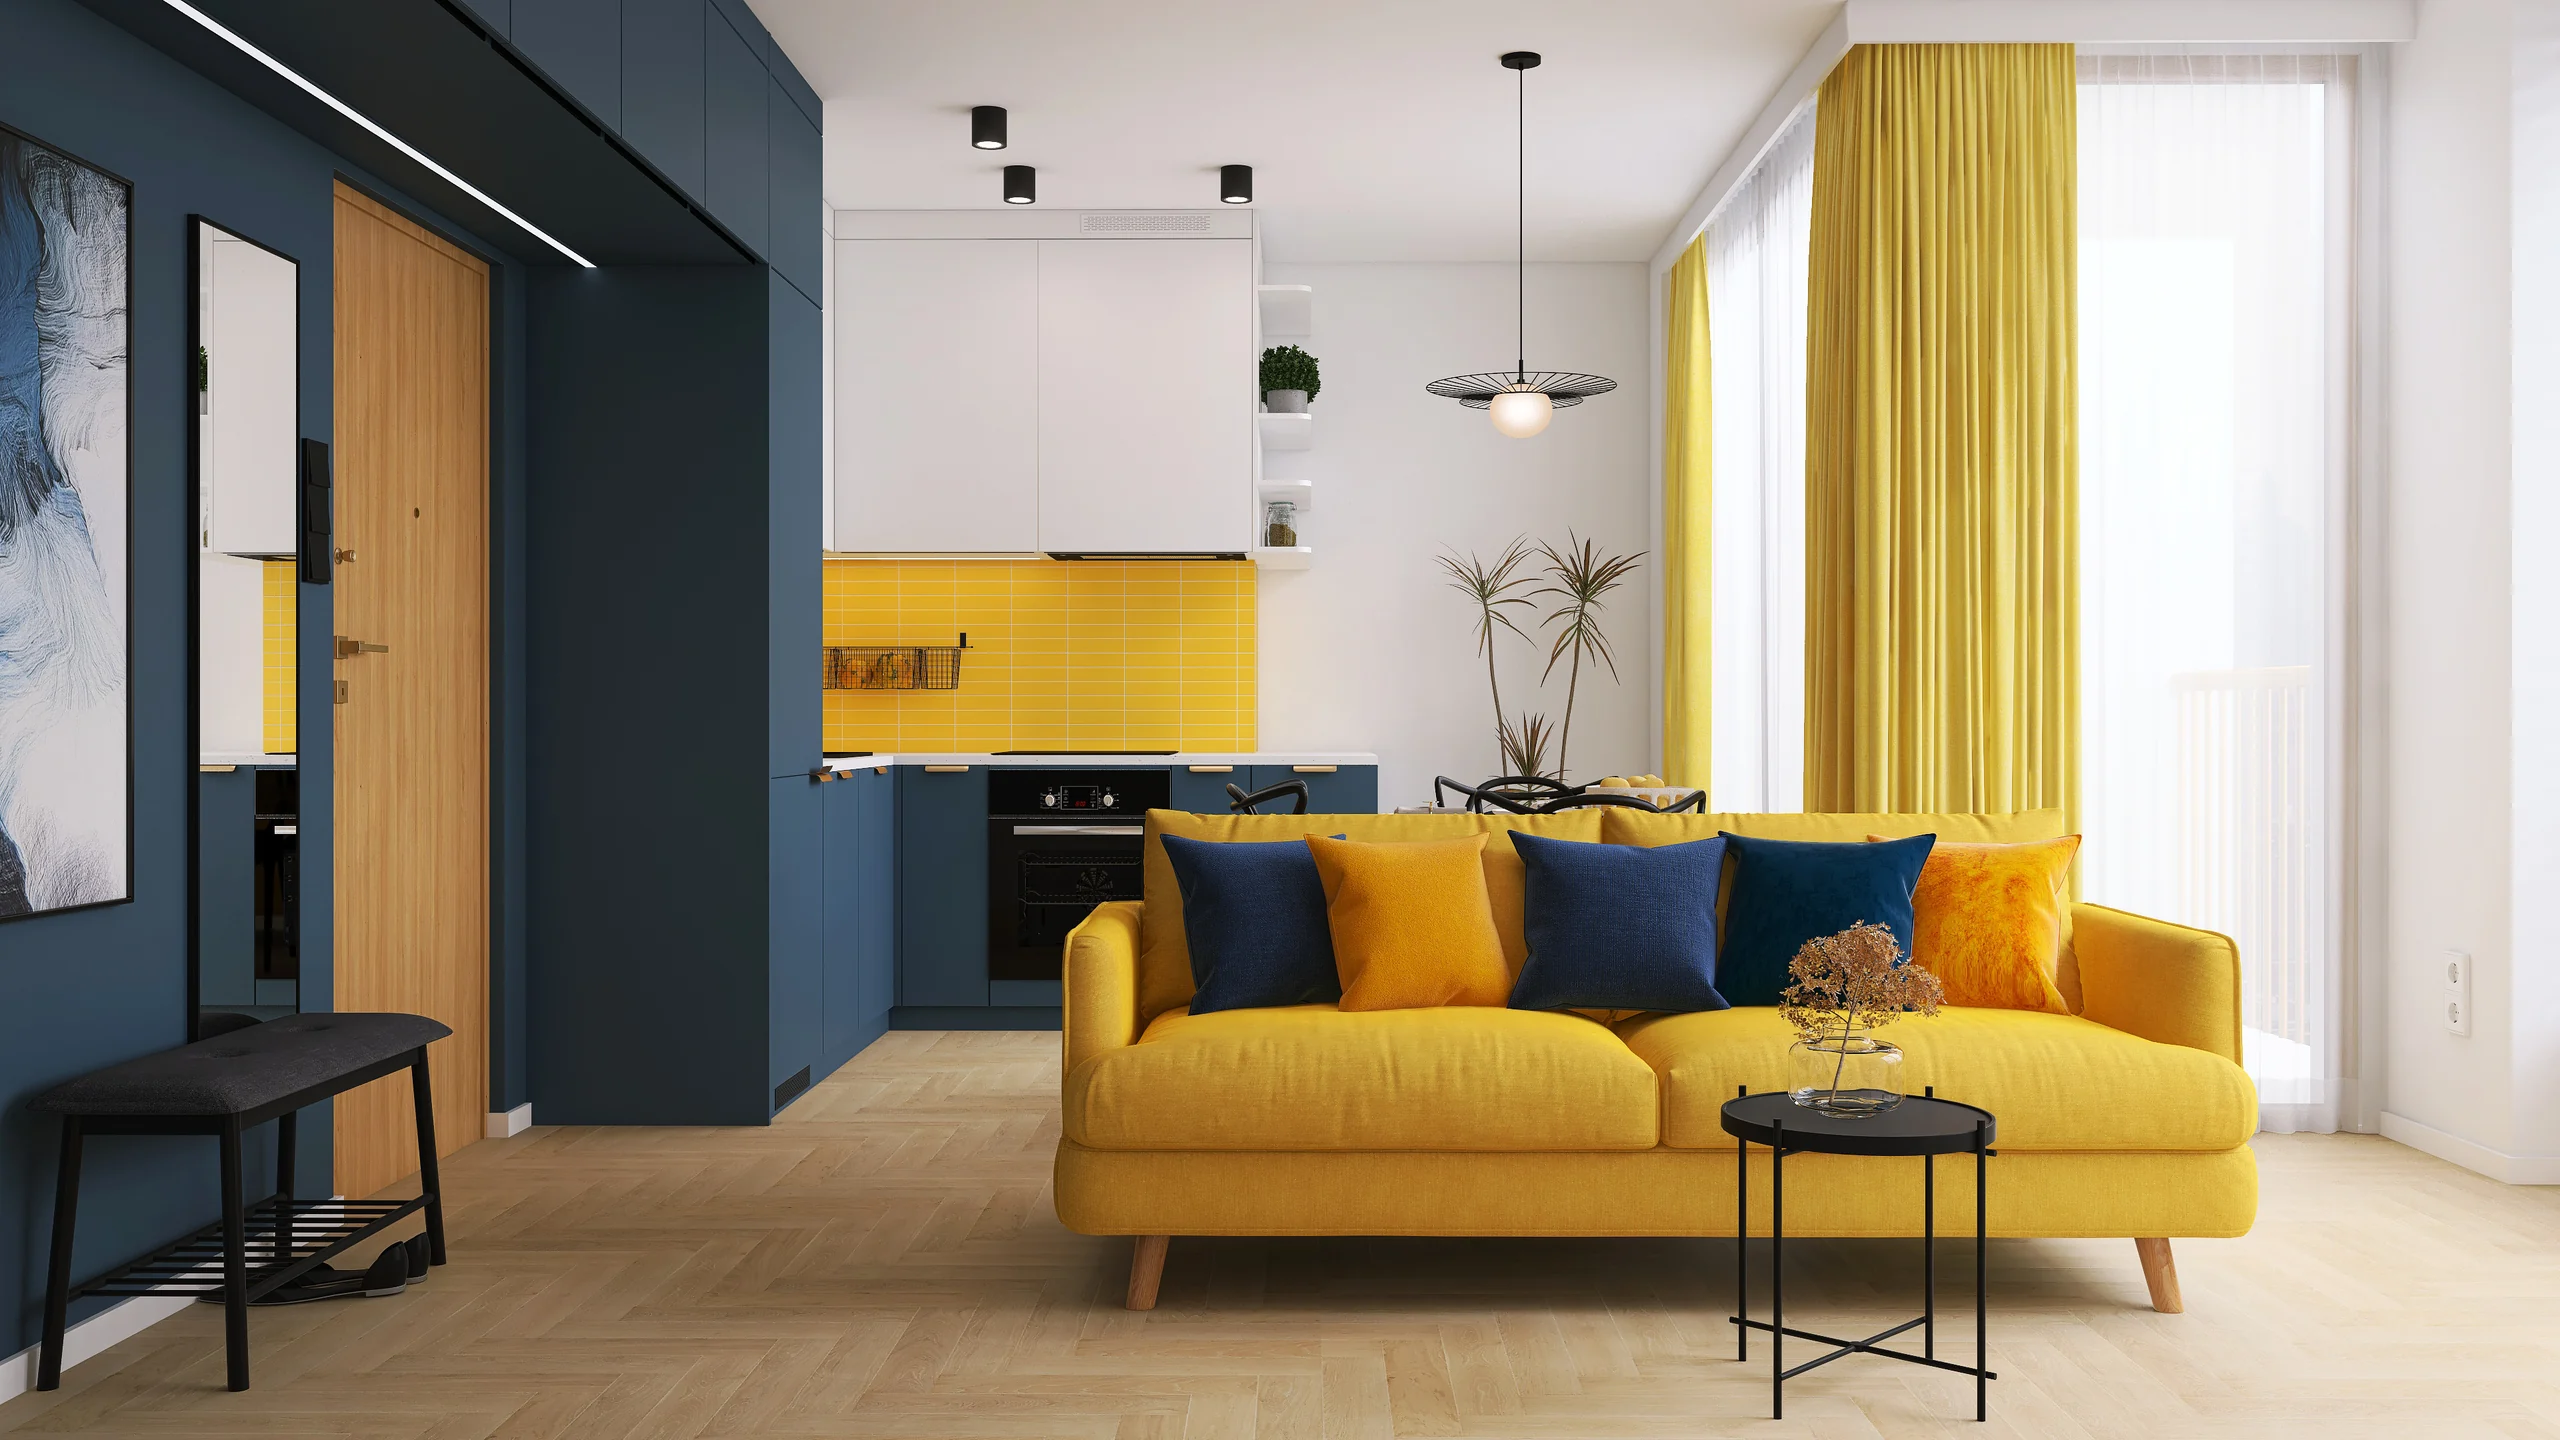
Interior design and visualisation · Apartment design · 2025
AJN Wykończenia
space planning · interiors · lighting · material selection
Location
Apartment design · 2025
Type
Interior design and visualisation
Format
Interior design process
Scope
space planning · interiors · lighting · material selection
Project overview
More function within the same footprint.
The apartment design for AJN Wykończenia combines deep navy, sunny yellow, white and natural wood. The bold palette gives the interior energy while keeping it practical for everyday use.
A revised layout and a new partition wall created a separate bedroom. The scope covered interior design, visualisations, a lighting plan and a coordinated list of materials and furnishings.
Project outcome
What the project changed.
The revised plan was combined with visualisations, a lighting plan and a specific materials schedule.
The client and contractor received one decision-ready package for pricing, purchasing and delivery.
01 / Interiors
Living area
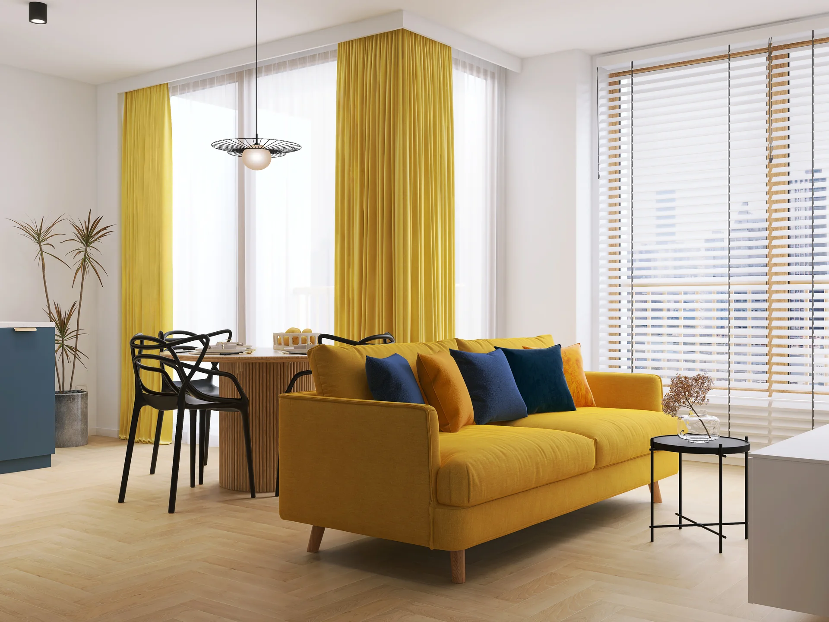
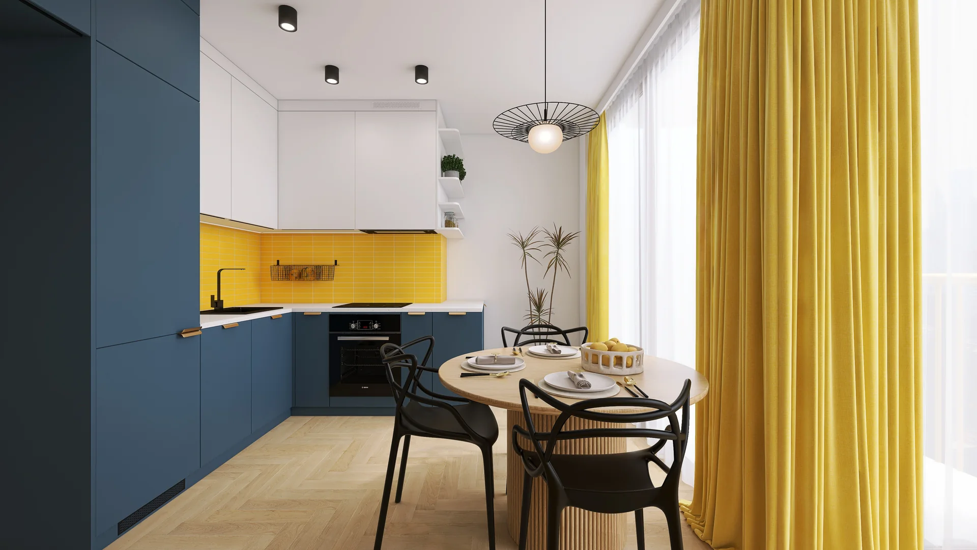
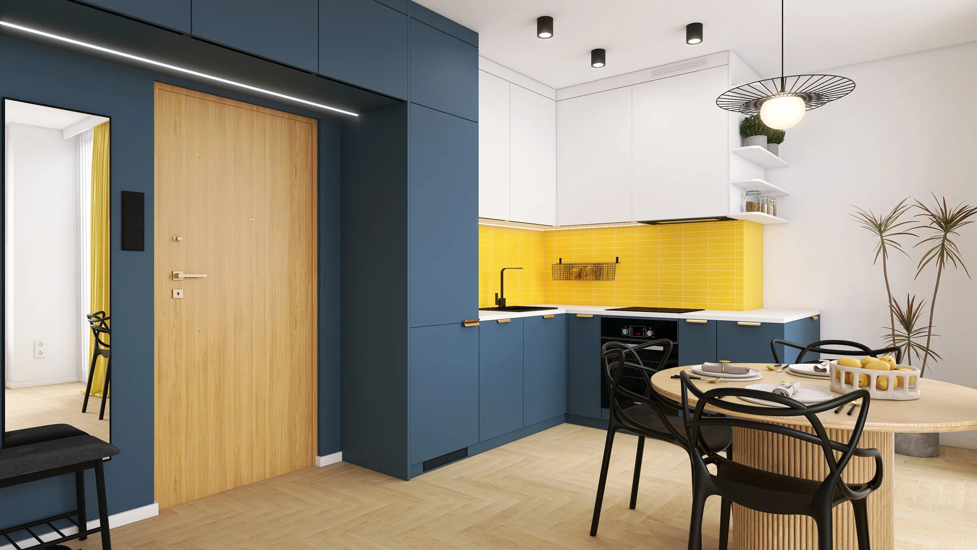
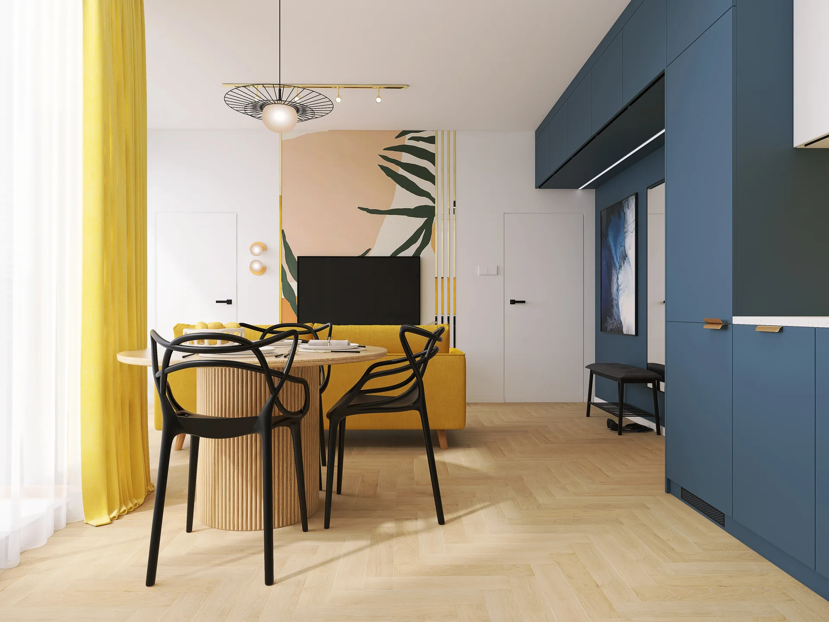
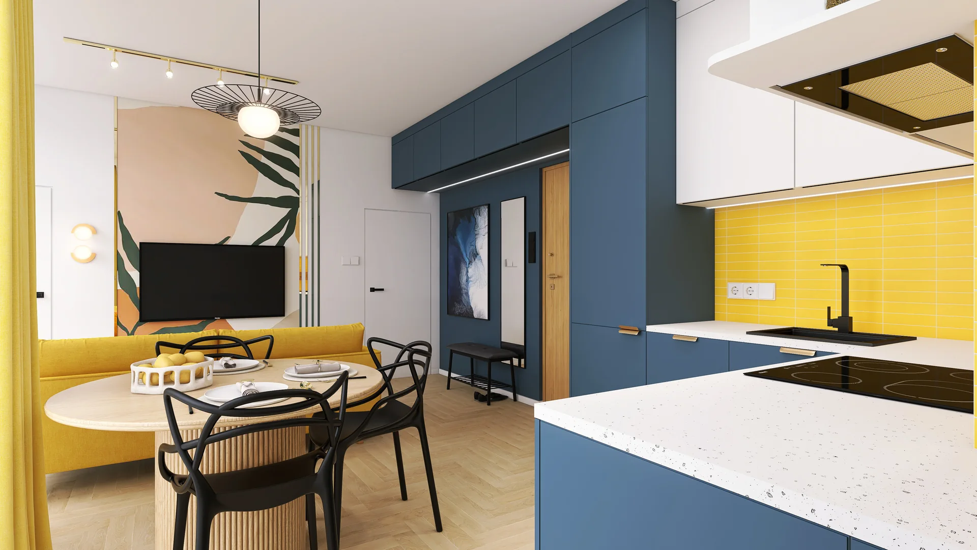
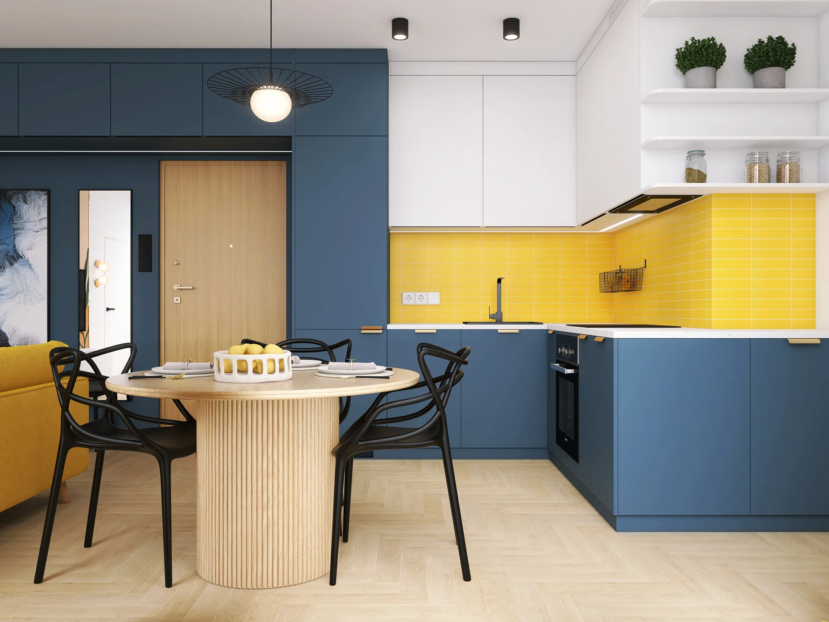
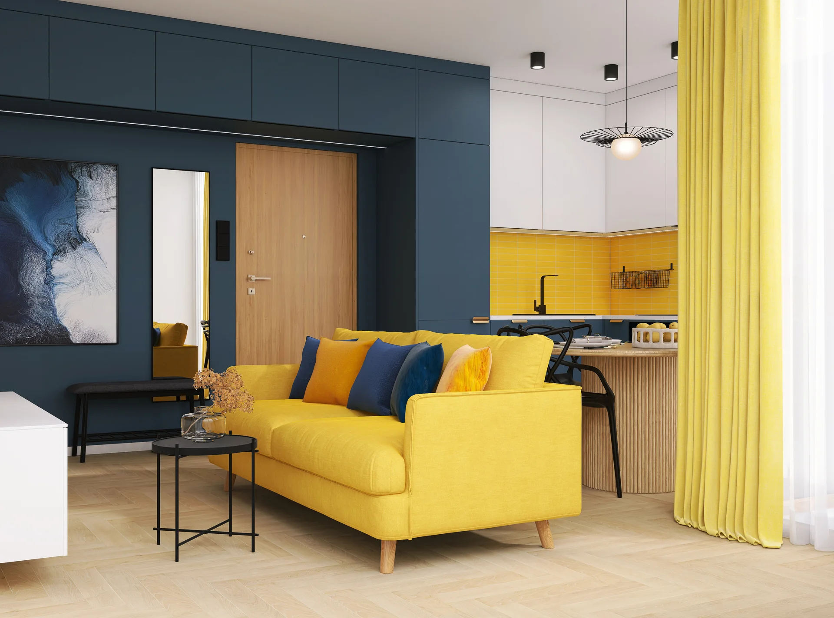
A yellow sofa, a fluted-base dining table and navy-and-white kitchen joinery form a coherent, energetic living area. A strip of yellow tiles carries the colour concept through the kitchen.
02 / Interiors
Bedroom
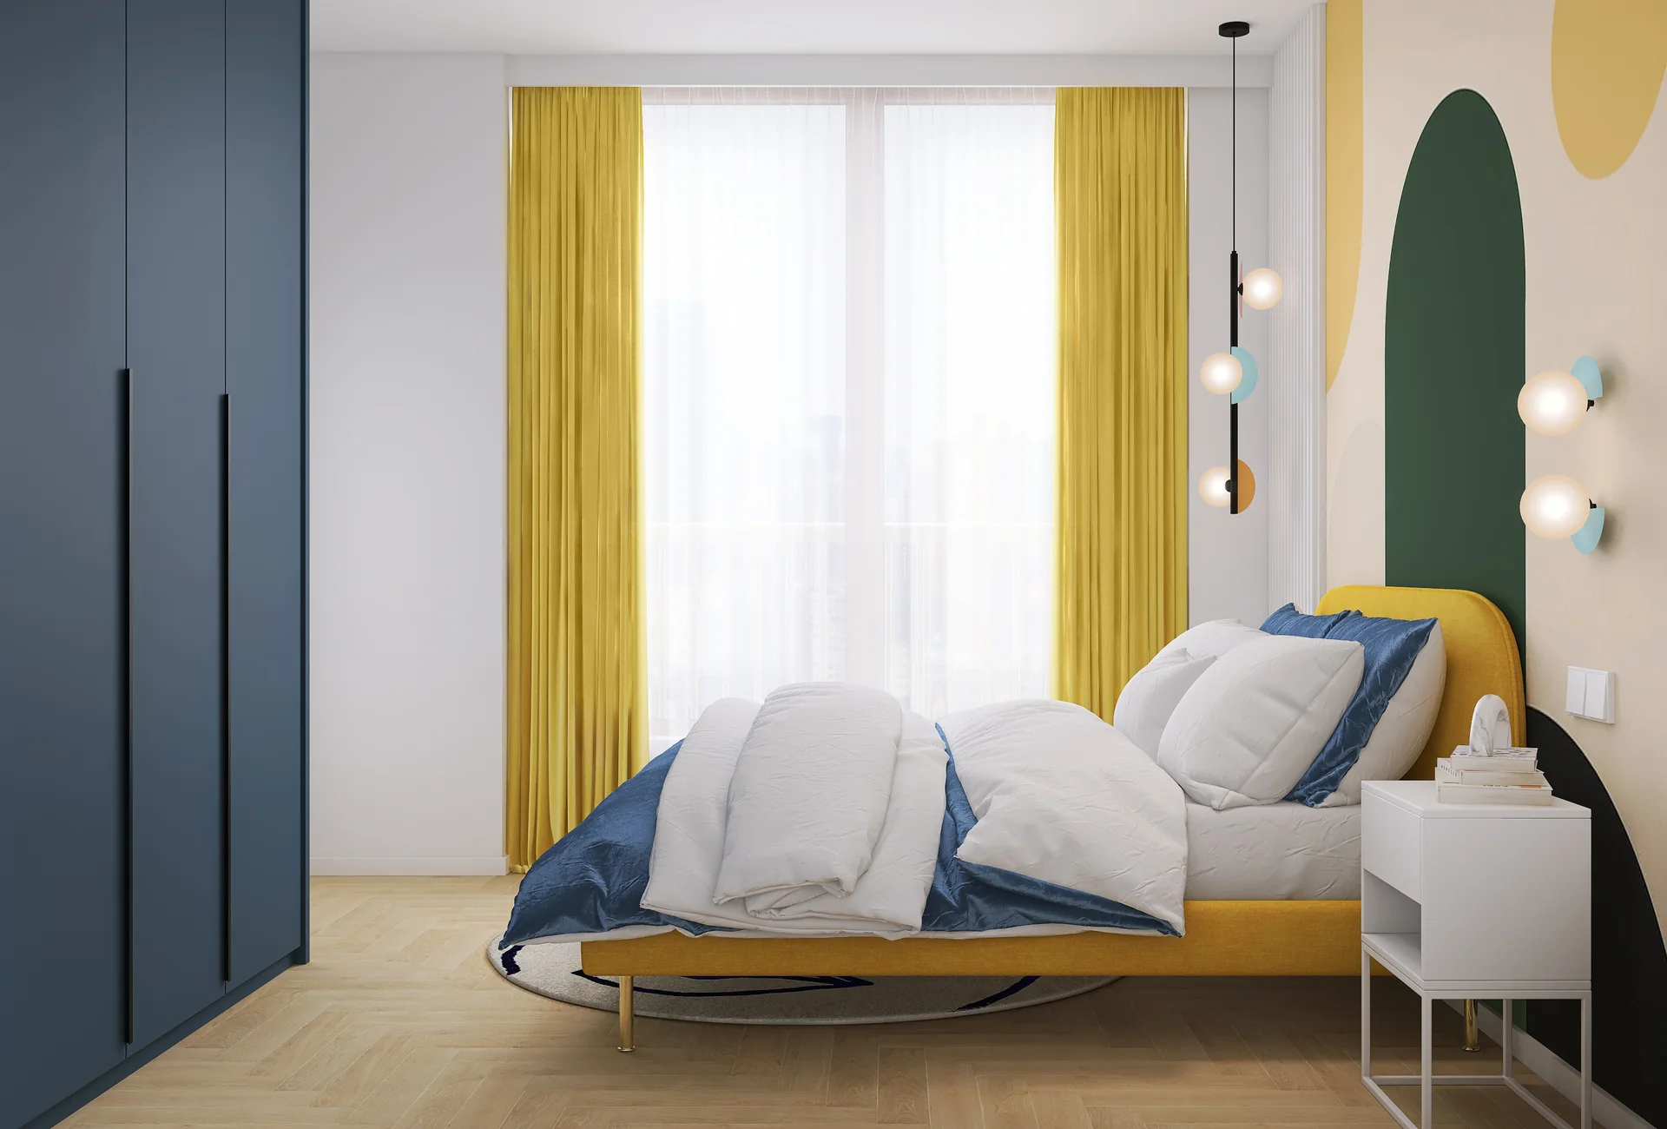
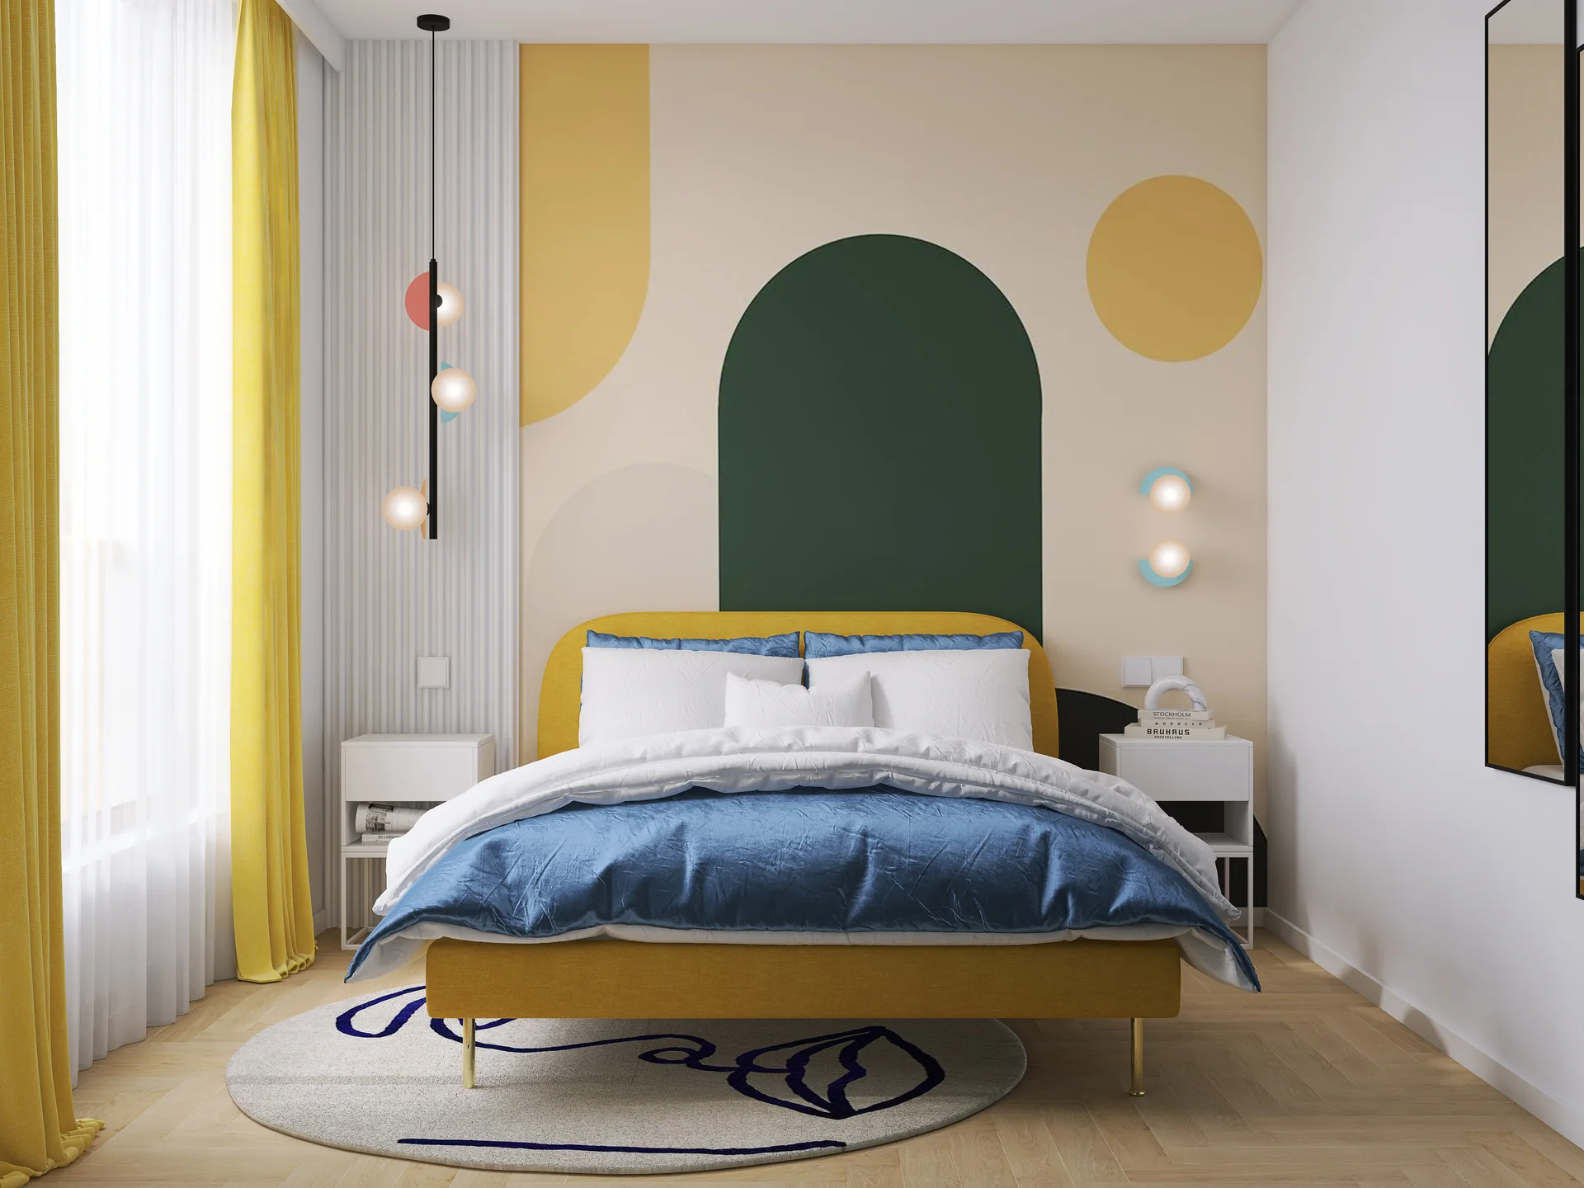
The yellow upholstered bed is paired with navy storage and a geometric mural in green and beige. The new partition allows the room to work as a complete, private bedroom.
03 / Interiors
Additional spaces
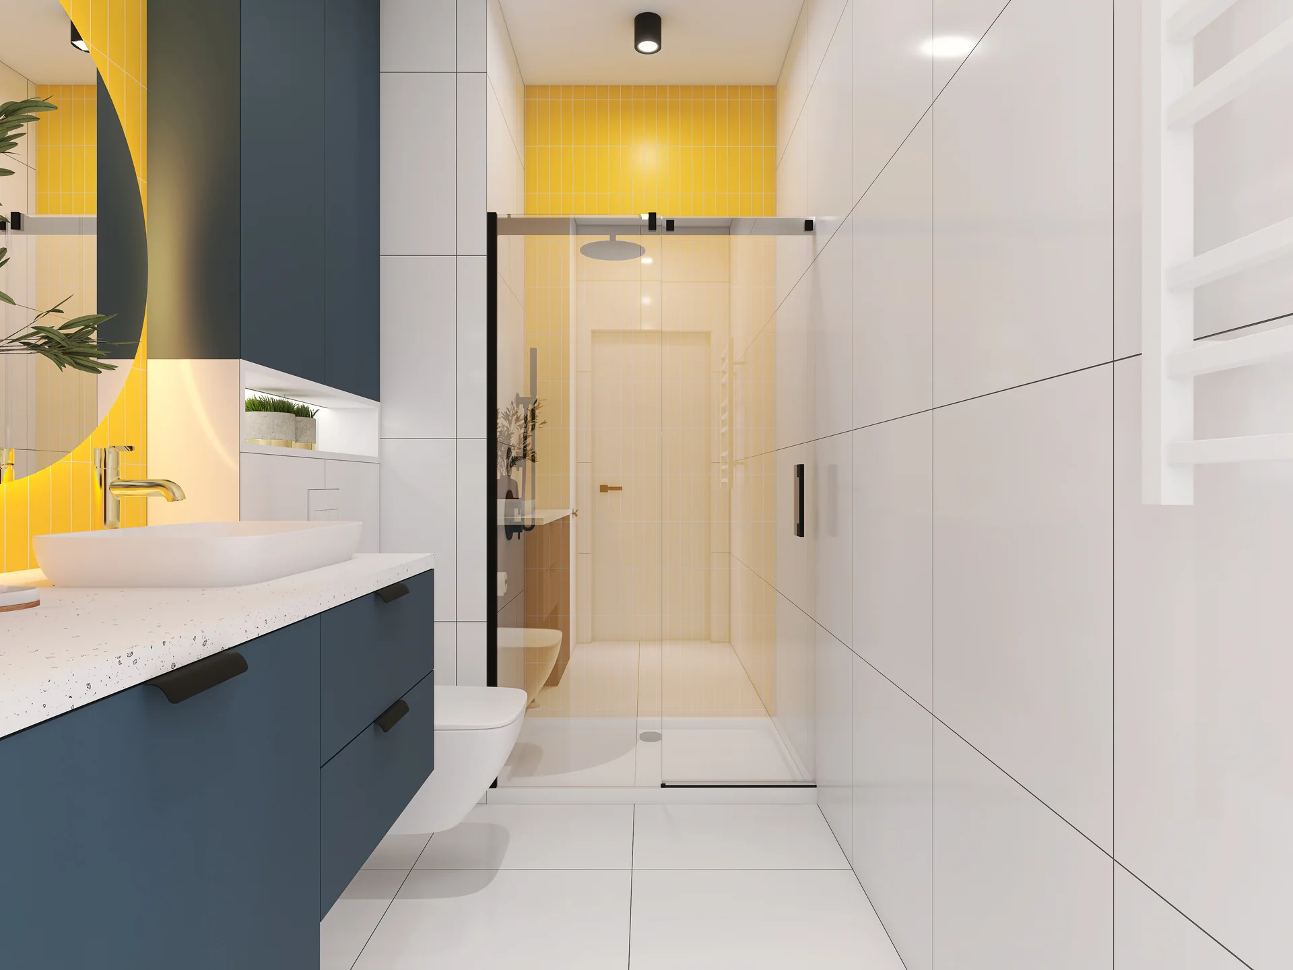
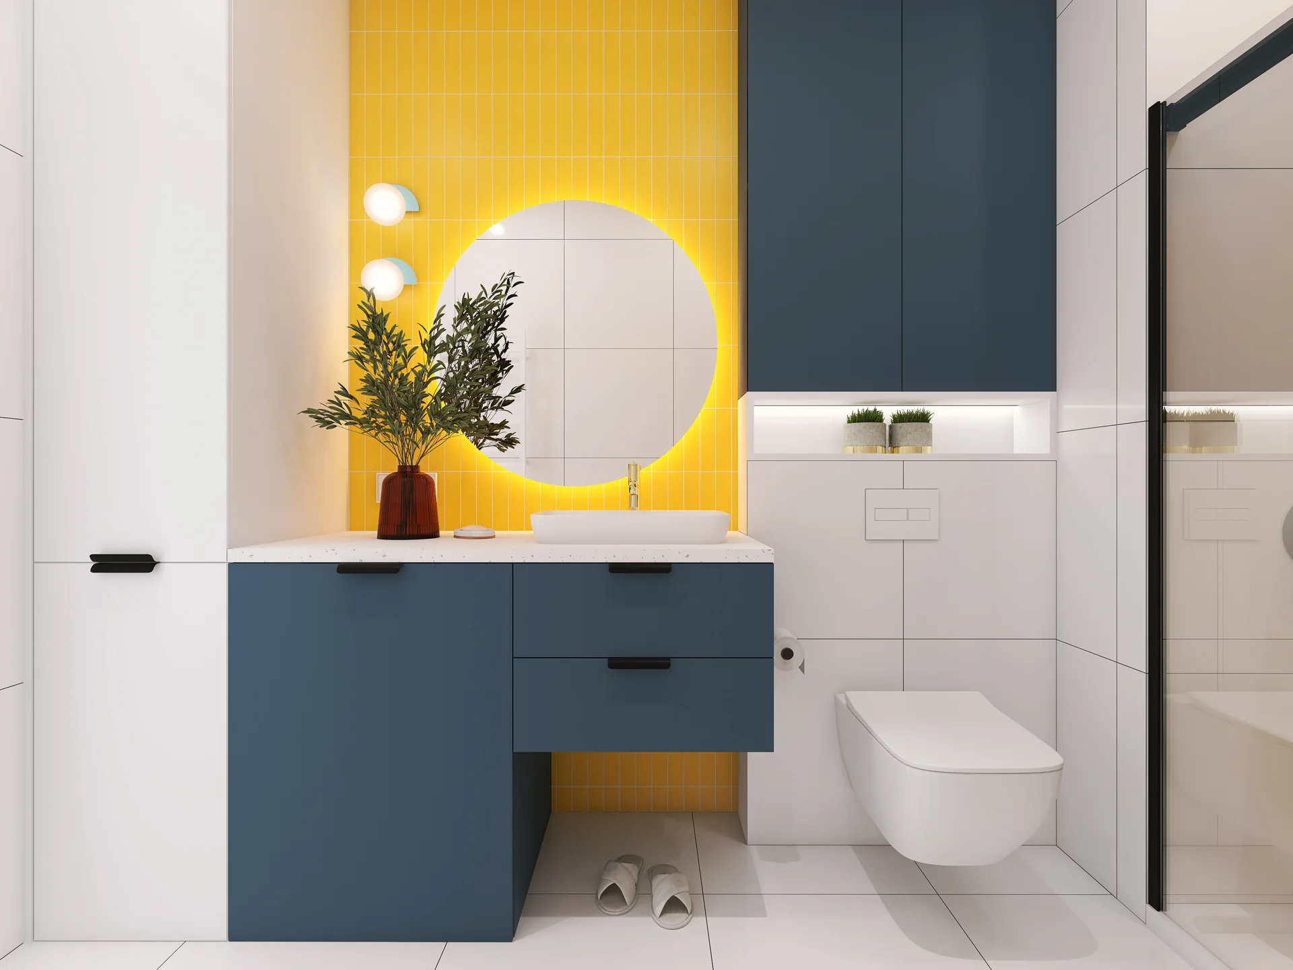
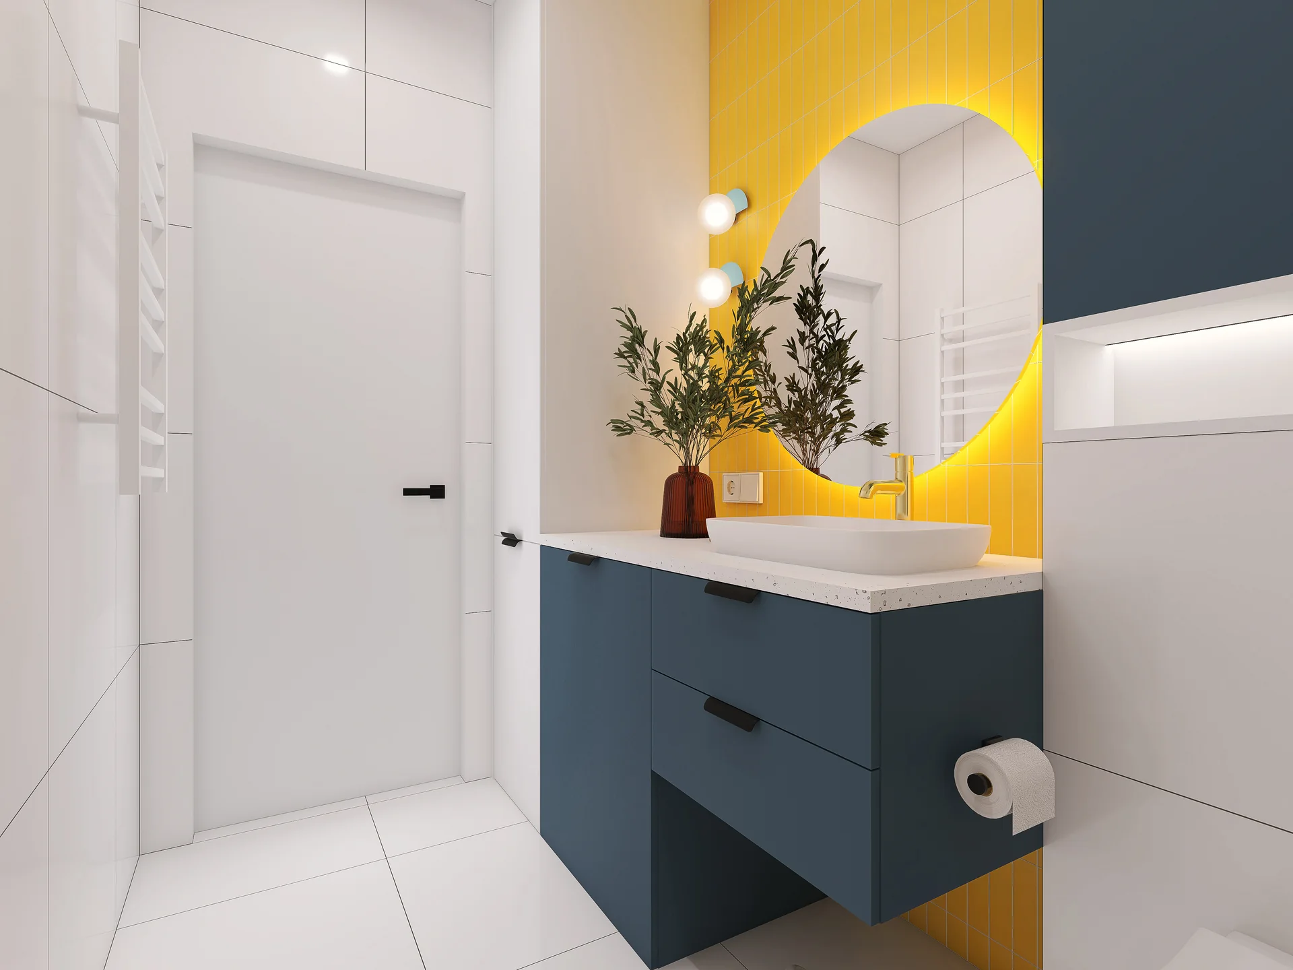
The bathroom is organised around a walk-in shower, a large illuminated mirror and a navy vanity. Yellow tile accents extend the apartment's visual language into the smaller space.
04 / Planning
Functional planning and plans
The functional plan shows how a separate bedroom, clear circulation and a comfortable shared zone were fitted into a compact footprint.
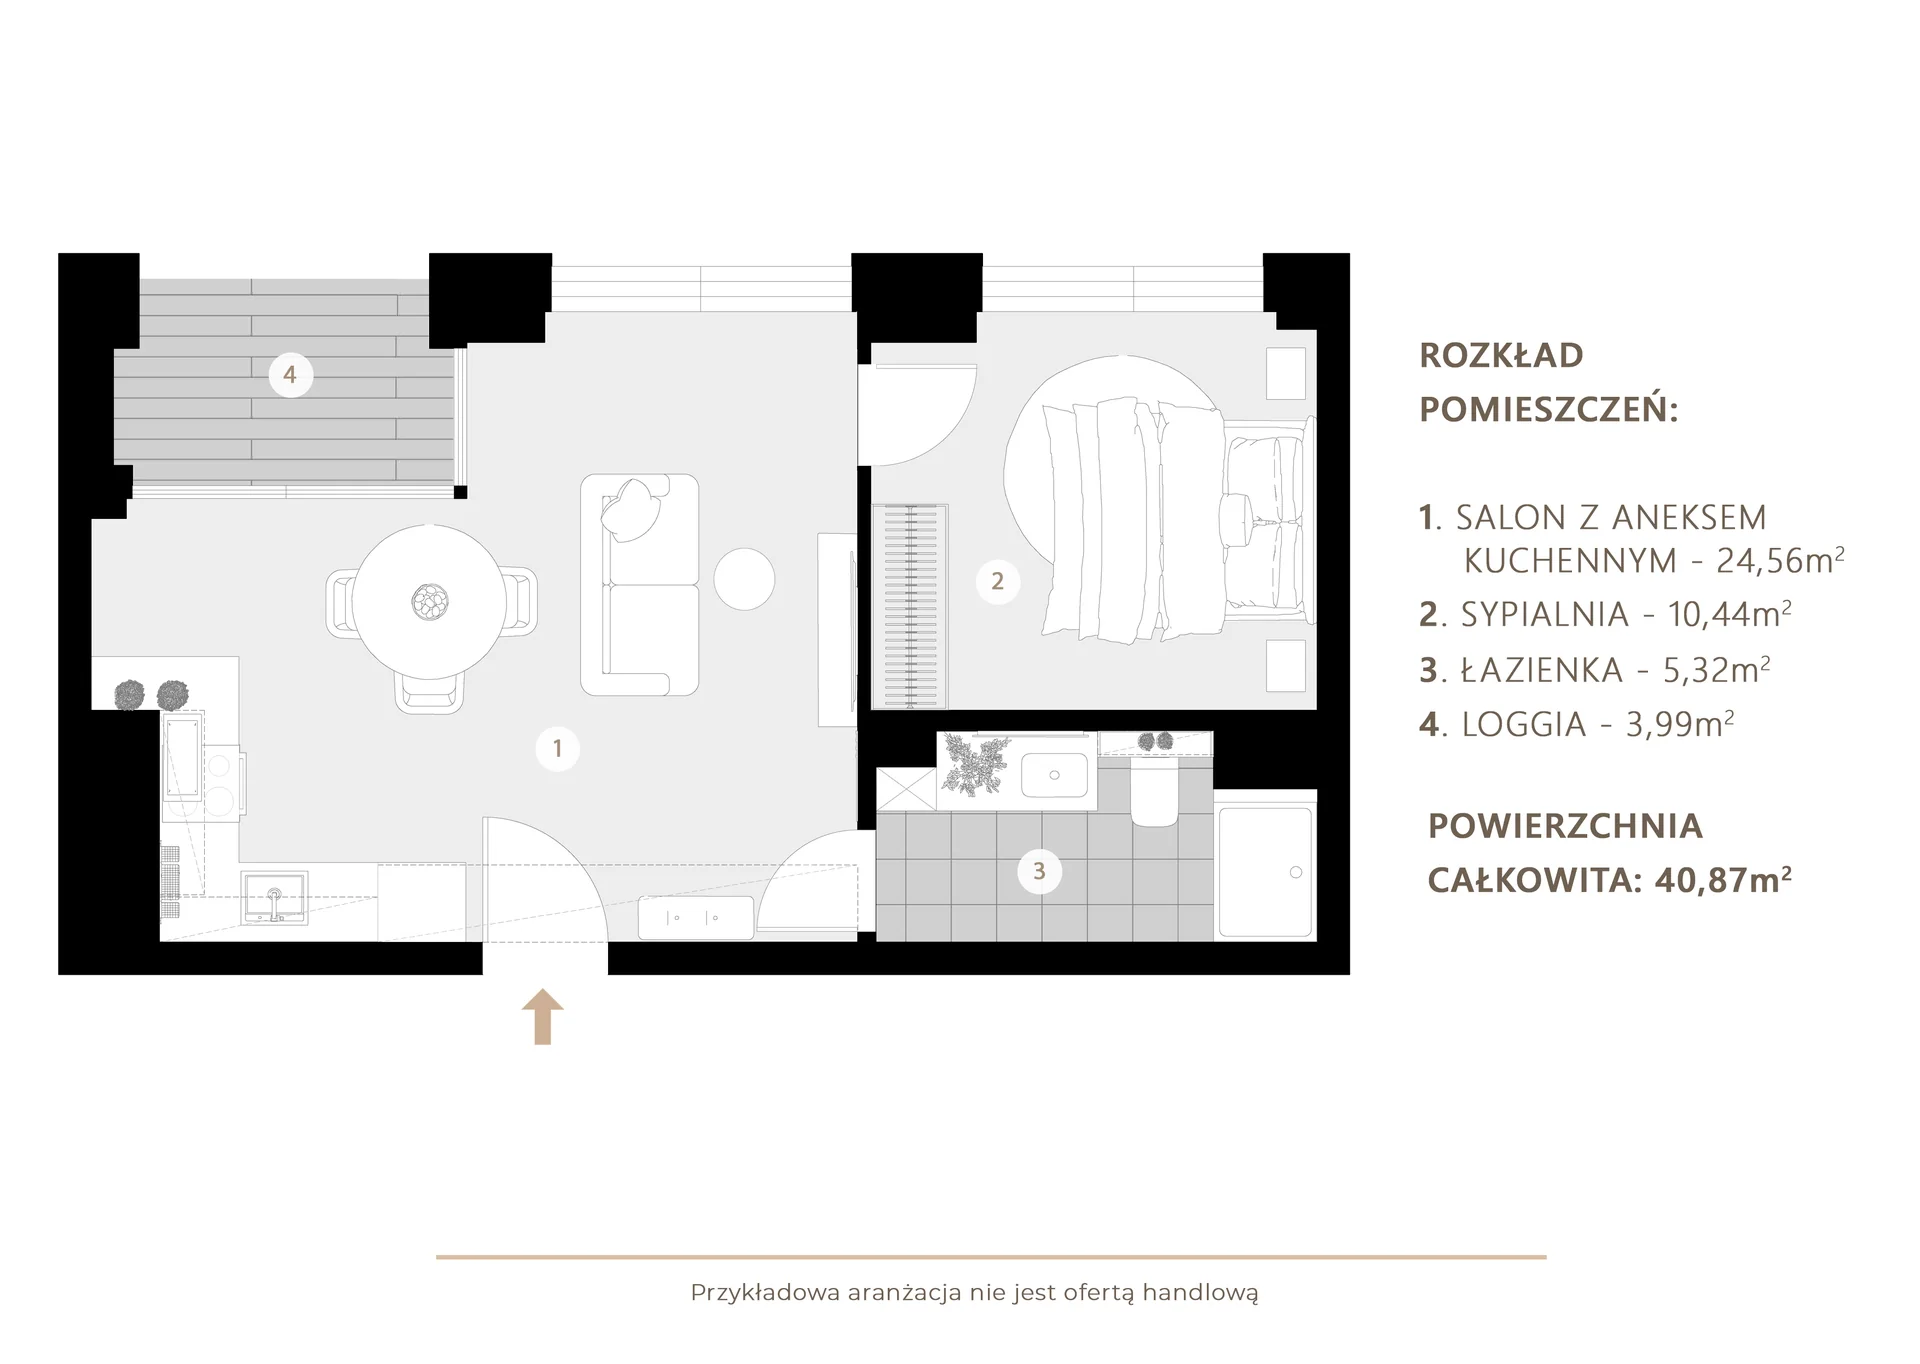
A new partition wall created a full bedroom.
05 / Materials
Palette and material selection
The lighting plan and furnishings schedule translate the concept into specific construction and purchasing decisions, without exposing the client's details or address.
01navy cabinetry
02yellow accents
03natural timber
04black lighting fixtures
Working on a similar project?
Let's talk
Next project