
Show the quality of the architecture and the interior atmosphere before the development is available for a physical viewing.
Sales visualisations · Residential development
Harmonia Residence
exterior visualisations · interior visualisations
Location
Residential development
Type
Sales visualisations
Format
Visualisation project
Scope
exterior visualisations · interior visualisations
Project overview
Calm architecture with characterful interiors.
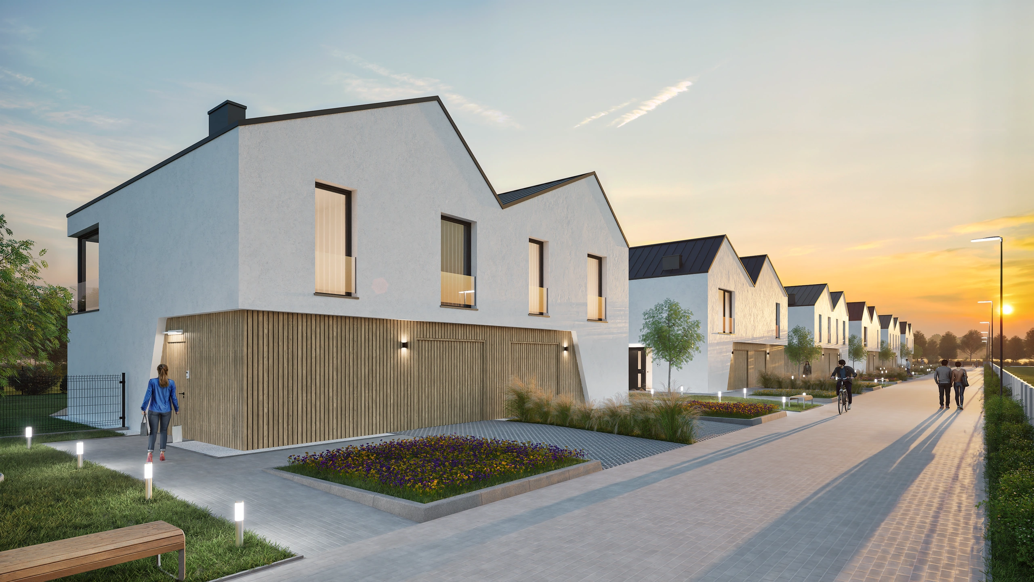
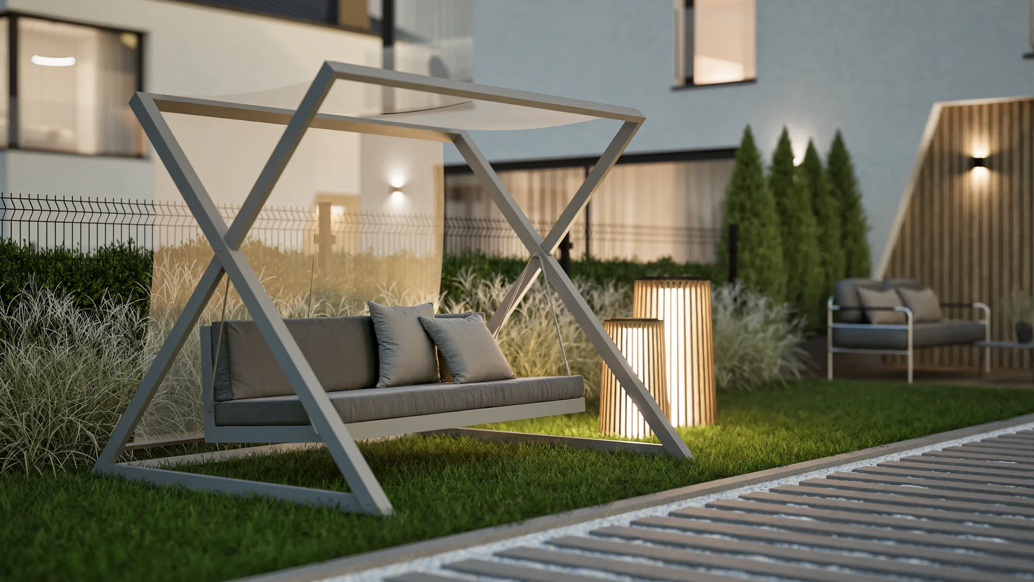
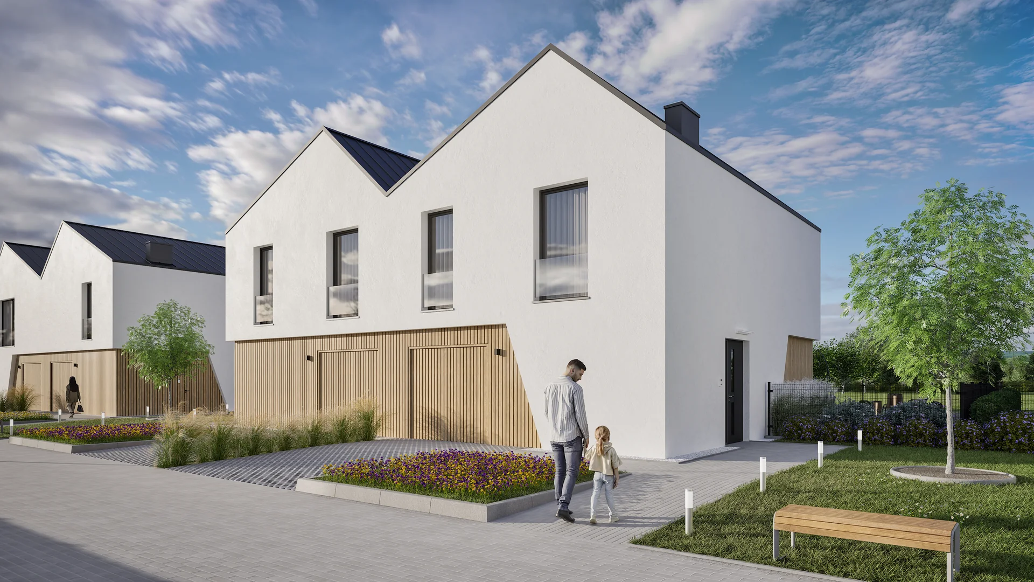
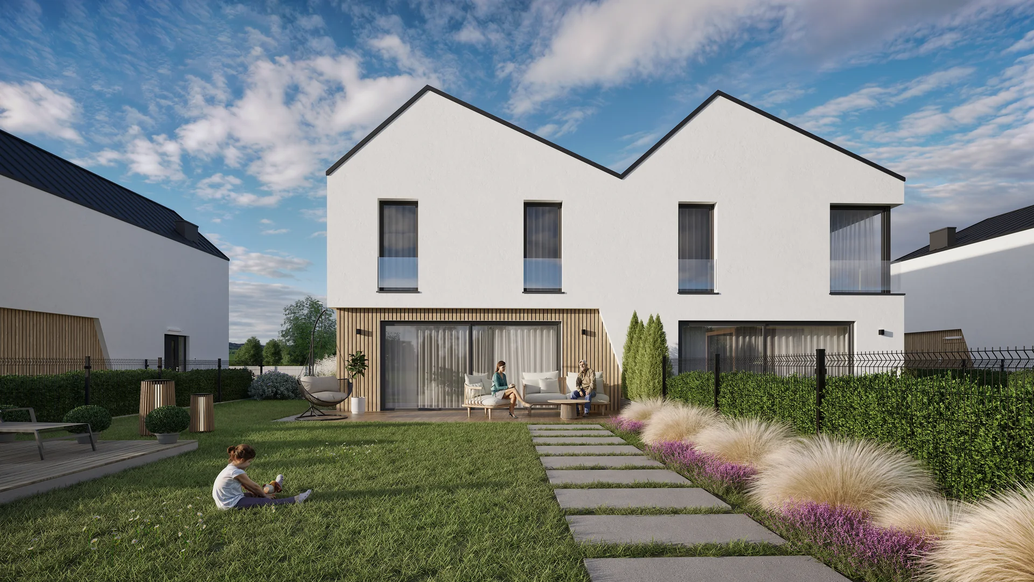
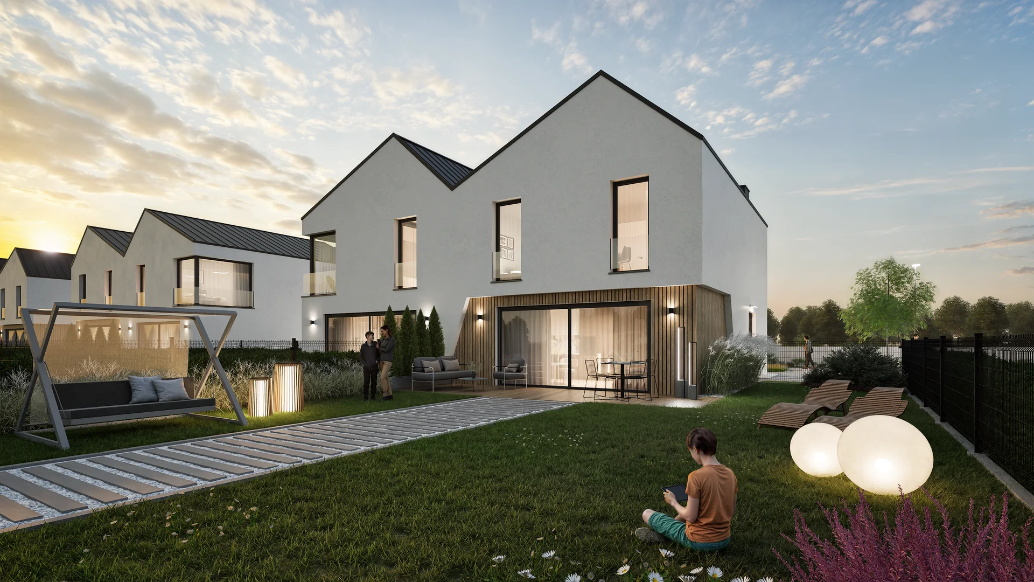
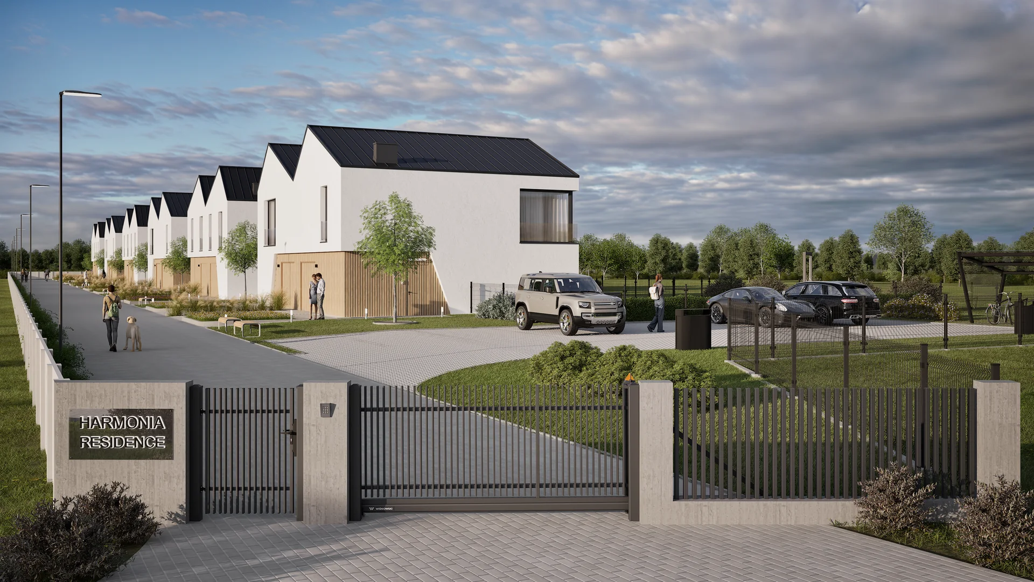
Harmonia Residence is a development of modern detached houses with pitched roofs, large glazing and vertical timber details. Landscaping, paths and controlled access strengthen the sense of privacy.
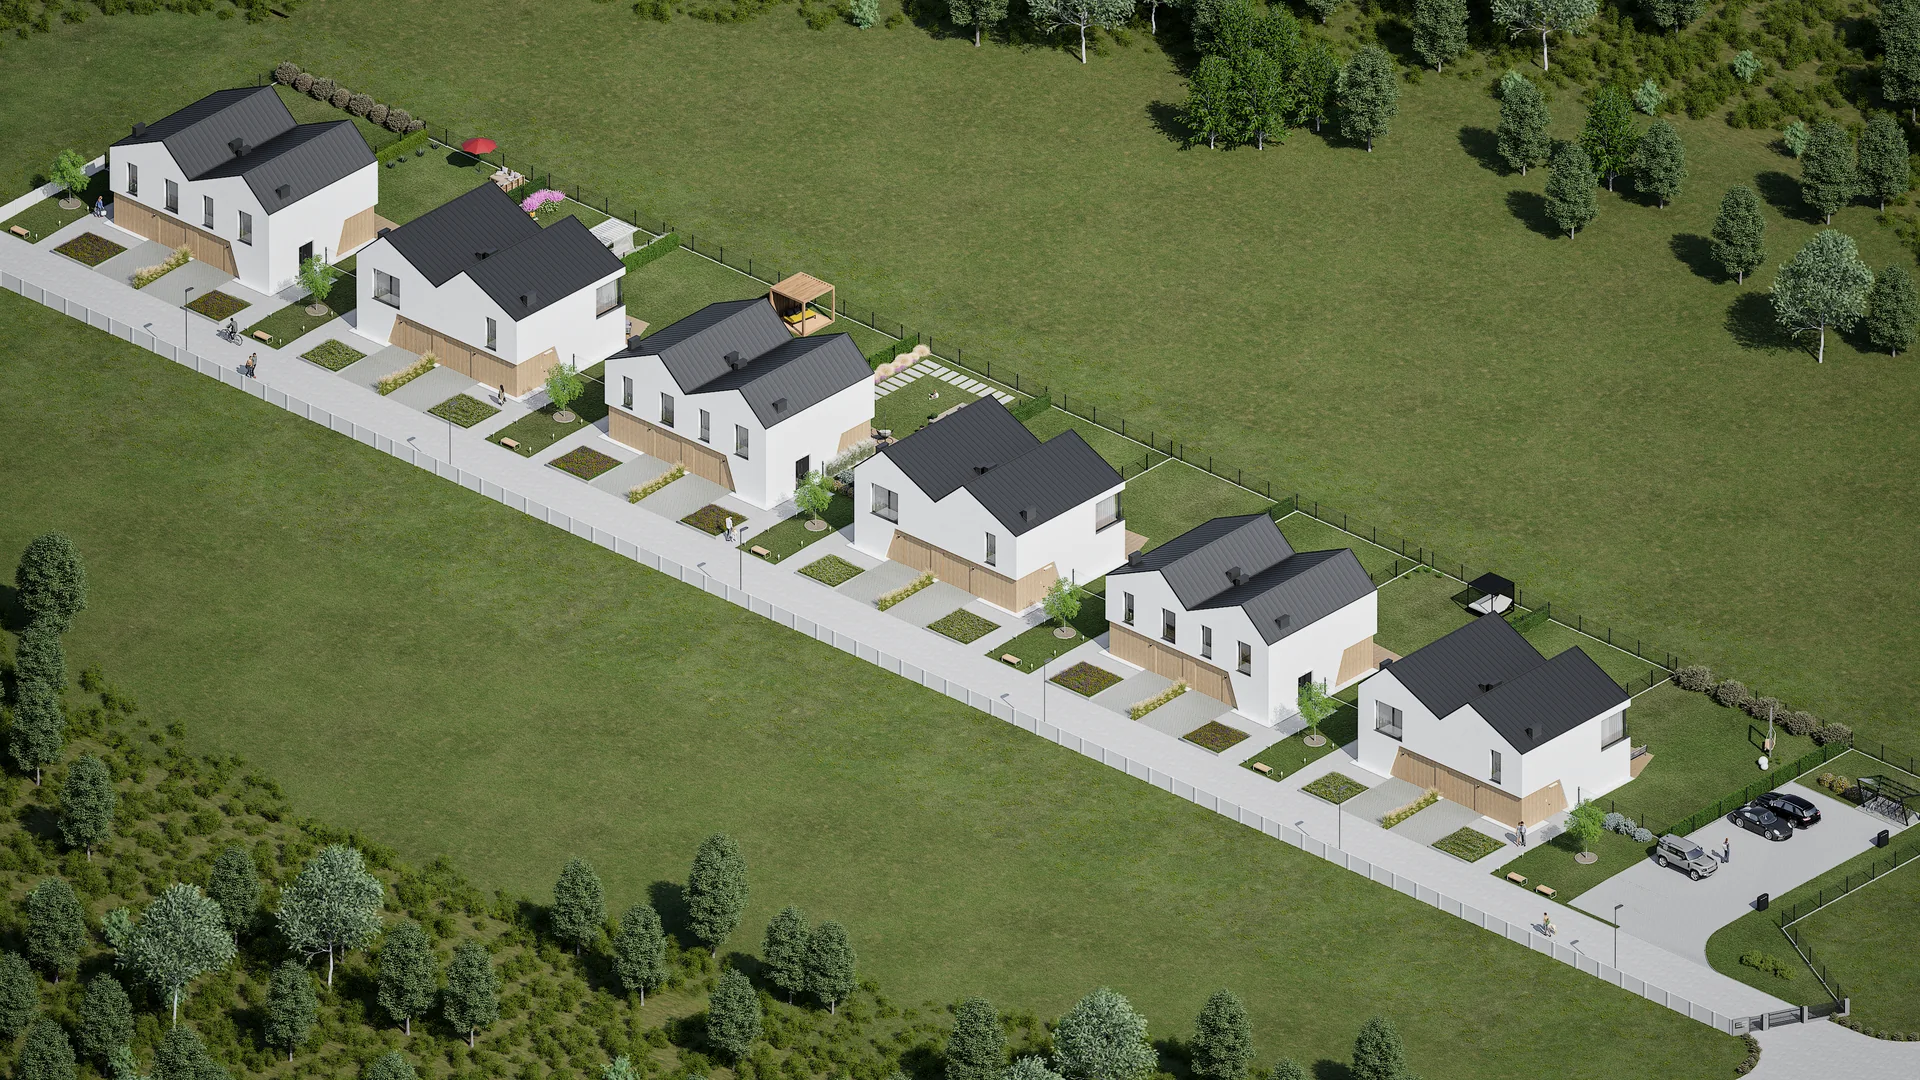
The scope covered exterior and interior sales visualisations—from pedestrian and aerial views to a complete presentation of the home's open living zone.
Project outcome
What the project changed.
A consistent set of exterior, aerial and interior views was created with one shared palette and lighting direction.
The developer received ready-to-use material for the offer, presentations and campaigns that helps buyers imagine the future place.
01 / Architecture
Architecture and setting
Day, evening and aerial views present the estate at different scales. White façades, vertical timber slats and large glazing connect contemporary detail with the familiar outline of a pitched roof.
02 / Interiors
Interiors and ways of living
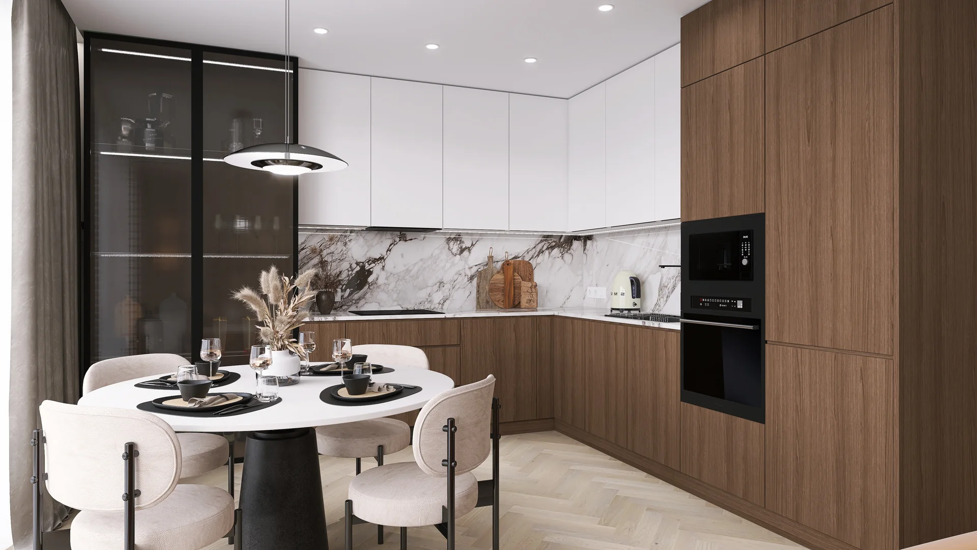
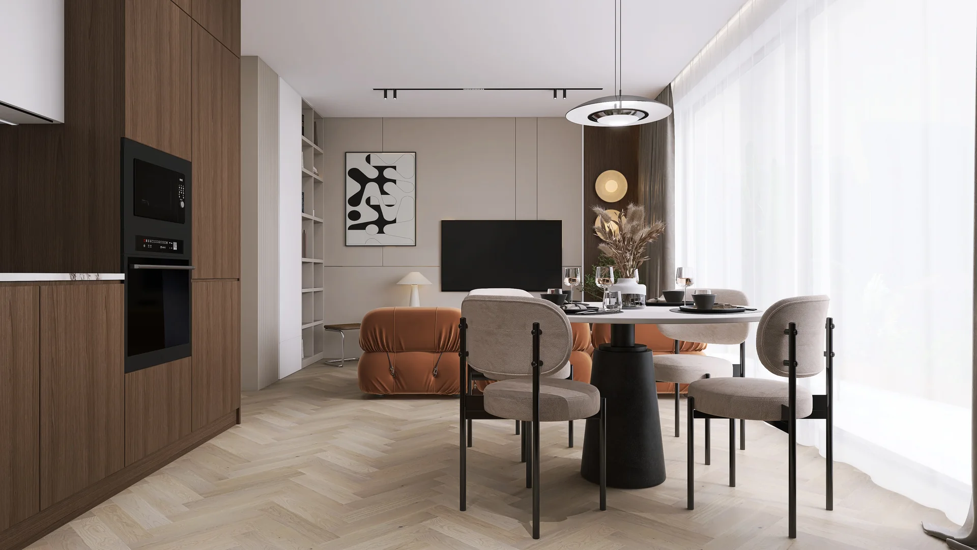
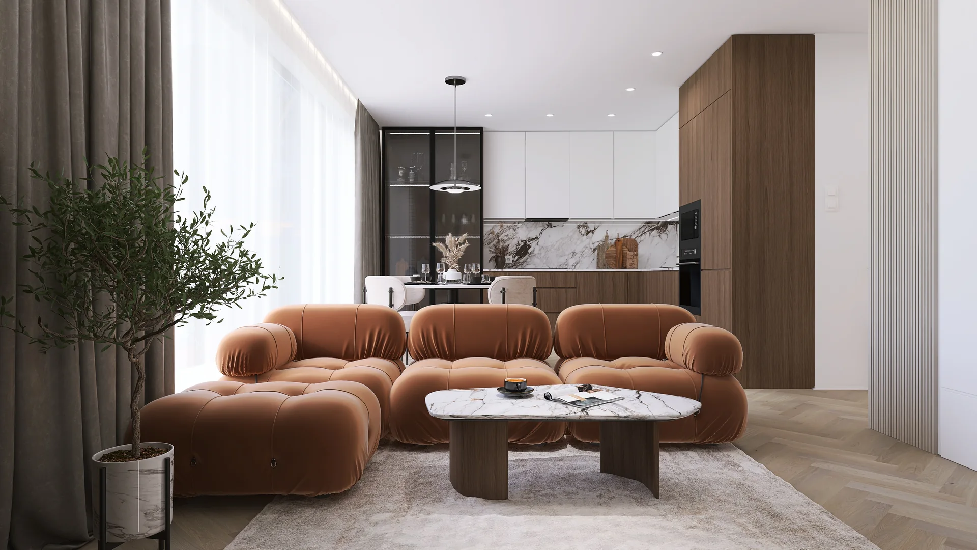
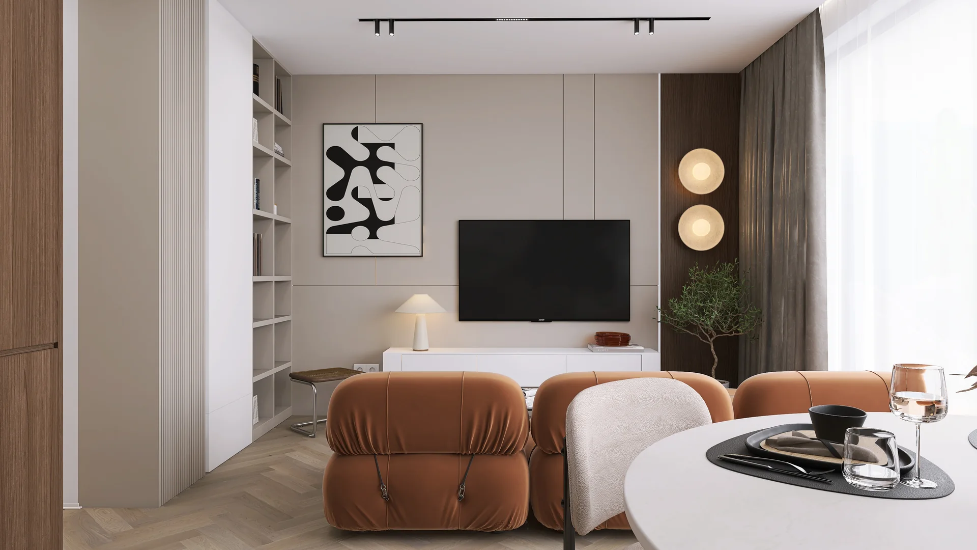
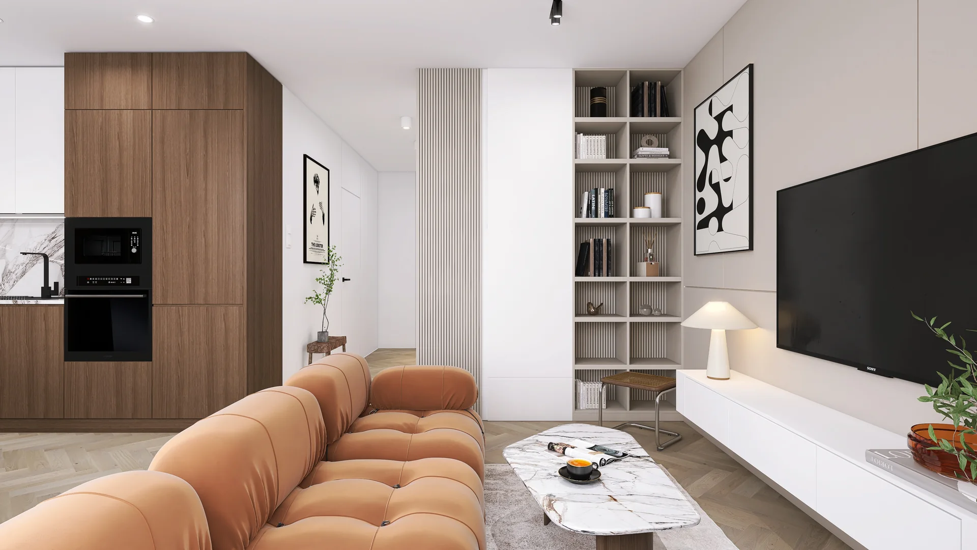
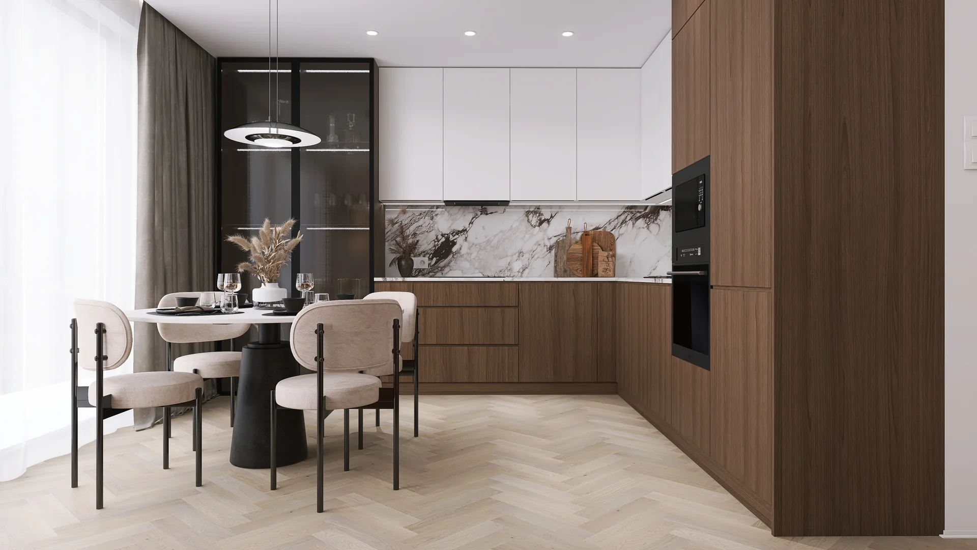
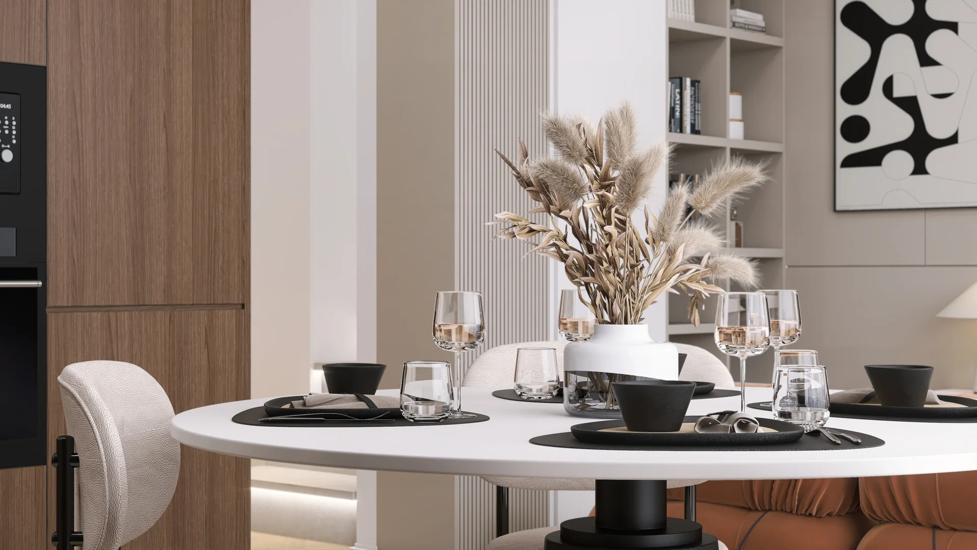
The open kitchen, dining and living room combine walnut, marble veining, beige and burnt-orange accents. A modular sofa and glazed display cabinet give the representative space a domestic character.
Working on a similar project?
Let's talk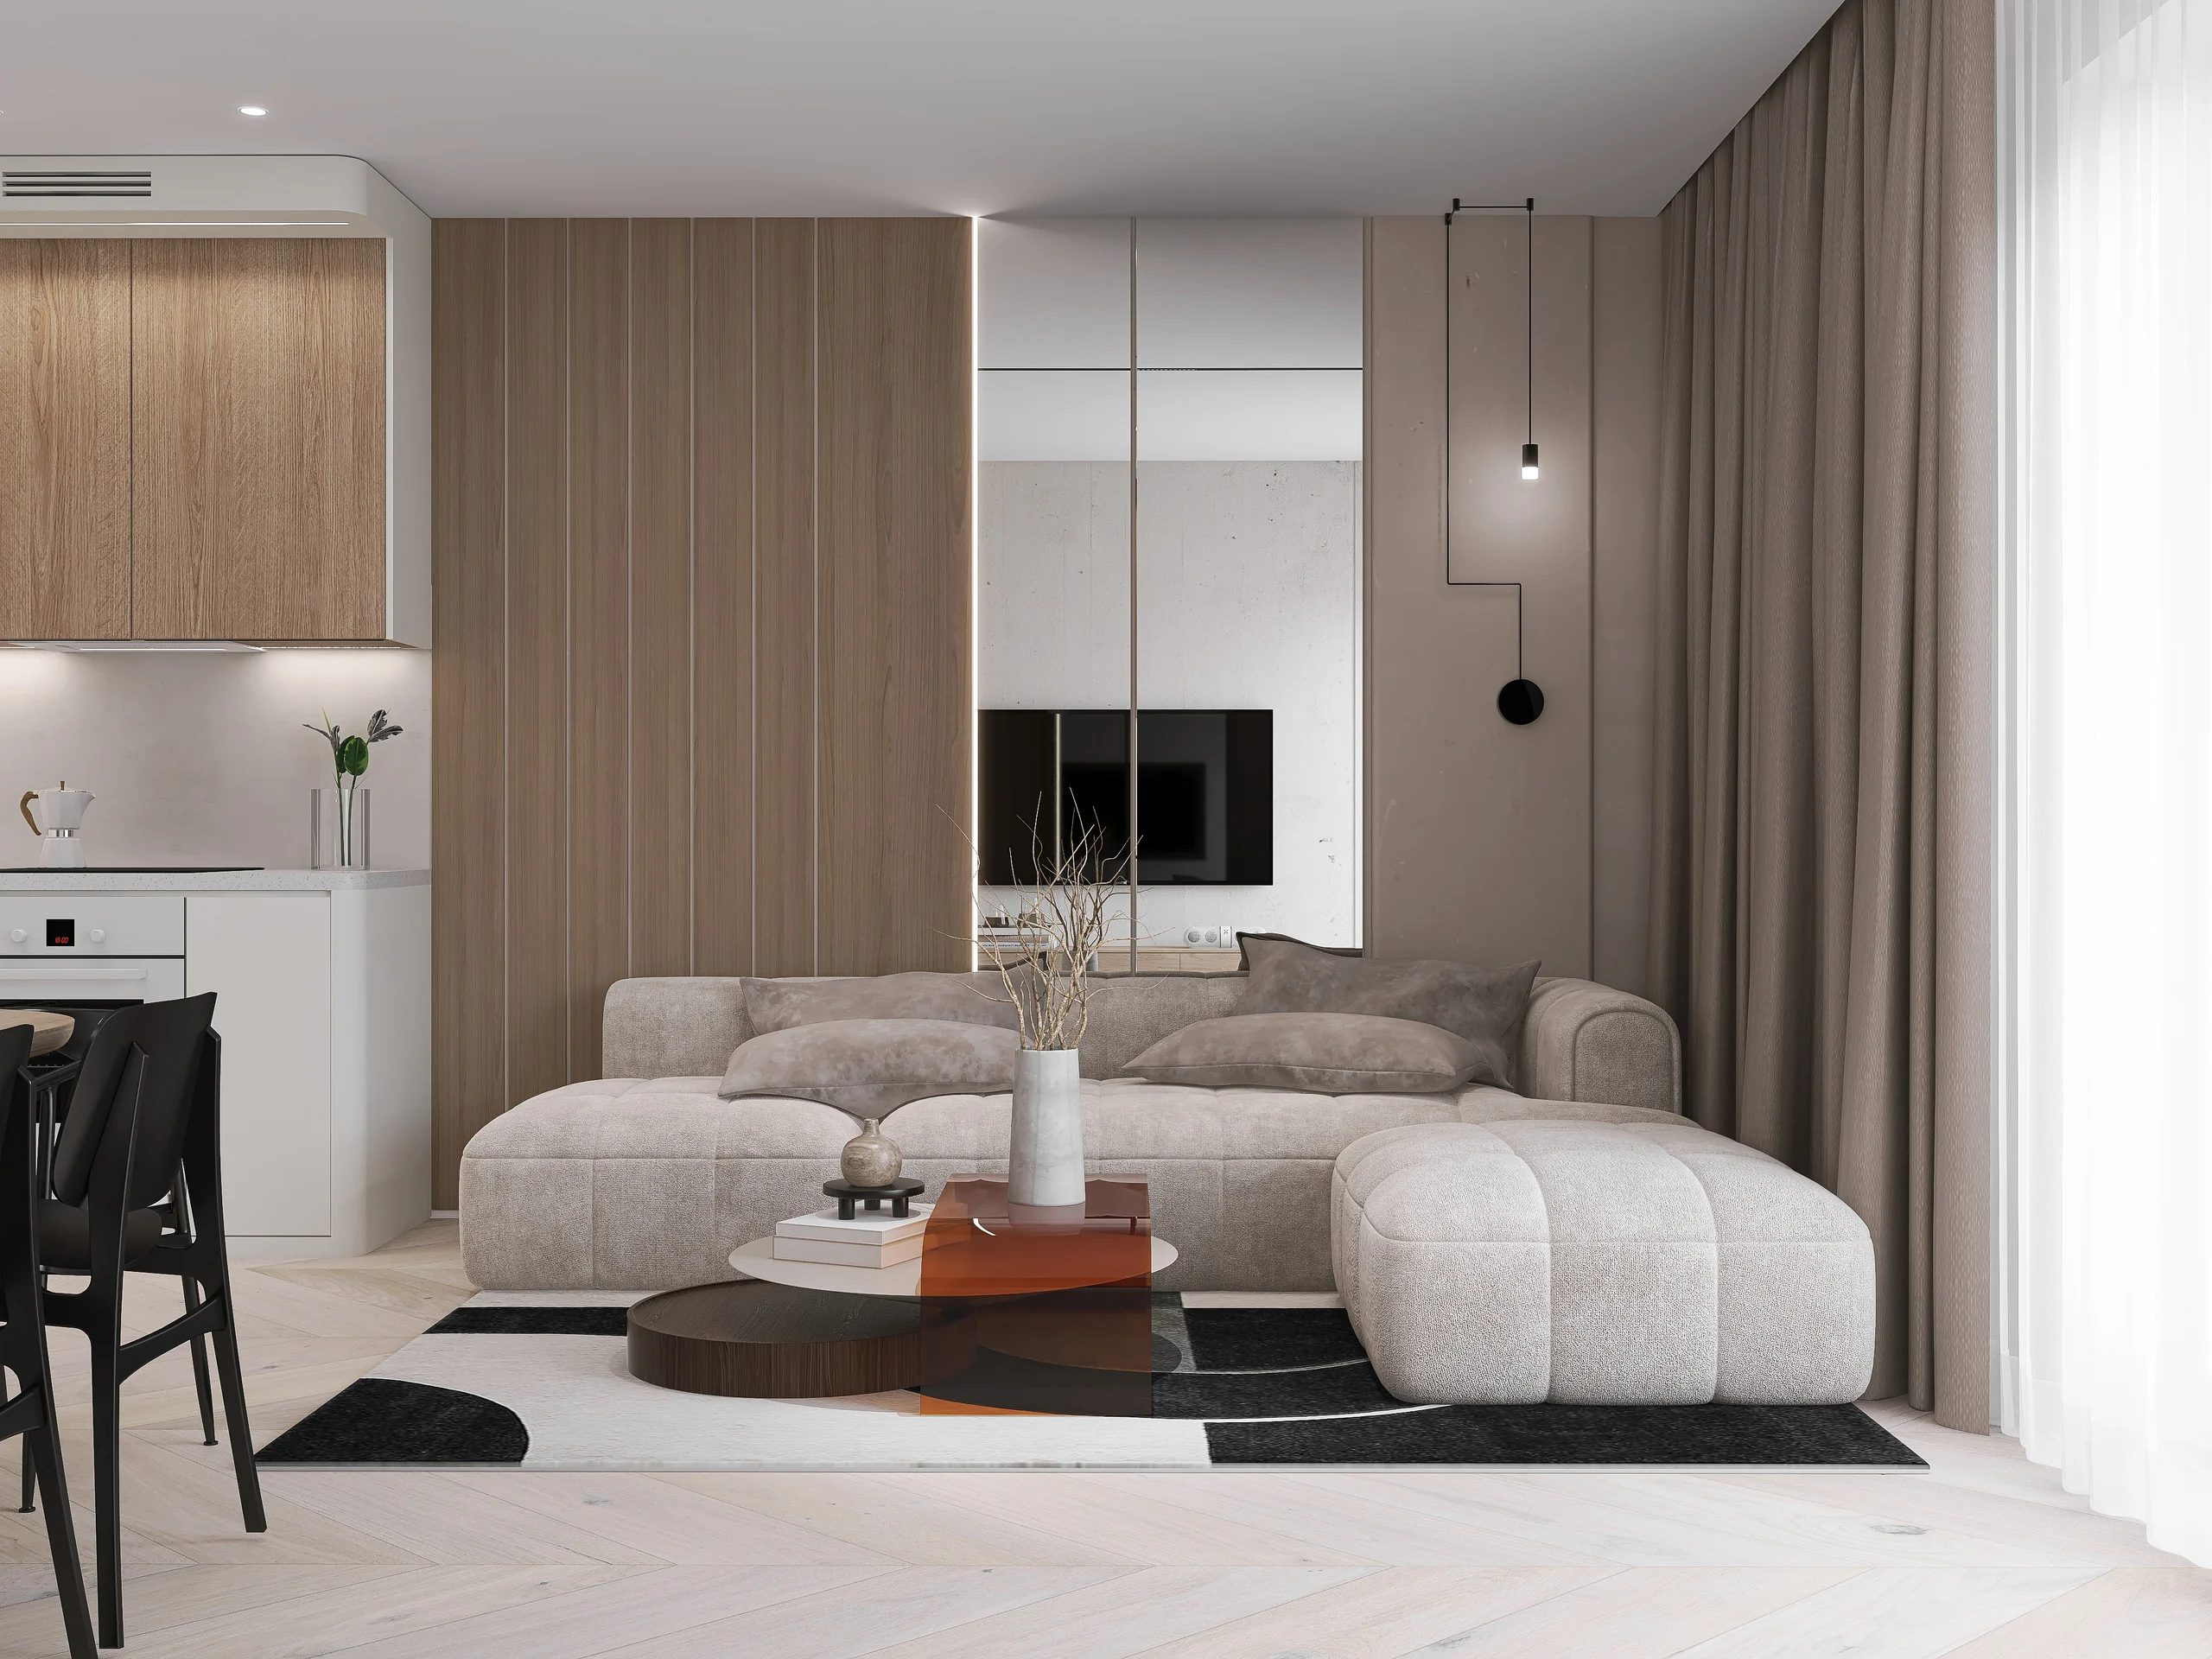
Next project