
Communicate the proportions and atmosphere of an urban apartment before it was ready for a sales viewing.
Interior sales visualisations · Apartment project
Marcelińska 18
living area · bedroom · bathroom · 360°
Location
Apartment project
Type
Interior sales visualisations
Format
Visualisation project
Scope
living area · bedroom · bathroom · 360°
Project overview
Warm minimalism for an urban apartment.
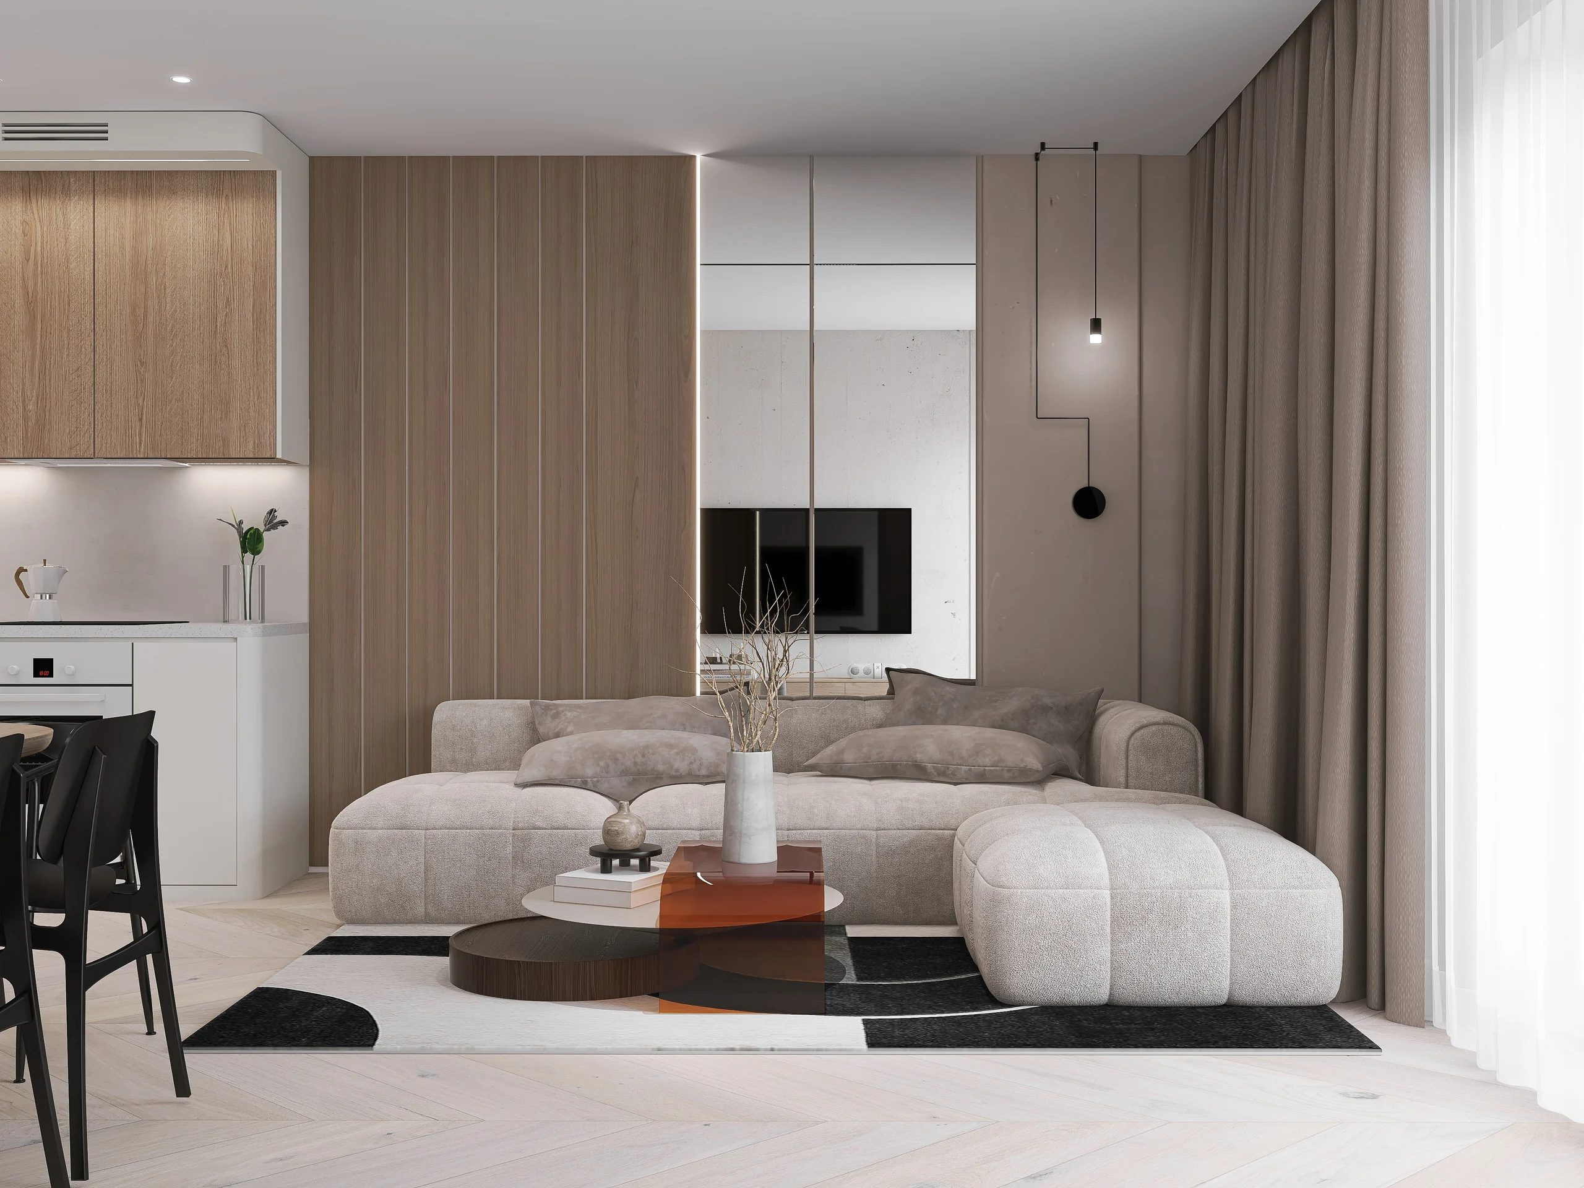
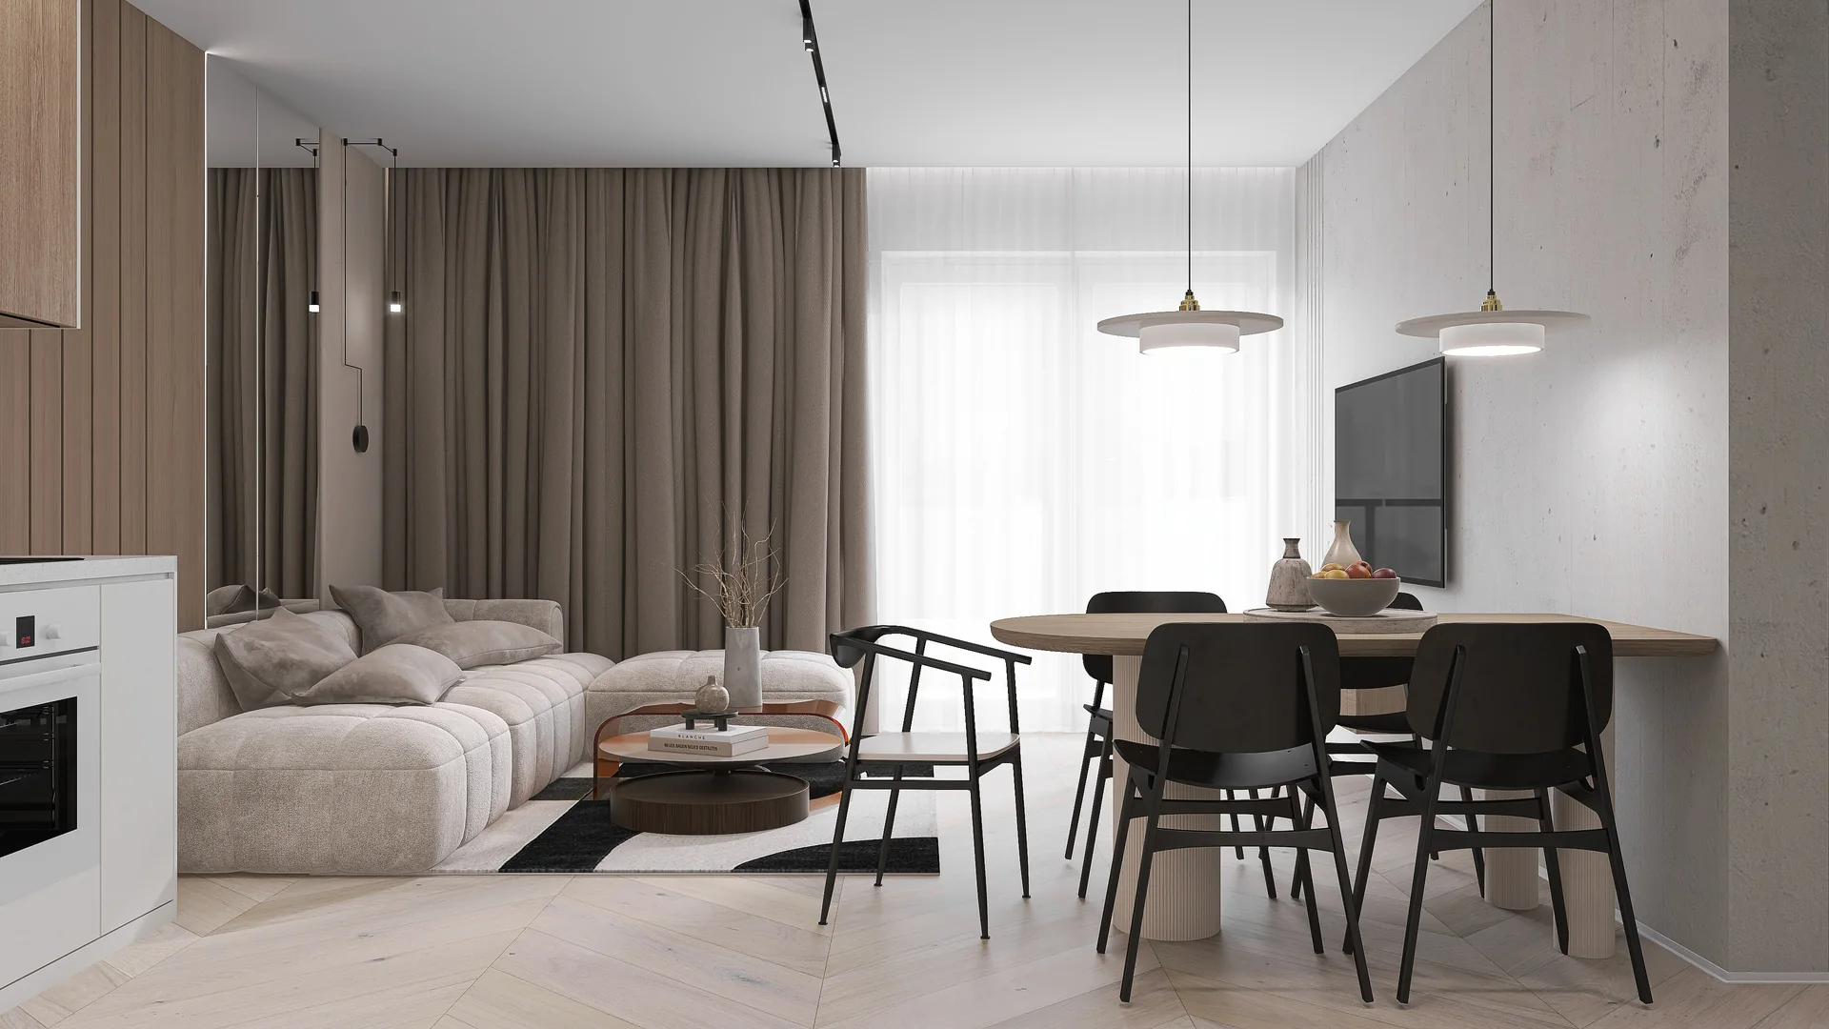
Marcelińska 18 is a set of interior visualisations created for sales presentation. Off-white, natural timber, beige and black details form a calm base, enriched with amber glass and expressive textures.
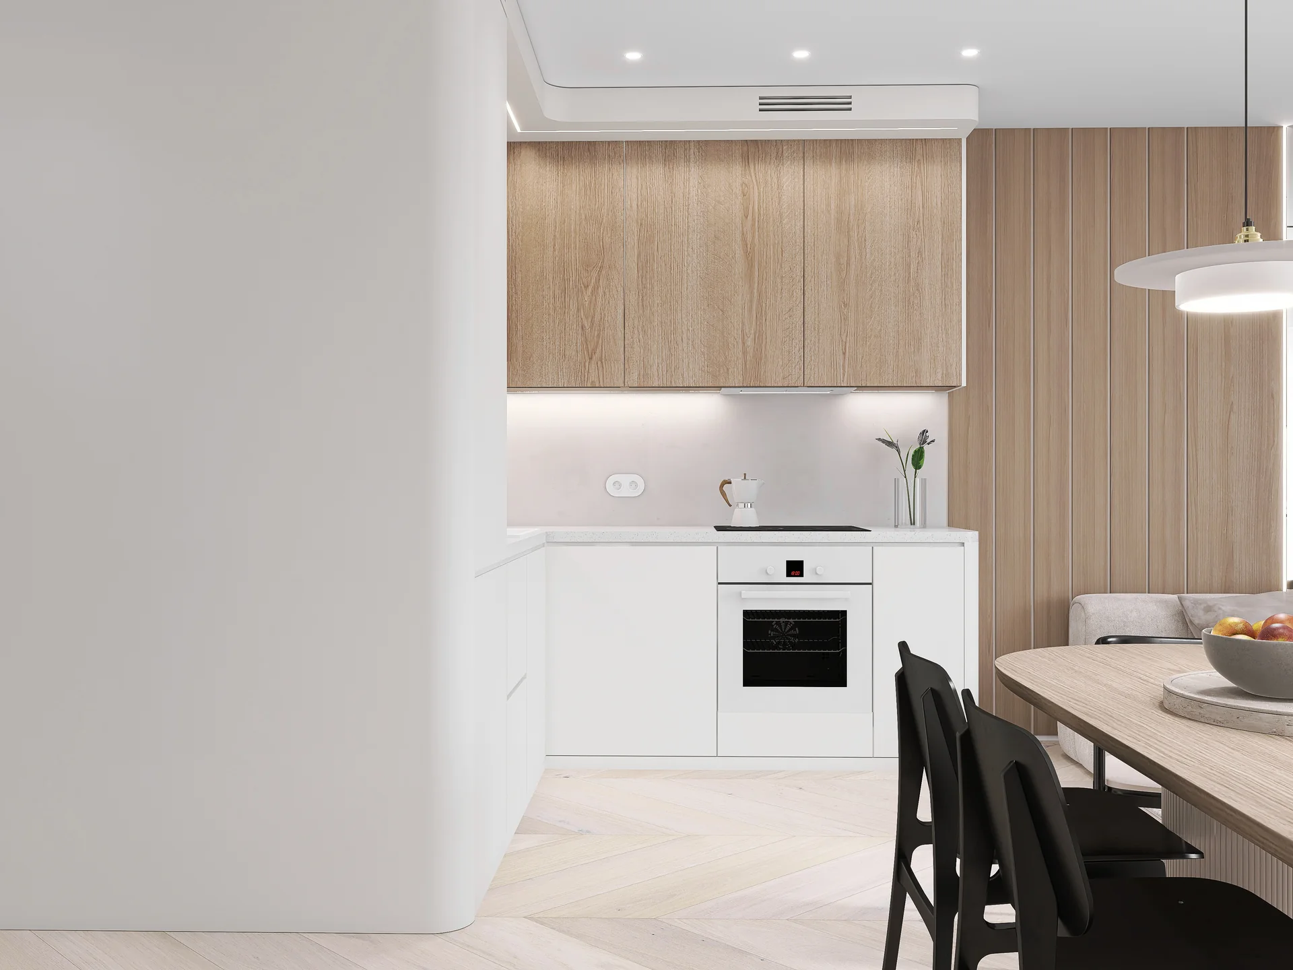
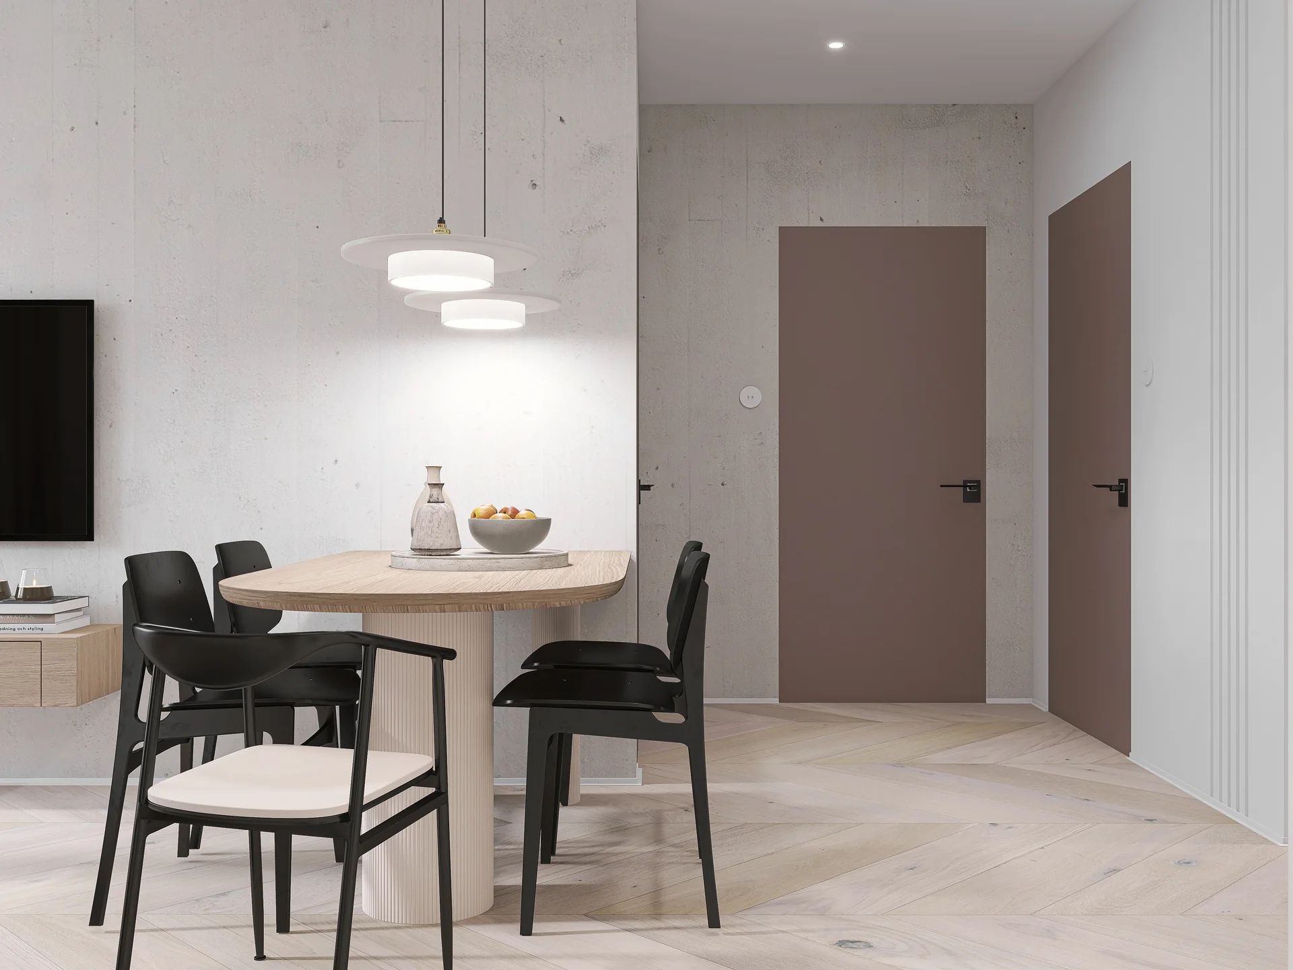
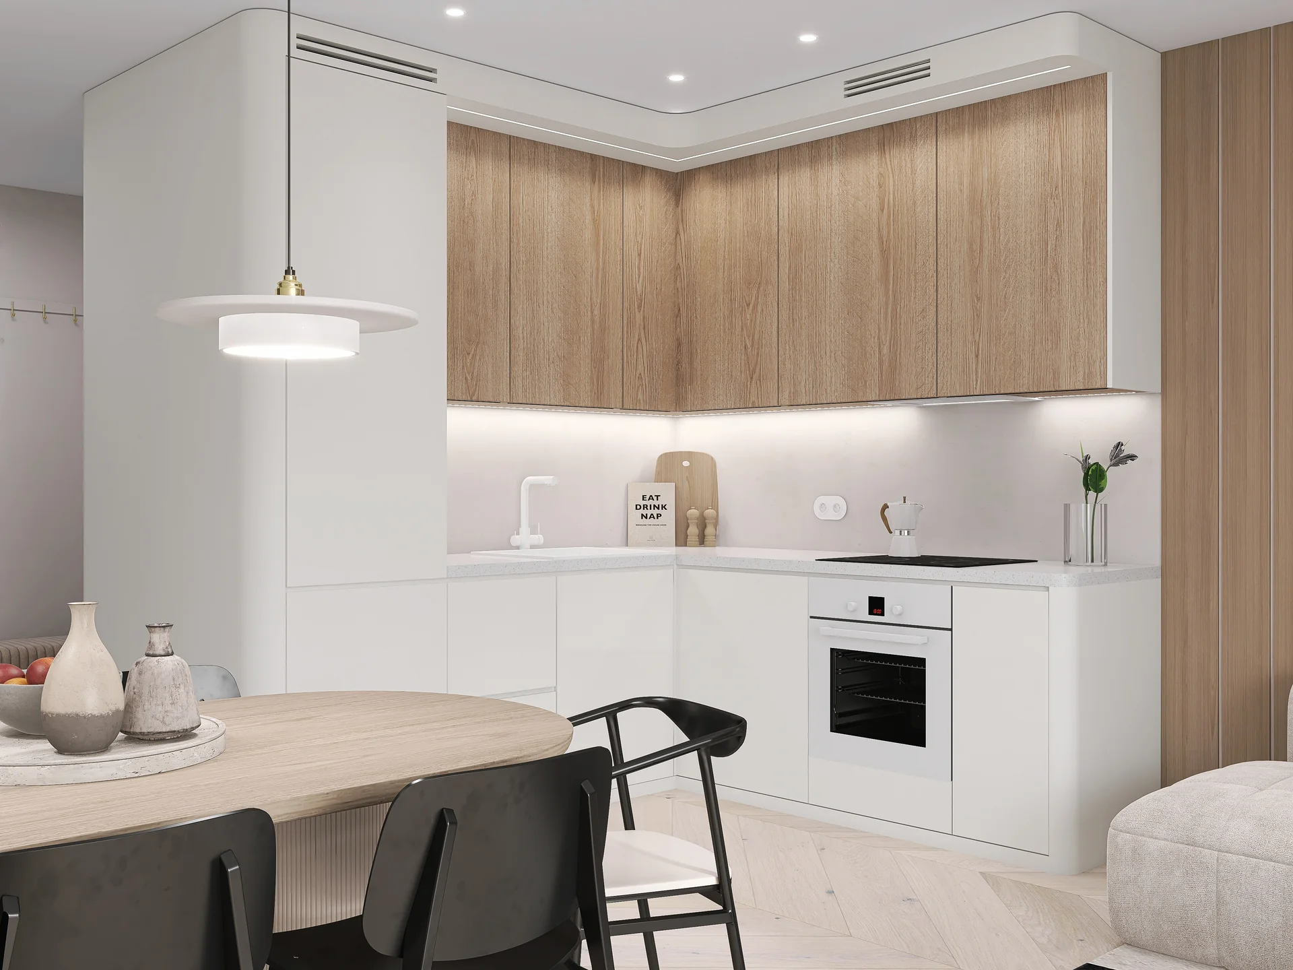
The images move through the open living zone, bedroom, bathroom and supporting spaces, presenting materials, lighting and fitted joinery in one coherent standard.
Project outcome
What the project changed.
A series of visualisations and a 360° panorama guide the viewer through the living zone, bedroom, bathroom and circulation.
Buyers can understand the scale and character earlier, while the sales team has one coherent property presentation.
01 / Interiors
Living area
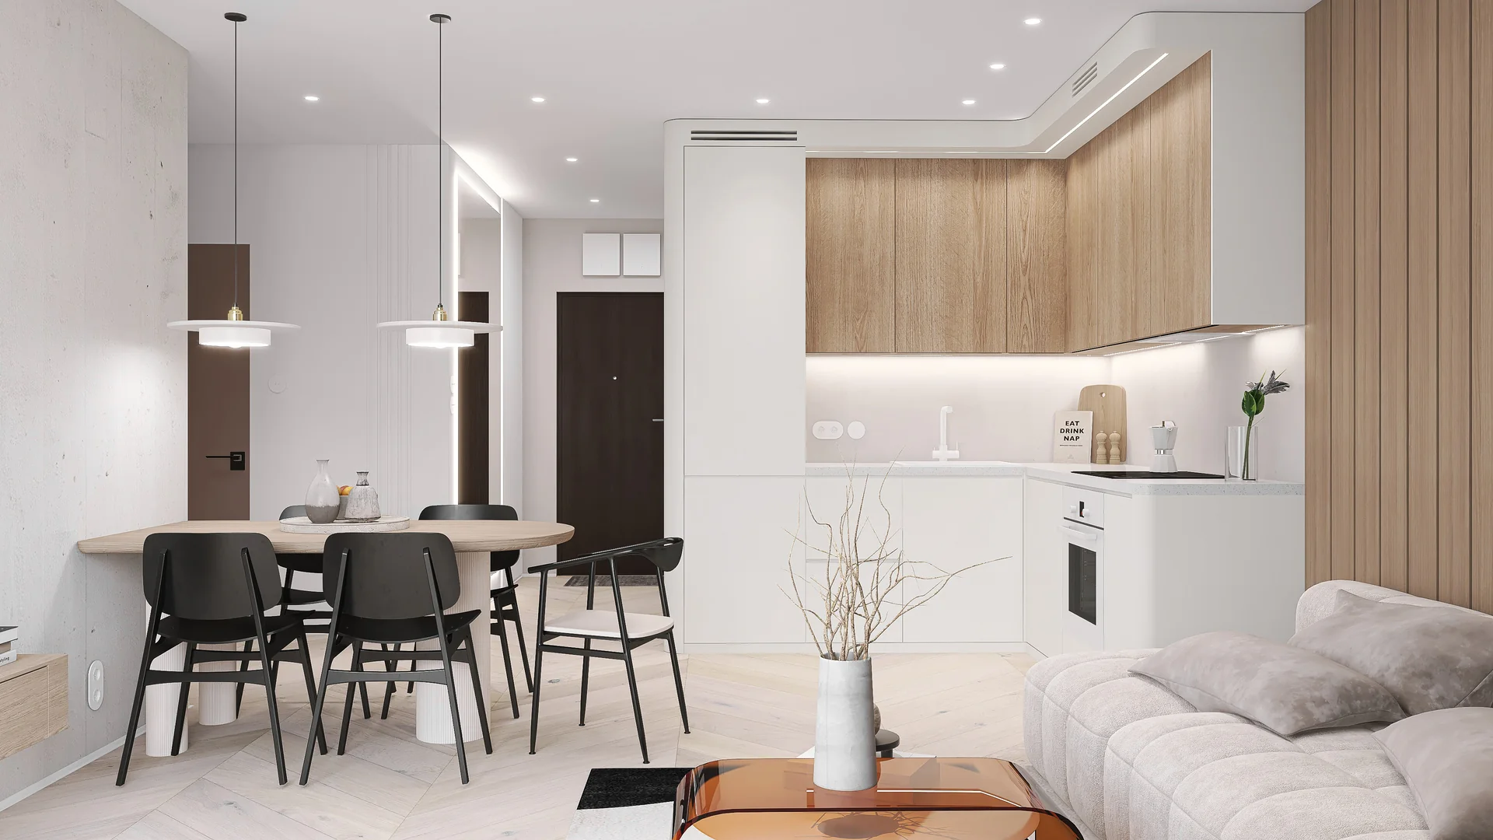
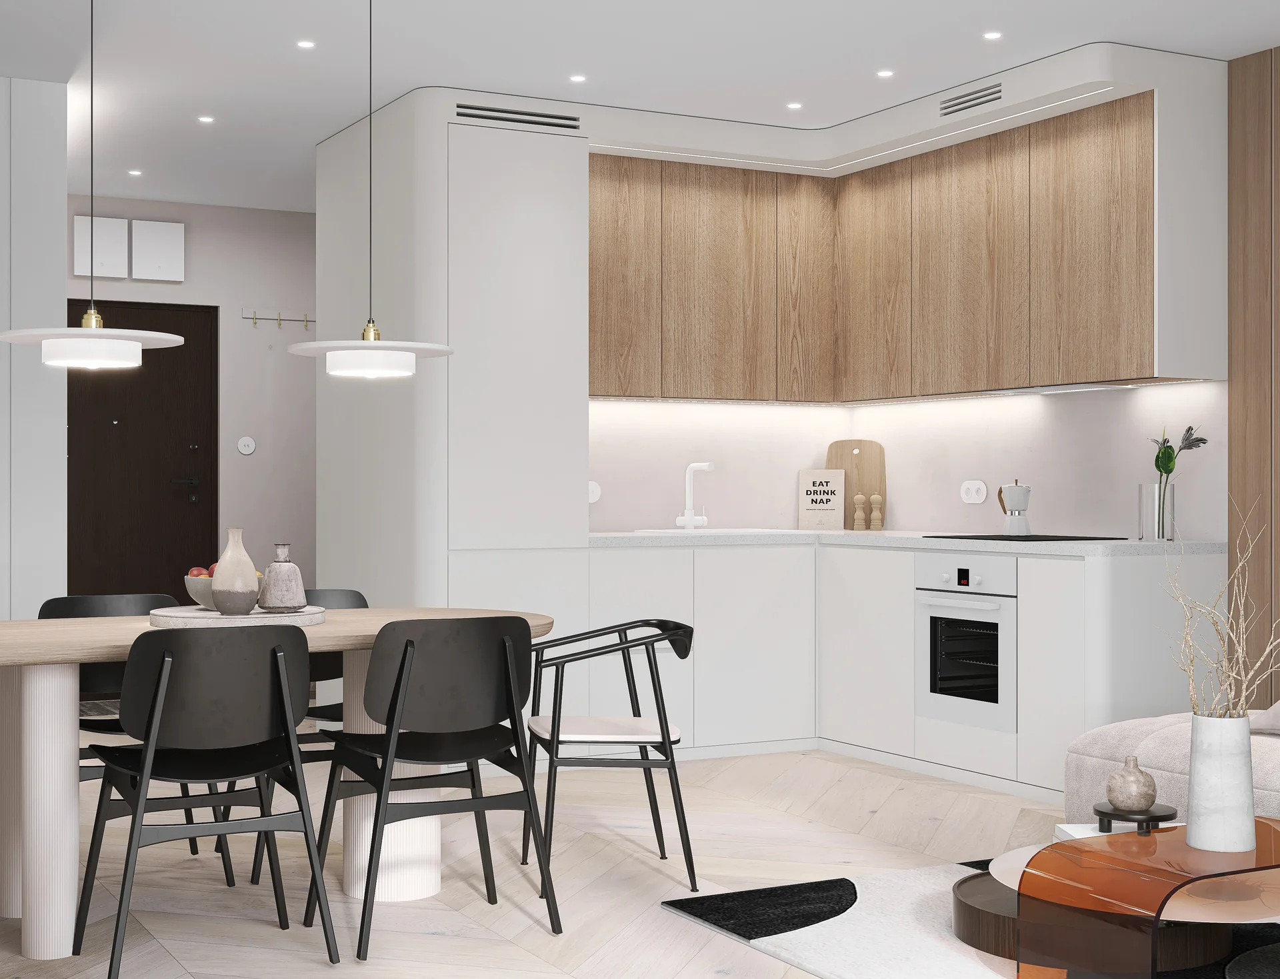
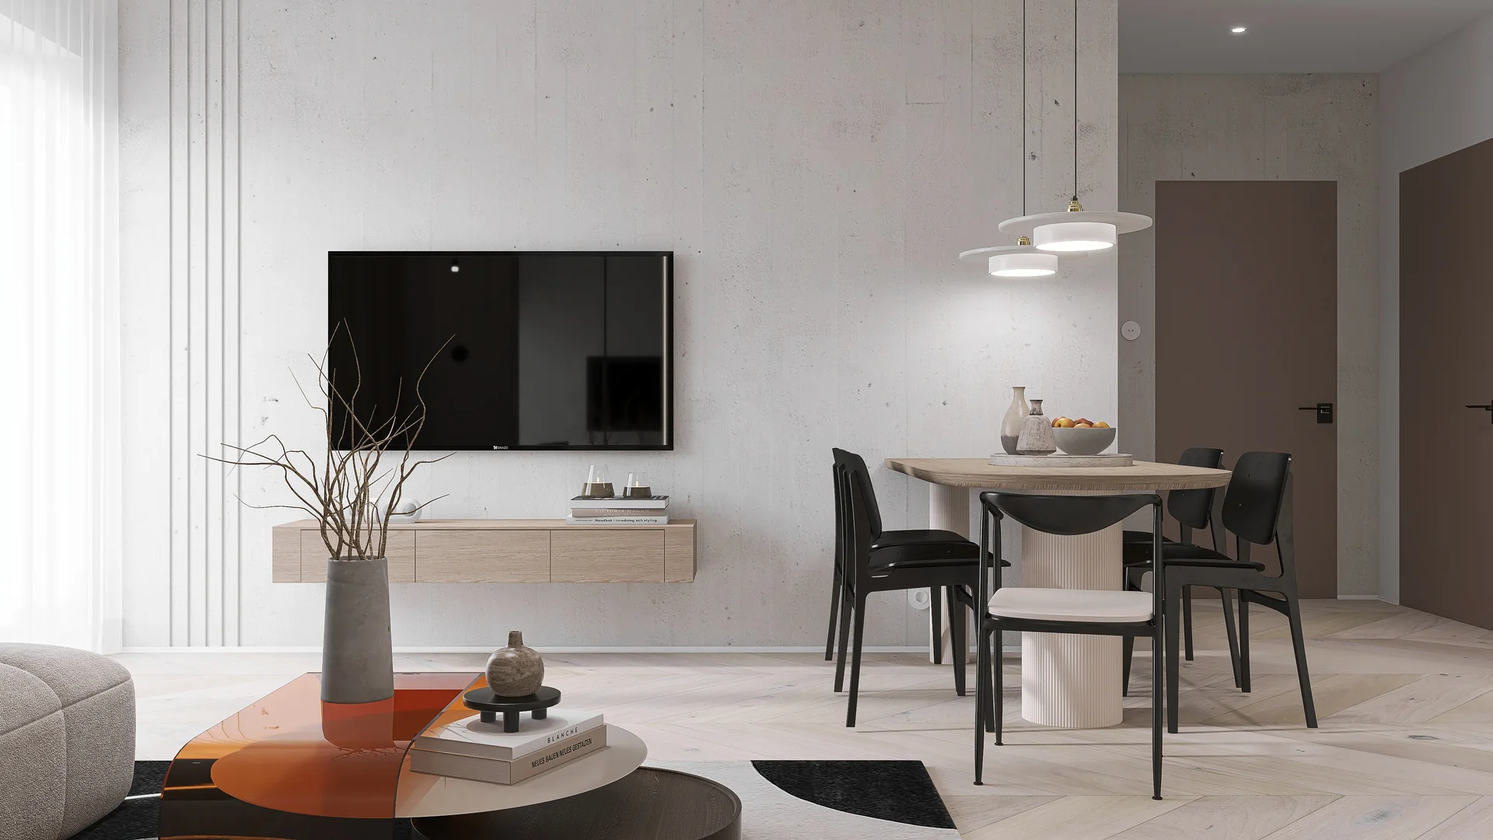
Living room, dining area and kitchen combine timber, architectural concrete, mirrors and a modular sofa. The kitchen joinery remains an integral part of the open composition.
02 / Interiors
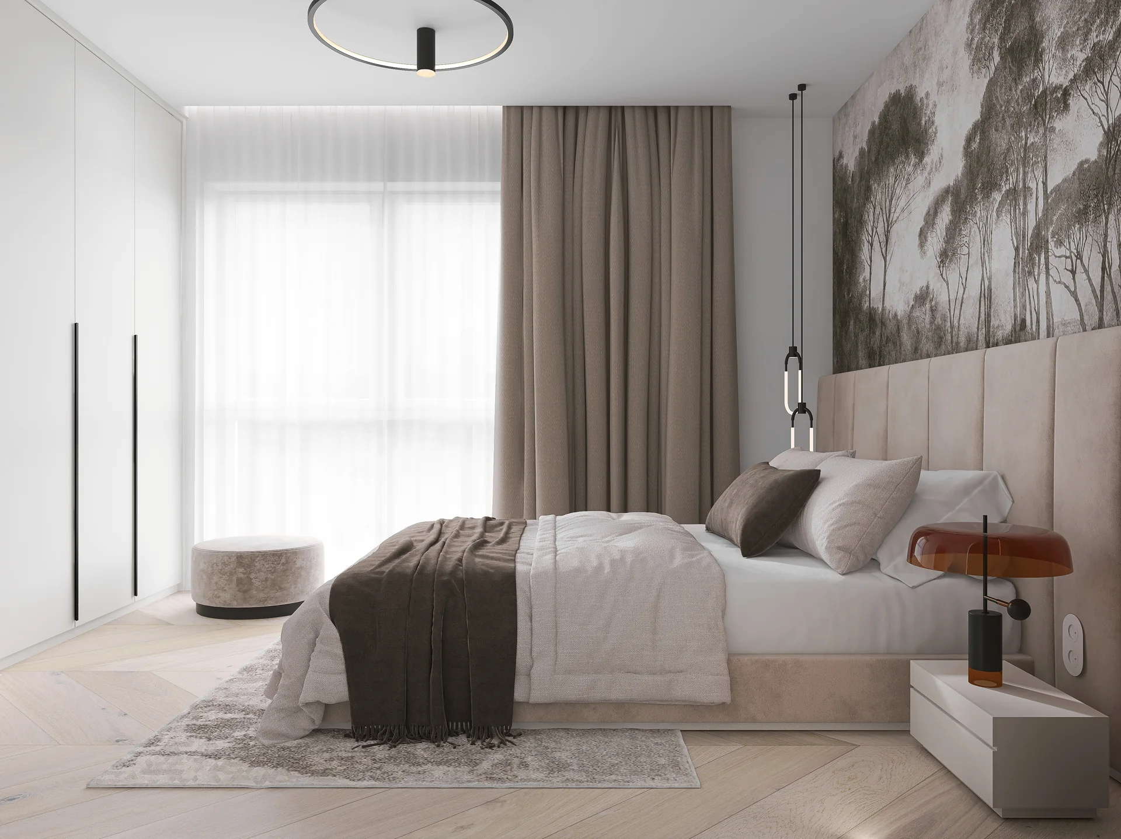
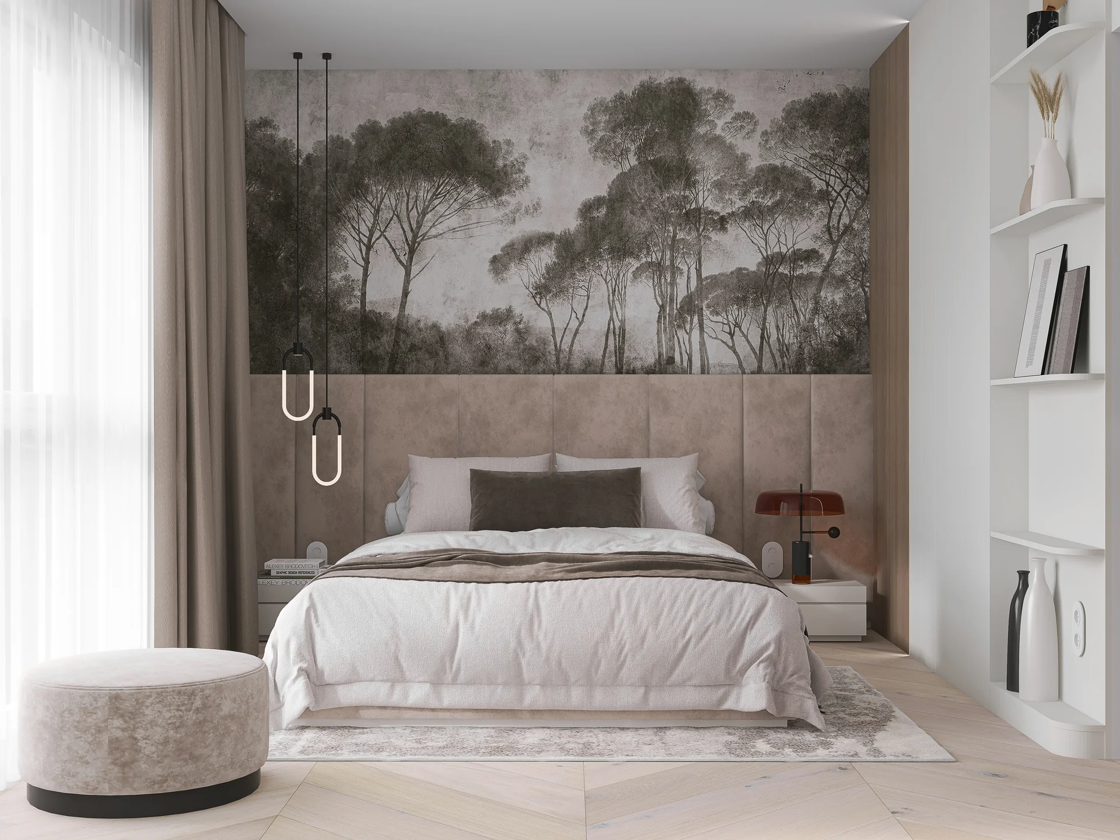
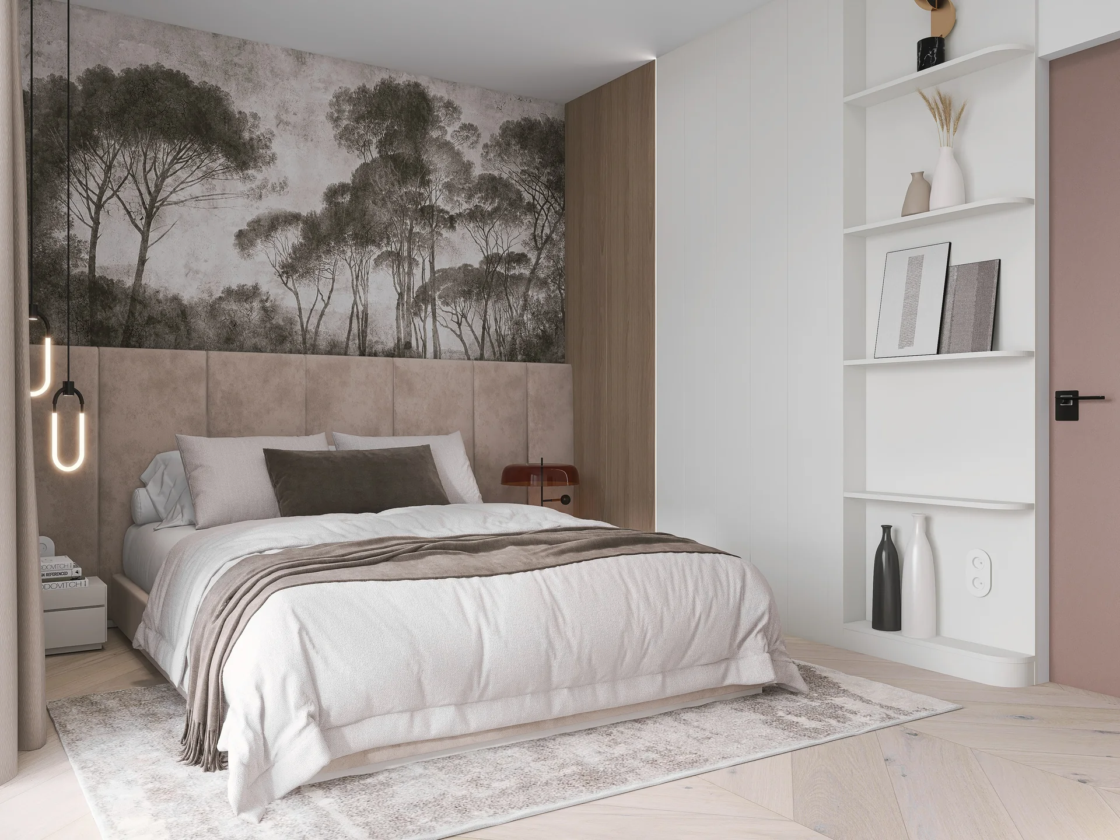
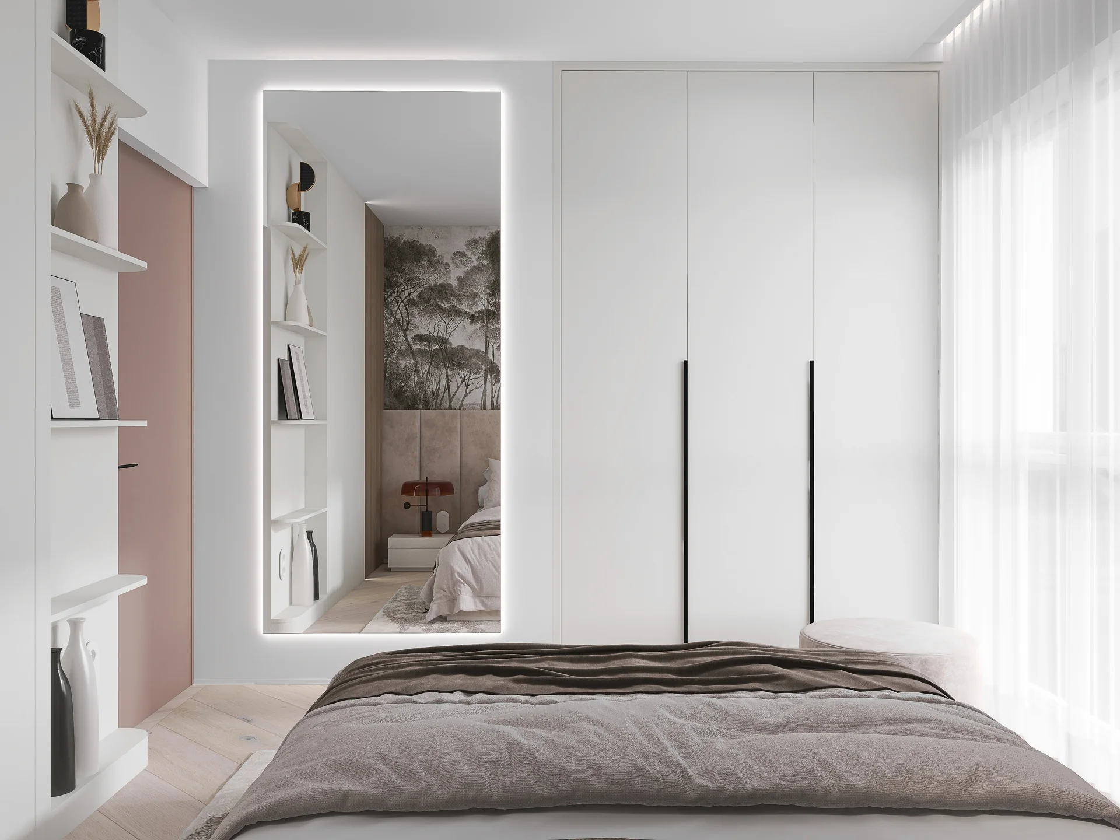
Bedroom
A velvet headboard, atmospheric lighting and a forest wall motif create a more intimate character while retaining the apartment's natural palette.
03 / Interiors
Entrance hall and circulation
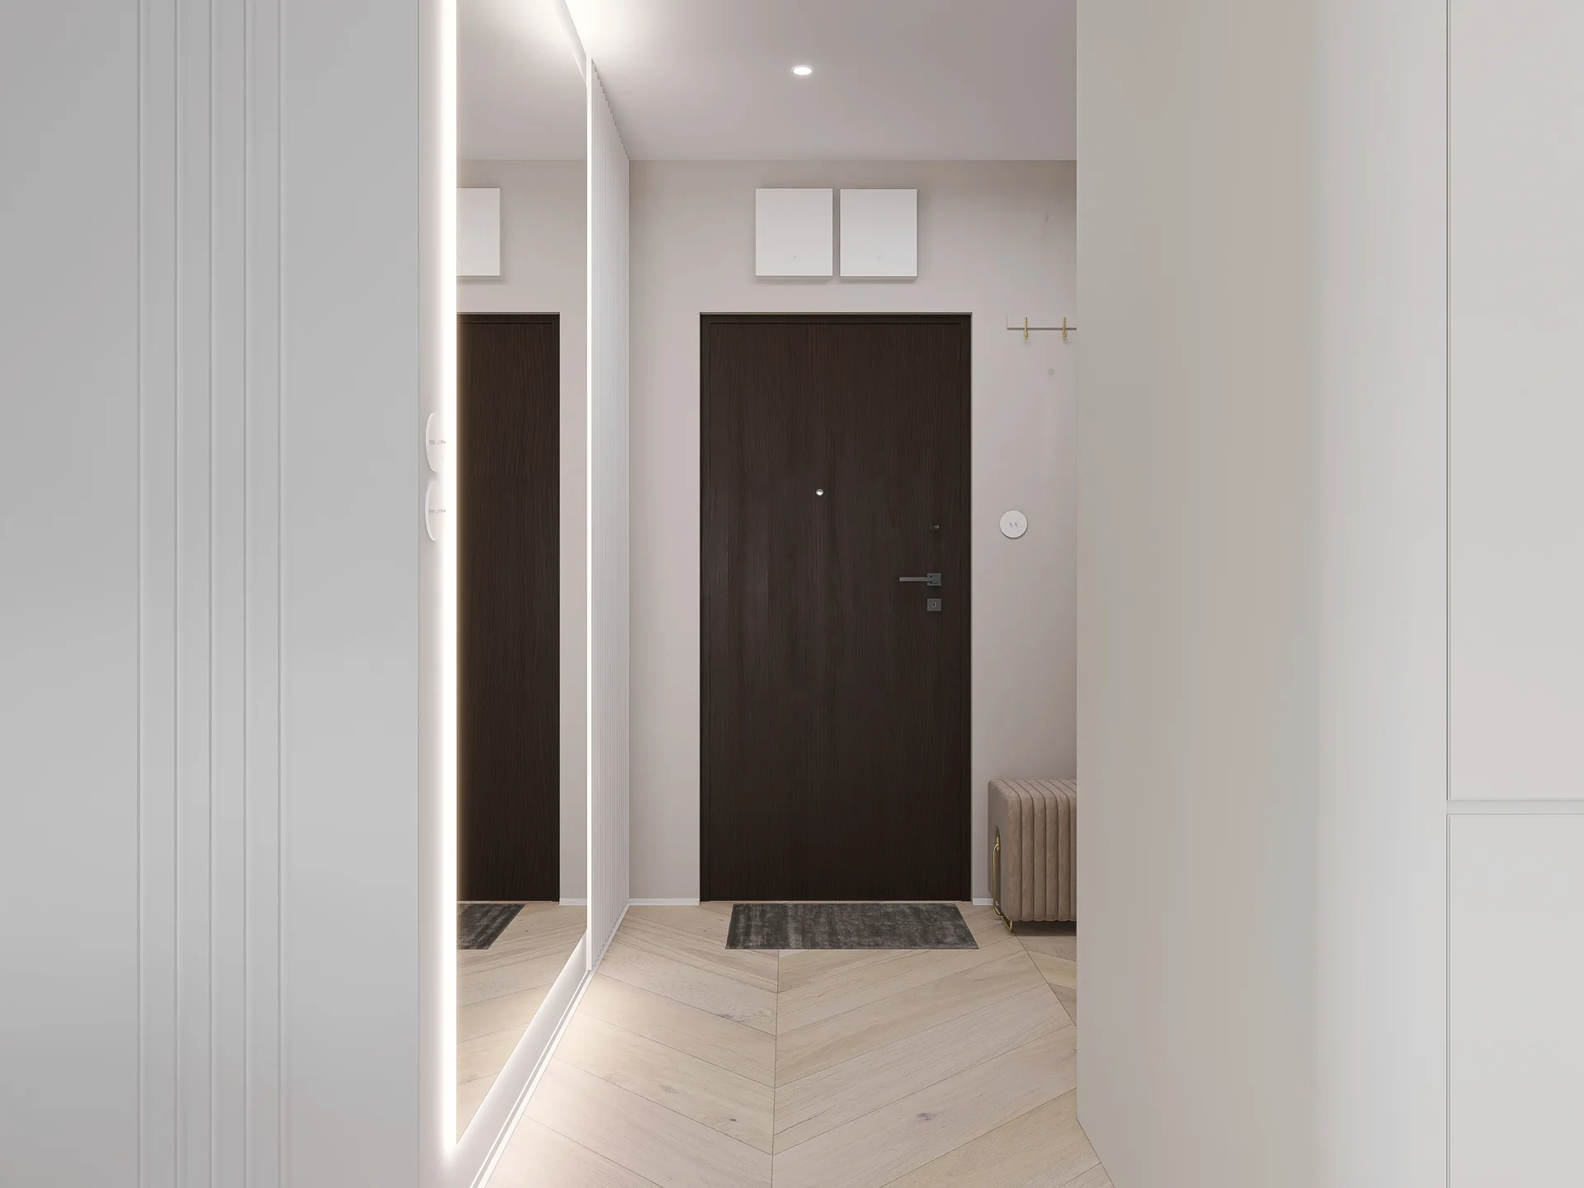
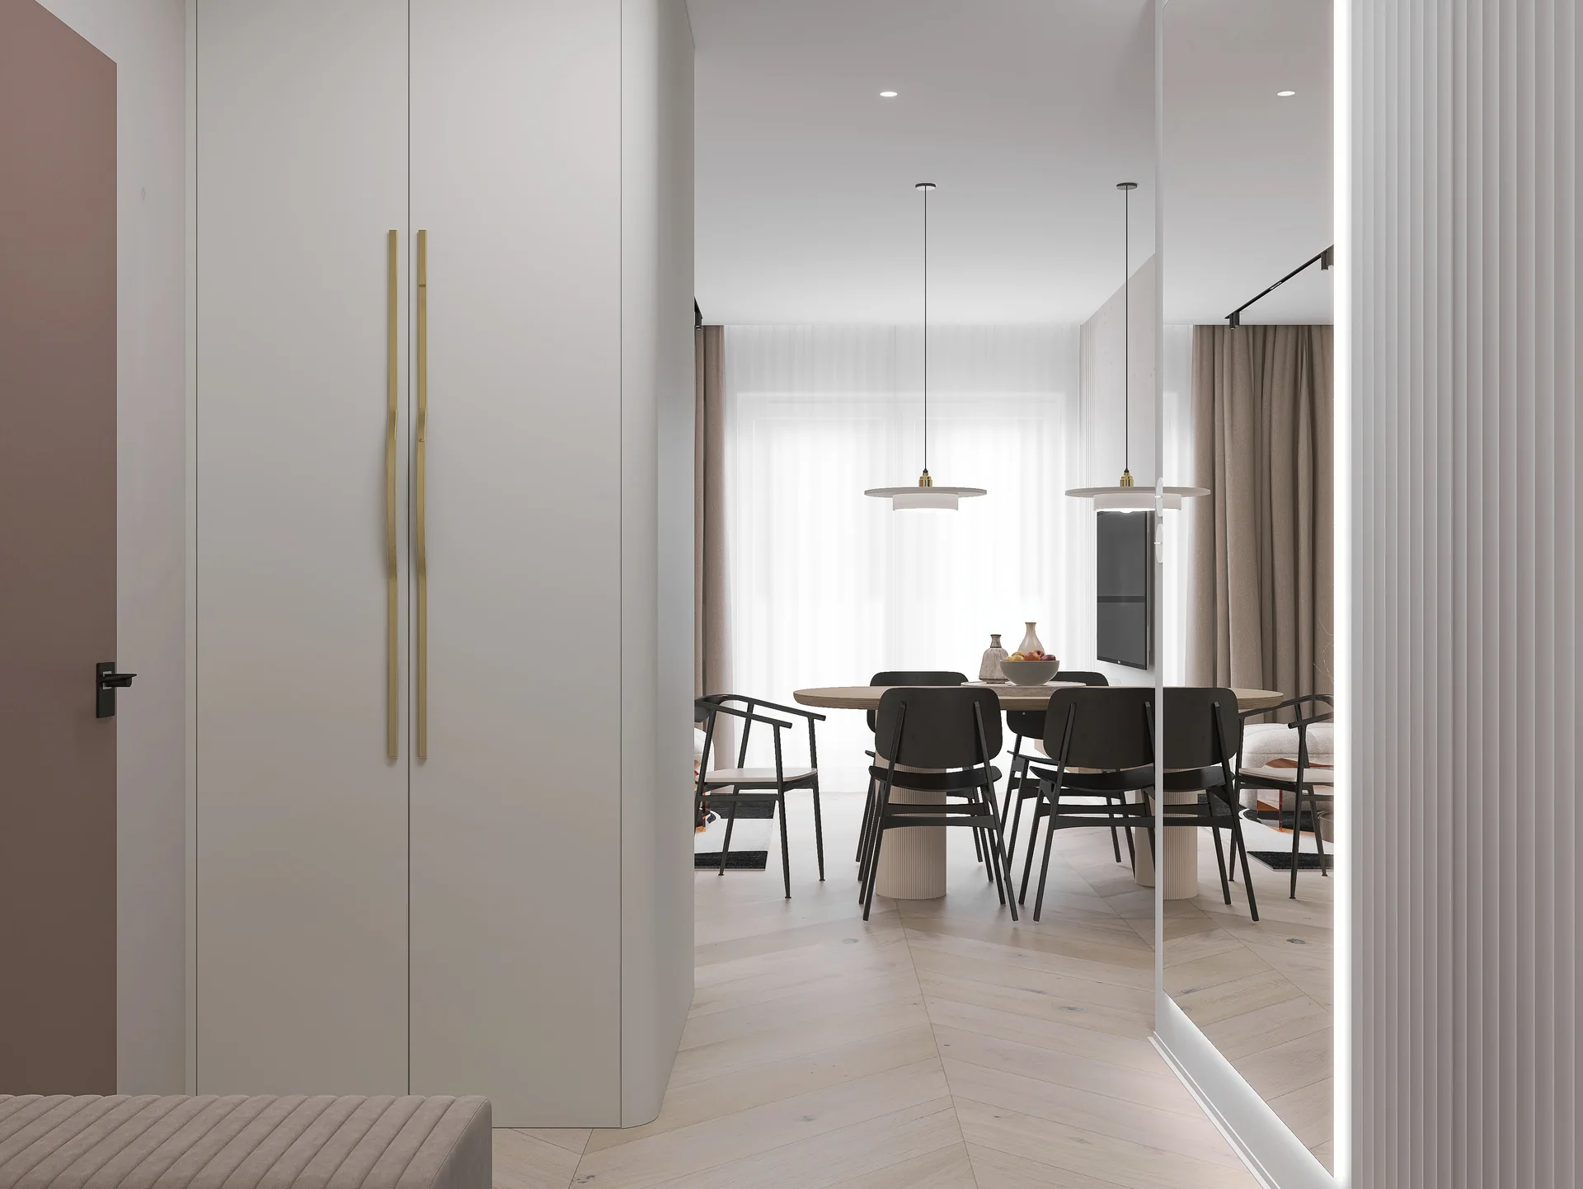
The entrance hall uses light built-in storage, a large mirror and discreet lighting. Concealed storage and a calm palette organise the entry zone without making it feel smaller.
04 / Interiors
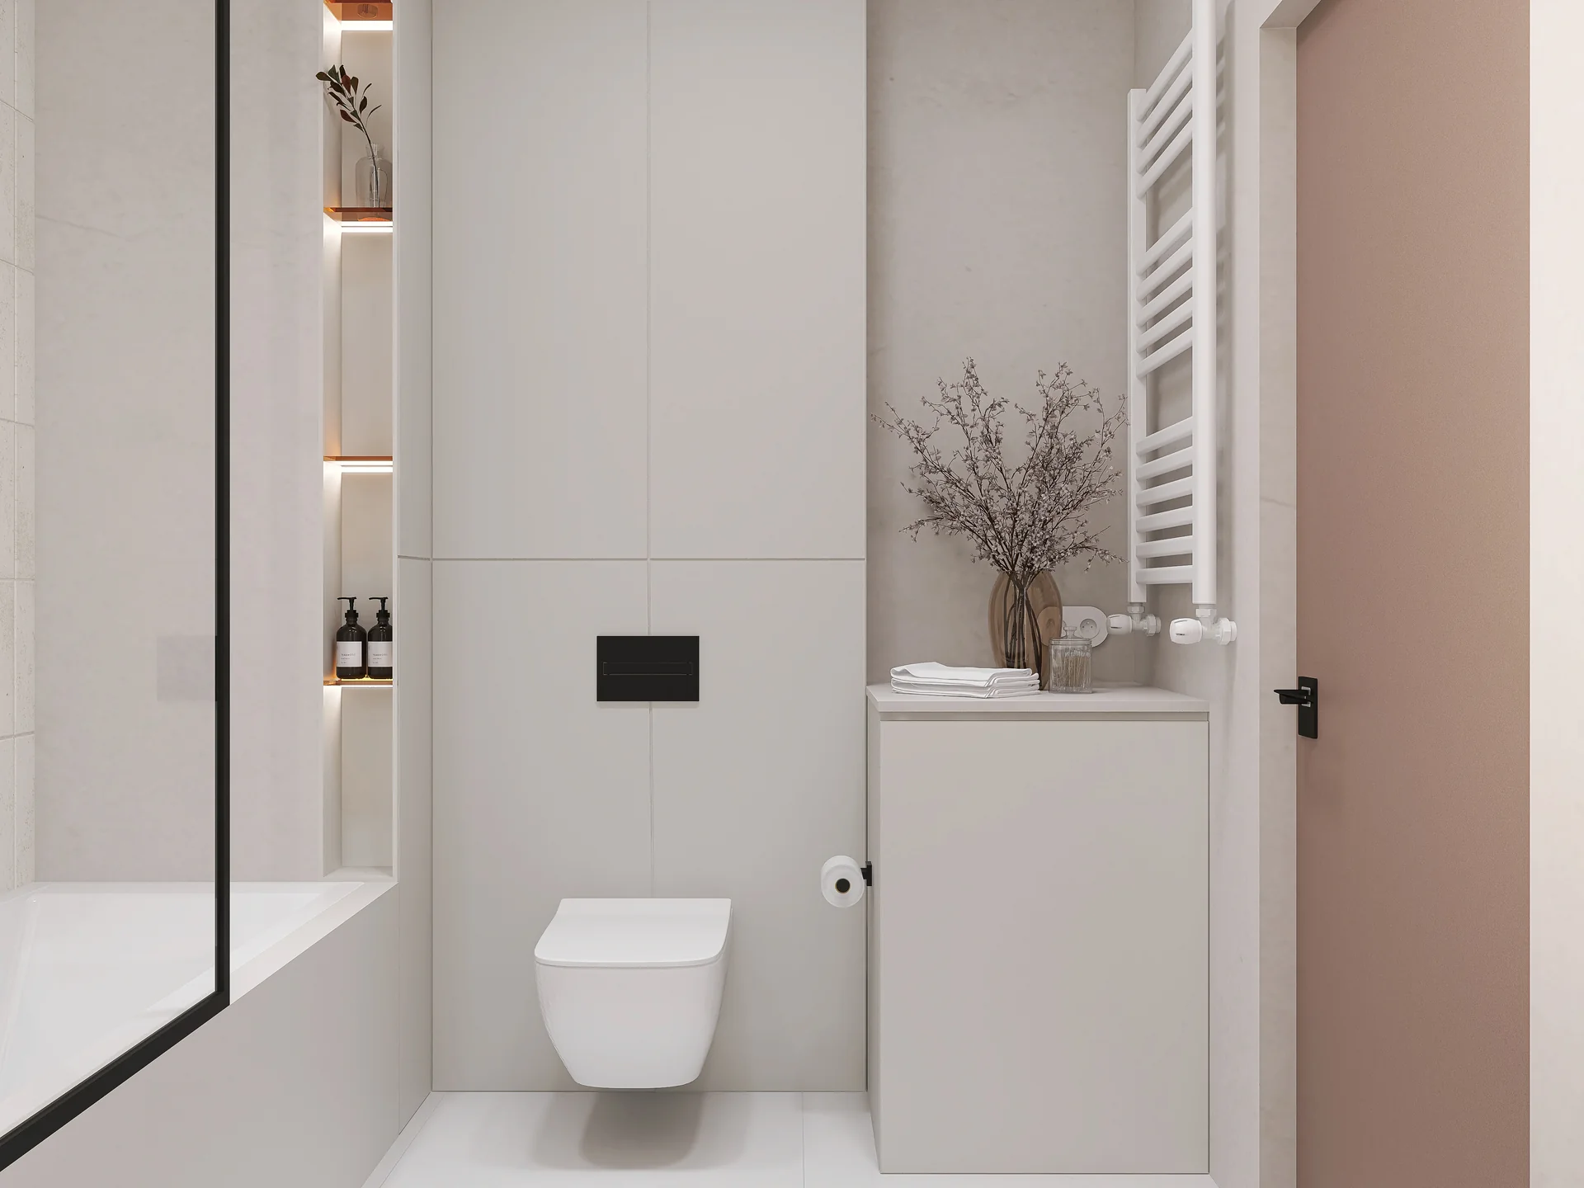
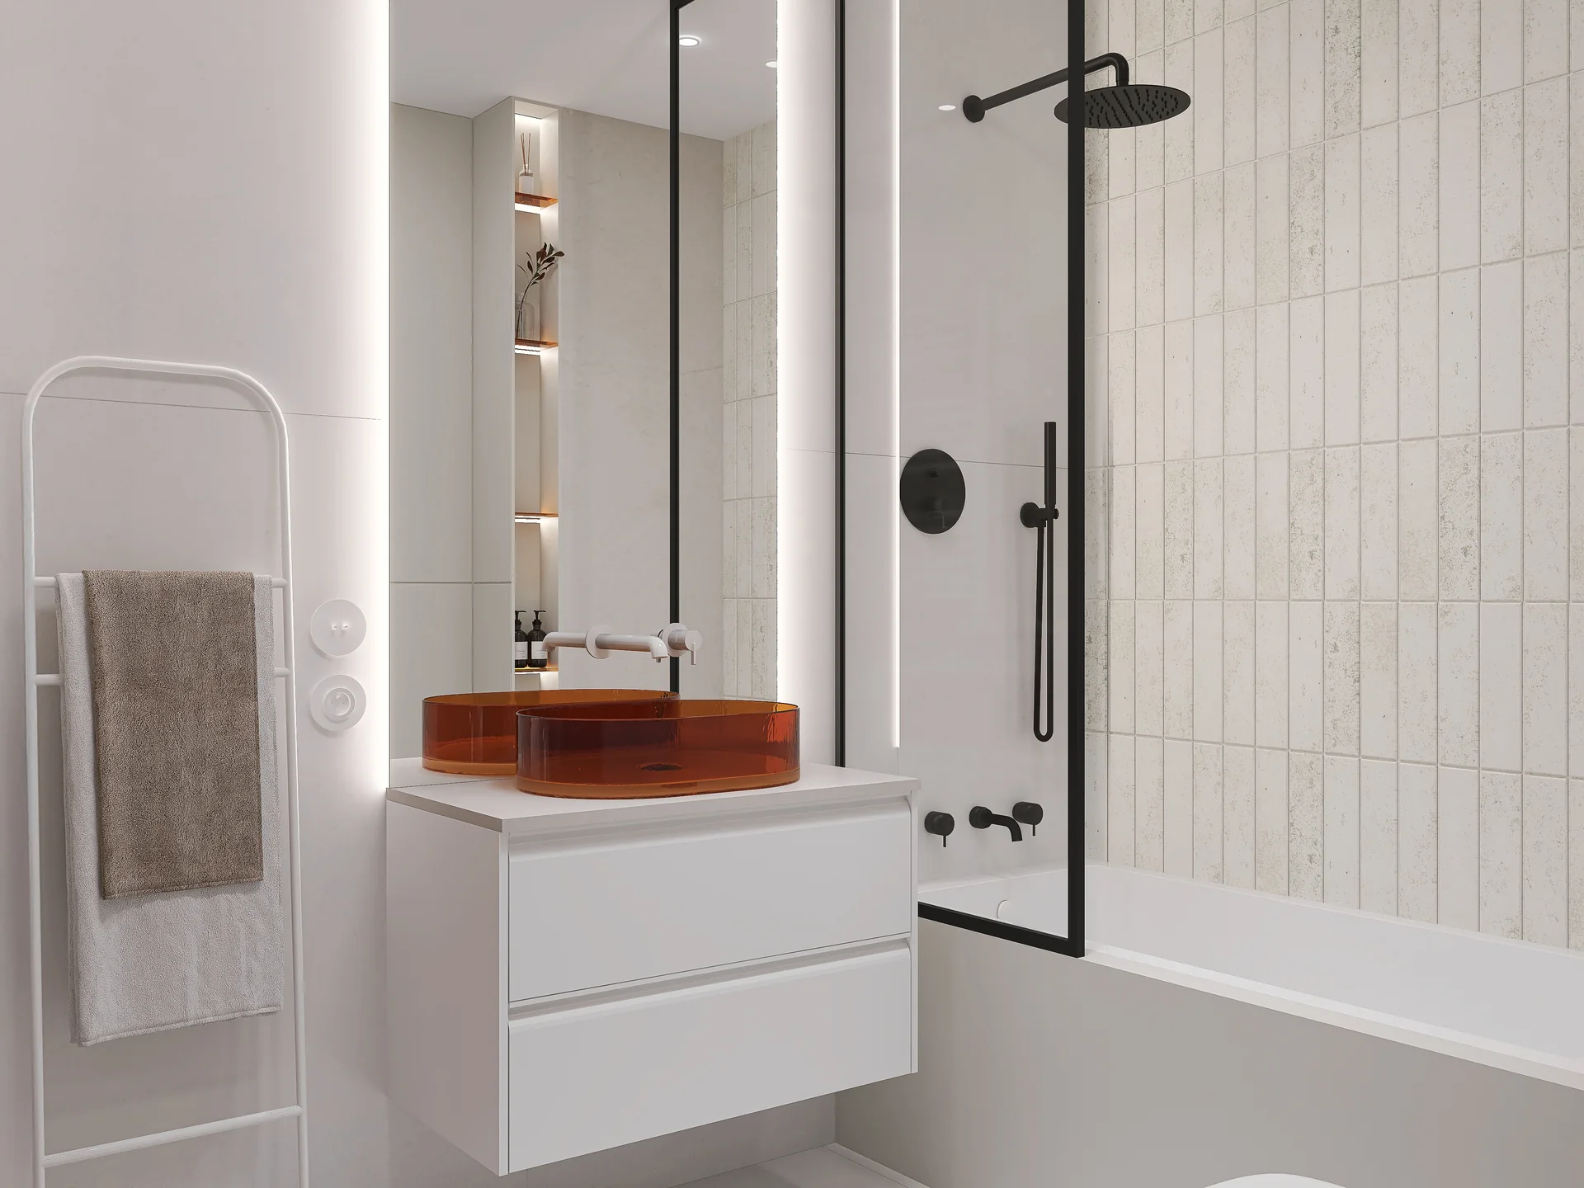
Bathroom
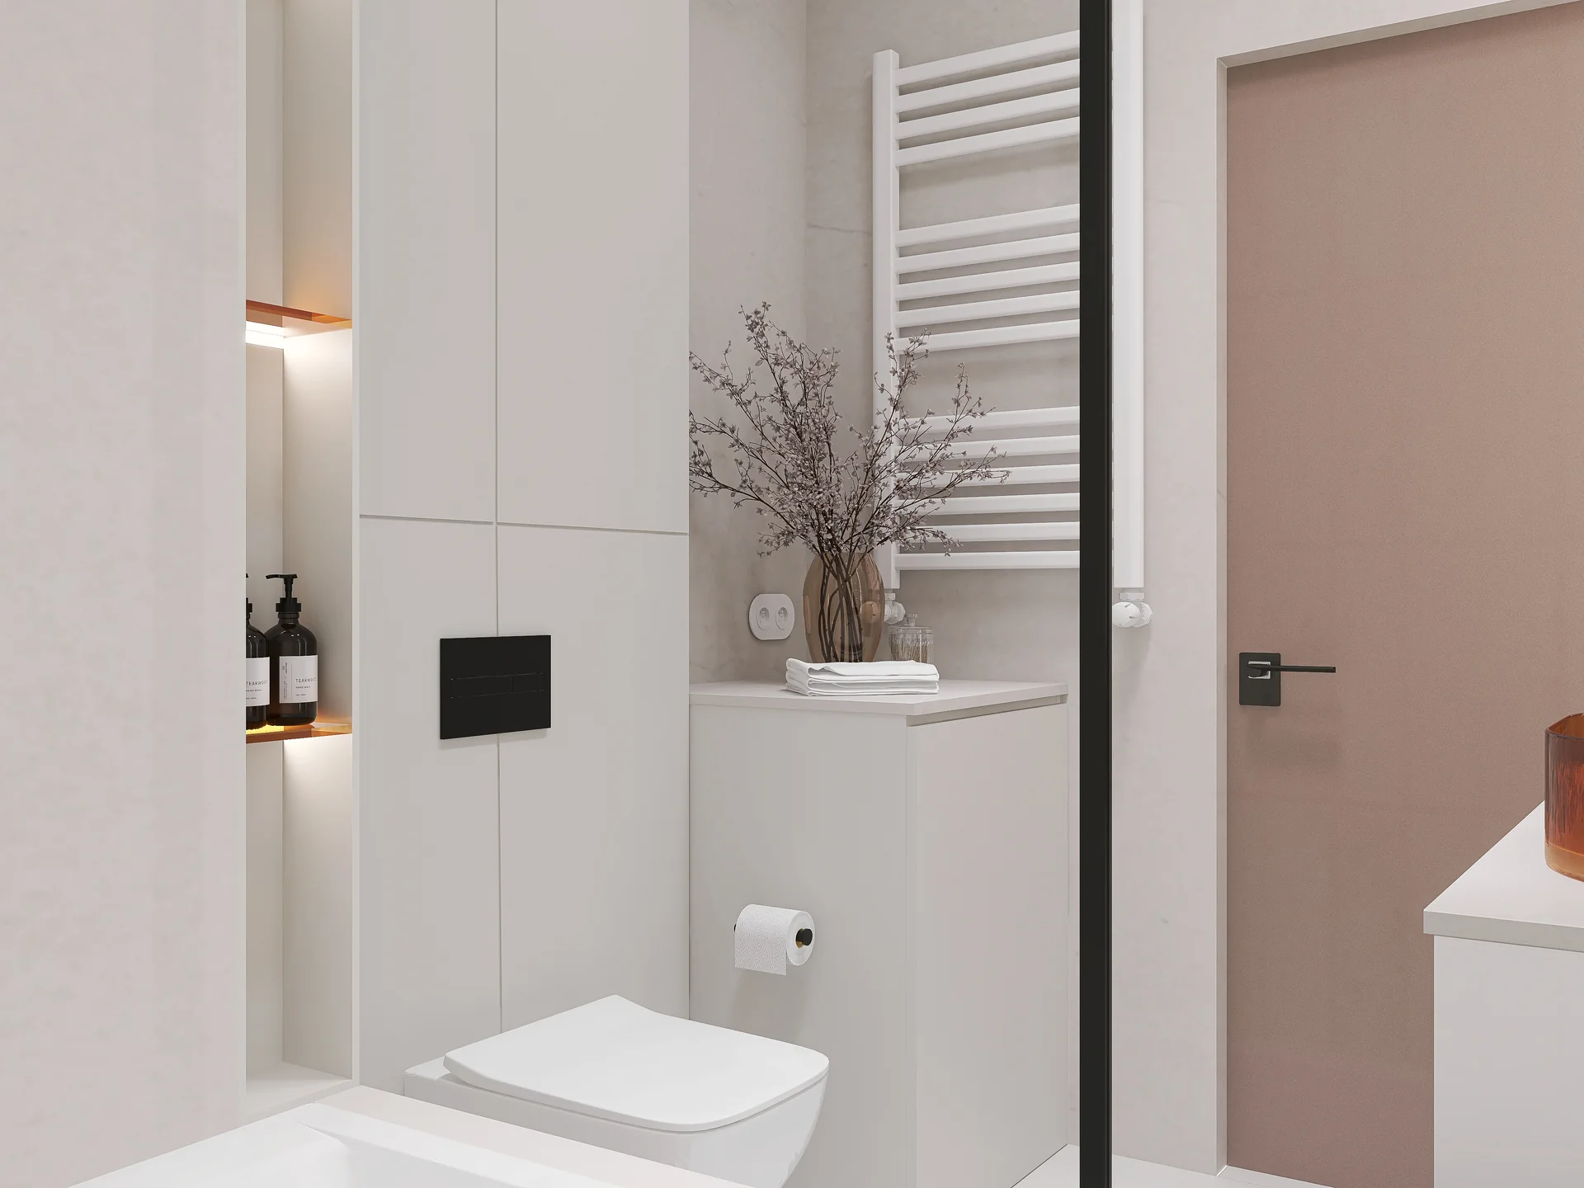
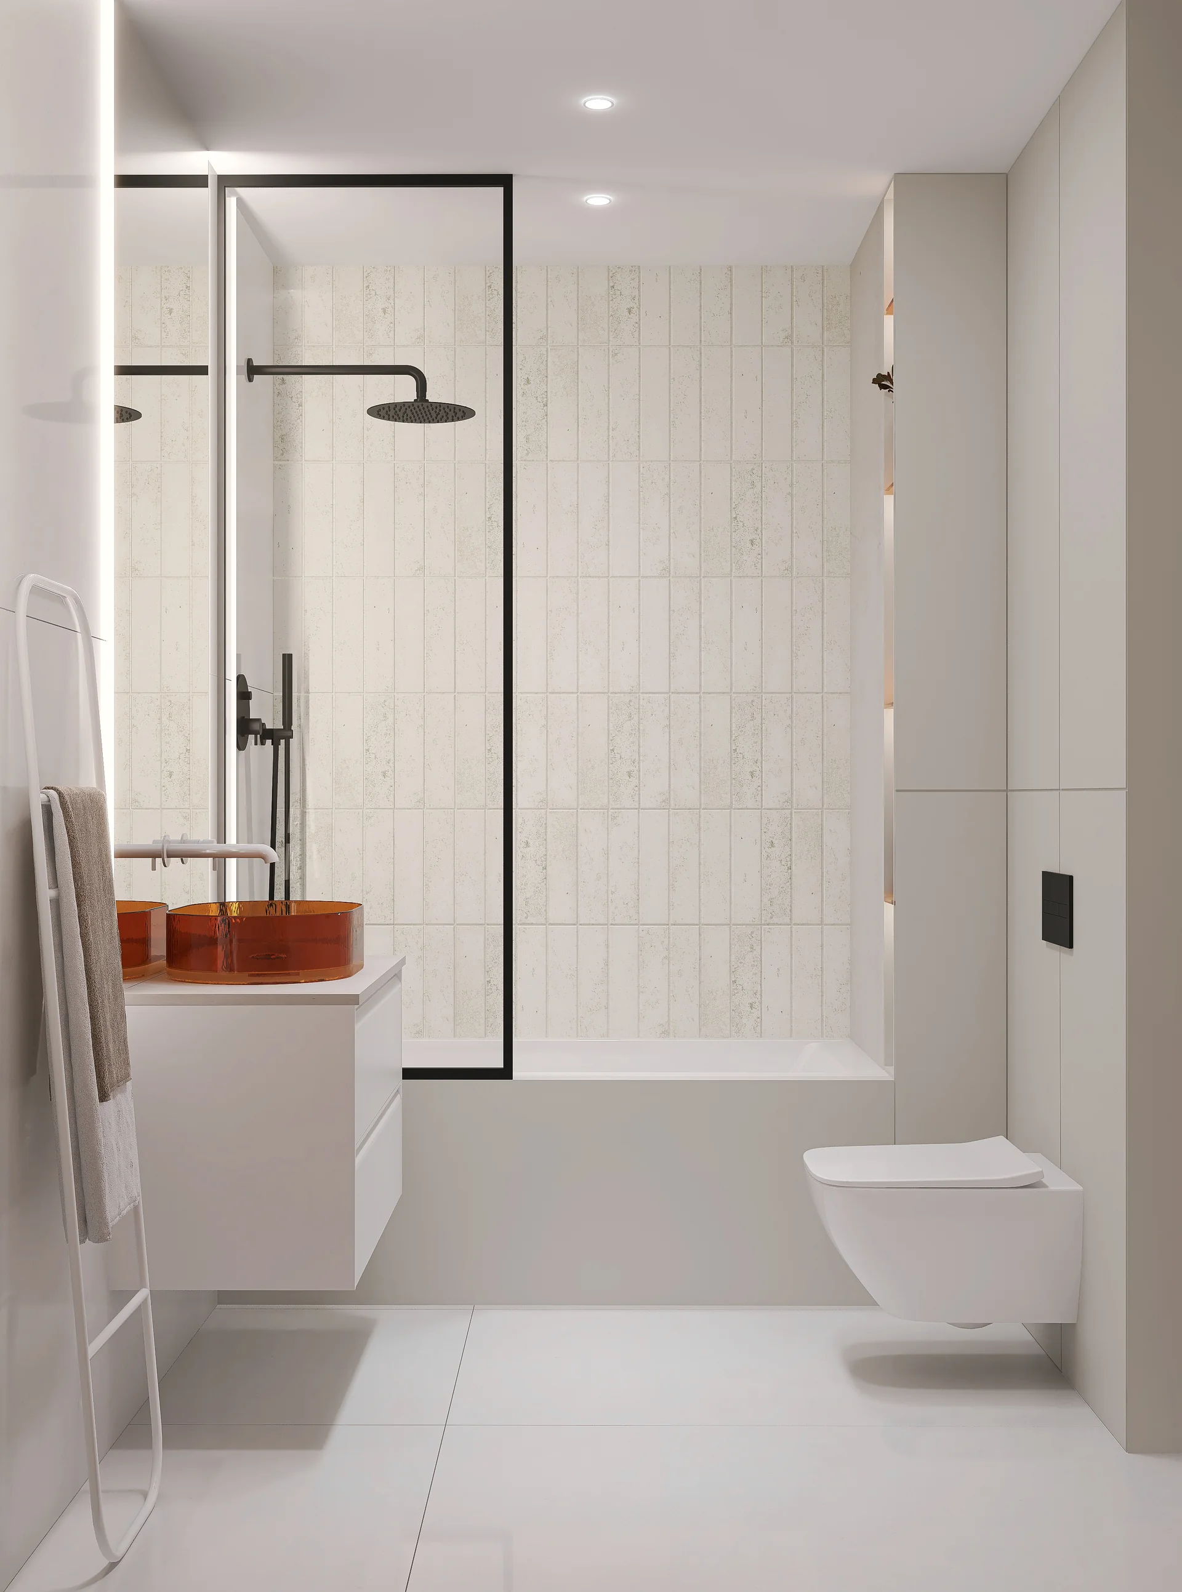
The bath with a glass screen is paired with black fittings, stone-look tiles and an amber basin. Illuminated niches and mirrors organise the lighting.
05 / 360°
360° tour
The 360° panorama shows how zones and materials connect within one continuous interior layout.
This browser does not support the 360° viewer.
360° tour
Working on a similar project?
Let's talk
Next project