
Organise an offer of 45 apartments and connect the development identity with the choice of a specific unit.
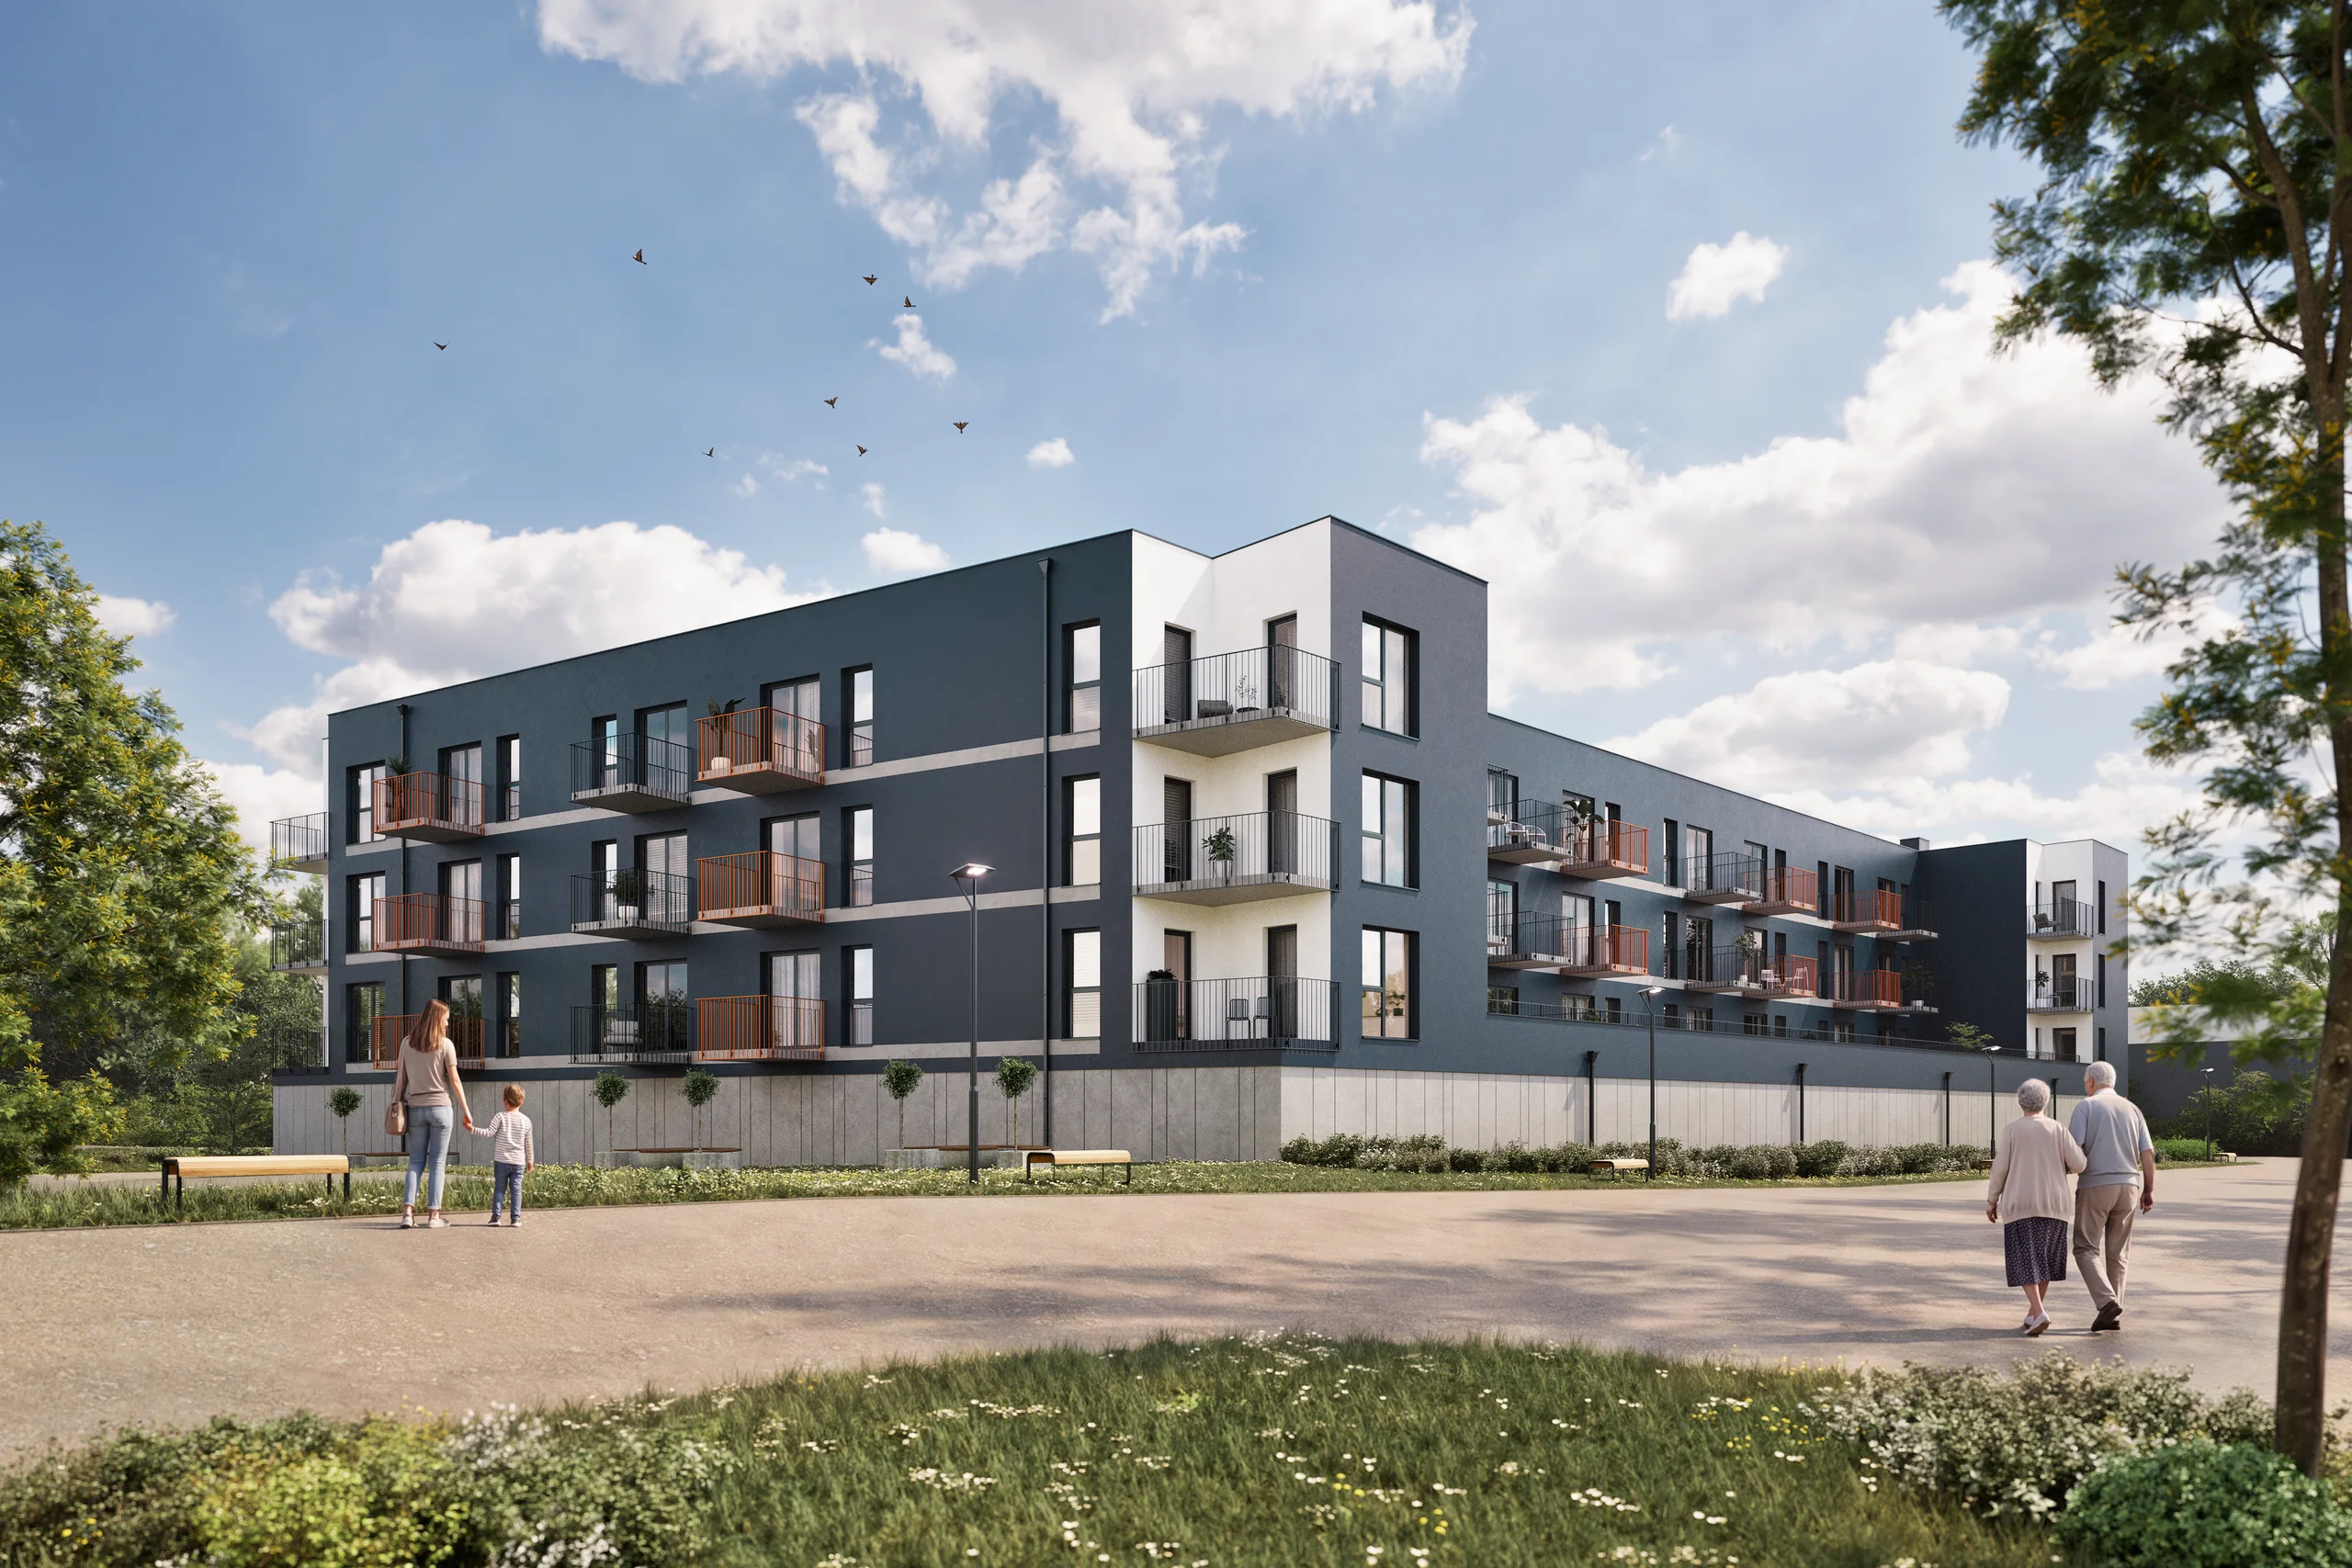
Multi-unit residential development · Kobylnica · Transportowa Street
NOVA LINE
Branding · façade · visualisations · plans · unit cards · video · website
Location
Kobylnica · Transportowa Street
Type
Multi-unit residential development
Format
Full case study
Scope
Branding · façade · visualisations · plans
Project overview
One framework for the brand, architecture and apartment sales.
NOVA LINE is a multi-unit development on Transportowa Street in Kobylnica. Functional apartments, balconies, terraces, garages and quiet lifts address both first-time buyers and families.
Logo, identity, façade, visualisations, plans, unit cards, film, virtual tour, website and social communication were combined into one brand and sales ecosystem.
Project outcome
What the project changed.
Branding, façade, visualisations, plans, cards, content and an interactive sales system were designed as one whole.
A buyer moves from the first image to the unit price, parameters and documents, while the sales team works in one tool.
01 / Branding
Identity and brand language
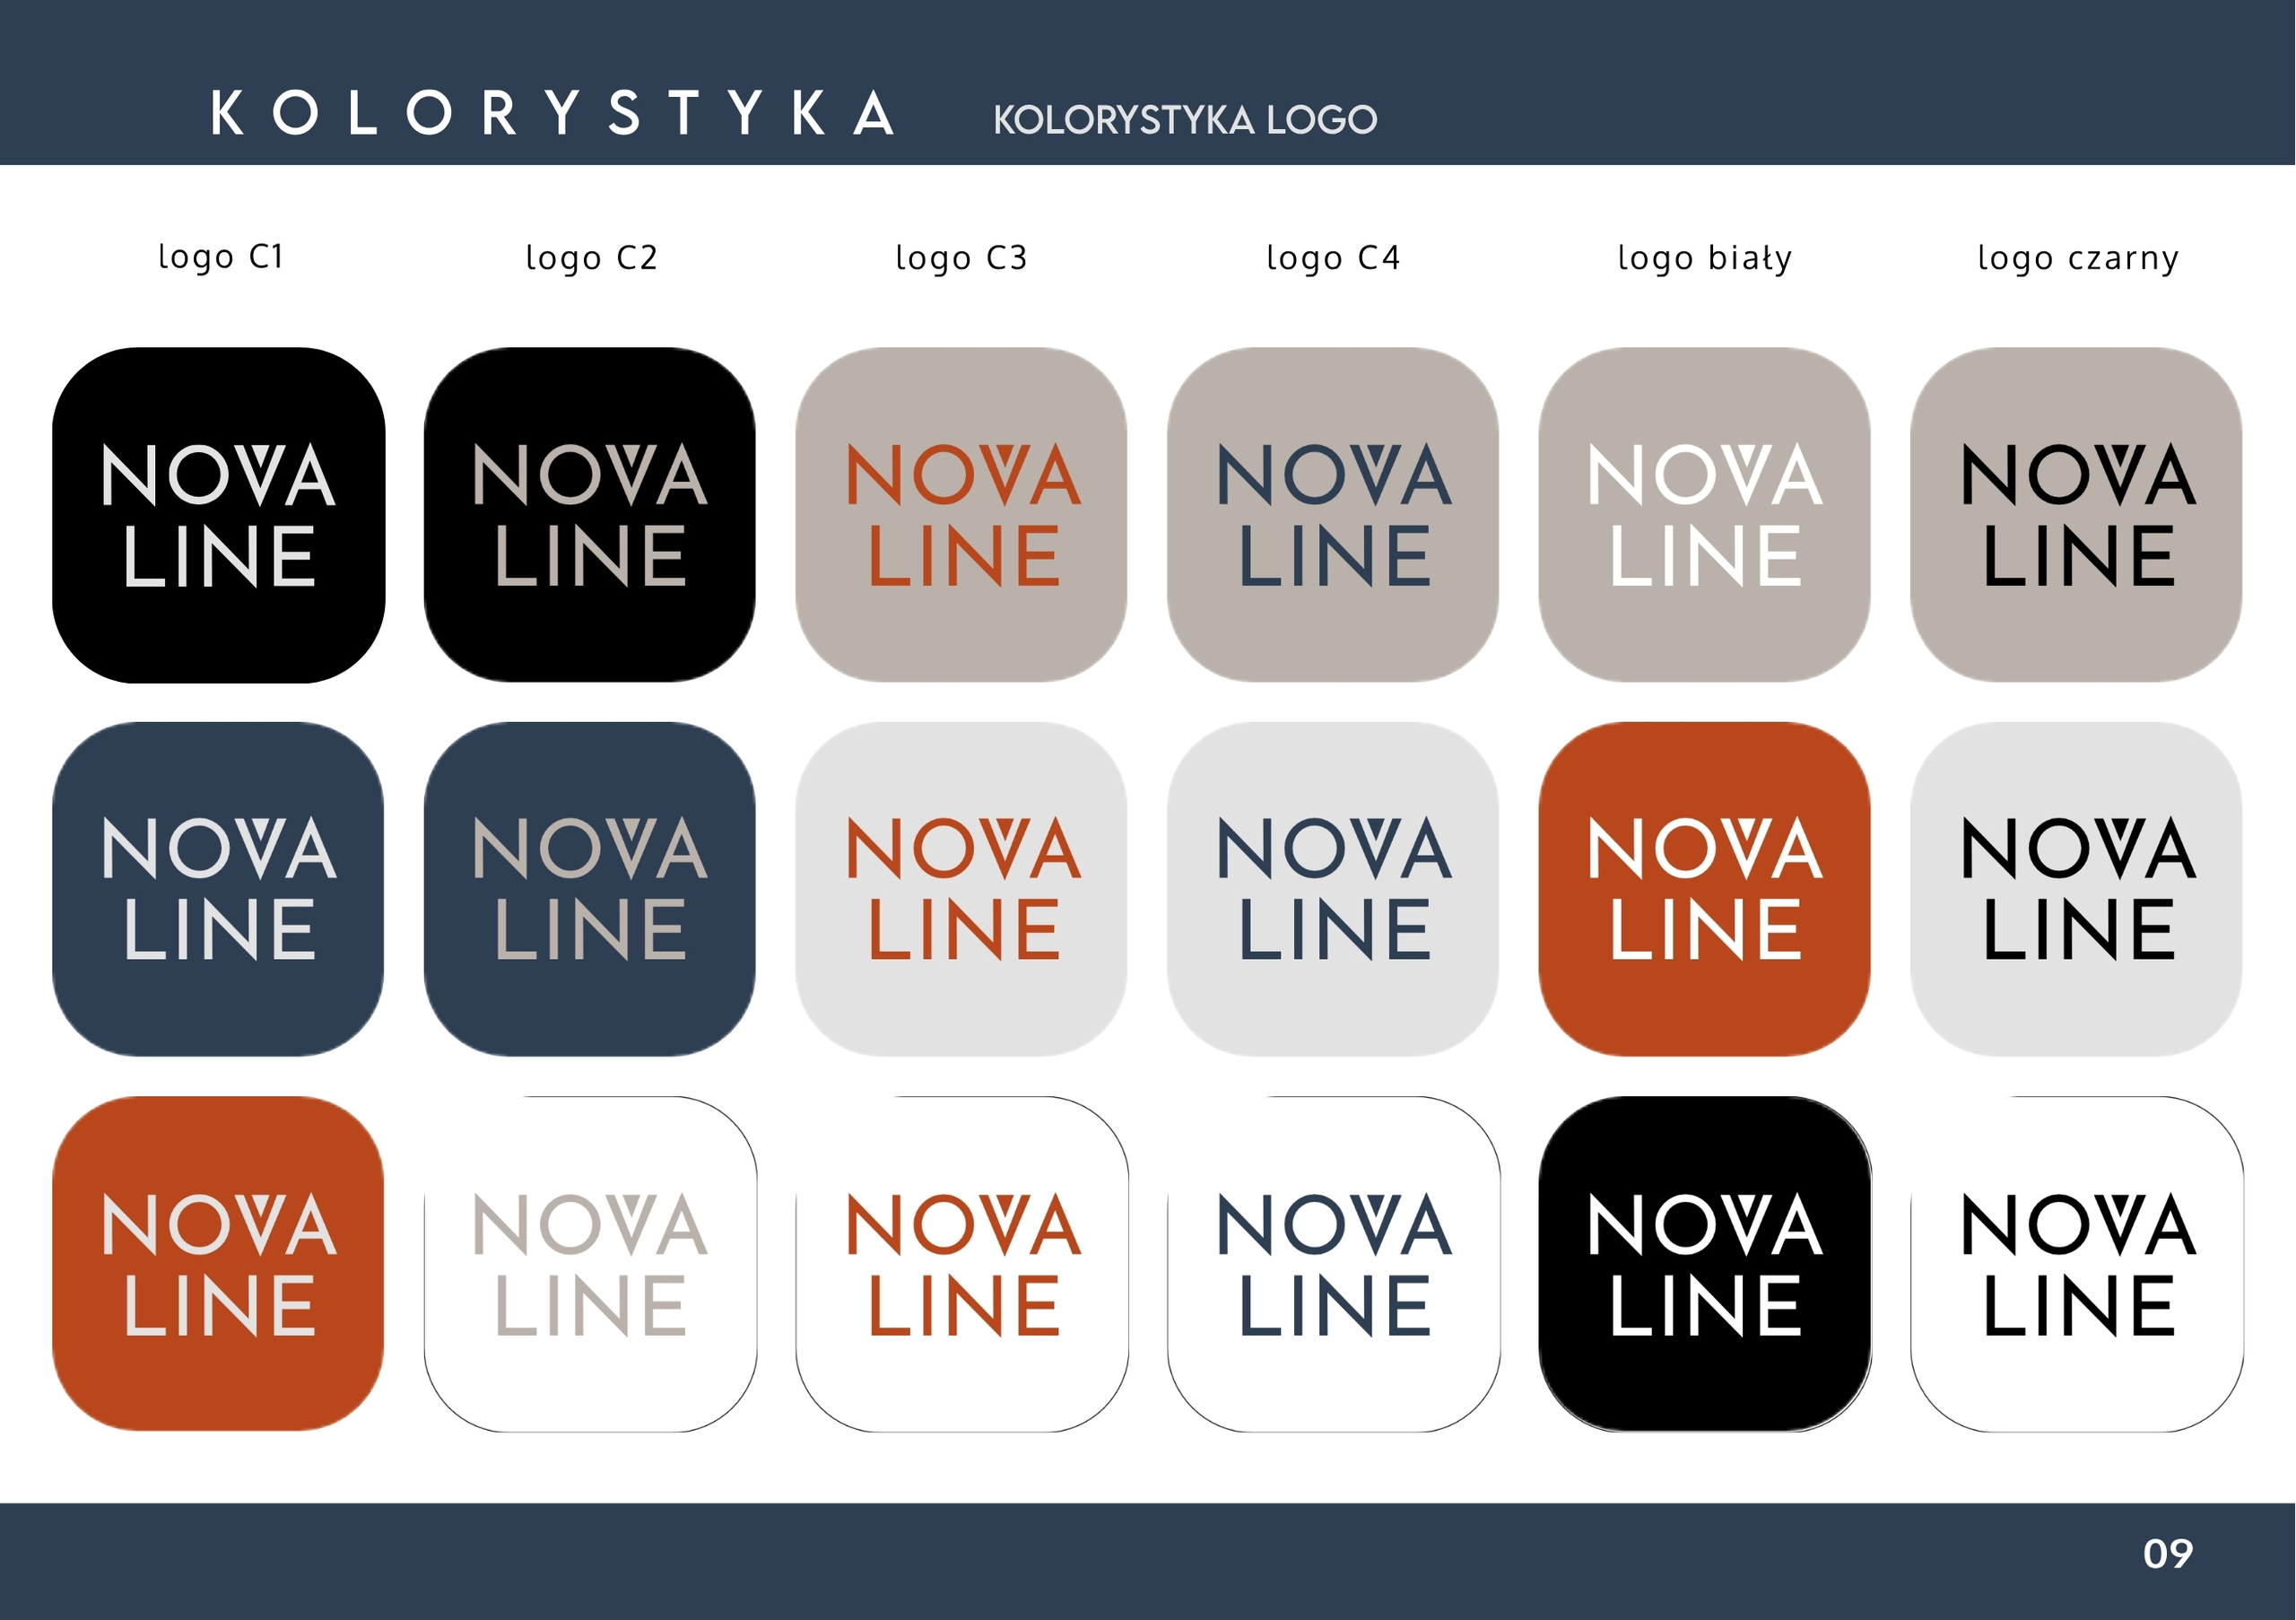
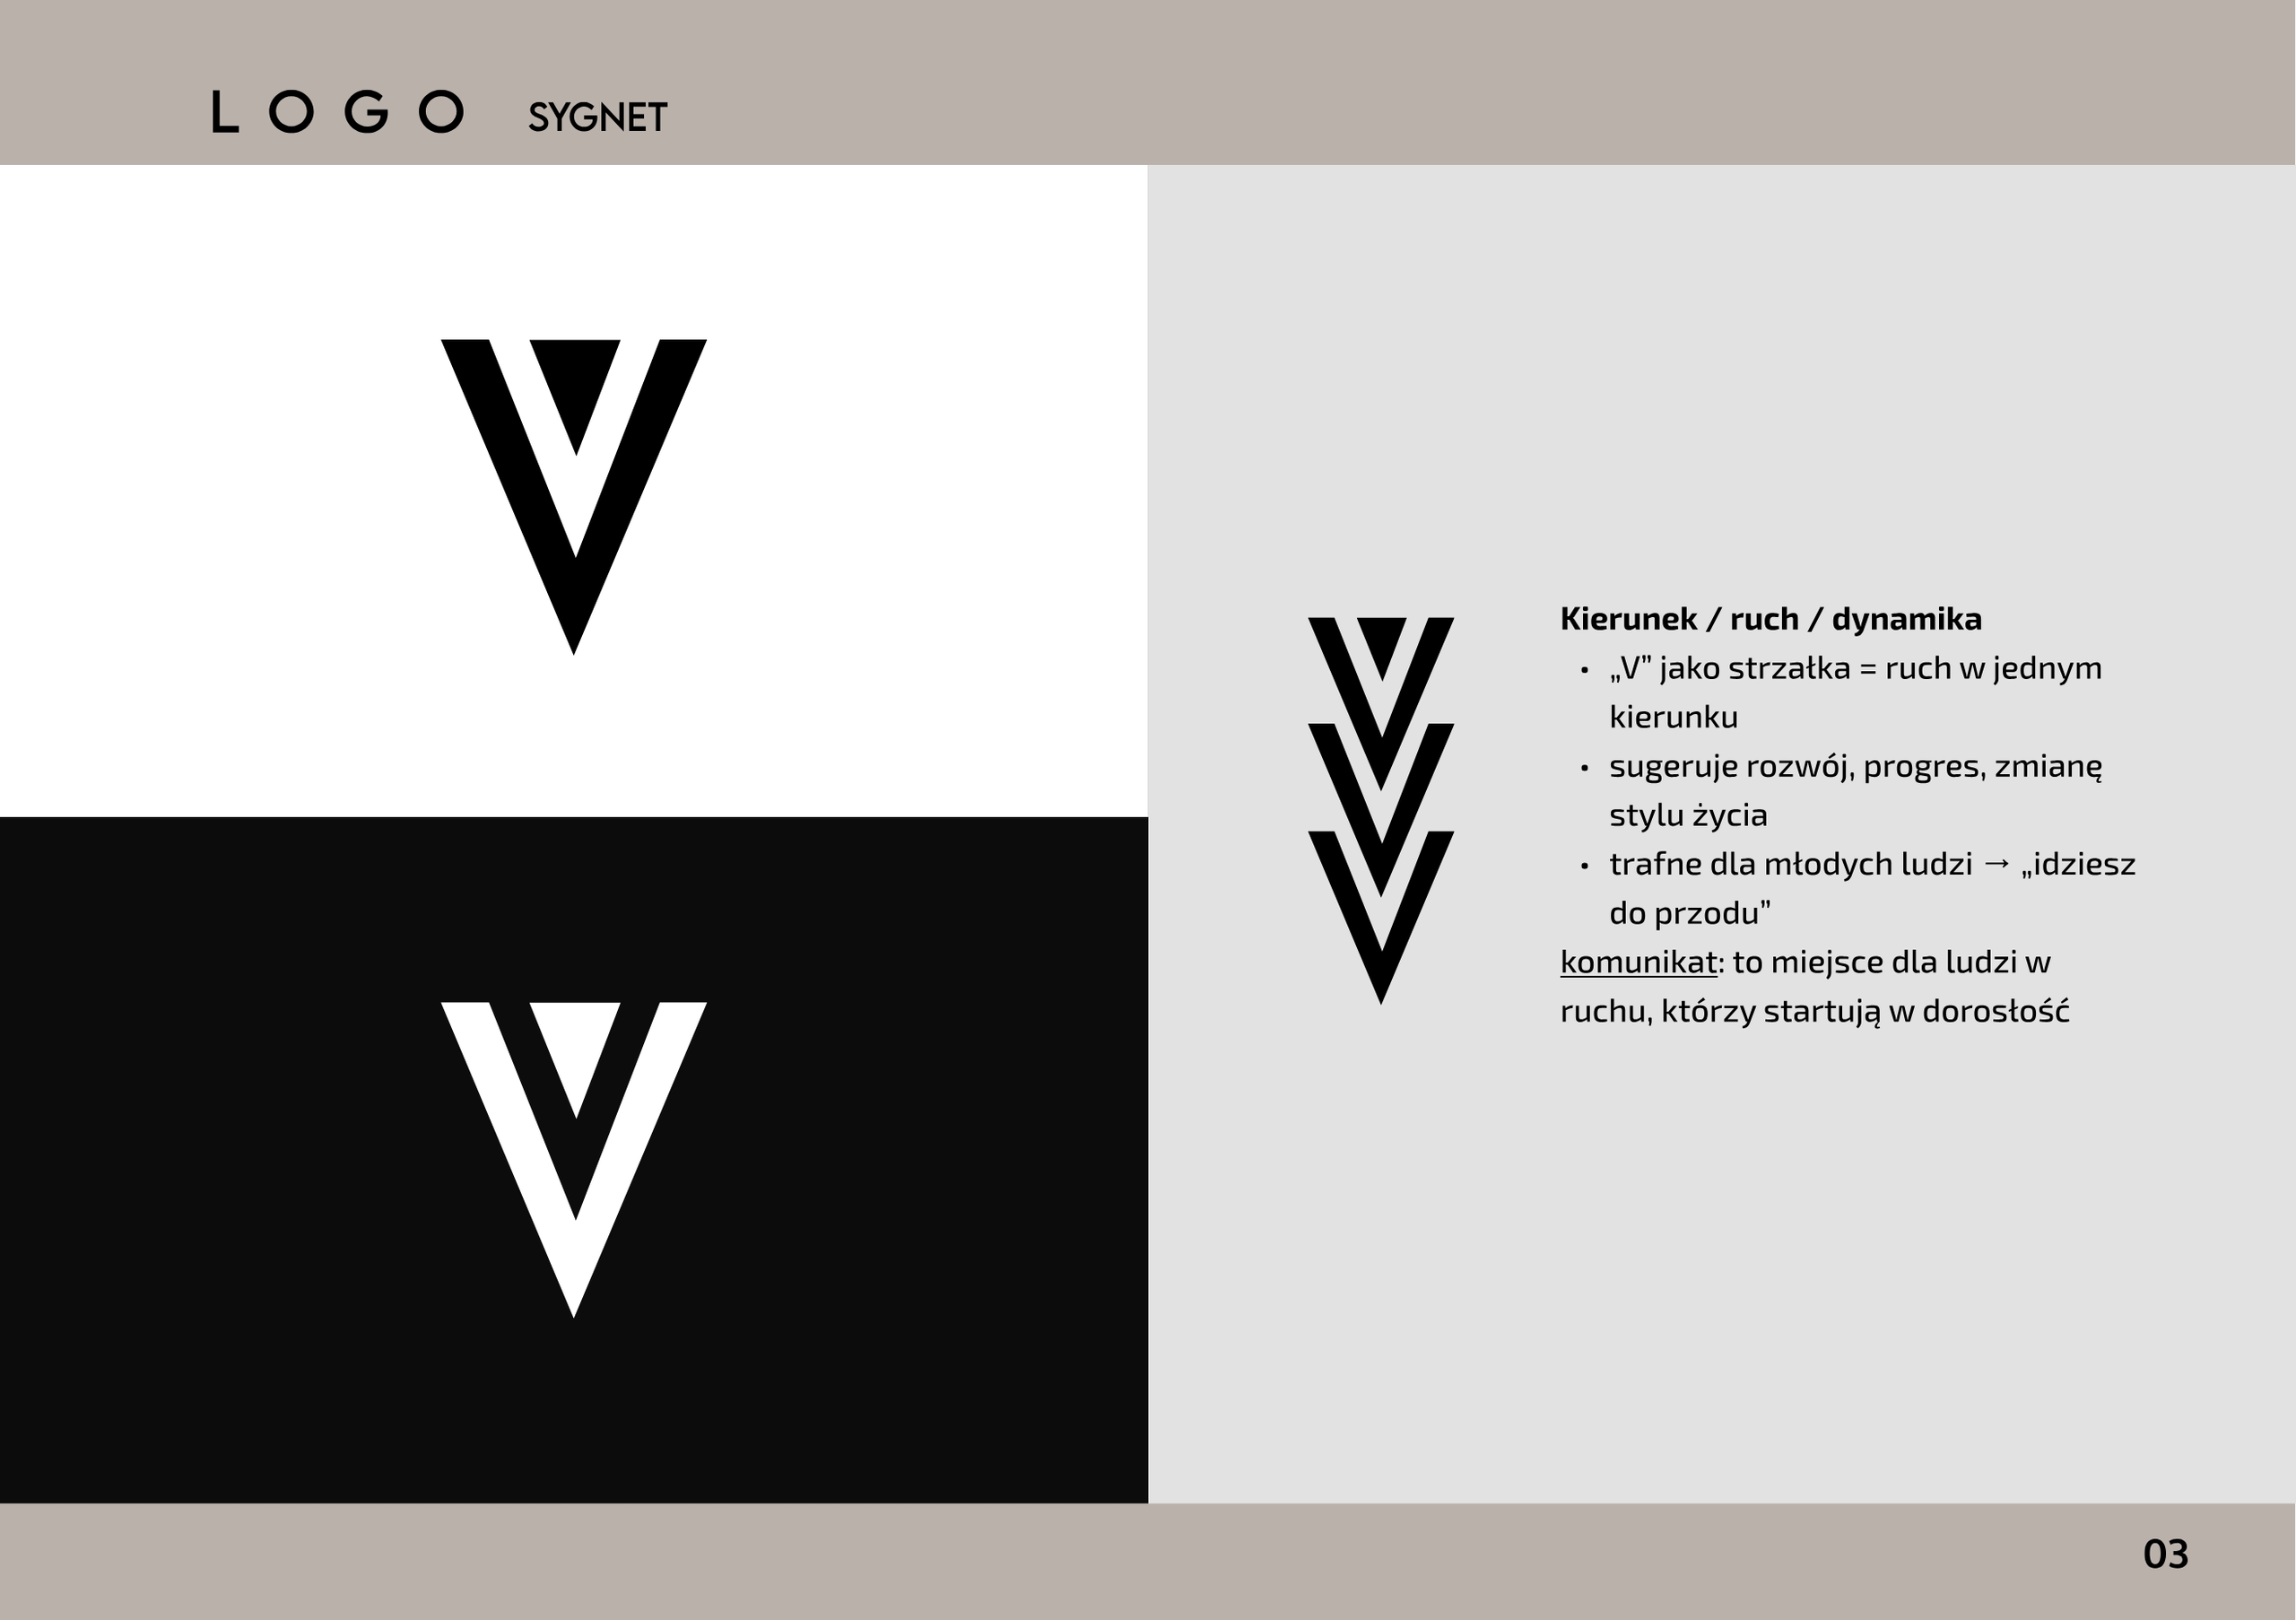
The identity organises communication from the mark and symbol through to digital materials. Colour variants keep the brand recognisable on both light and dark backgrounds.



02 / Architecture
Architecture and setting
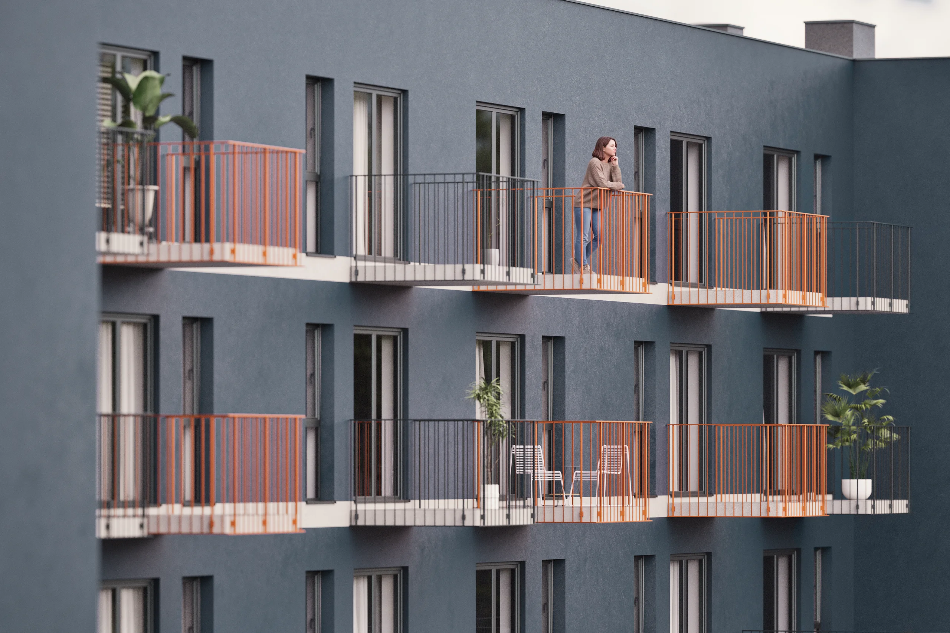
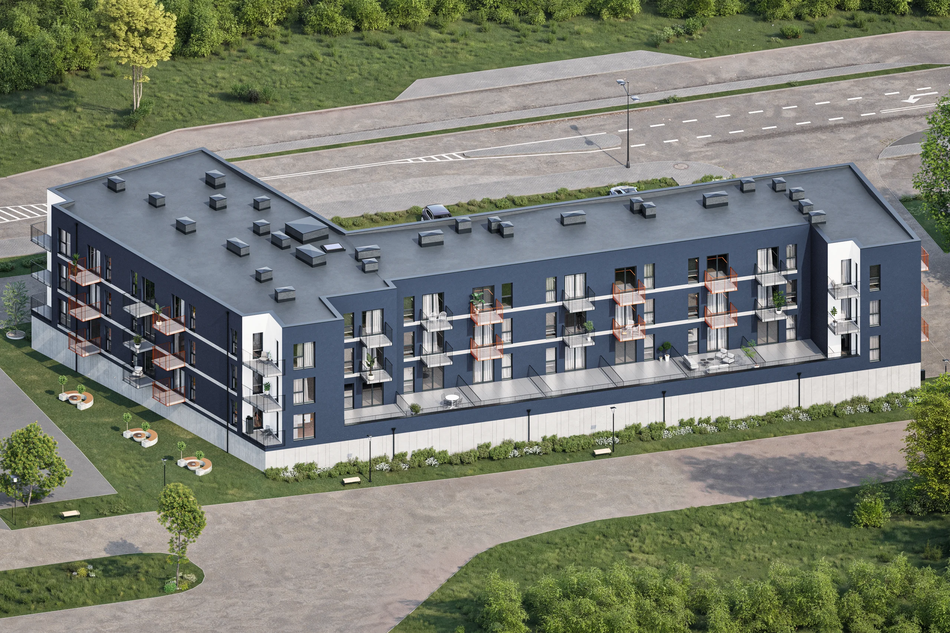
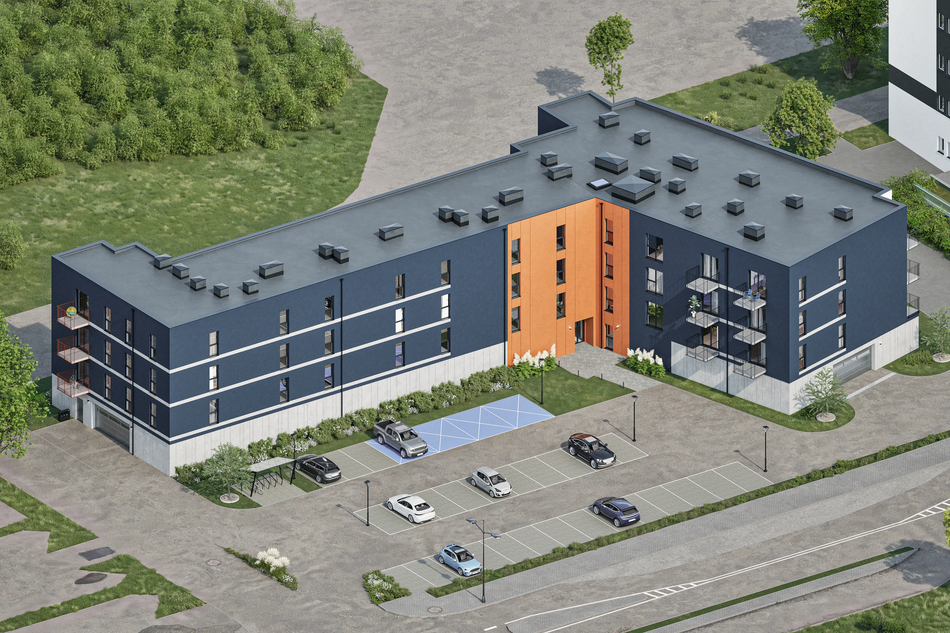
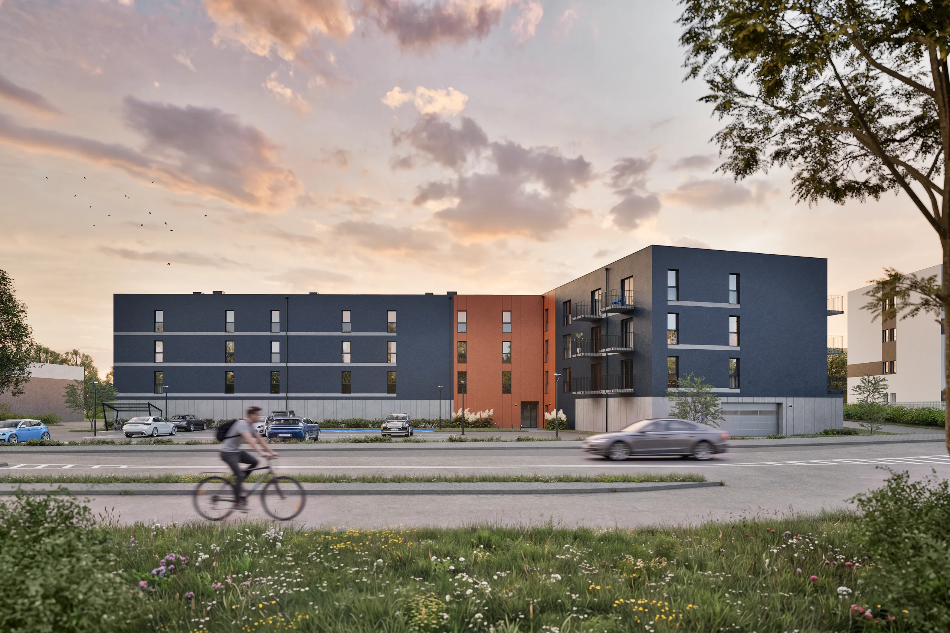
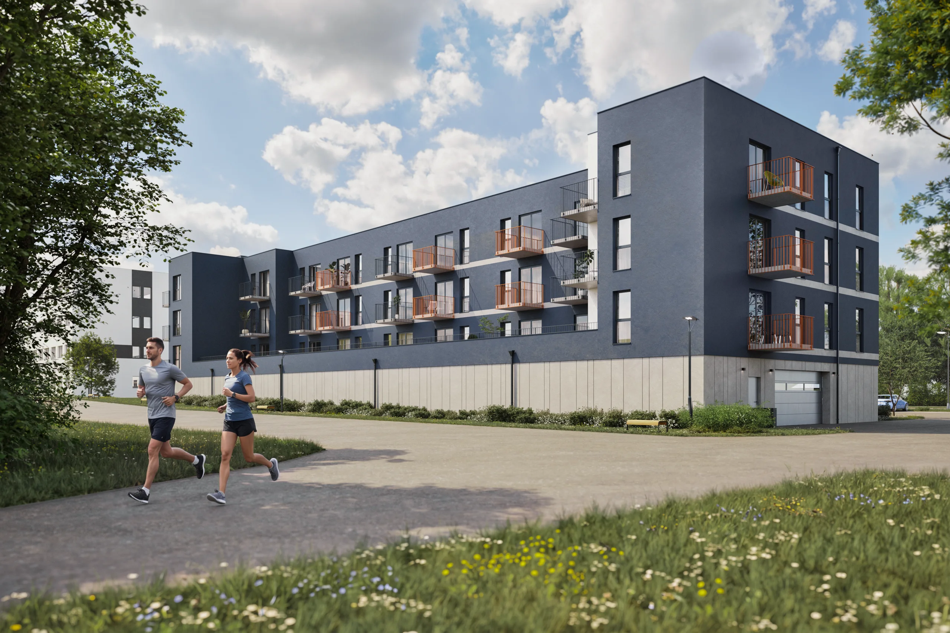
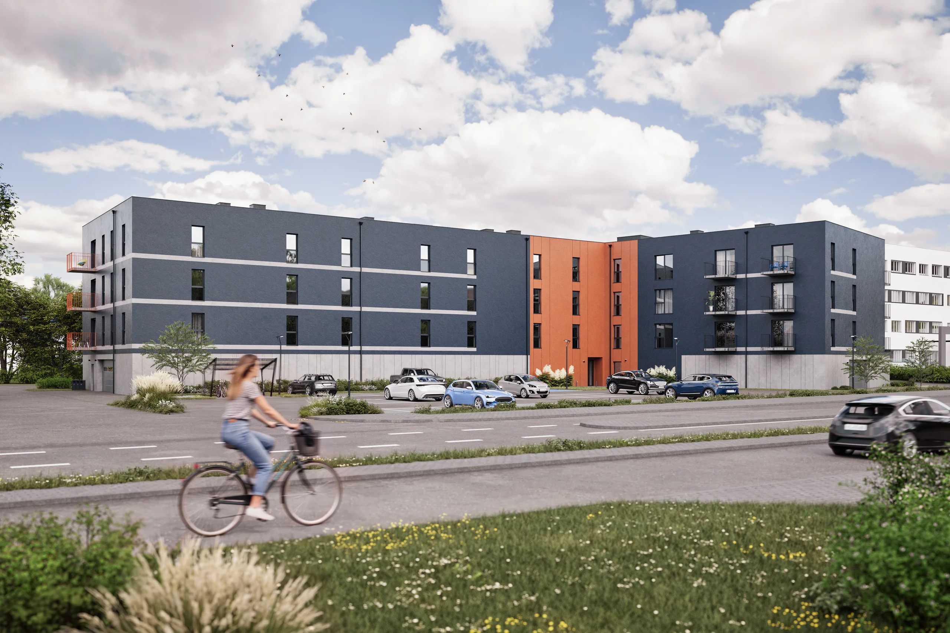
Street-level and aerial visualisations emphasise balconies, terraces, garages and the designed surroundings. Façade detailing remains consistent with the brand language.
03 / Interiors
Living areas
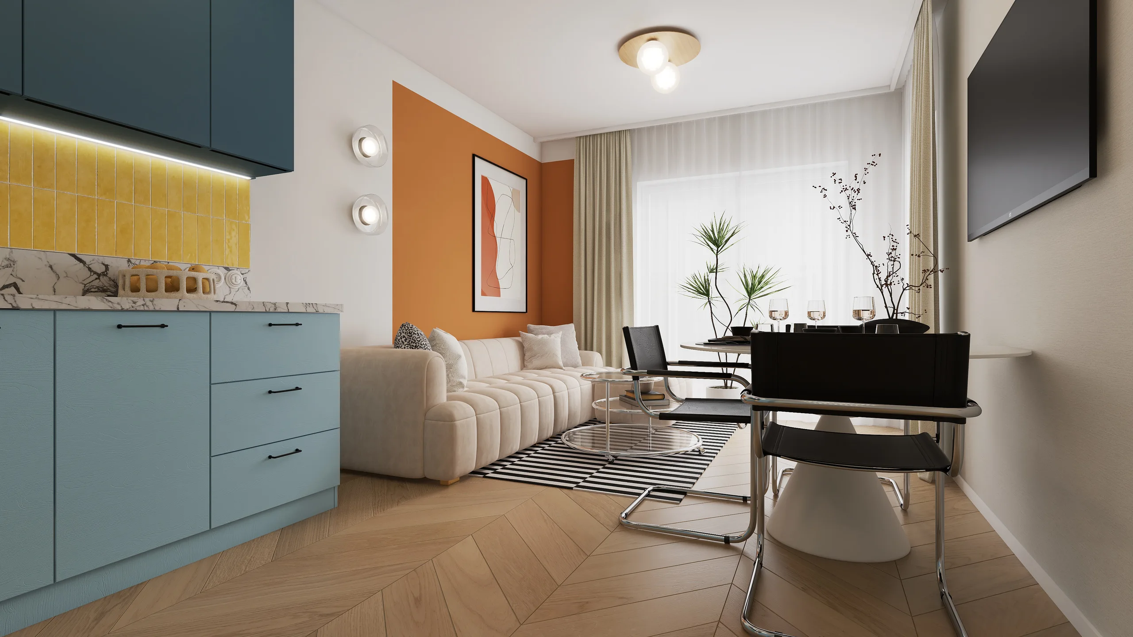
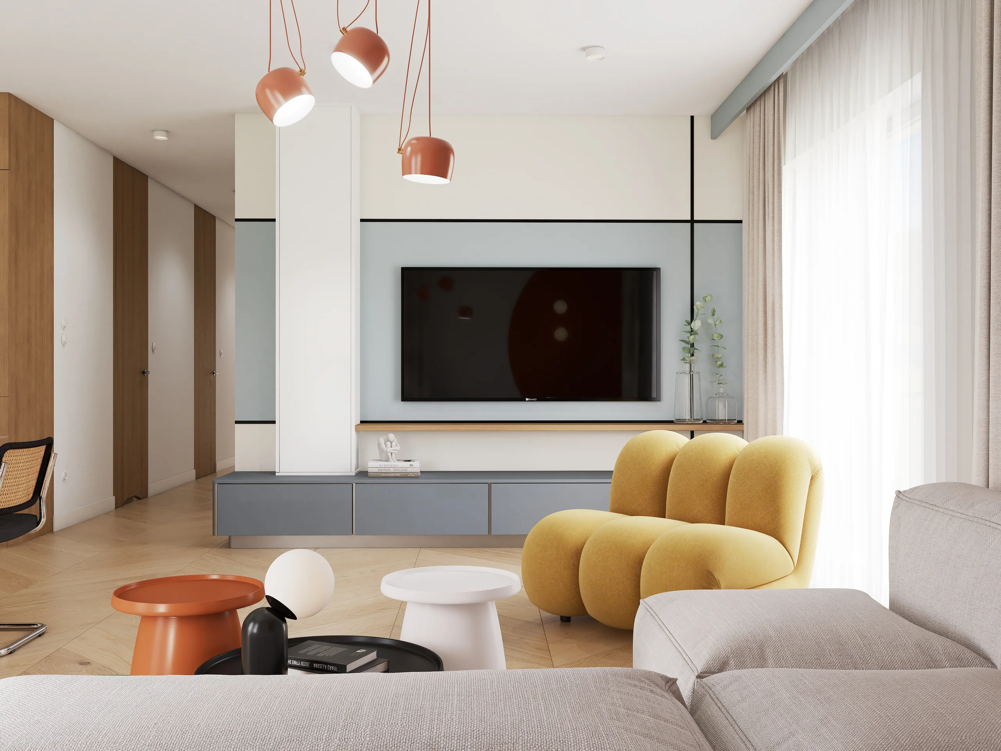
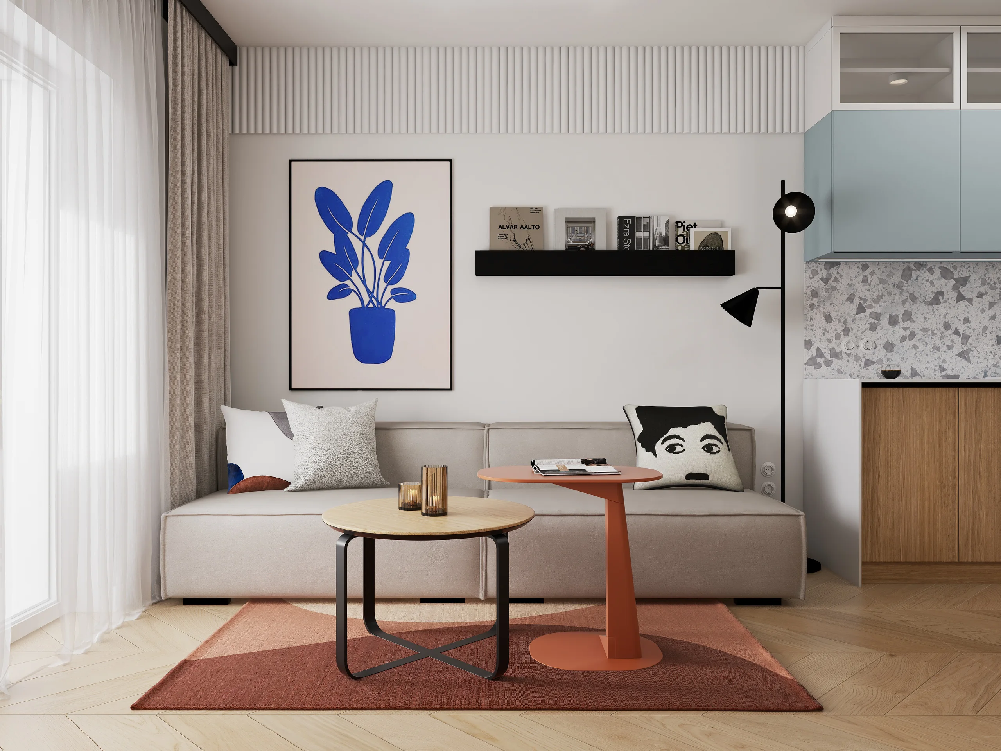
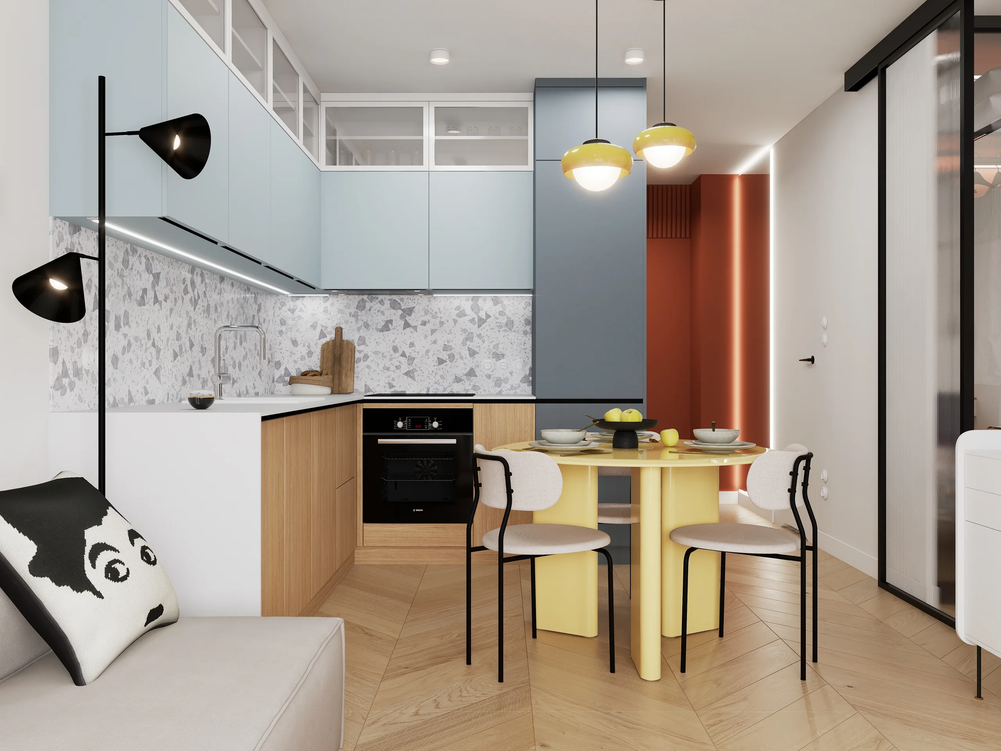
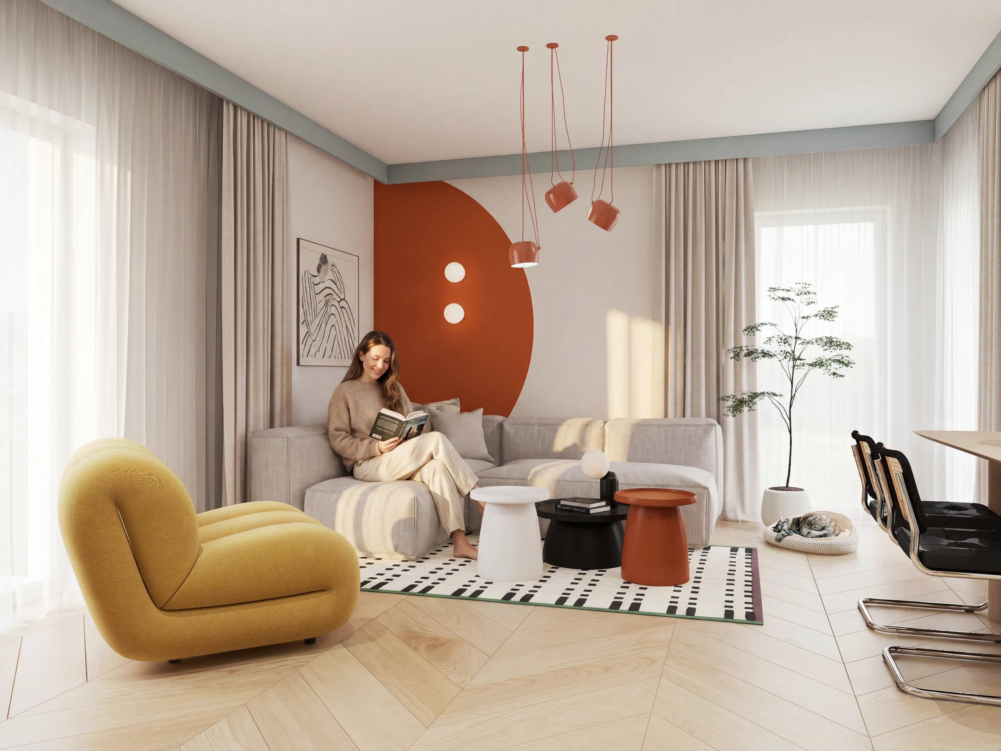
Living rooms with kitchens demonstrate different everyday arrangements—from table and sofa placement to storage and the connection with a balcony or terrace.
04 / Interiors
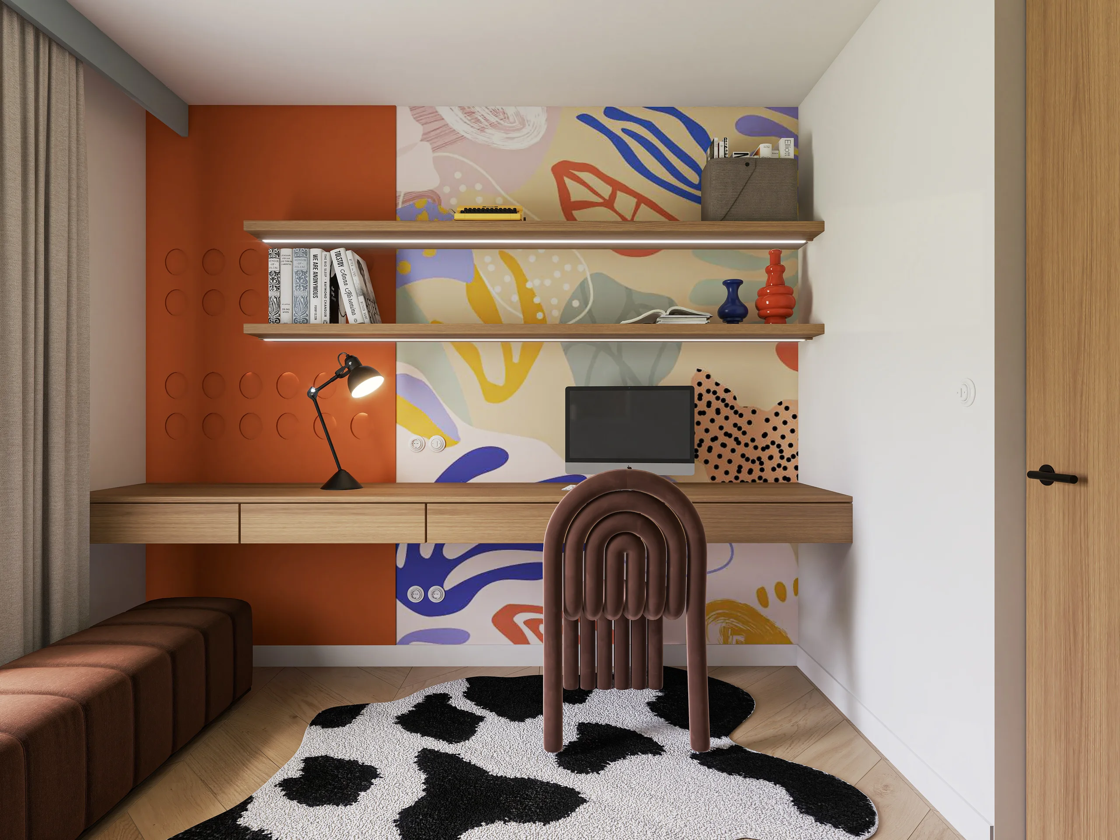
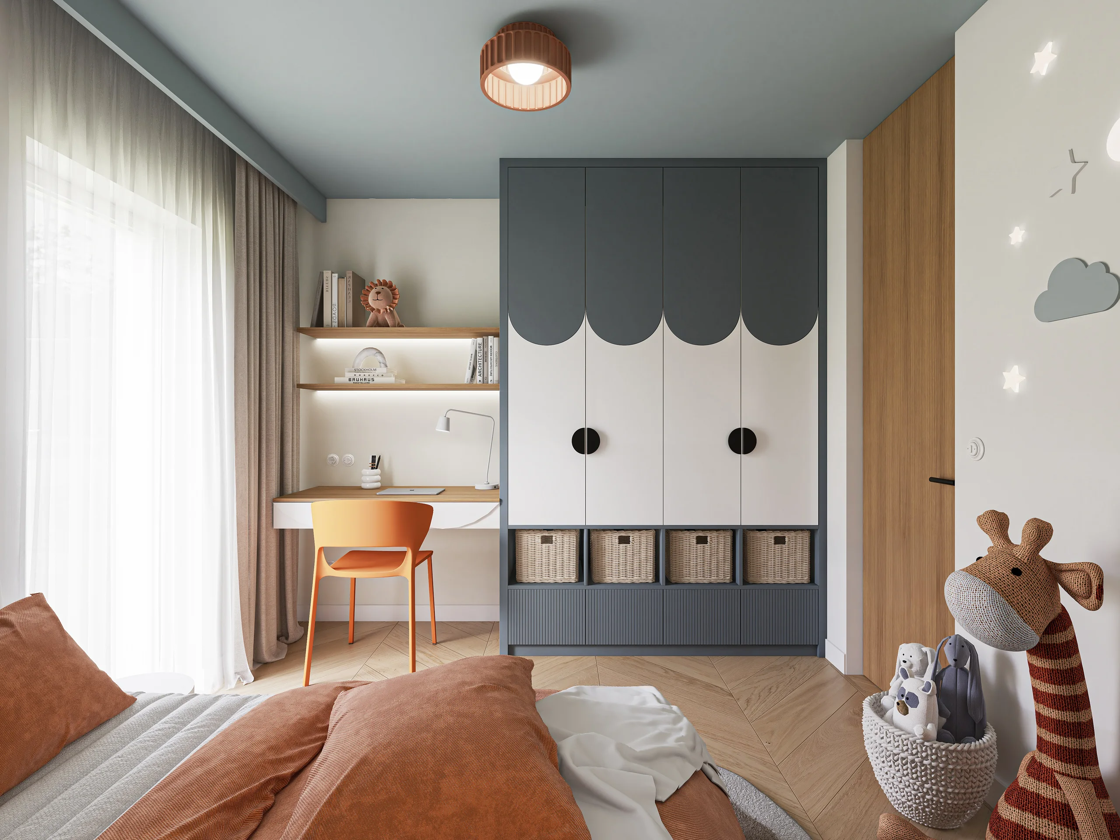
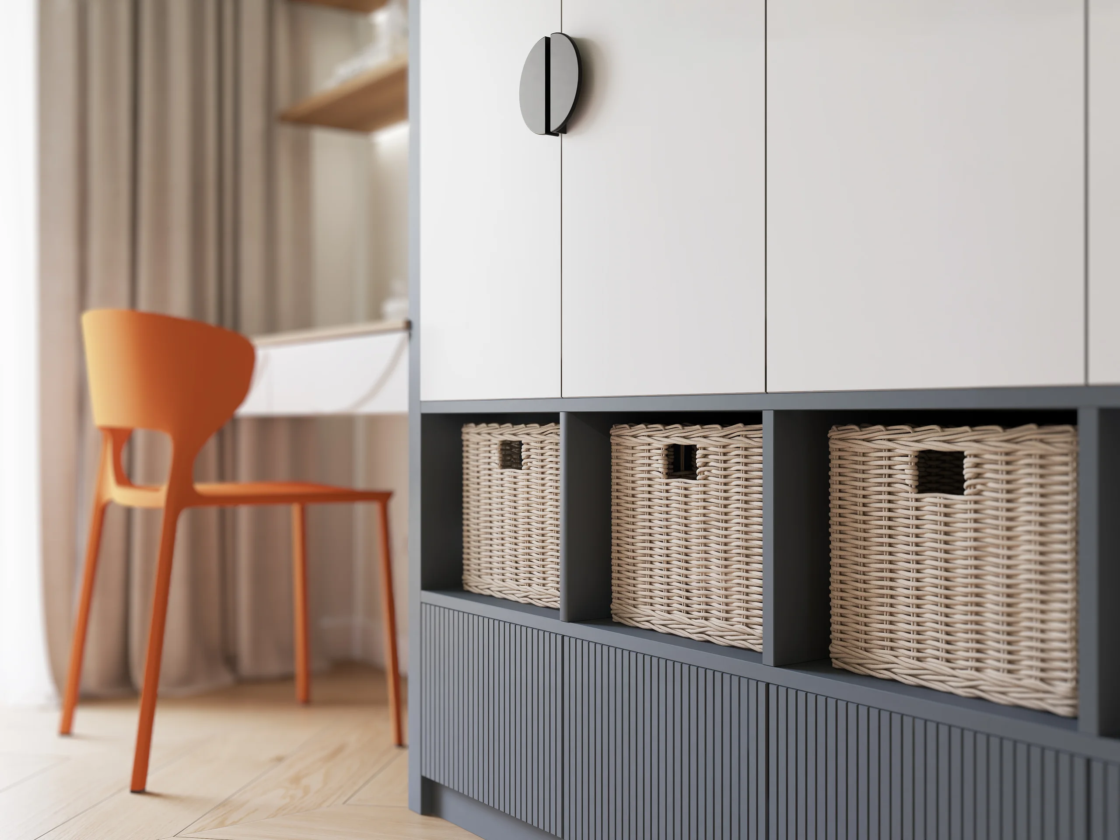
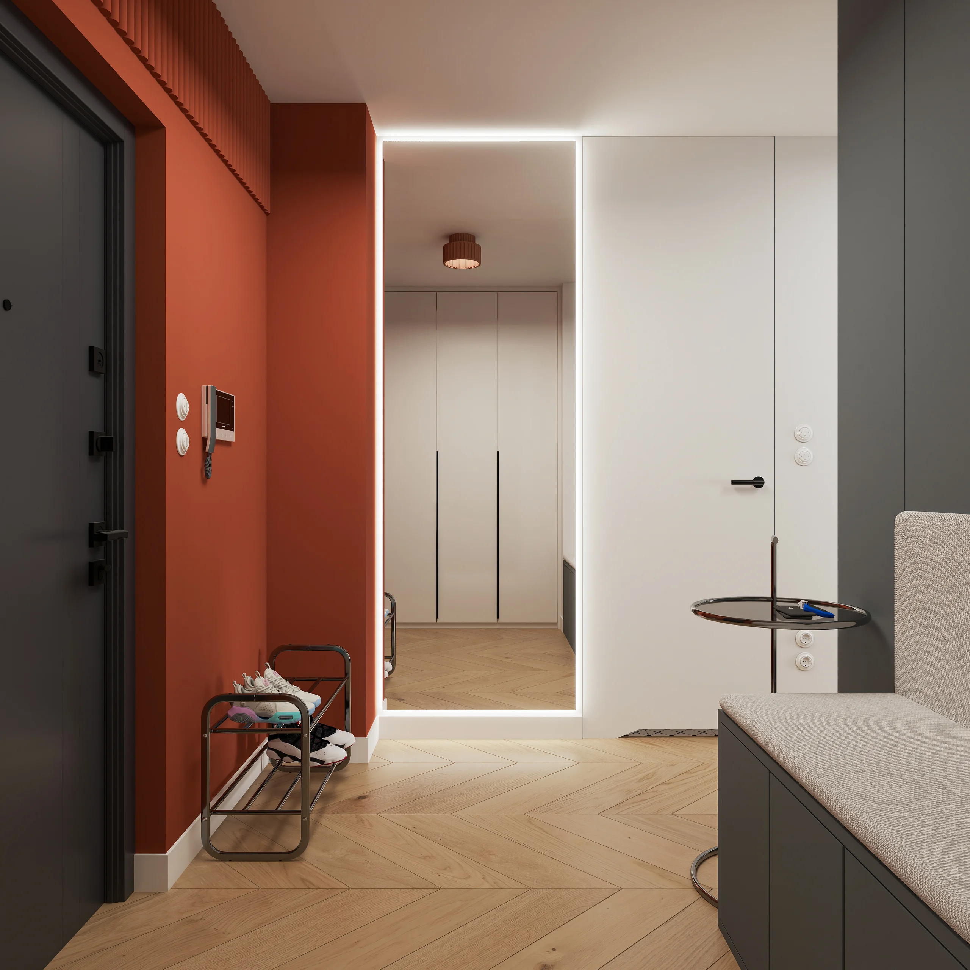
Rooms, home office and circulation
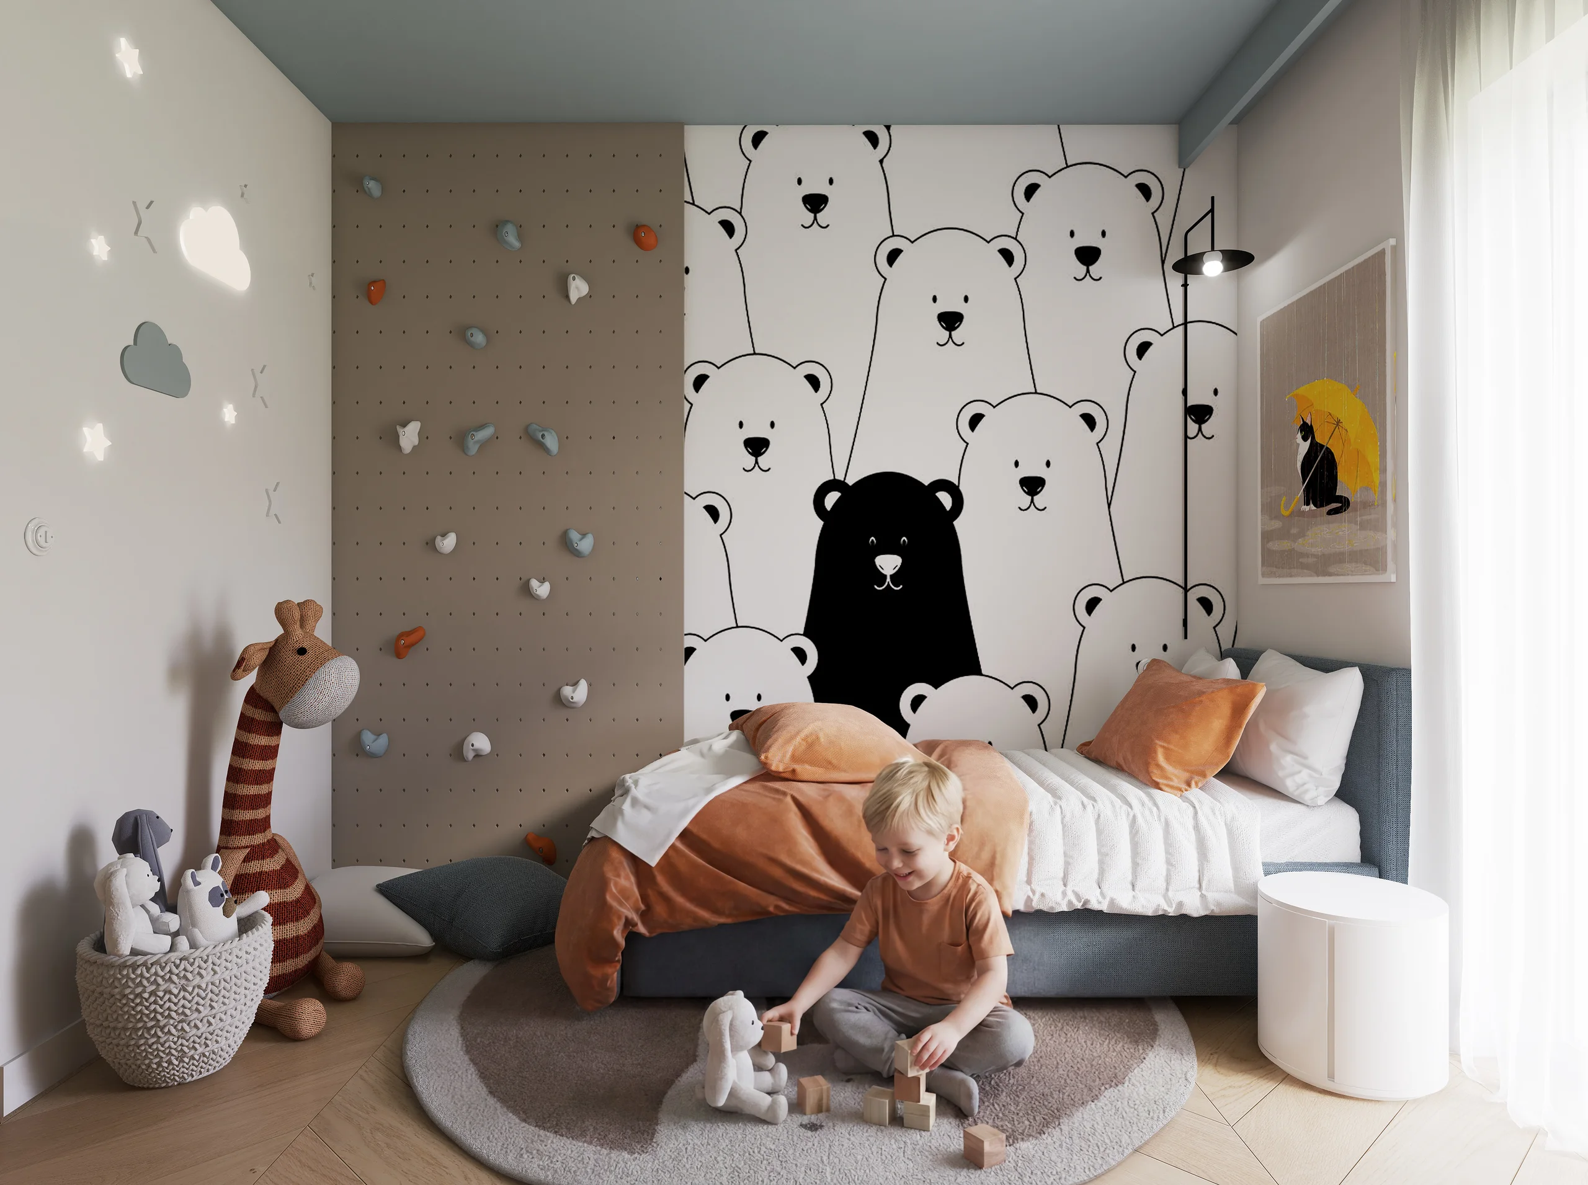
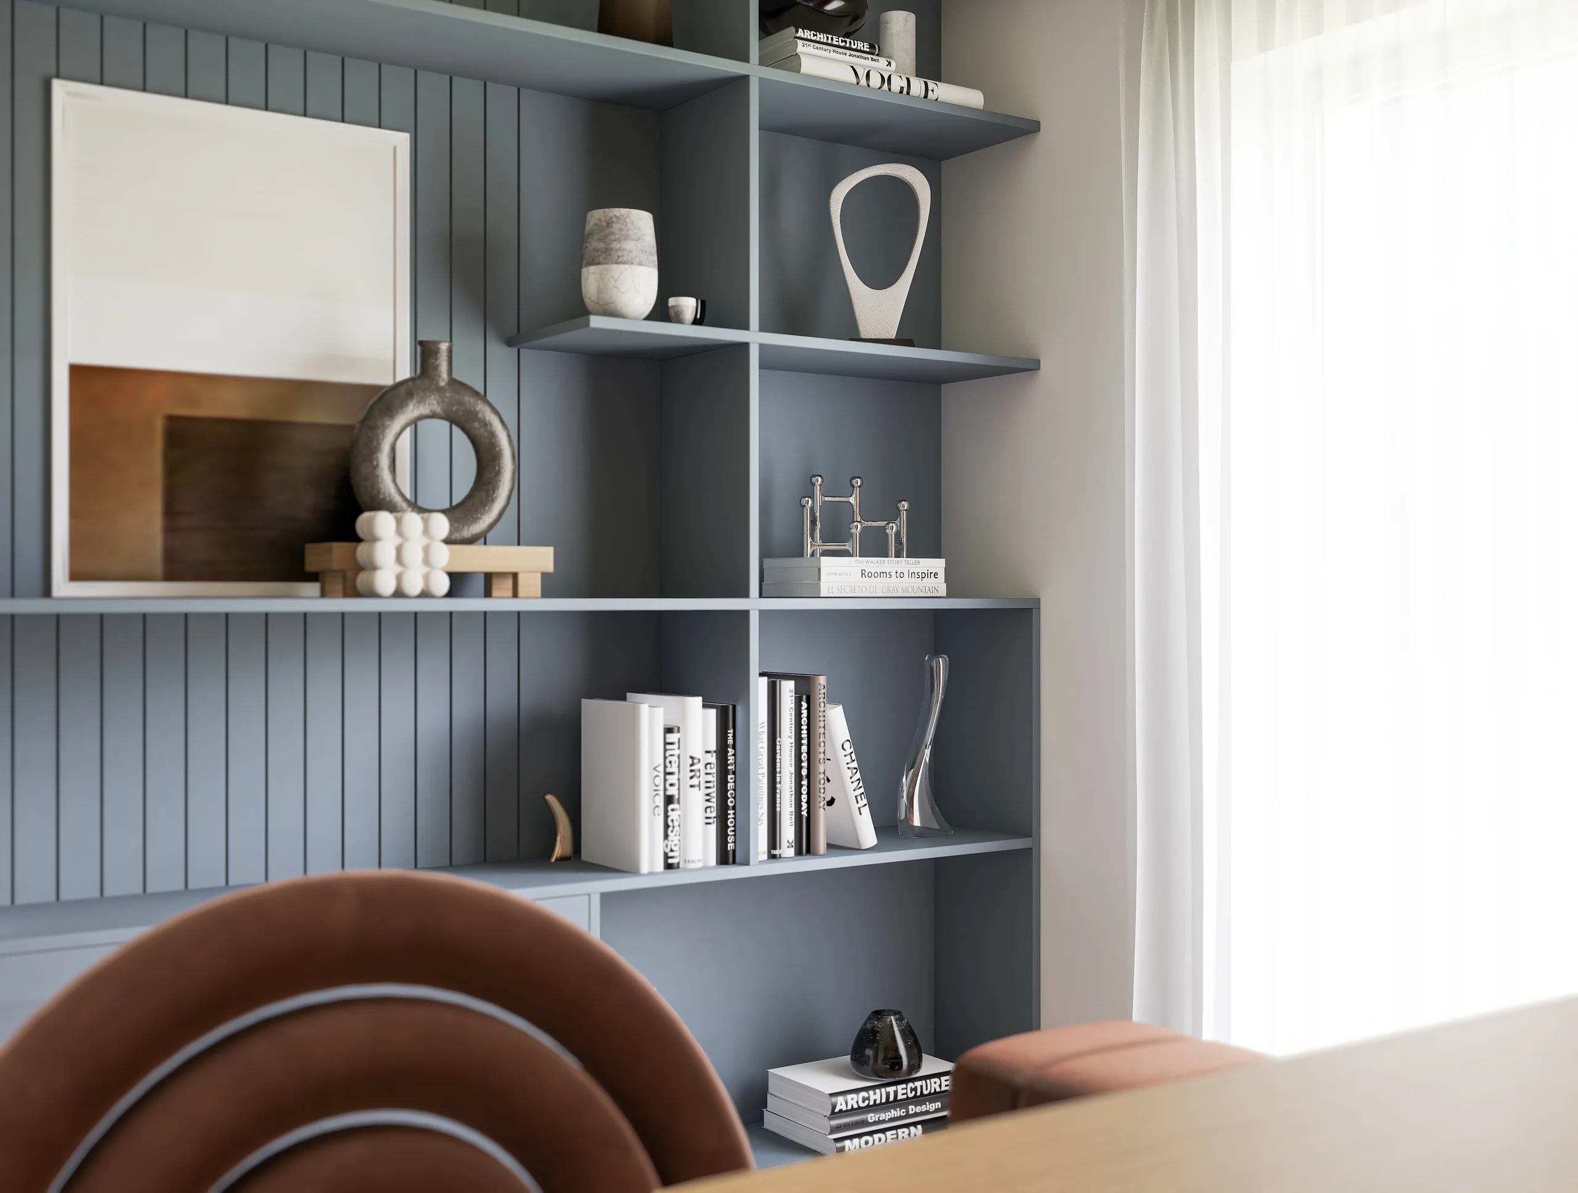
Children’s rooms and the home office show the flexibility of the layouts, while the entrance hall completes the apartment’s functional sequence. Built-ins, study and work areas, and clear storage support realistic everyday use.
05 / Interiors
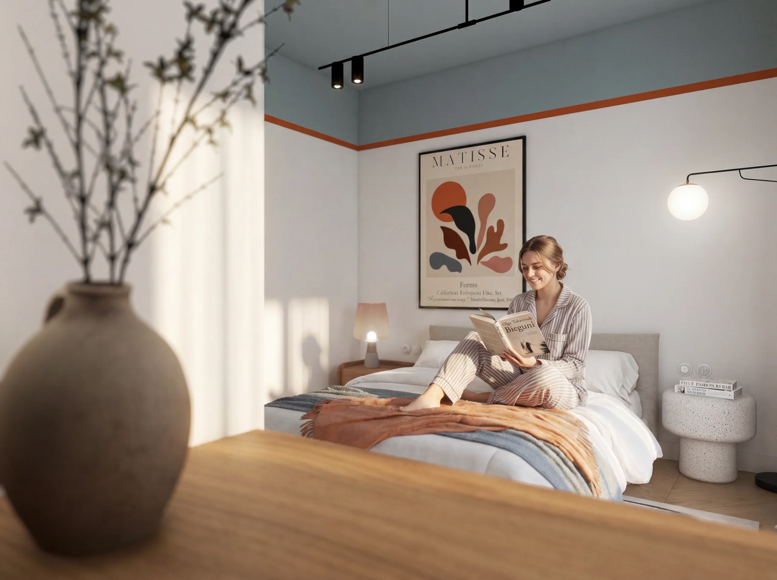
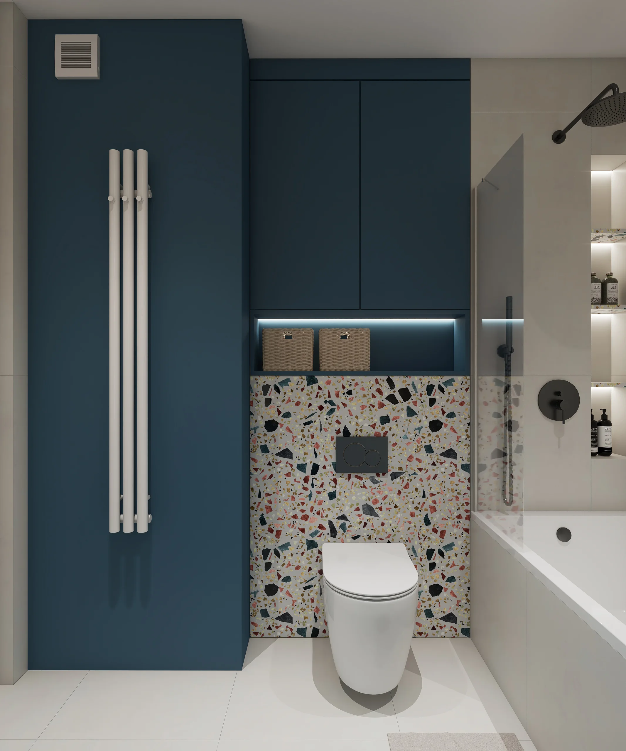
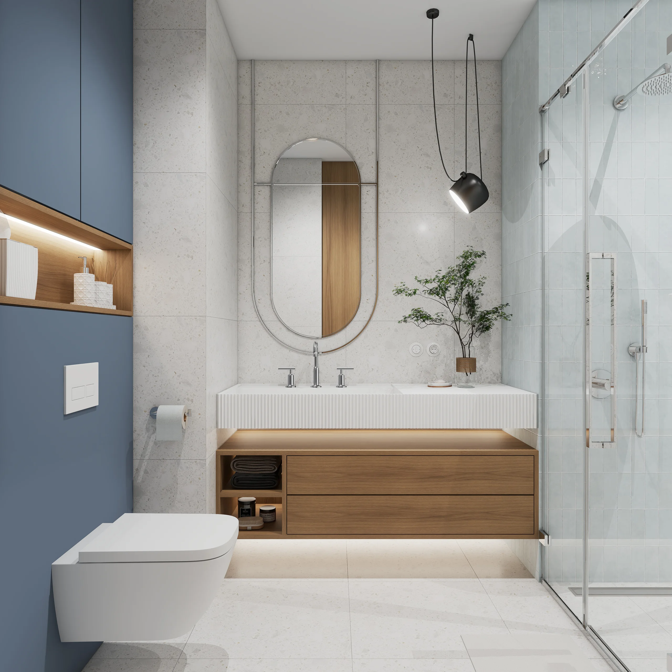
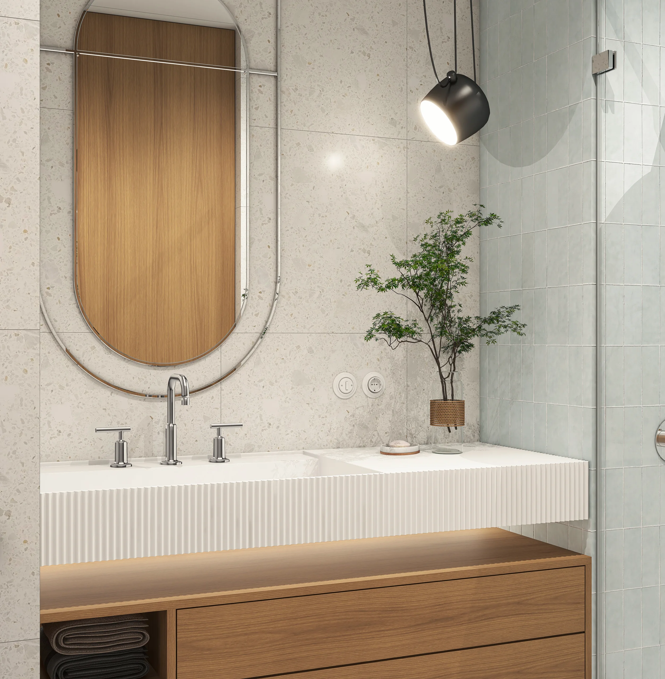
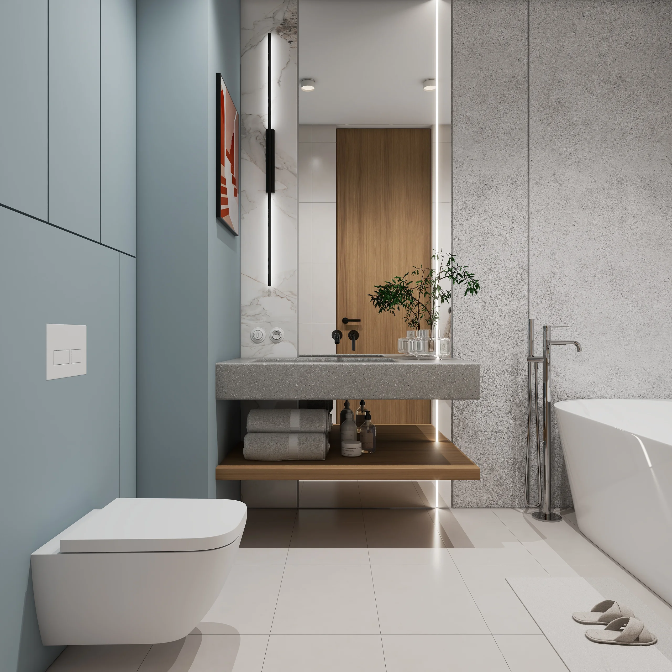
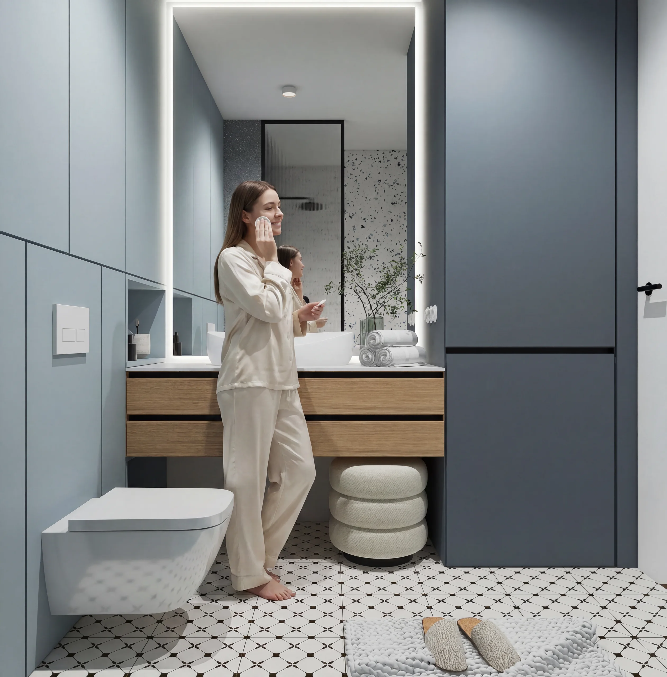
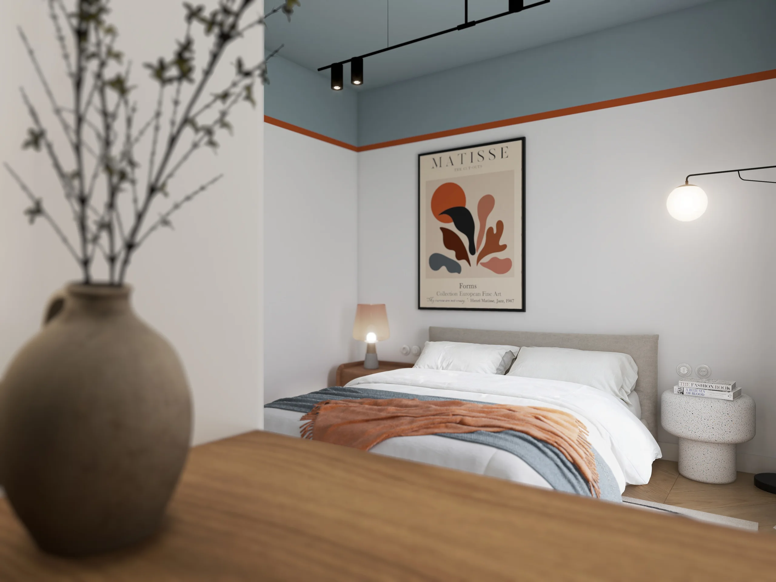
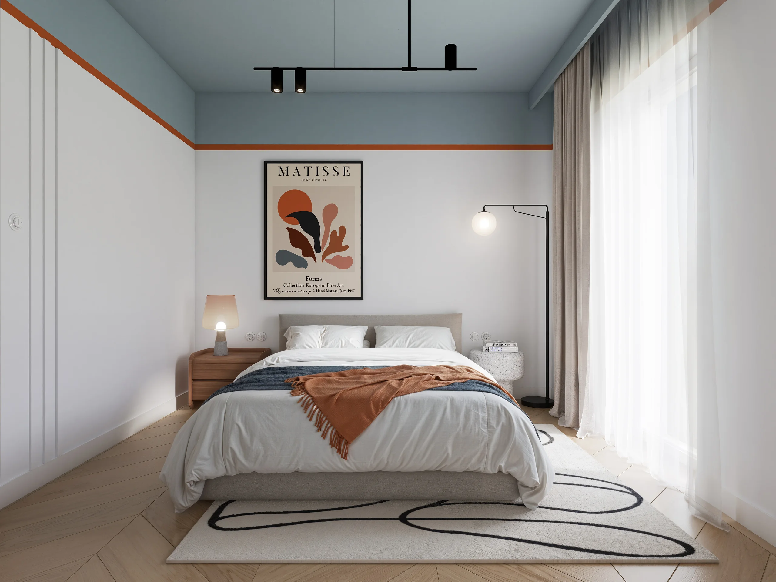
Bedrooms and bathrooms
Bedrooms and bathrooms continue the same contemporary, welcoming palette. Materials and lighting create comfort without separating the interiors from the character of the development.
06 / Planning
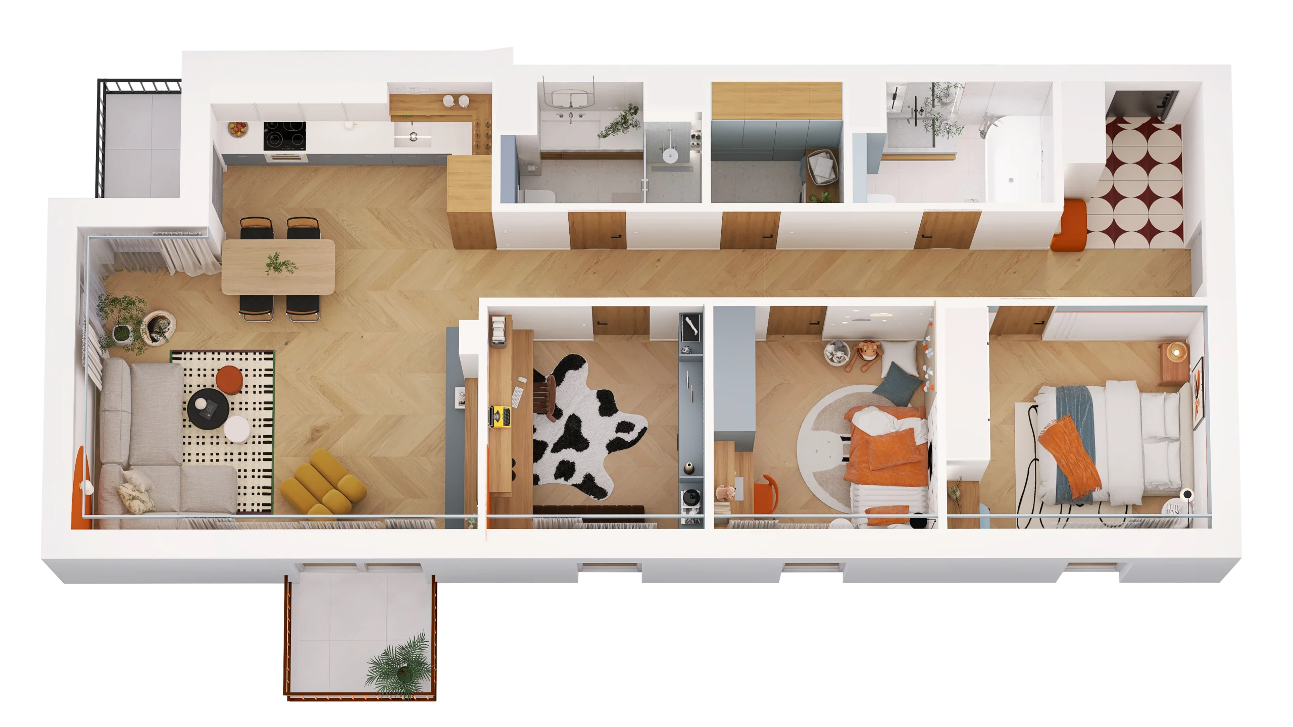
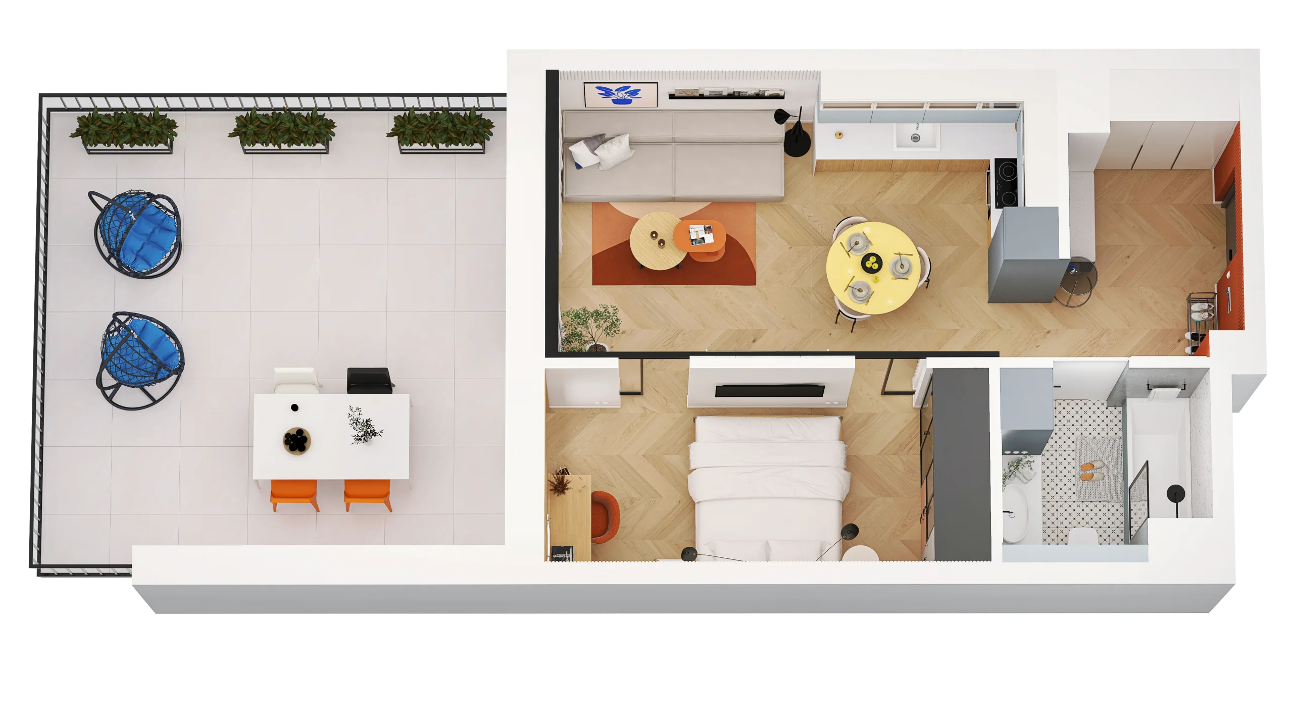
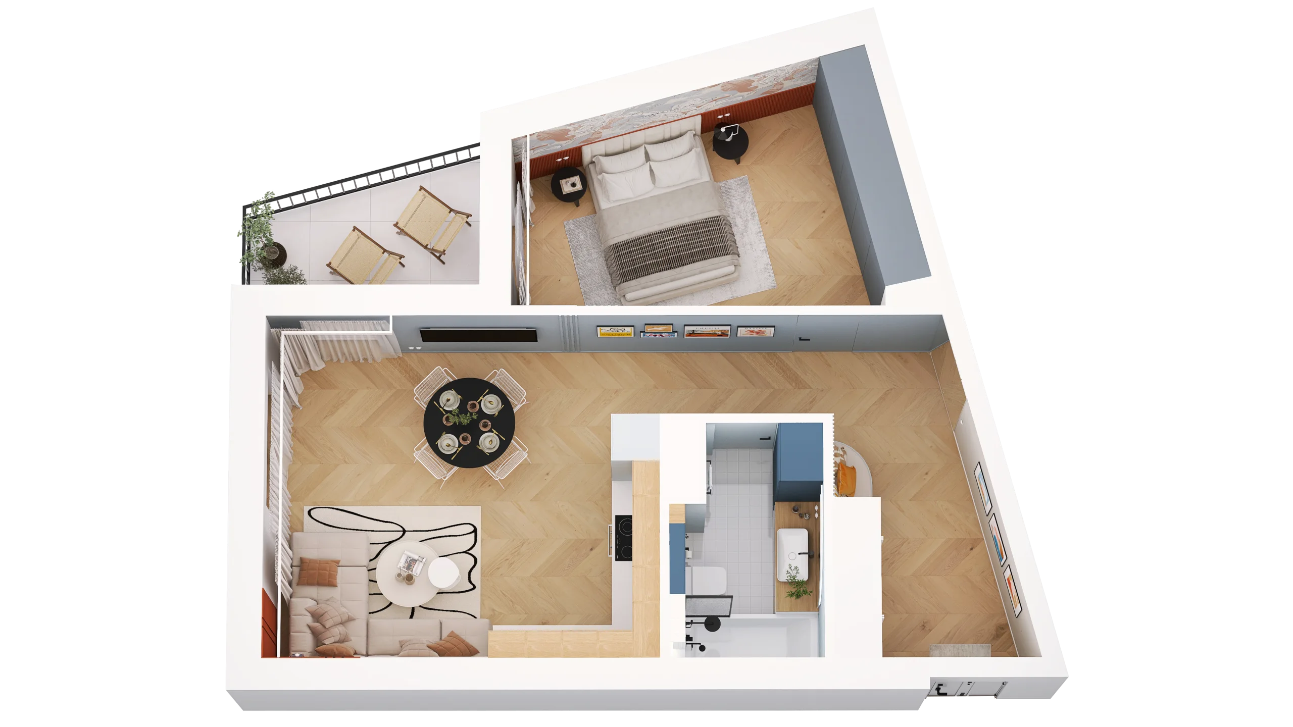
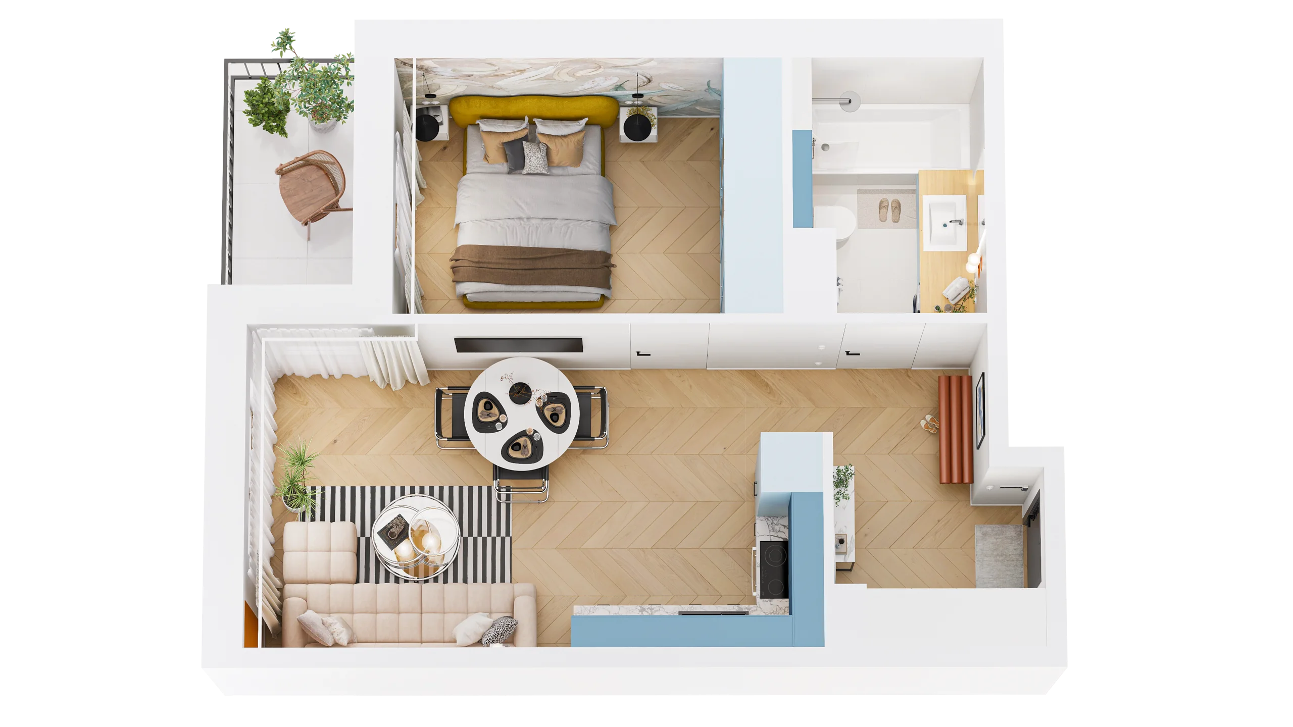
Functional planning and plans
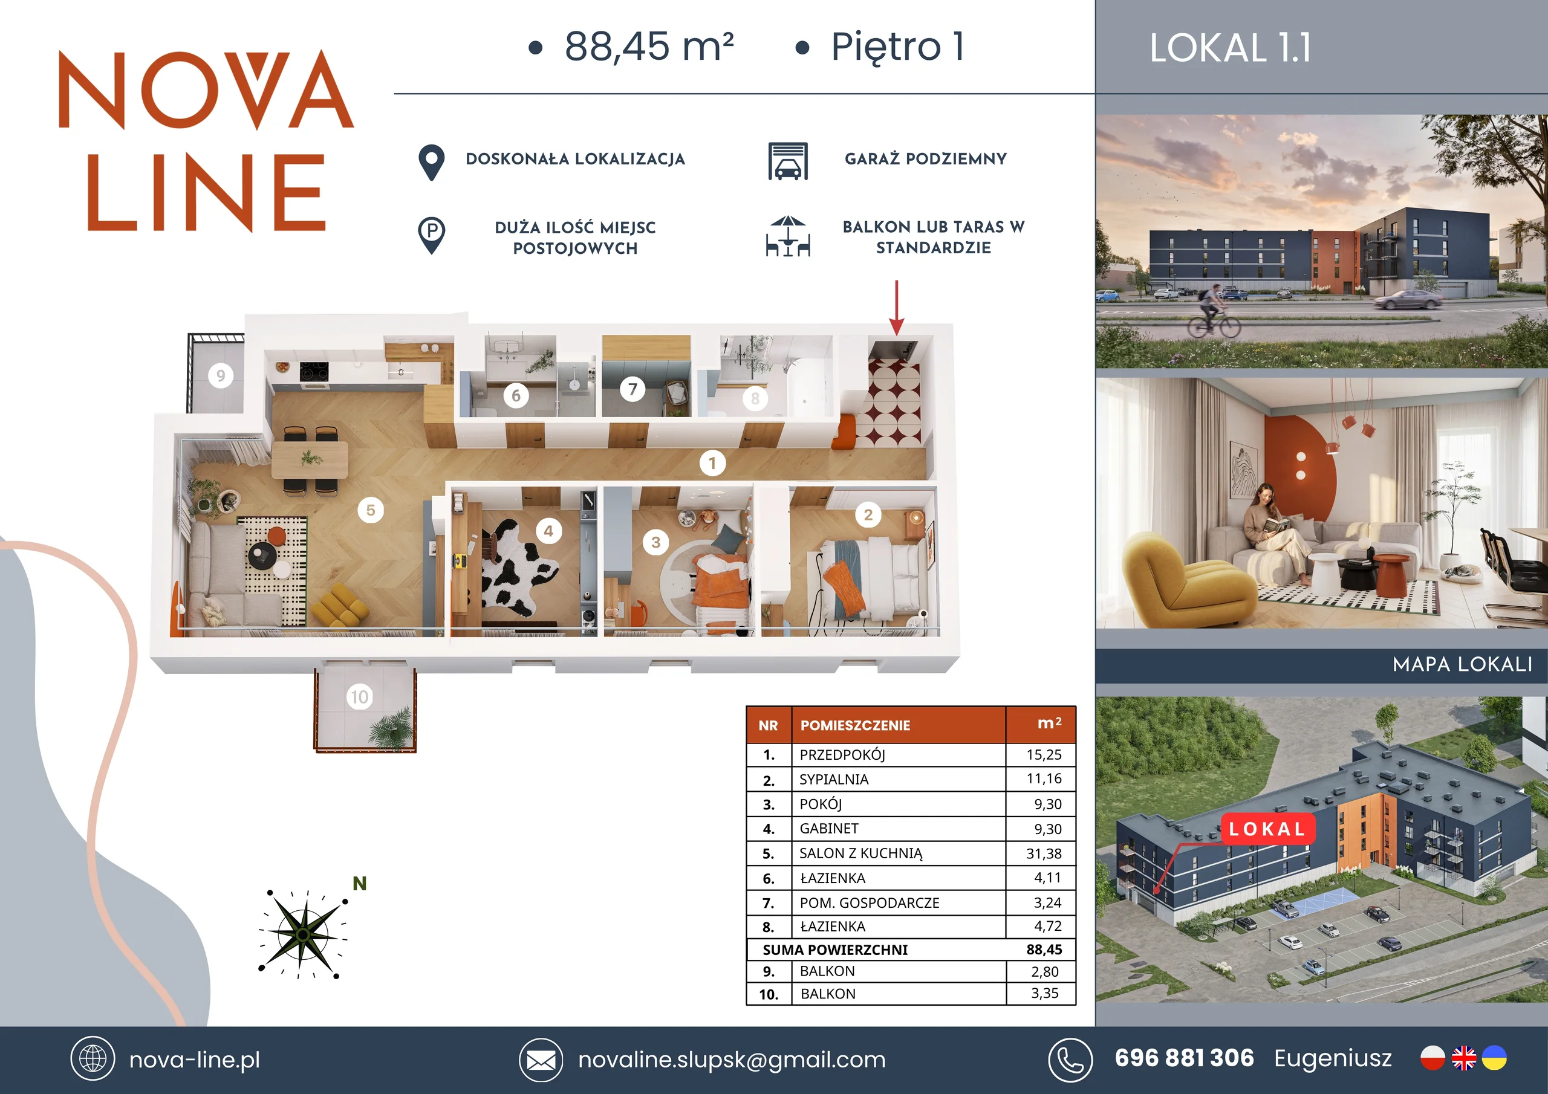
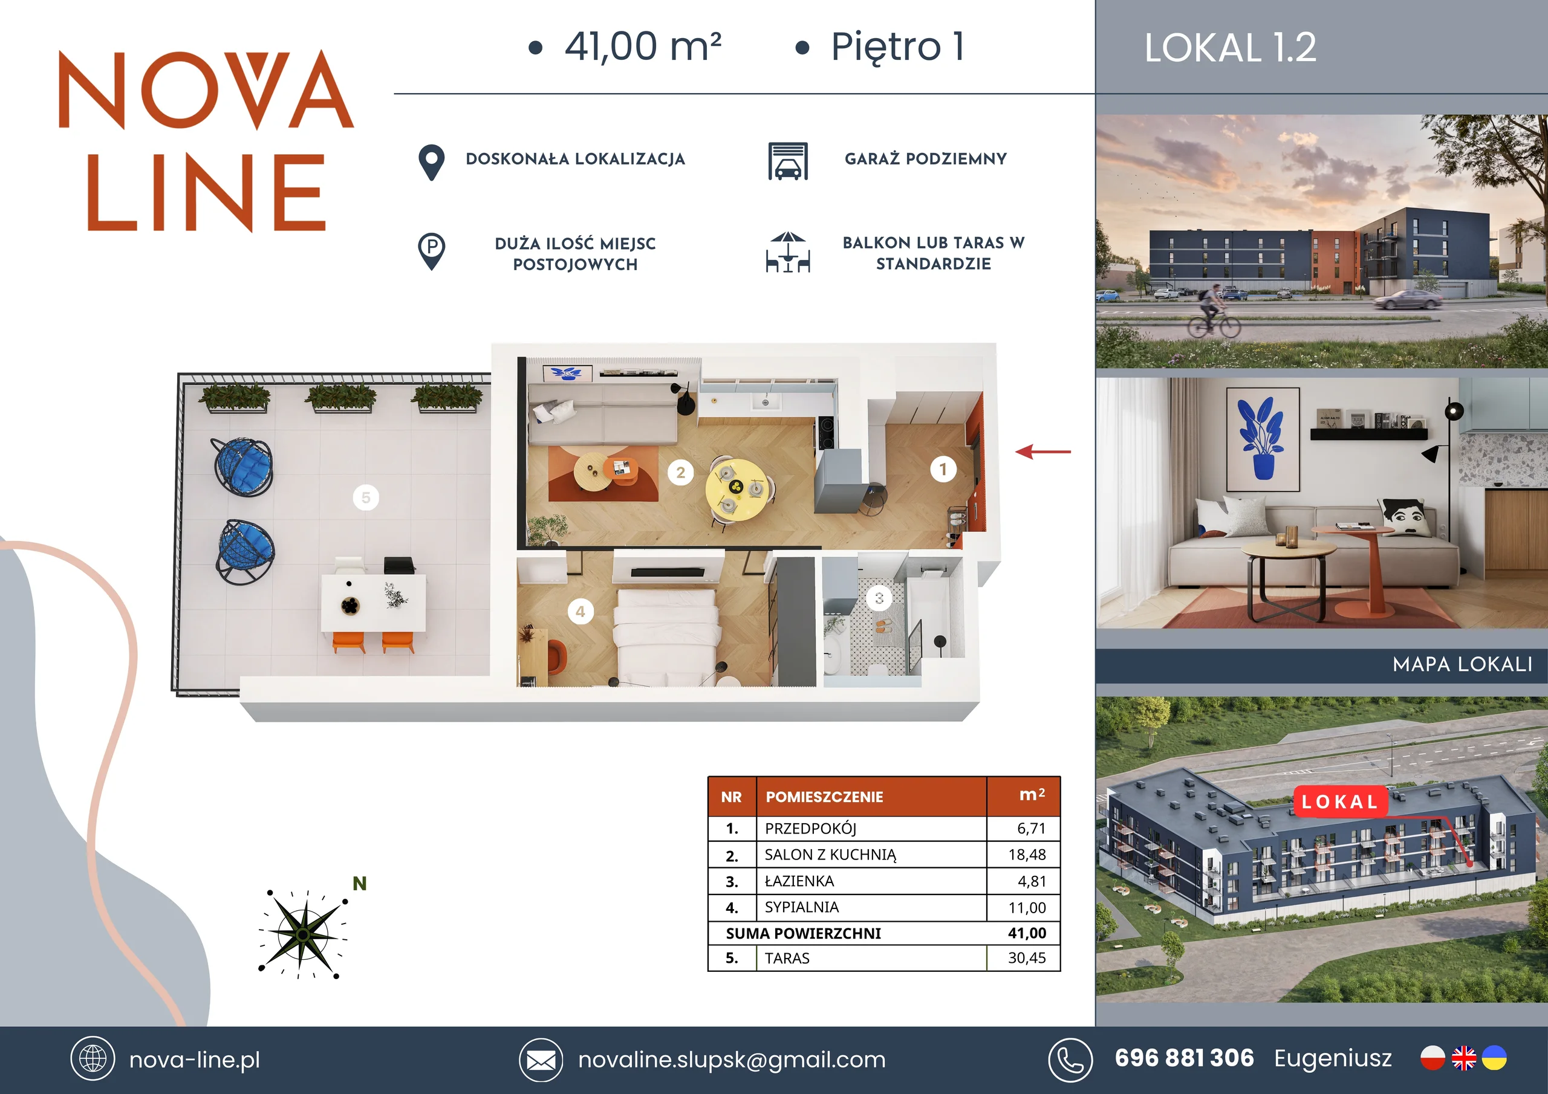
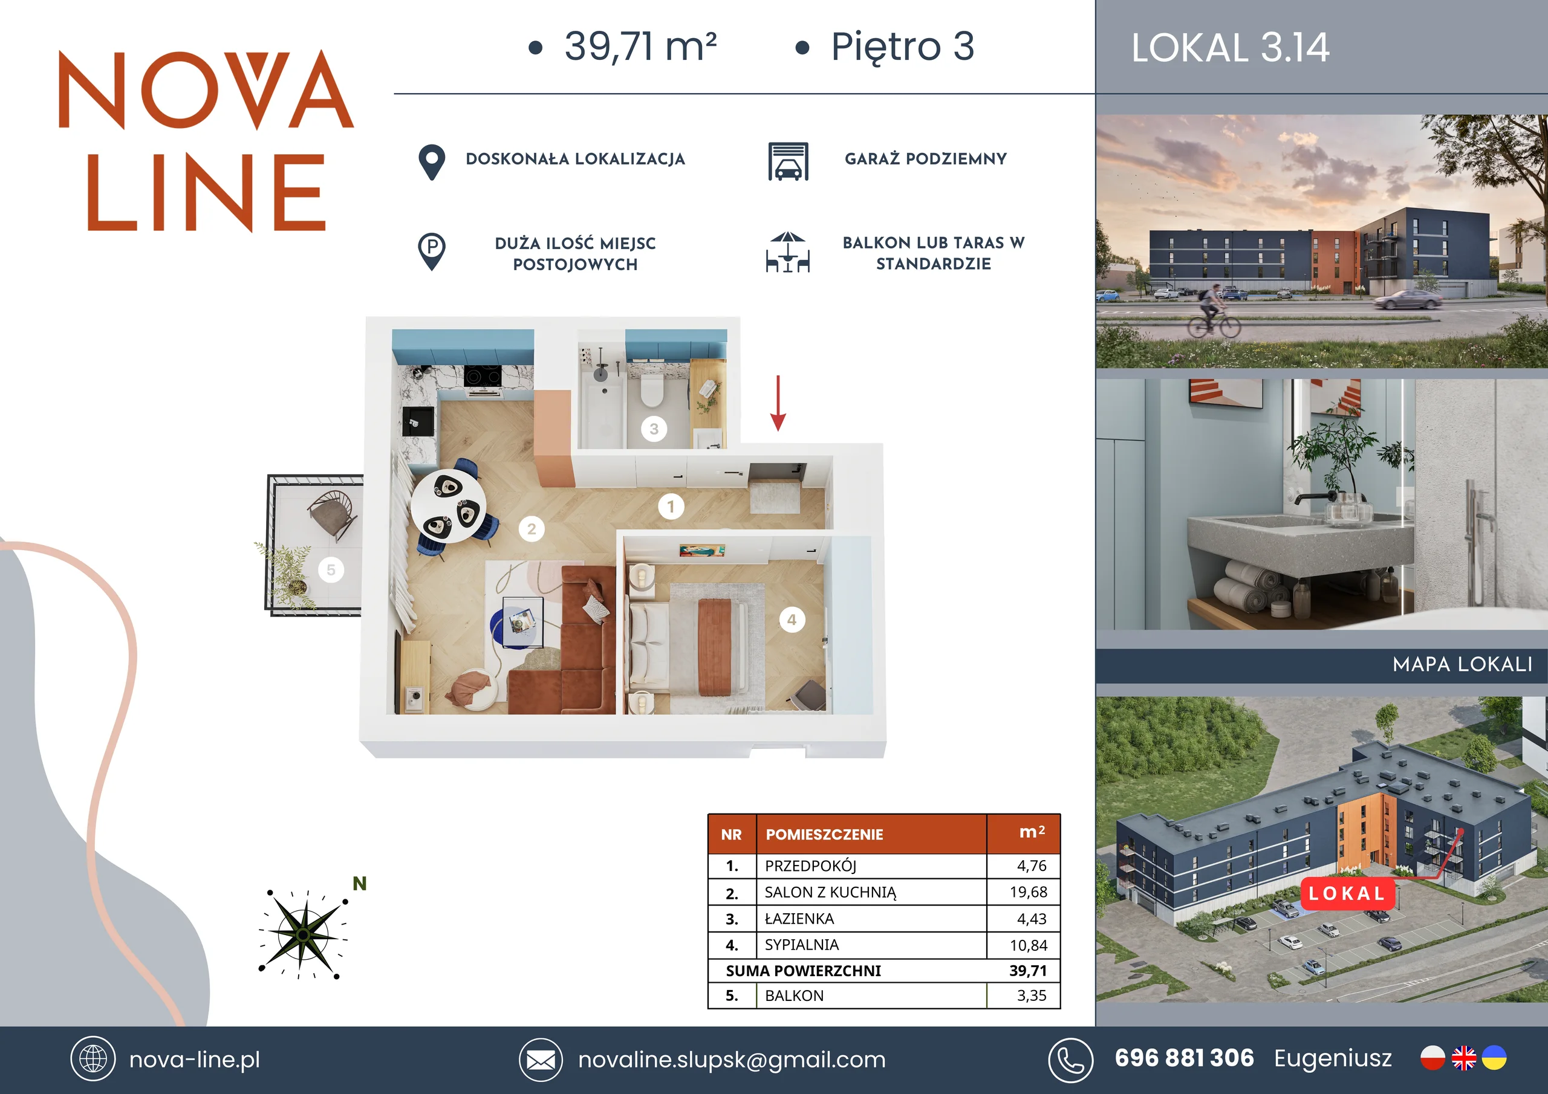
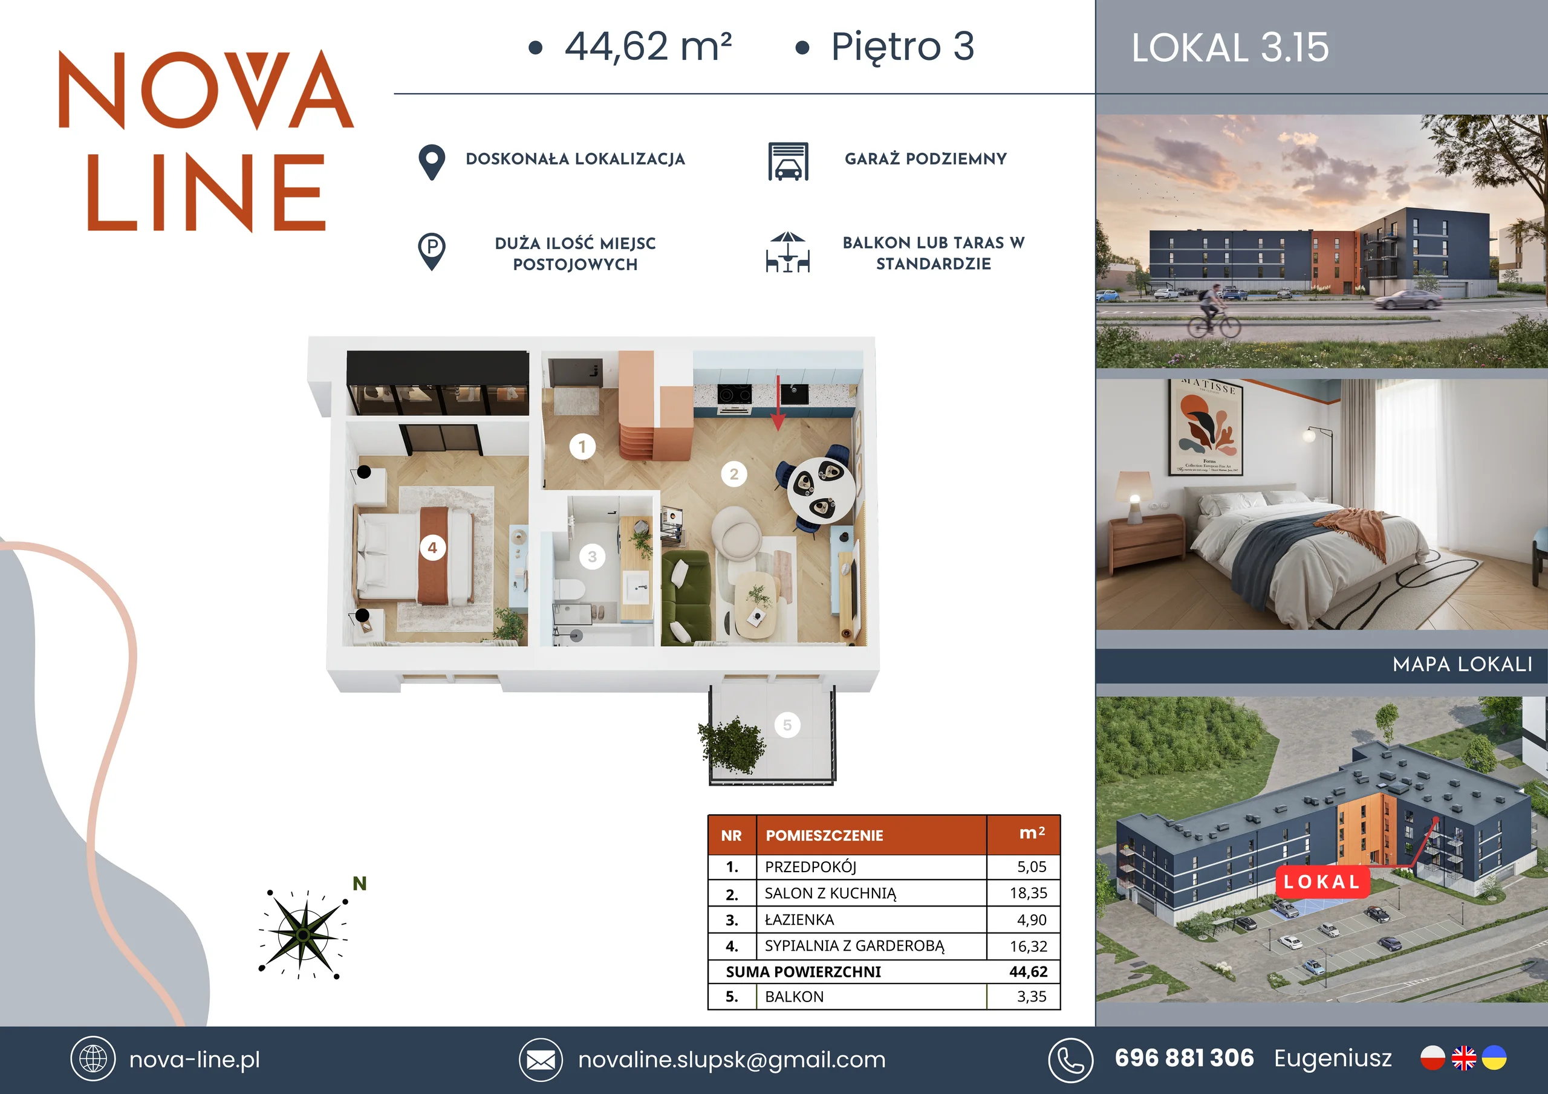
Apartment plans present varied layouts and make units easy to compare. The light presentation remains legible both online and in sales cards.
07 / Sales
Unit cards and sales materials
Unit cards combine the plan, apartment number and key parameters in one ordered document ready for client conversations.
08 / 360°
360° tour
The virtual tour helps buyers assess room proportions and relationships between zones before selecting a specific apartment.
This browser does not support the 360° viewer.
360° tour
09 / Website and sales system
From discovering the development to selecting a specific apartment.
The website connects the brand story with an interactive model, a list of 45 units and the information needed to make a decision.
Organise an extensive apartment offer without losing the appeal of the development presentation.
The building model, parameters, prices, statuses, unit cards and price history work in one journey.
Buyers compare units independently while sales presents current information in one tool.
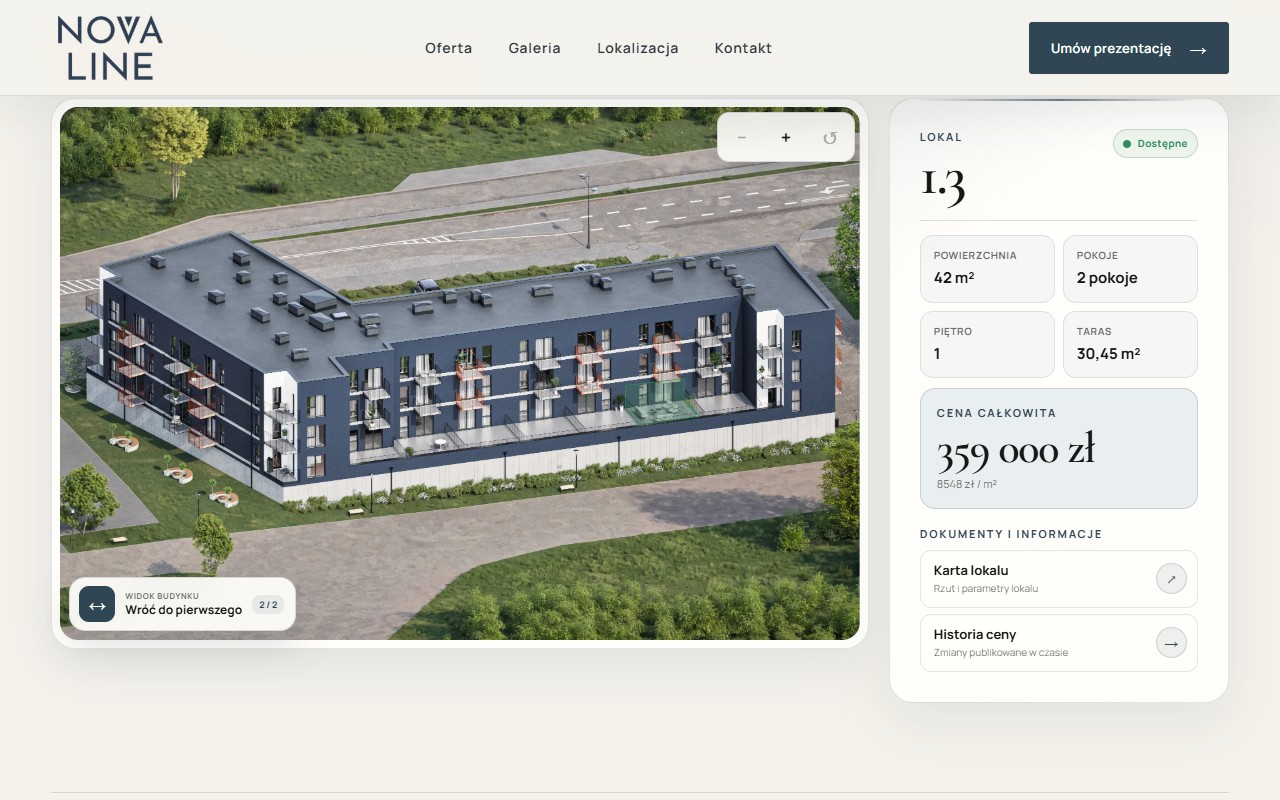
- 01Selection on the model
A click connects the building view with a specific offer.
- 02Price and parameters
Key information is visible without leaving the development view.
- 03Unit documents
The unit card and price history complete the decision path.
Buyer journey
- Discover the development
- Select a unit
- Price and parameters
- Unit card or contact
10 / Video
The project in motion
Films present the development in motion and extend the story of the architecture, interiors and digital materials without autoplay.
Working on a similar project?
Let's talk
Next project