
Translate the forest setting and the intimate scale of six homes into a clear, current sales offer.
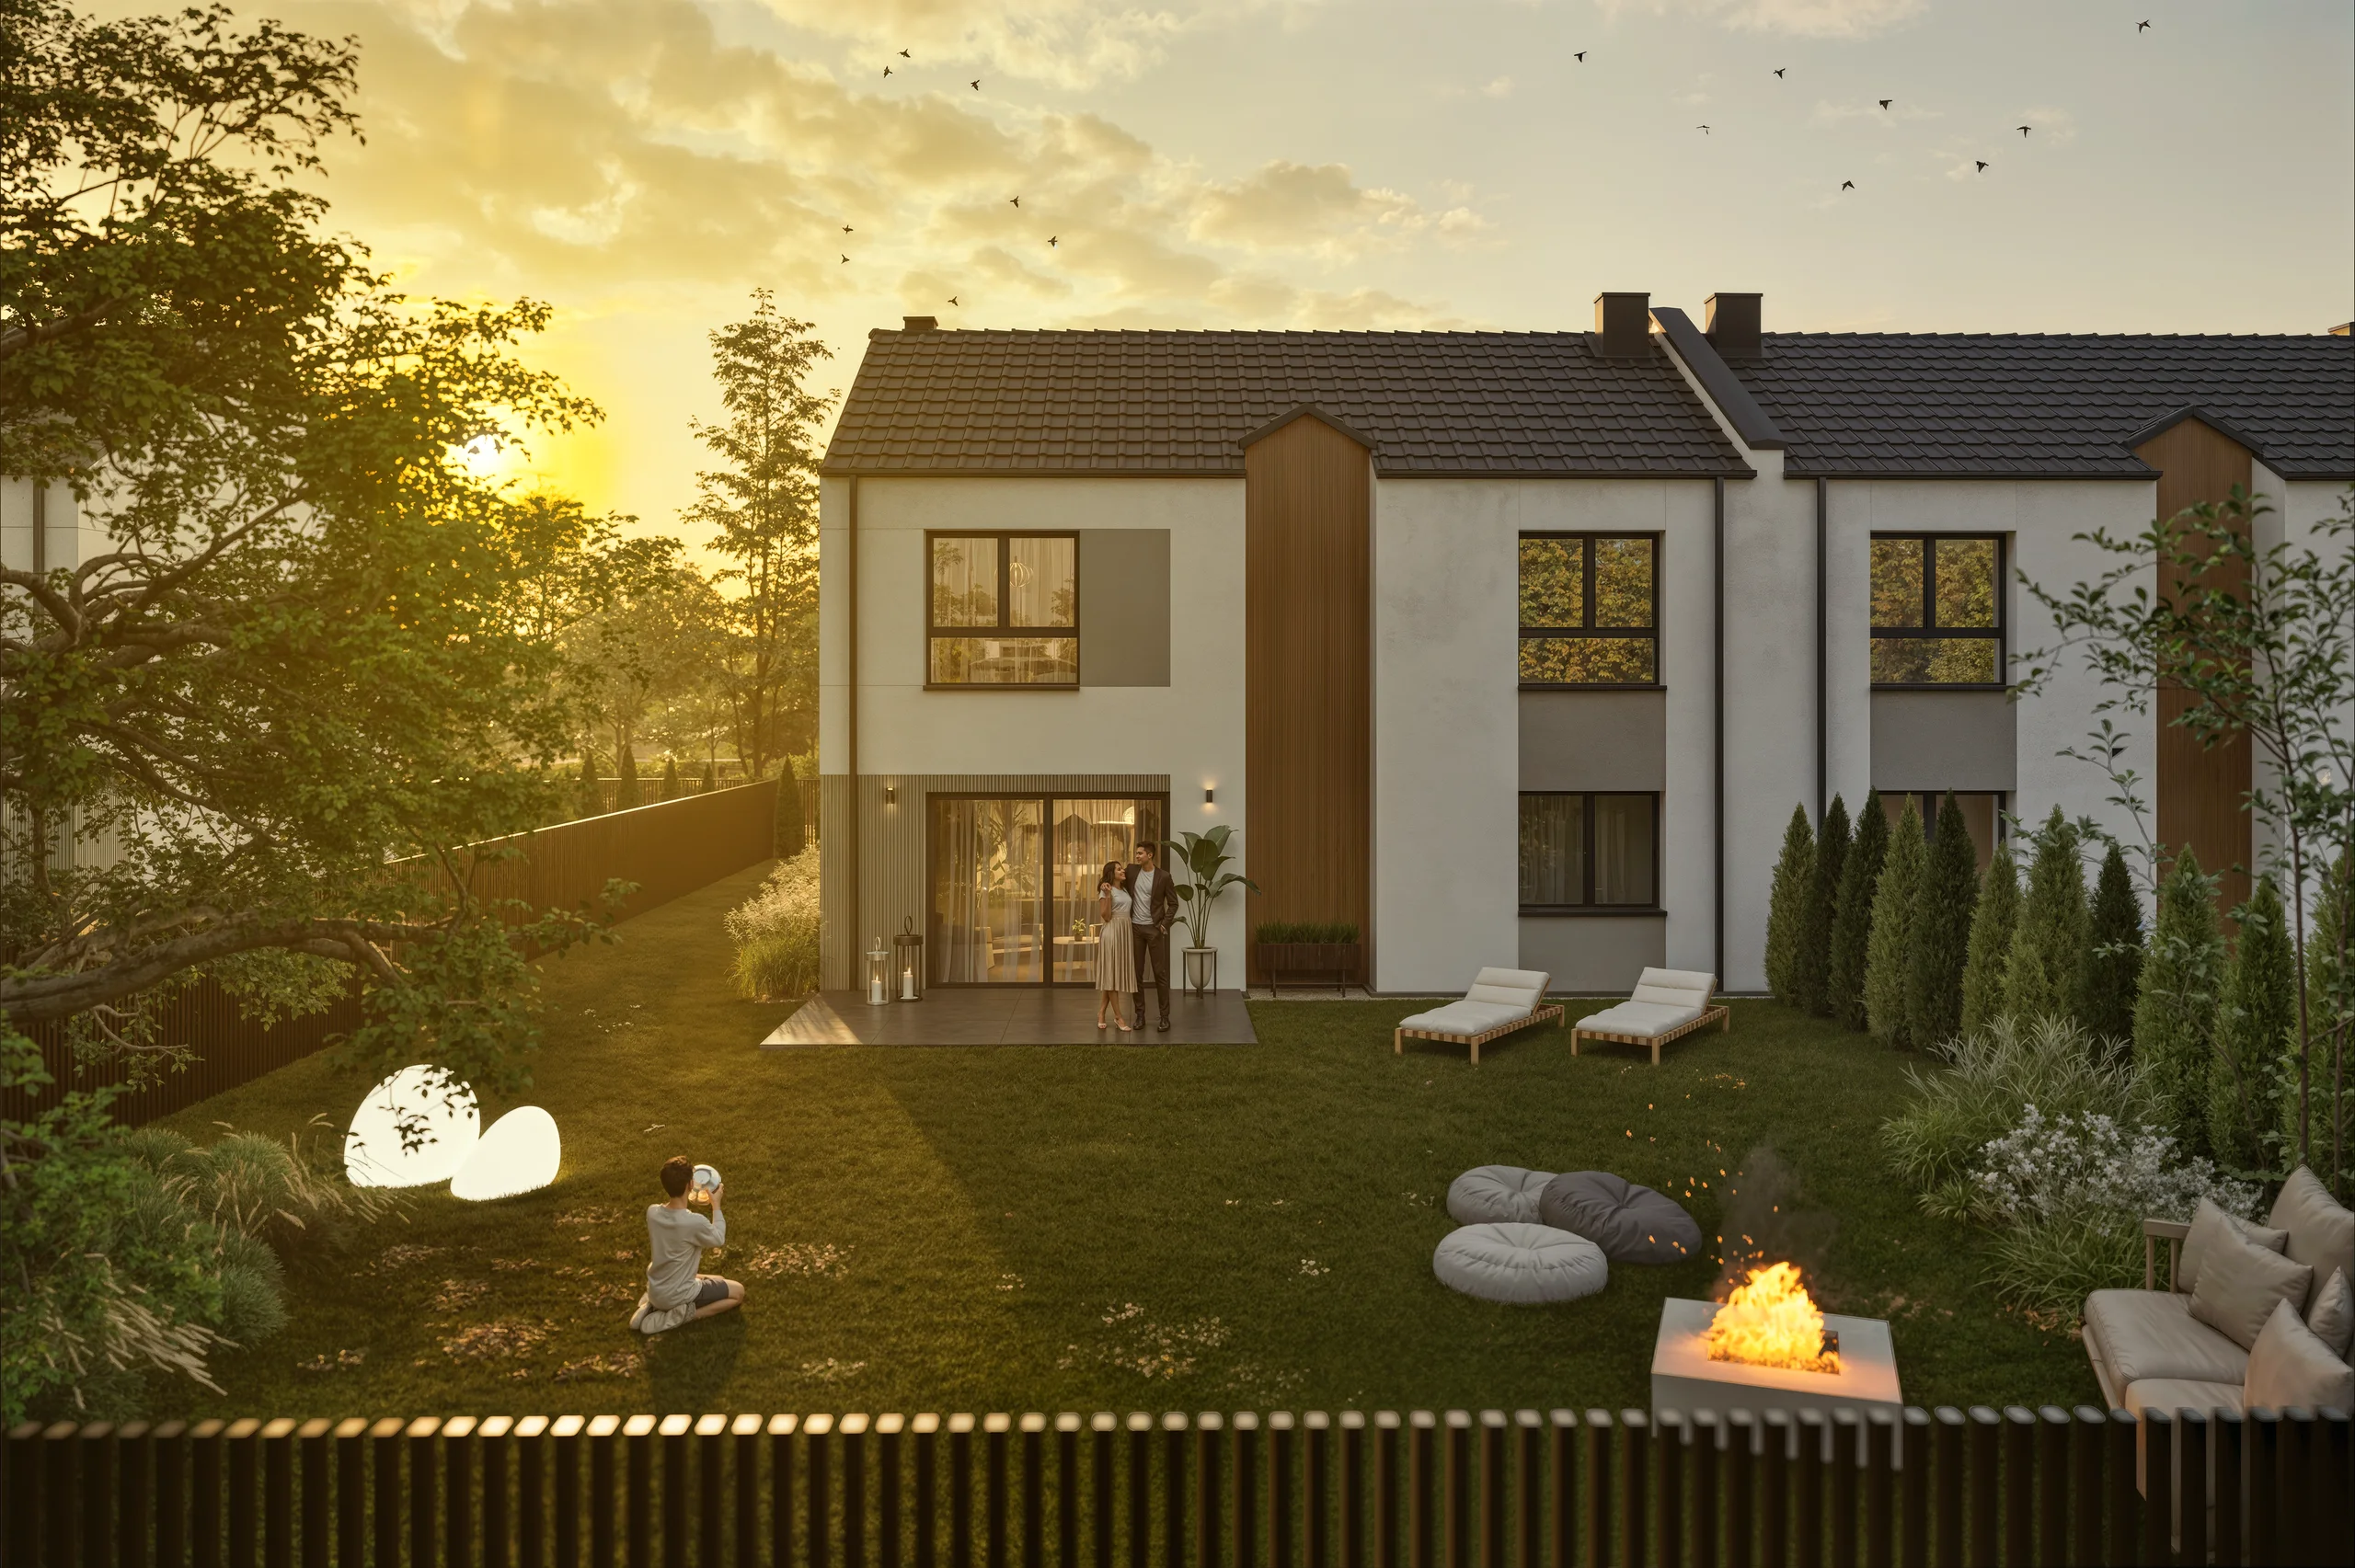
Homes surrounded by nature · Grabno · near Ustka
Forest & Tide
Branding · façade · visualisations · plans · video · 360° · website
Location
Grabno · near Ustka
Type
Homes surrounded by nature
Format
Full case study
Scope
Branding · façade · visualisations · plans
Project overview
Architecture close to nature, told in one language.
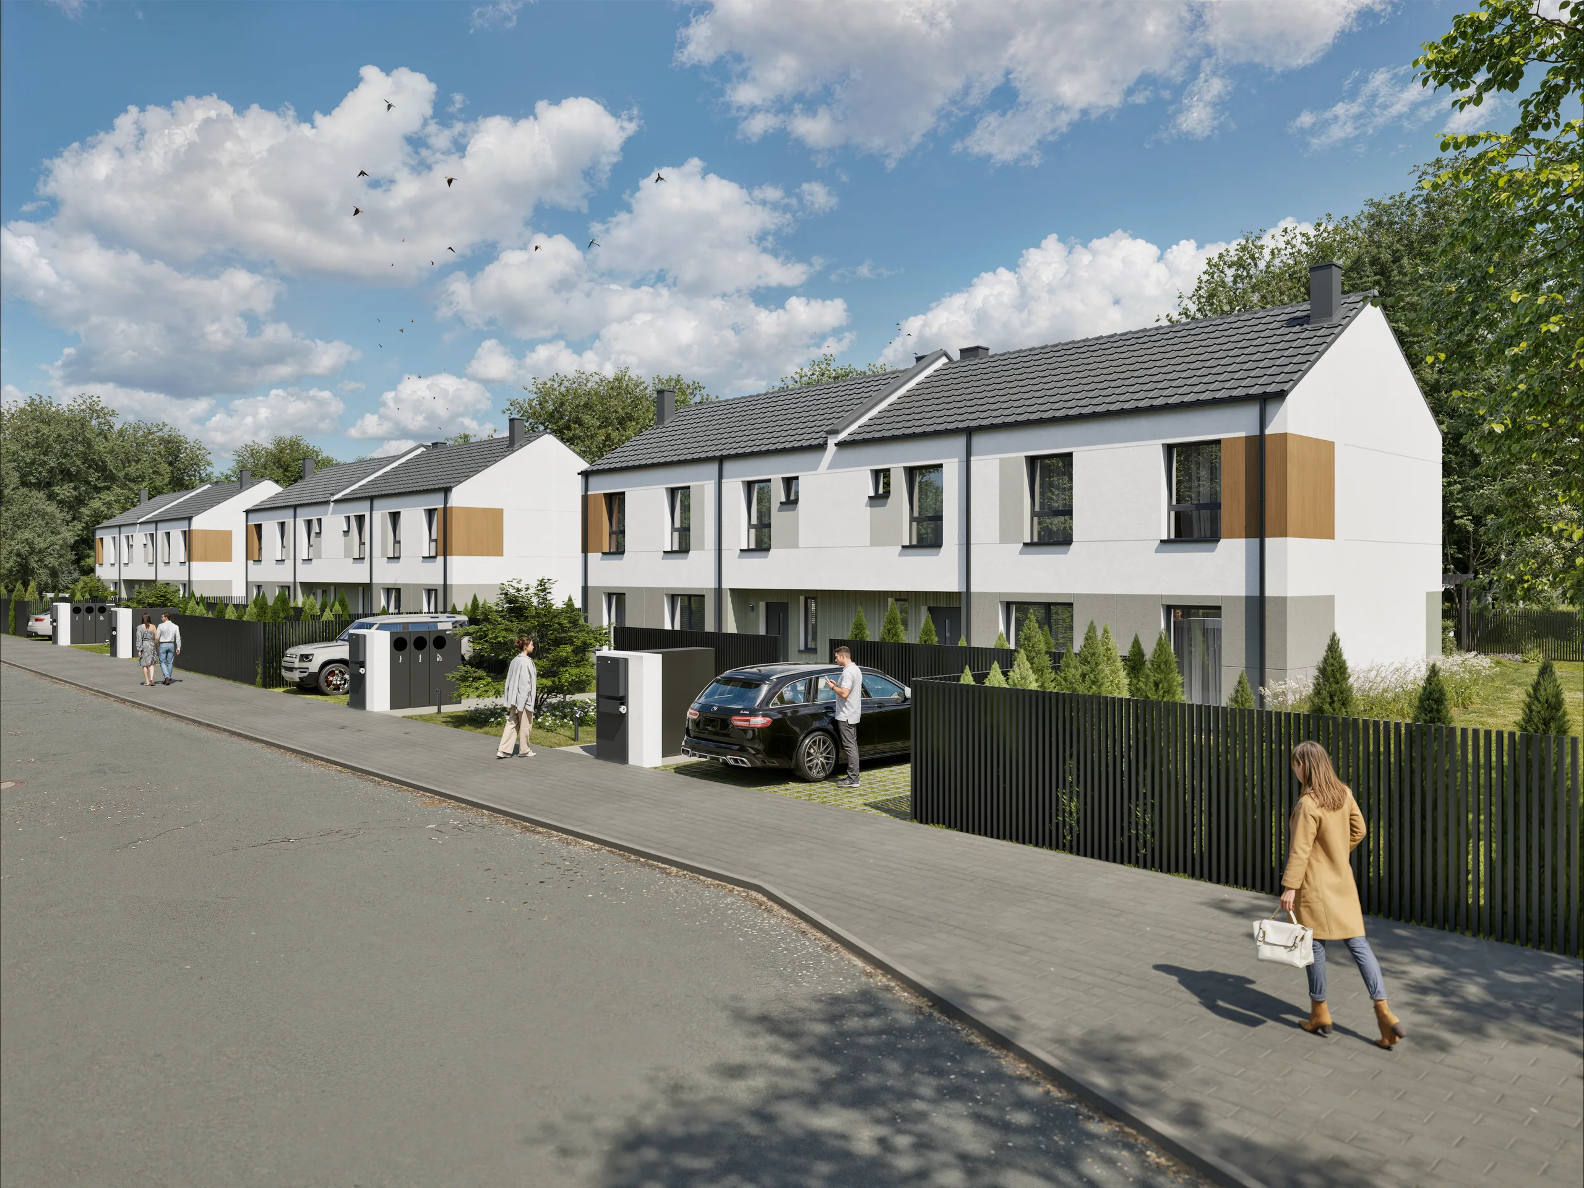
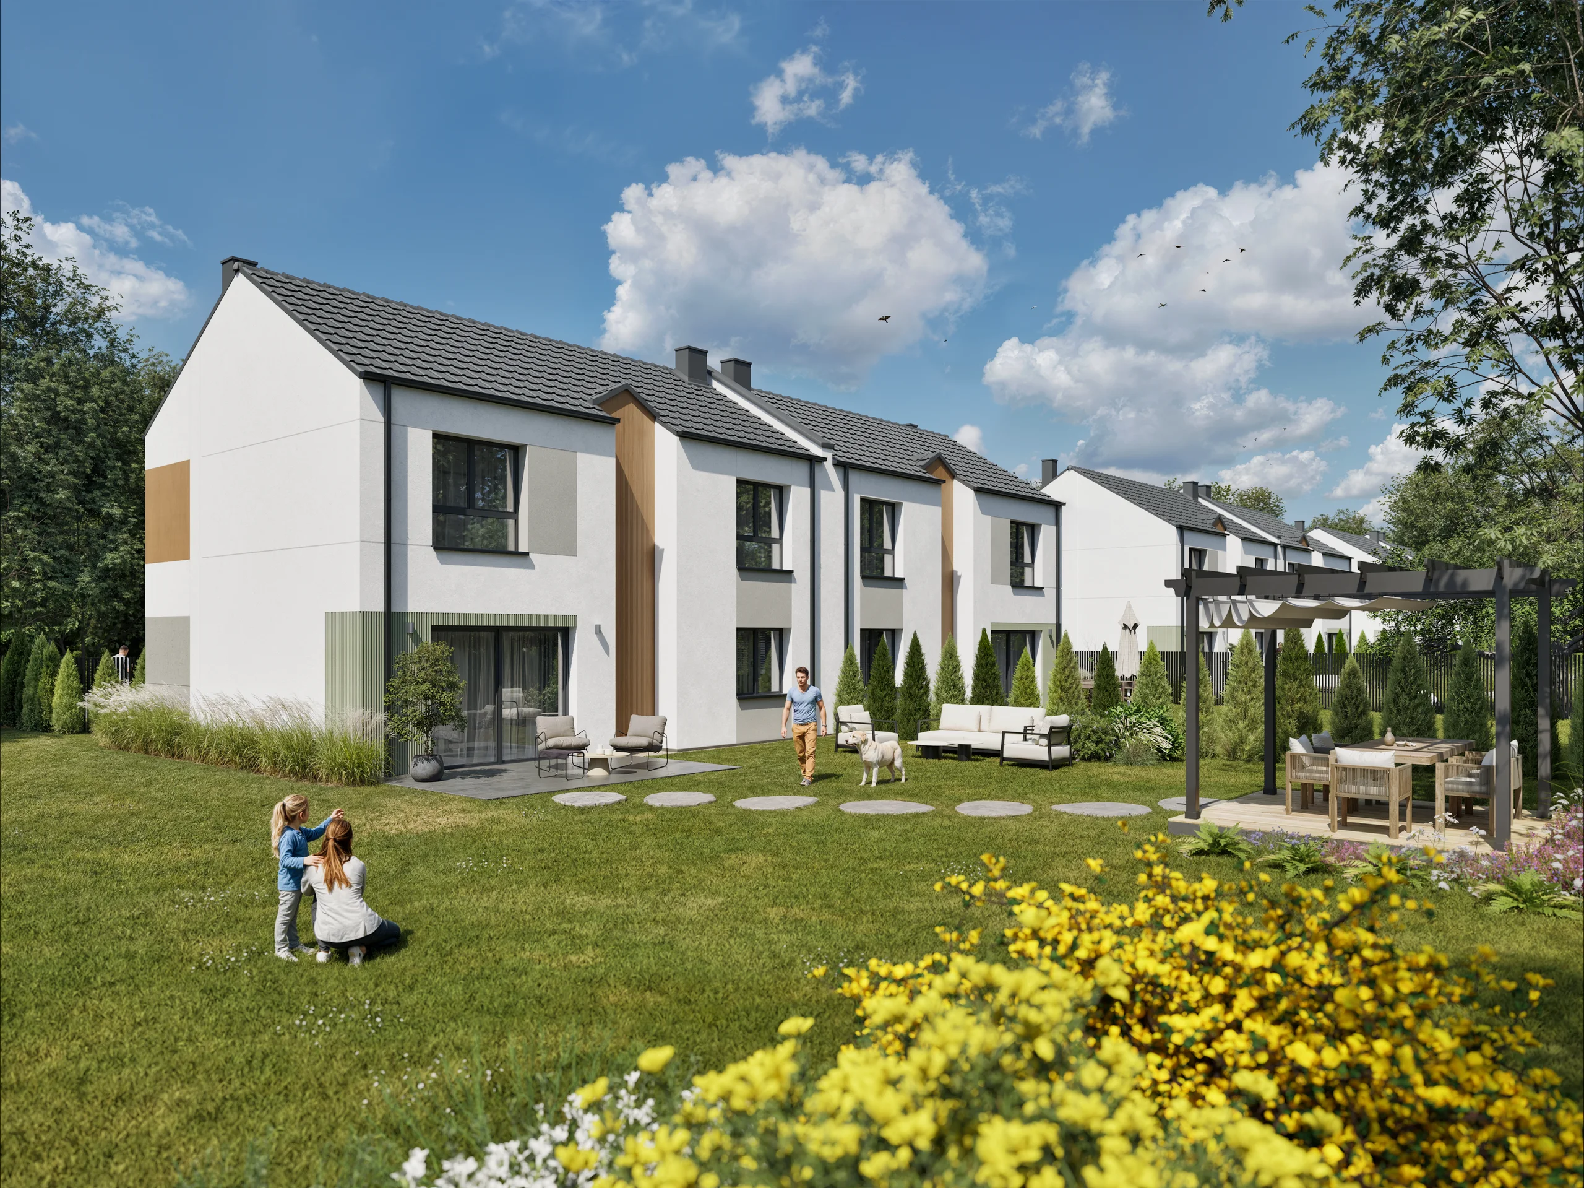
Forest & Tide is an intimate housing development near Ustka and Grabno. White façades, warm timber, dark windows and details place the contemporary architecture within its natural setting.
The scope combined identity, exterior and interior visualisations, 3D plans, unit cards, a panorama, film and website into one sales-support system.
Project outcome
What the project changed.
Identity, architecture, visualisations, plans, cards, the 360° tour and the unit selector were combined into one ecosystem.
The development remains consistent at every touchpoint, while availability and unit details are easy to verify.
01 / Branding
Identity and brand language
A minimalist mark with an organic ampersand connects the ideas of forest and coast. Restrained typography allows the brand to work consistently across print and digital materials.
02 / Architecture
Architecture and setting
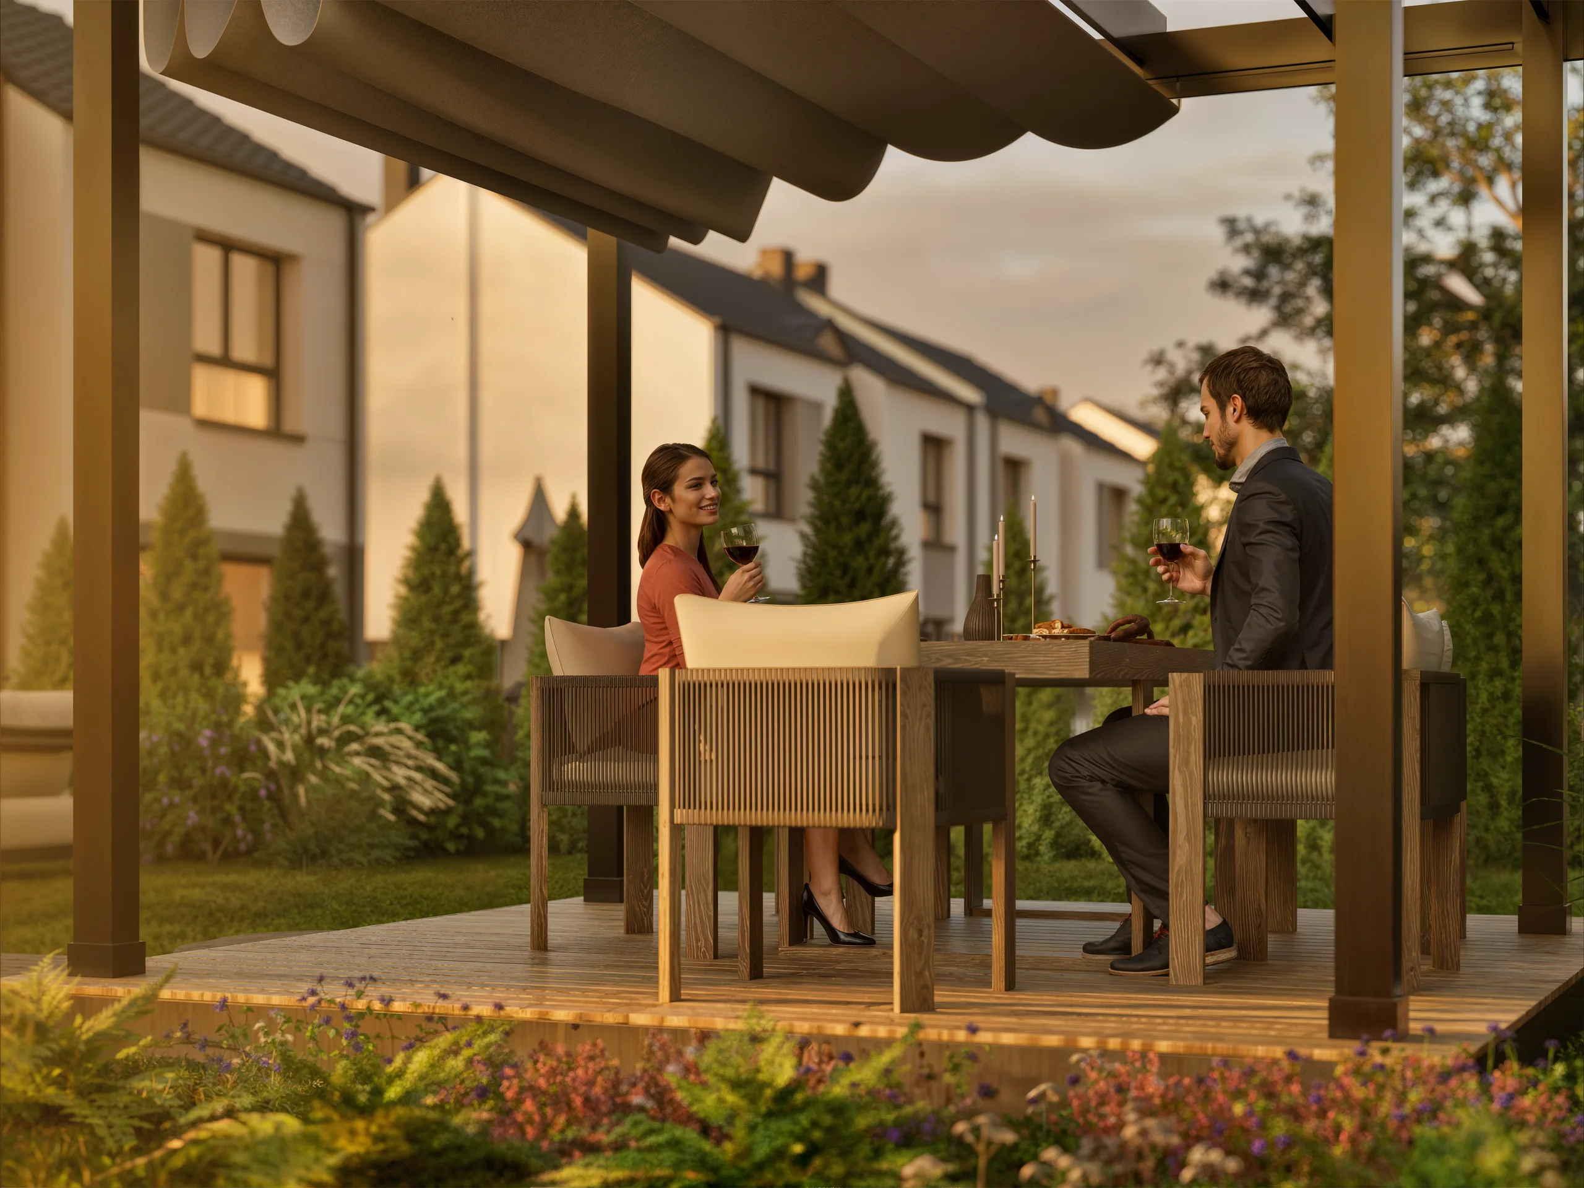
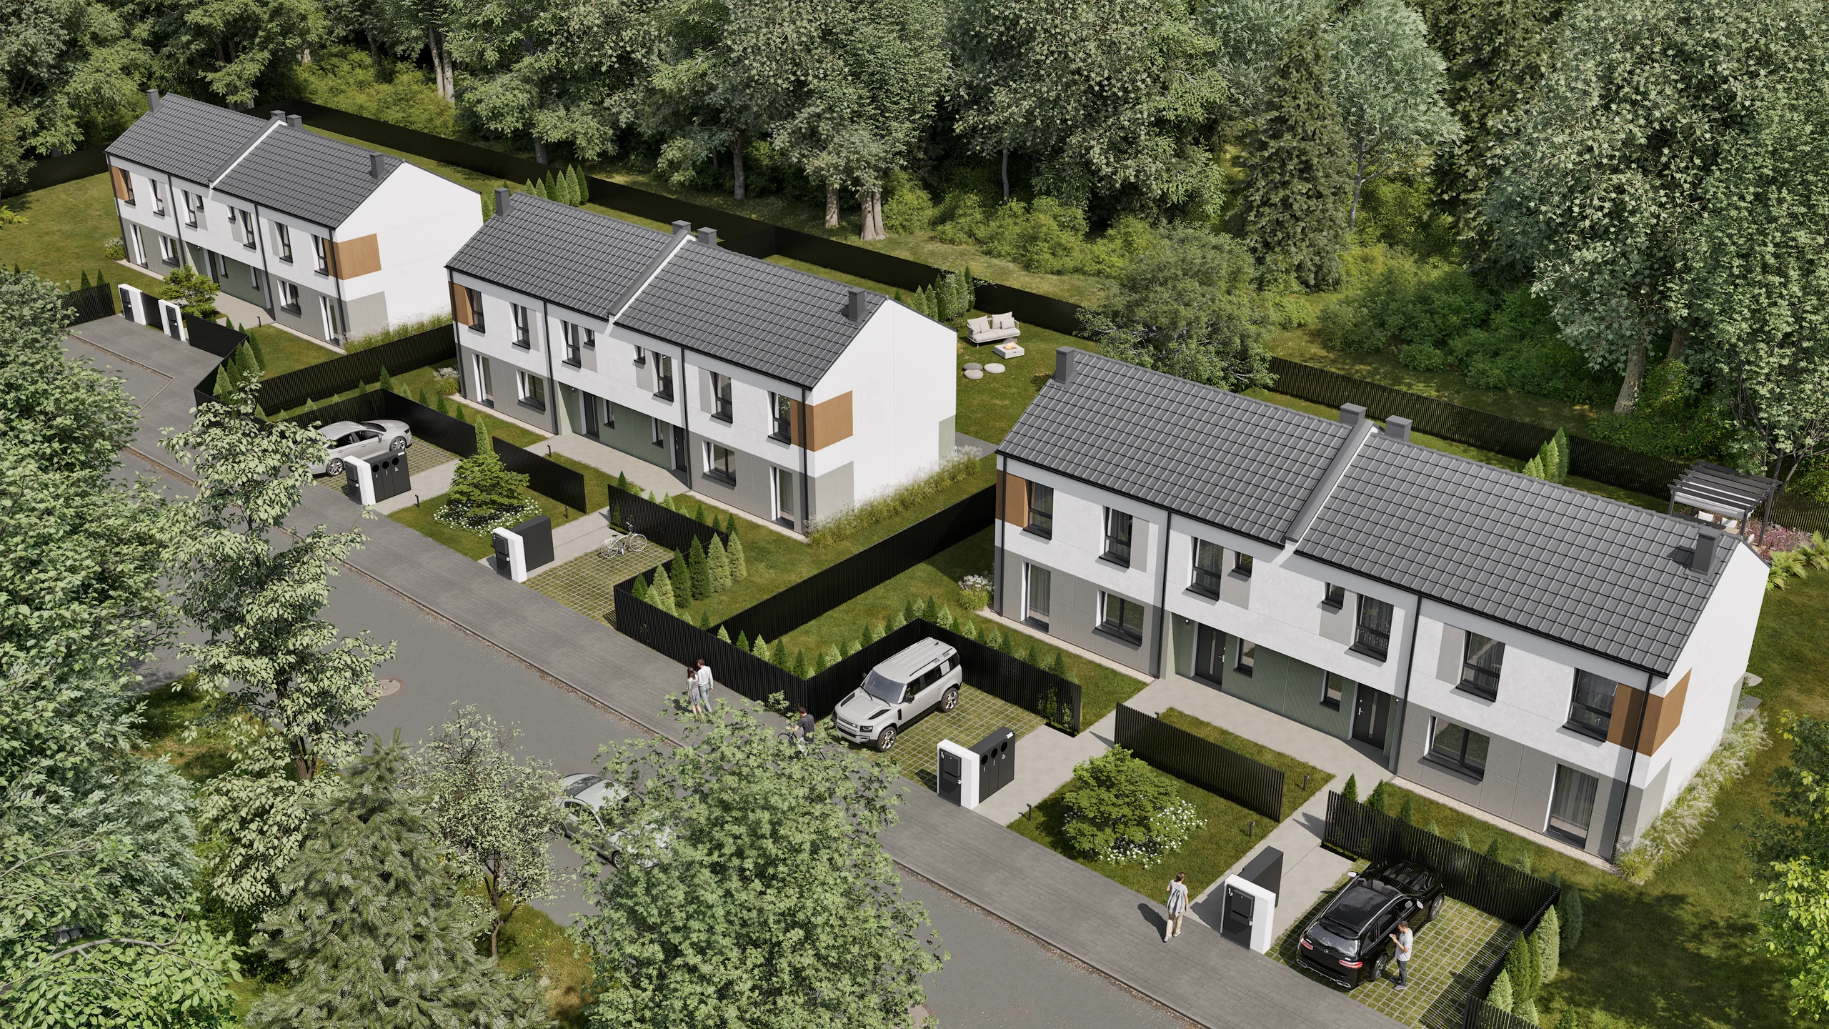
The visualisations show the rhythm of the development, terraces and the relationship between homes and greenery. White surfaces, timber and dark window frames give the buildings a calm elegance.
03 / Interiors
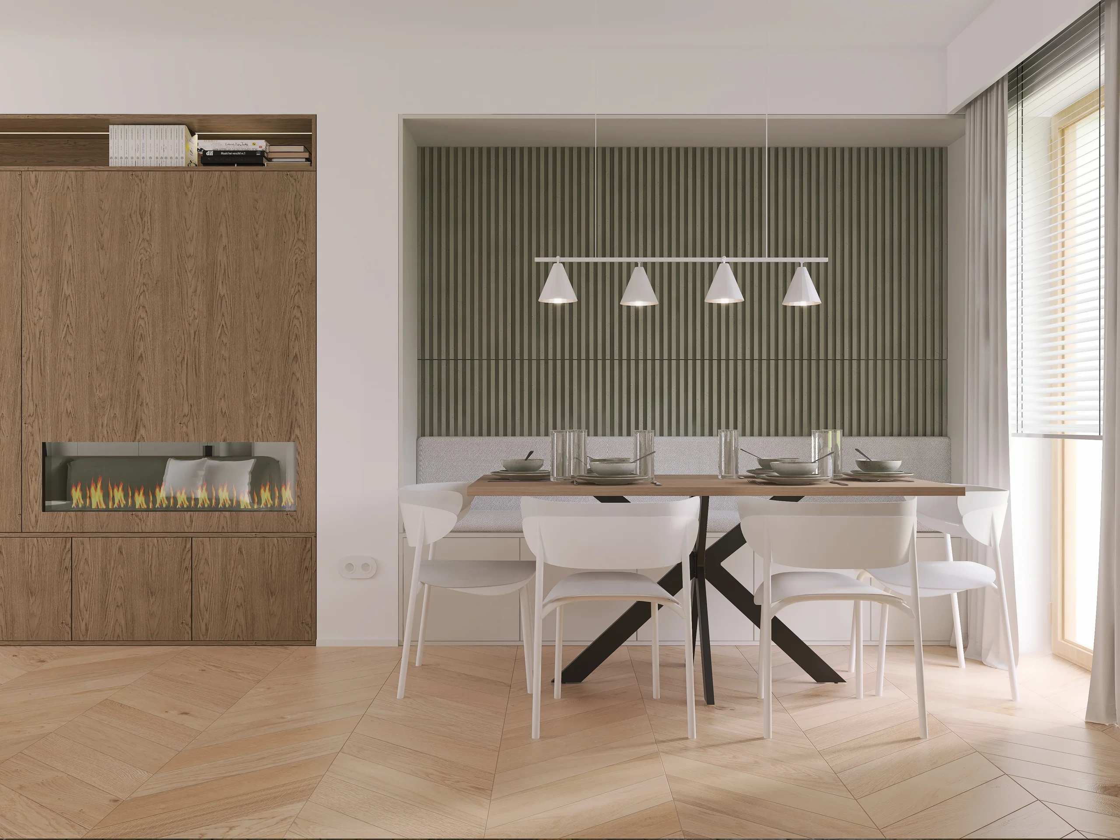
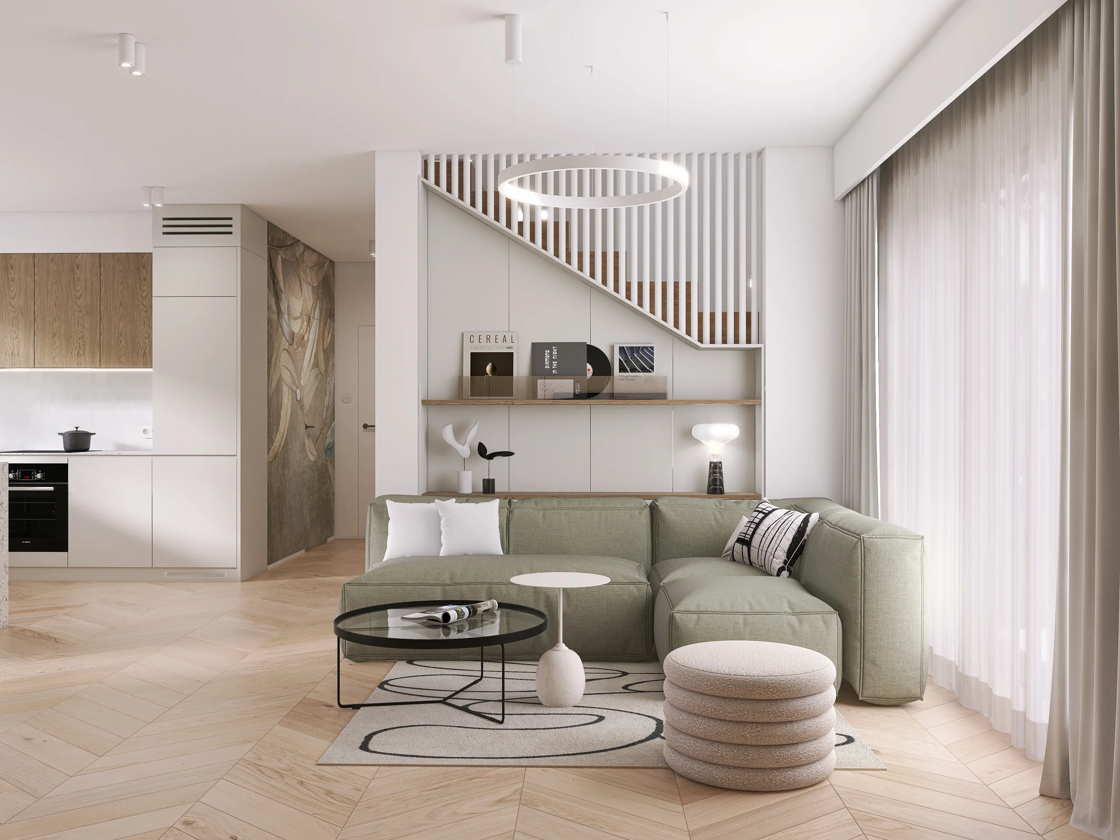
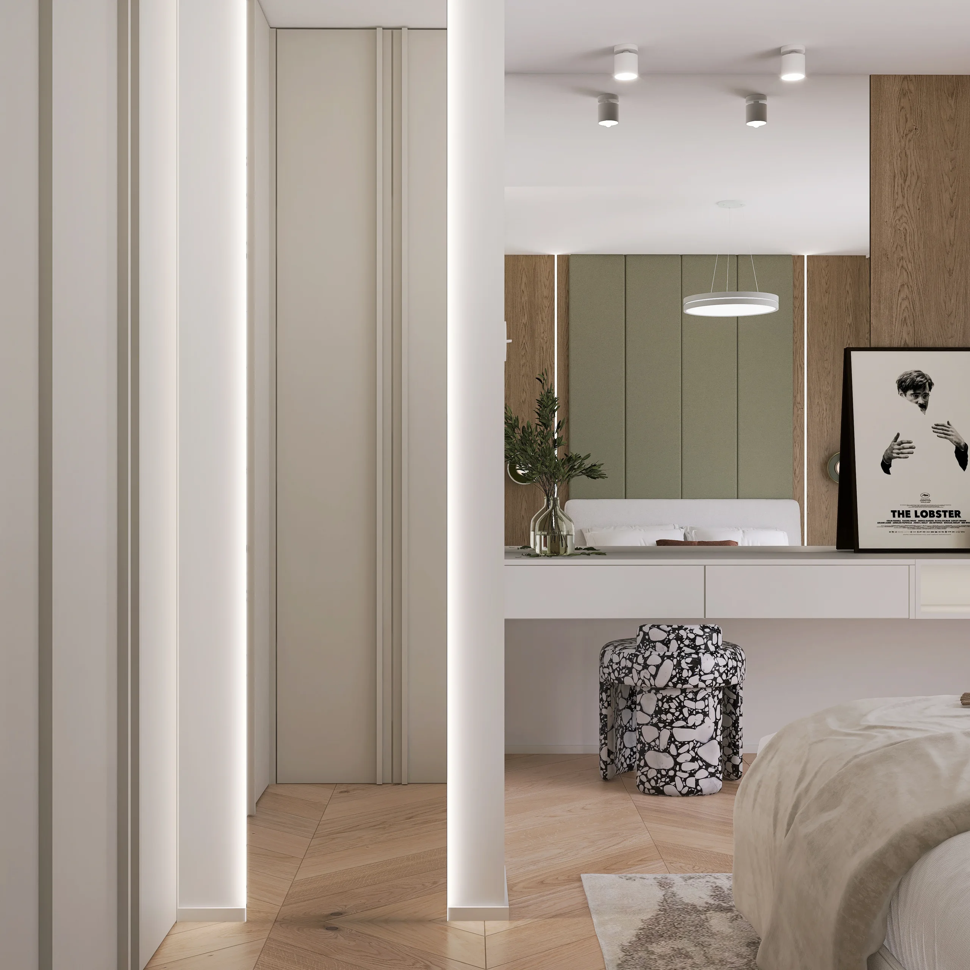
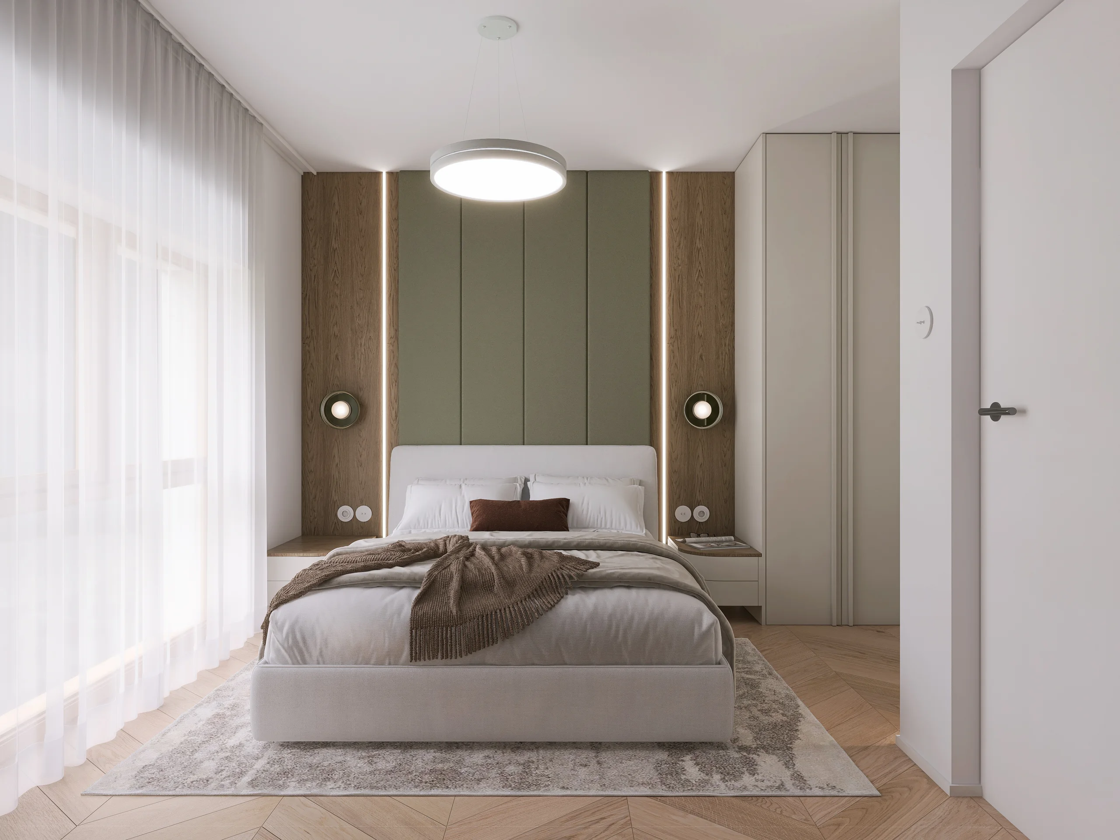
Interiors and ways of living
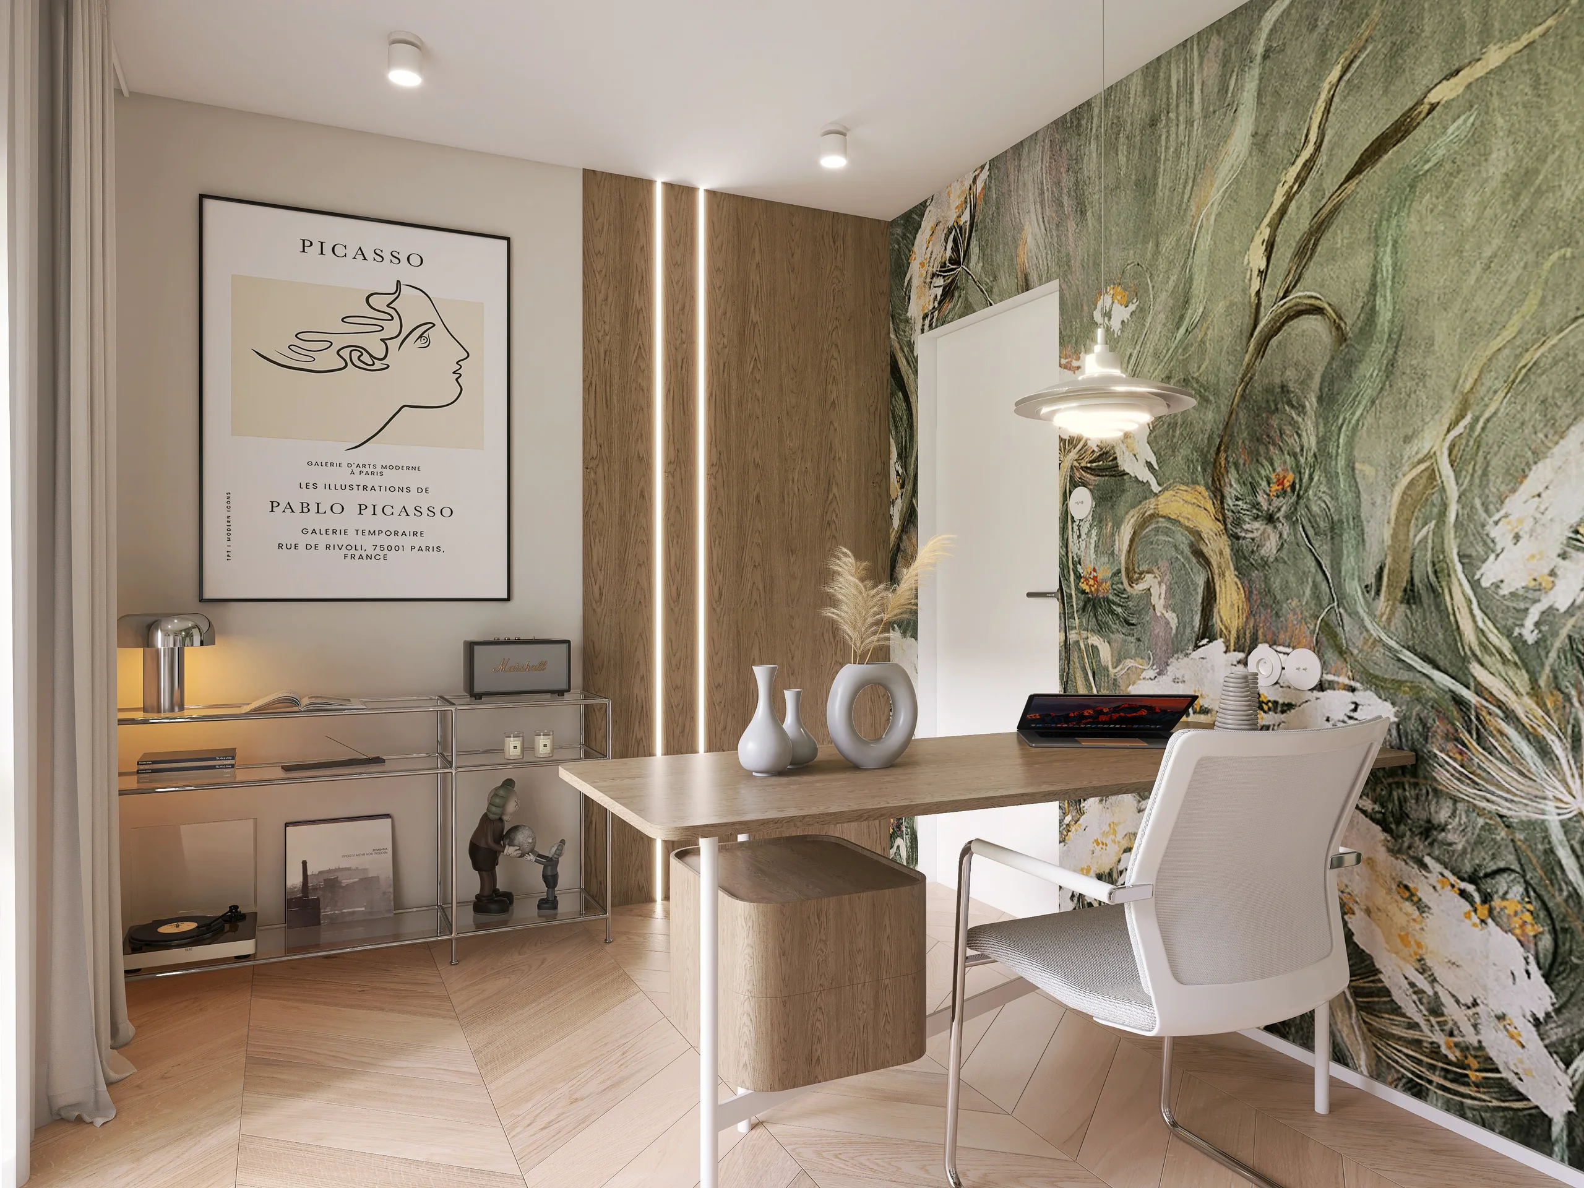
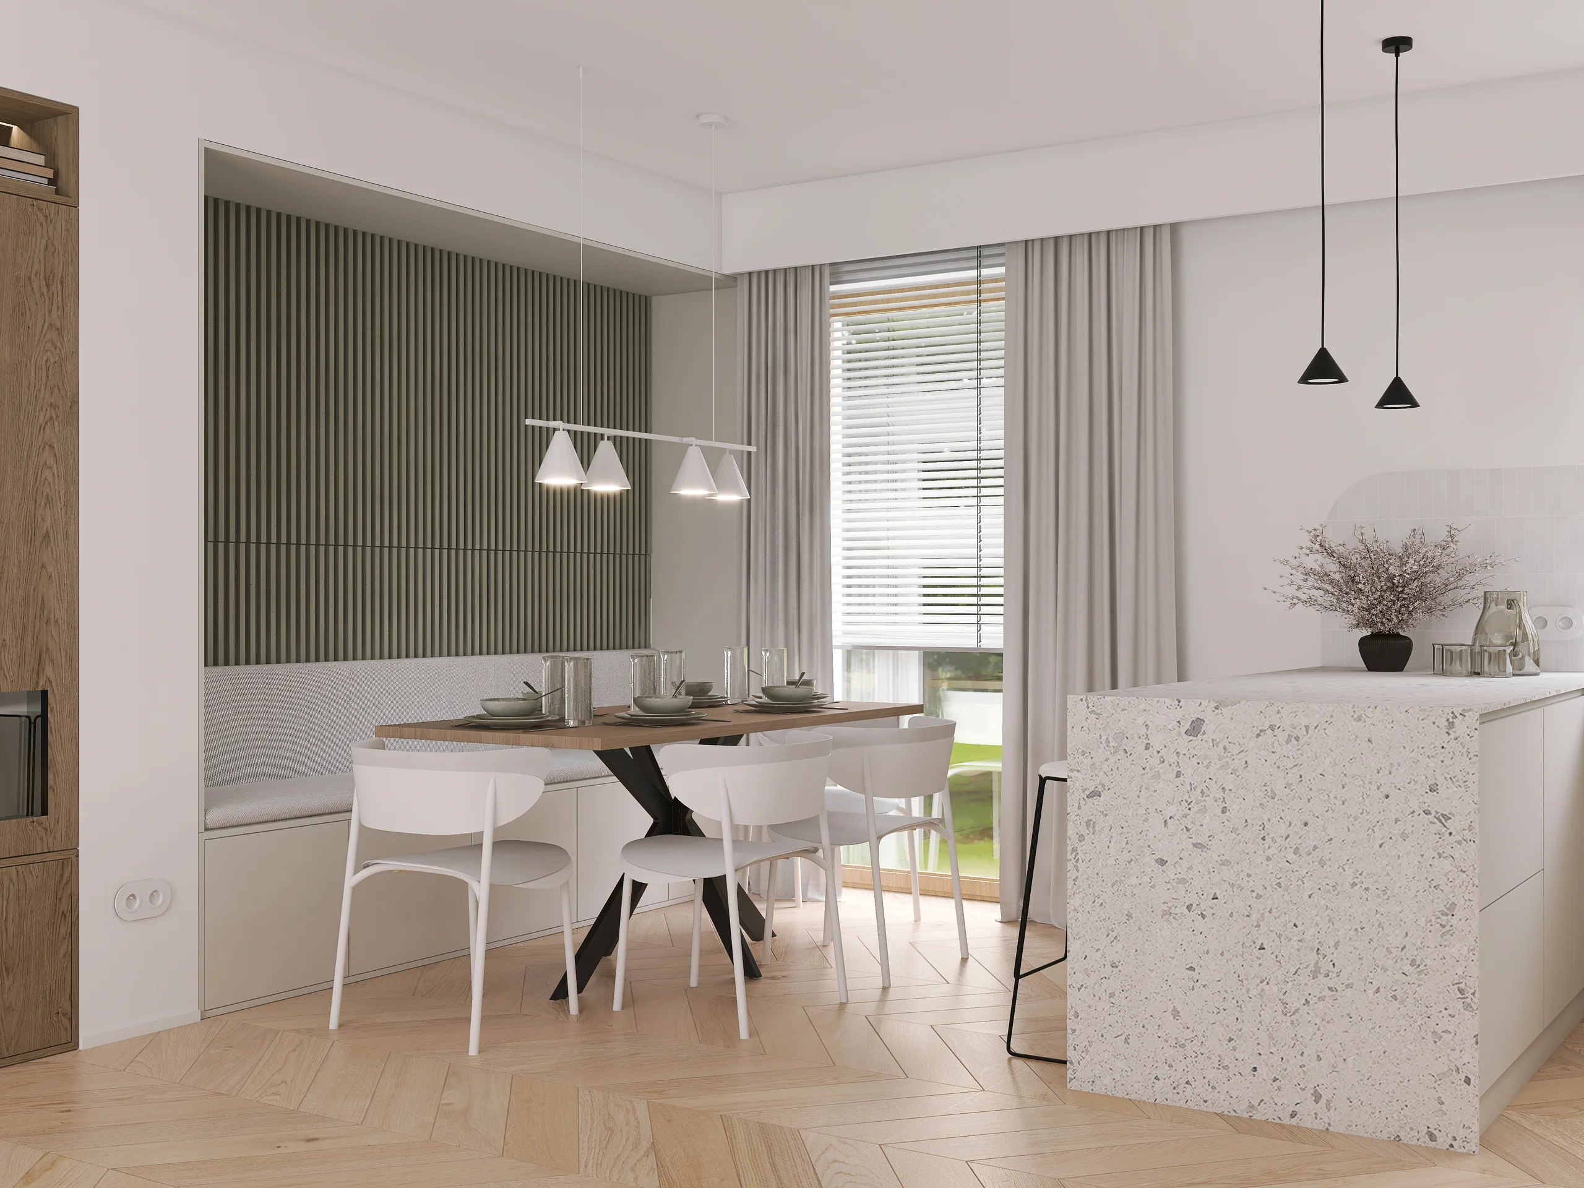
Sage green, pale herringbone timber, beige and tactile surfaces create interiors inspired by the surrounding landscape. The same language extends through living rooms, bedrooms and workspace.
04 / Sales
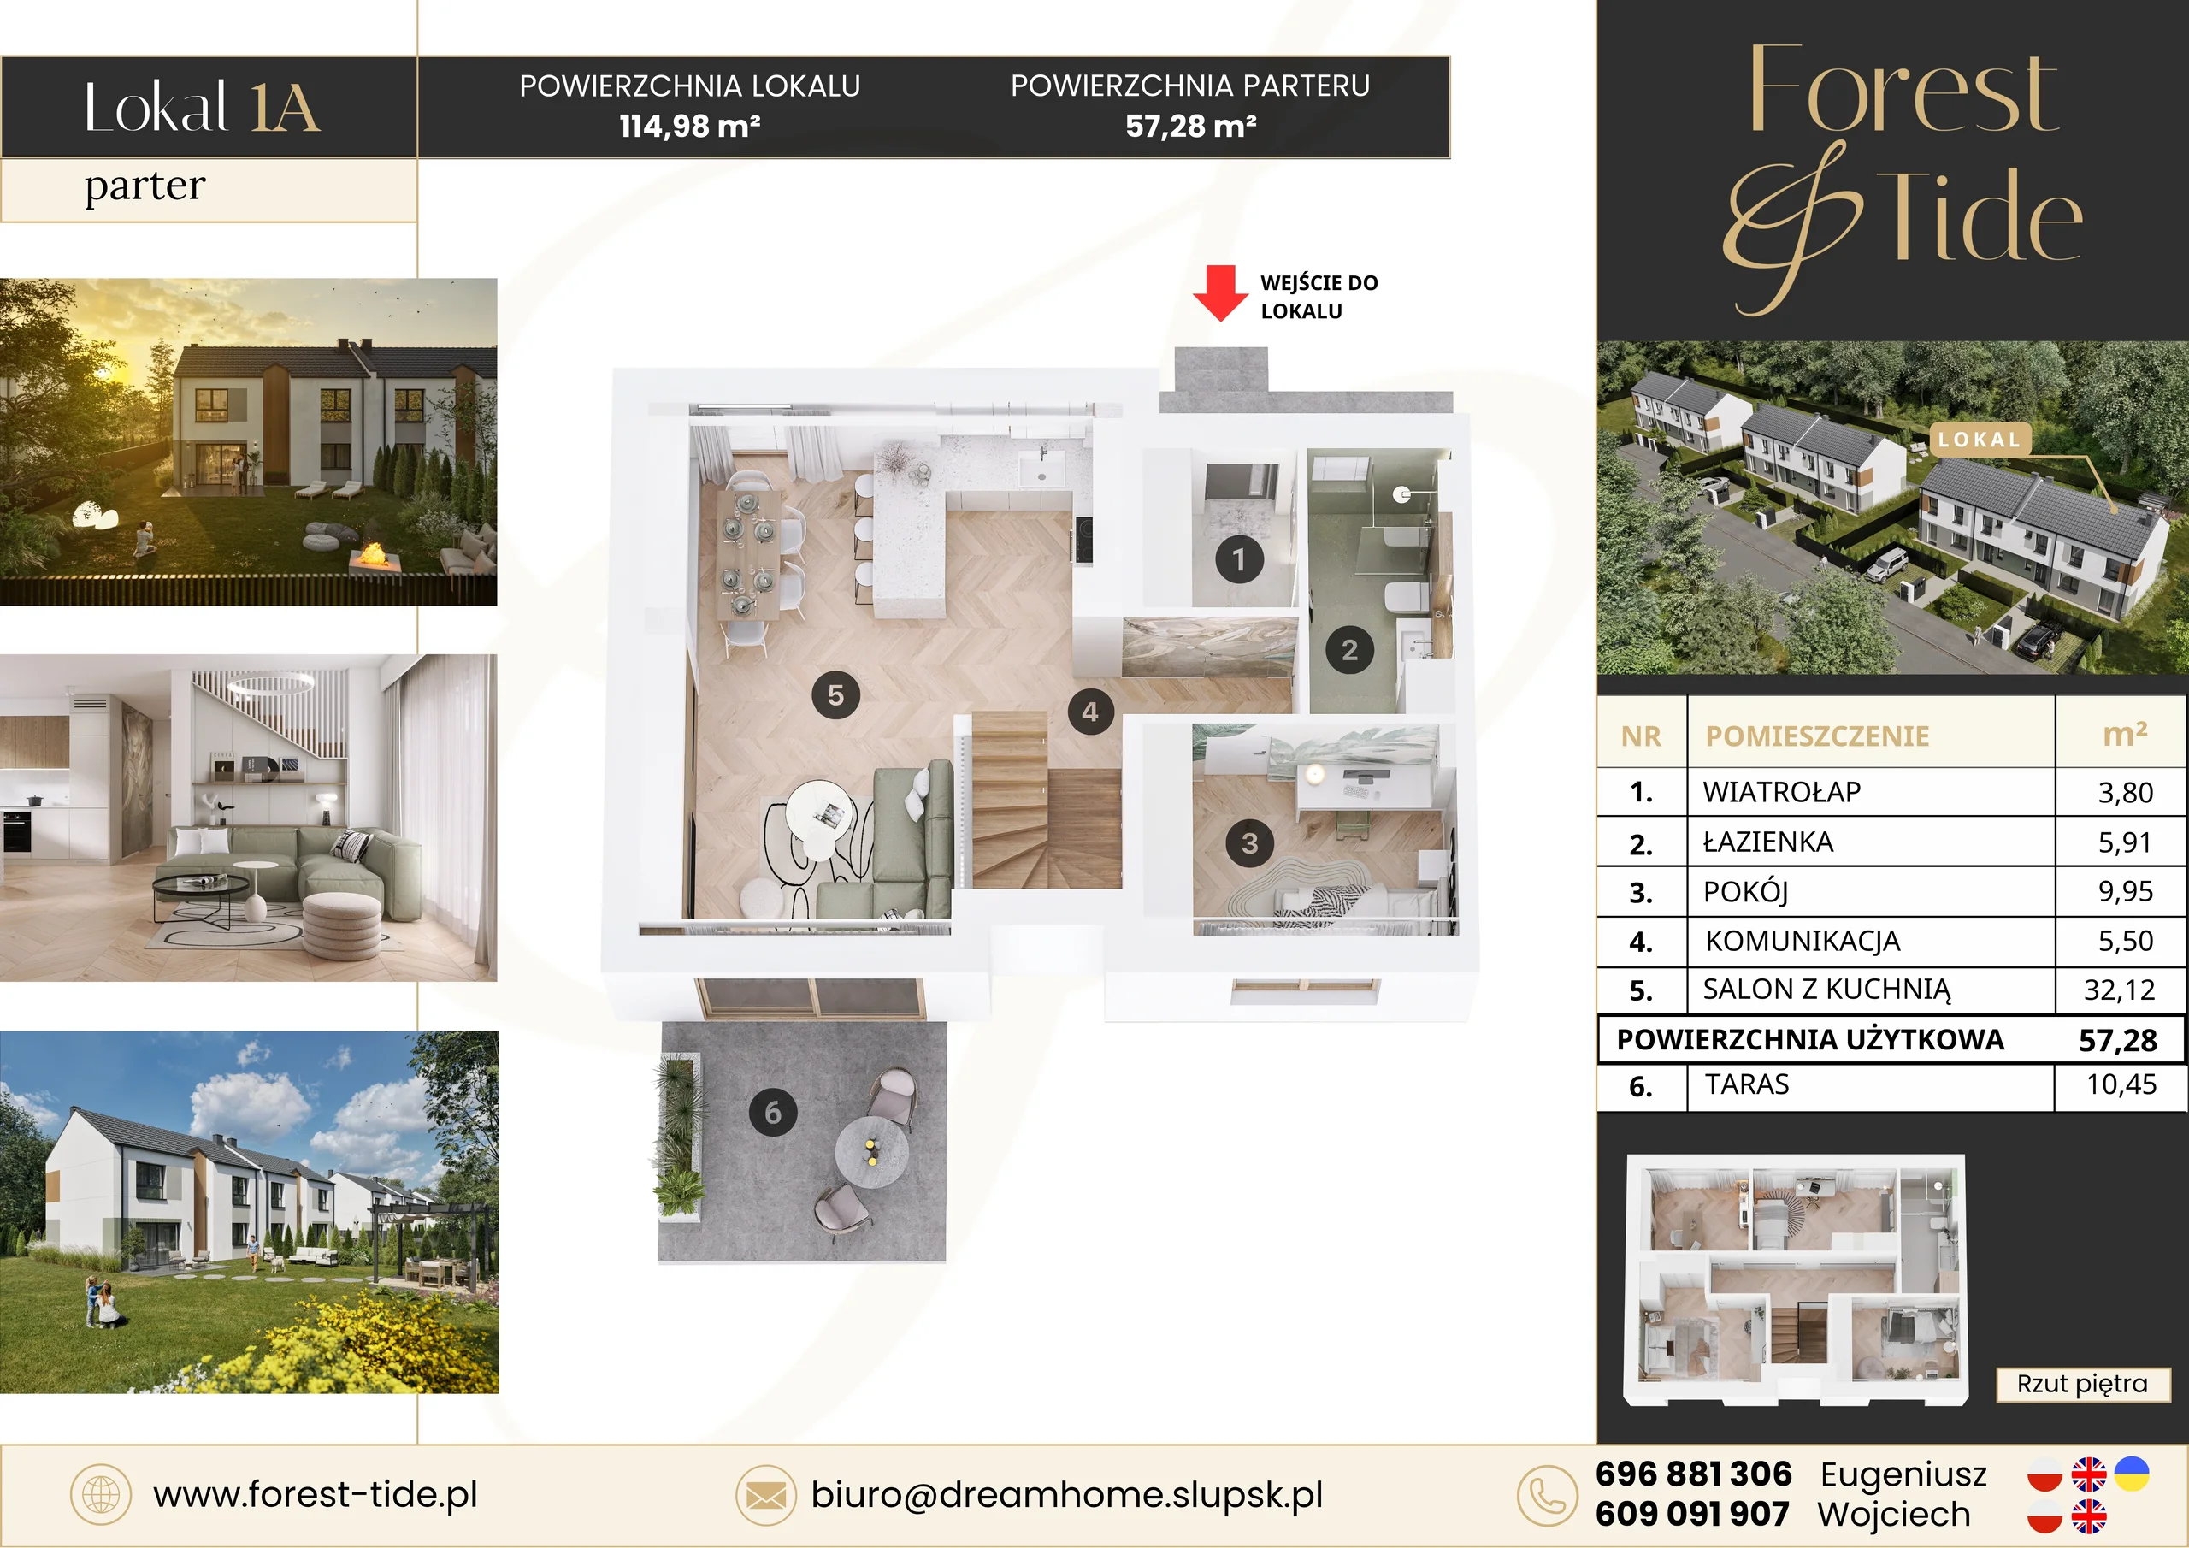
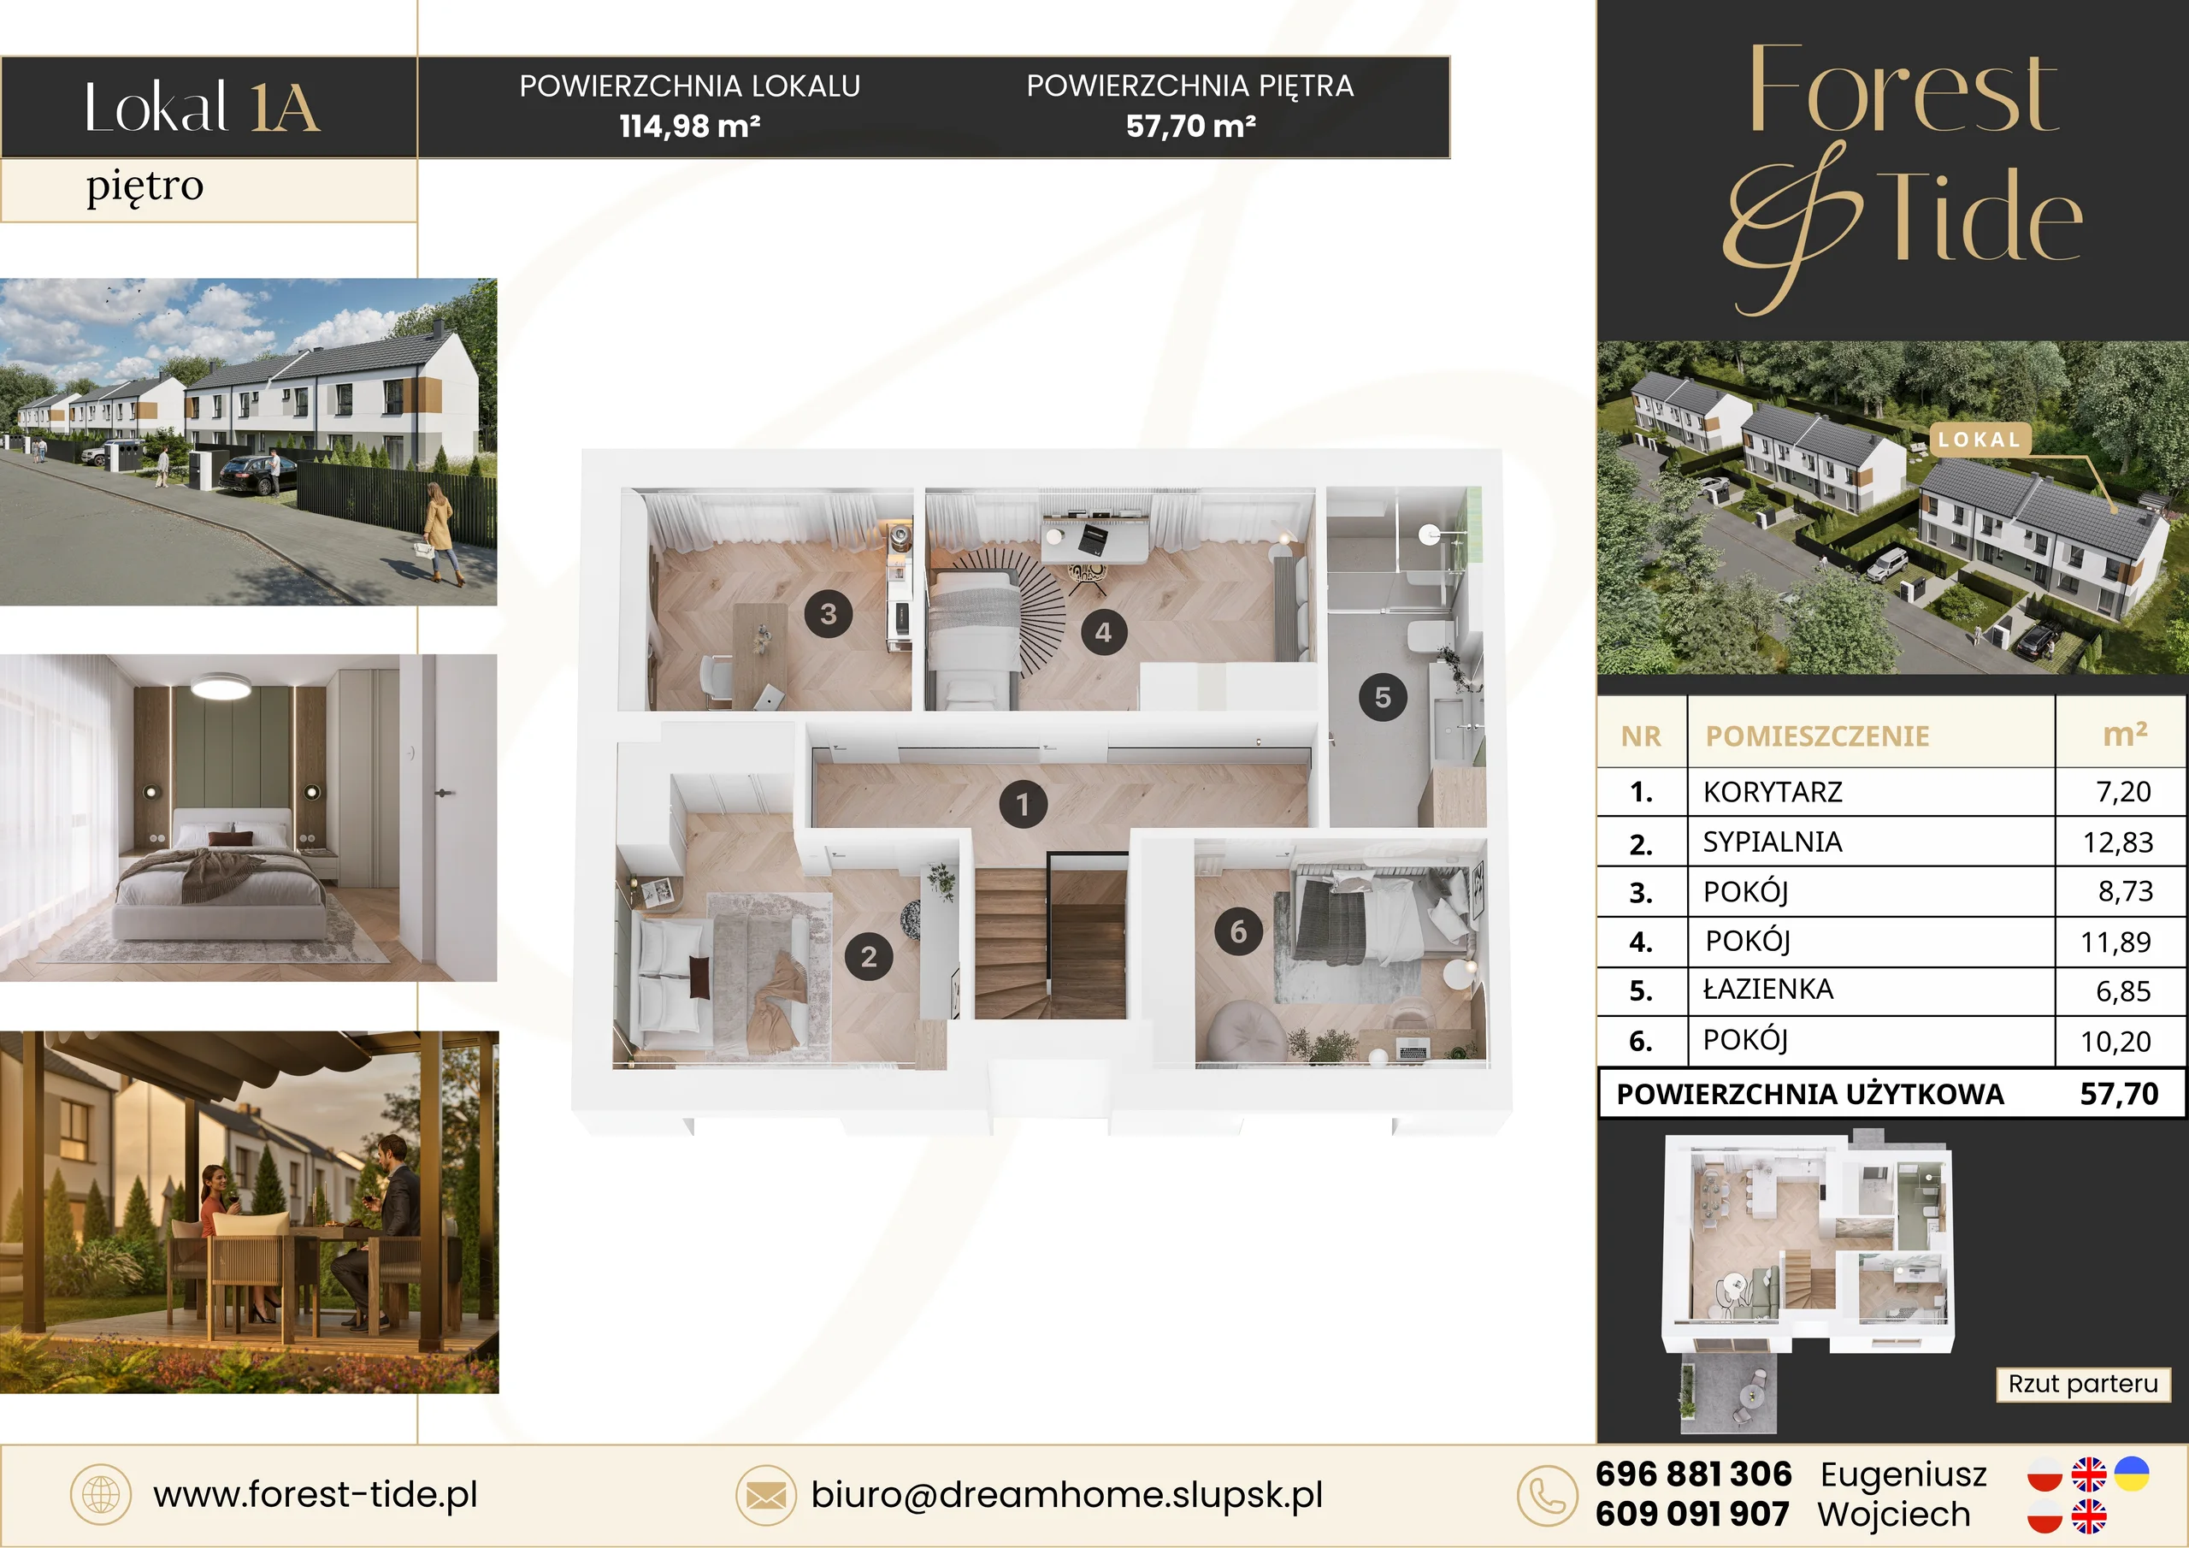
Unit cards and sales materials
3D plans and unit cards turn the atmosphere of the visualisations into practical information: room layouts, furniture arrangements and the essentials needed to select a home.
05 / 360°
360° tour
The panorama lets users look around the interior and understand the transitions between kitchen, dining and living zones.
This browser does not support the 360° viewer.
360° tour
07 / Website and sales system
A small development presented as a clear, current offer.
The website combines the architecture and setting story with an interactive choice of one of six homes.
Preserve the emotional character of the brand while leading quickly to the availability of a specific home.
The estate view, active unit outlines and detail panel create a simple selection mechanism.
Buyers understand the unit position and move directly to its details and contact.
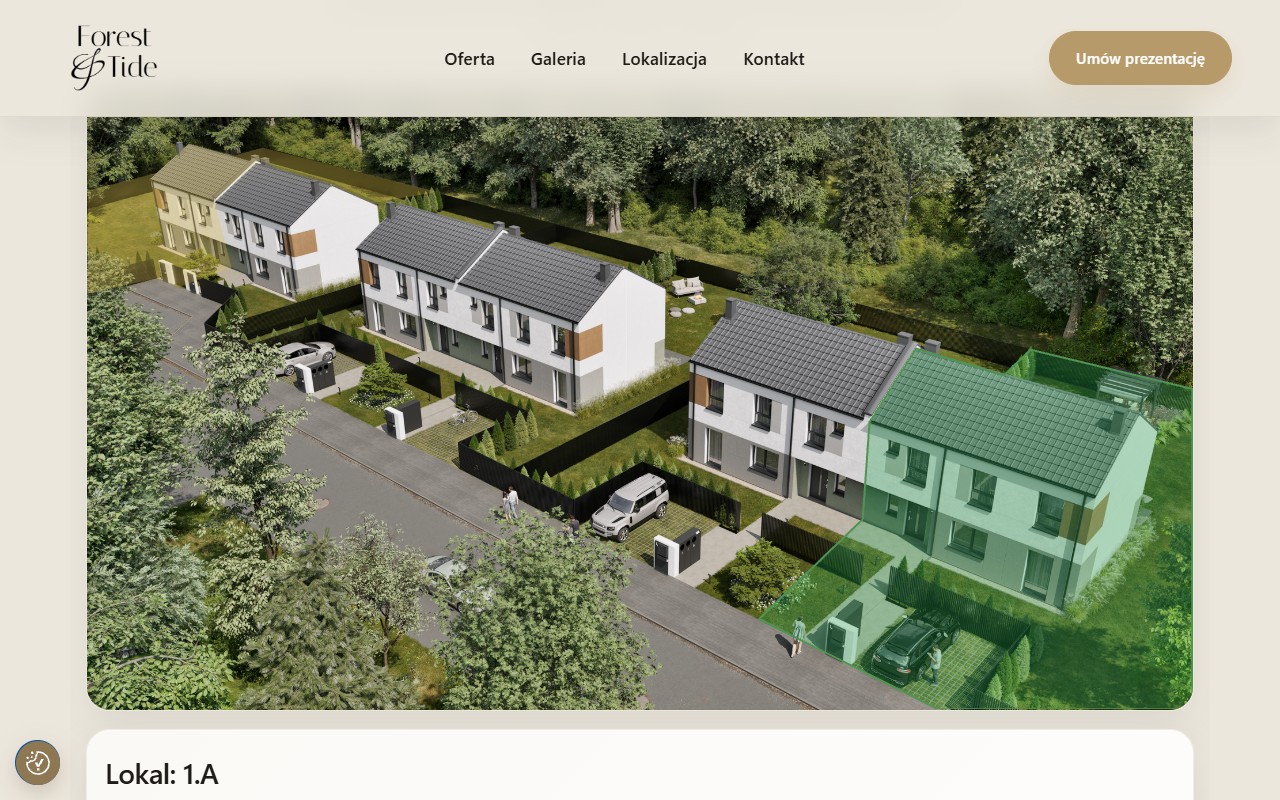
- 01Unit on the plan
The active outline shows the exact position of the selected home.
- 02Development scale
One view explains the intimate layout of the whole estate.
- 03Selection details
The unit panel expands the parameters and leads to the next materials.
Buyer journey
- Discover the place
- Select a home
- Check parameters
- Contact the developer
07 / Video
The project in motion
Film extends the project's atmosphere through time and presents the development as a place rather than a collection of separate frames.
Working on a similar project?
Let's talk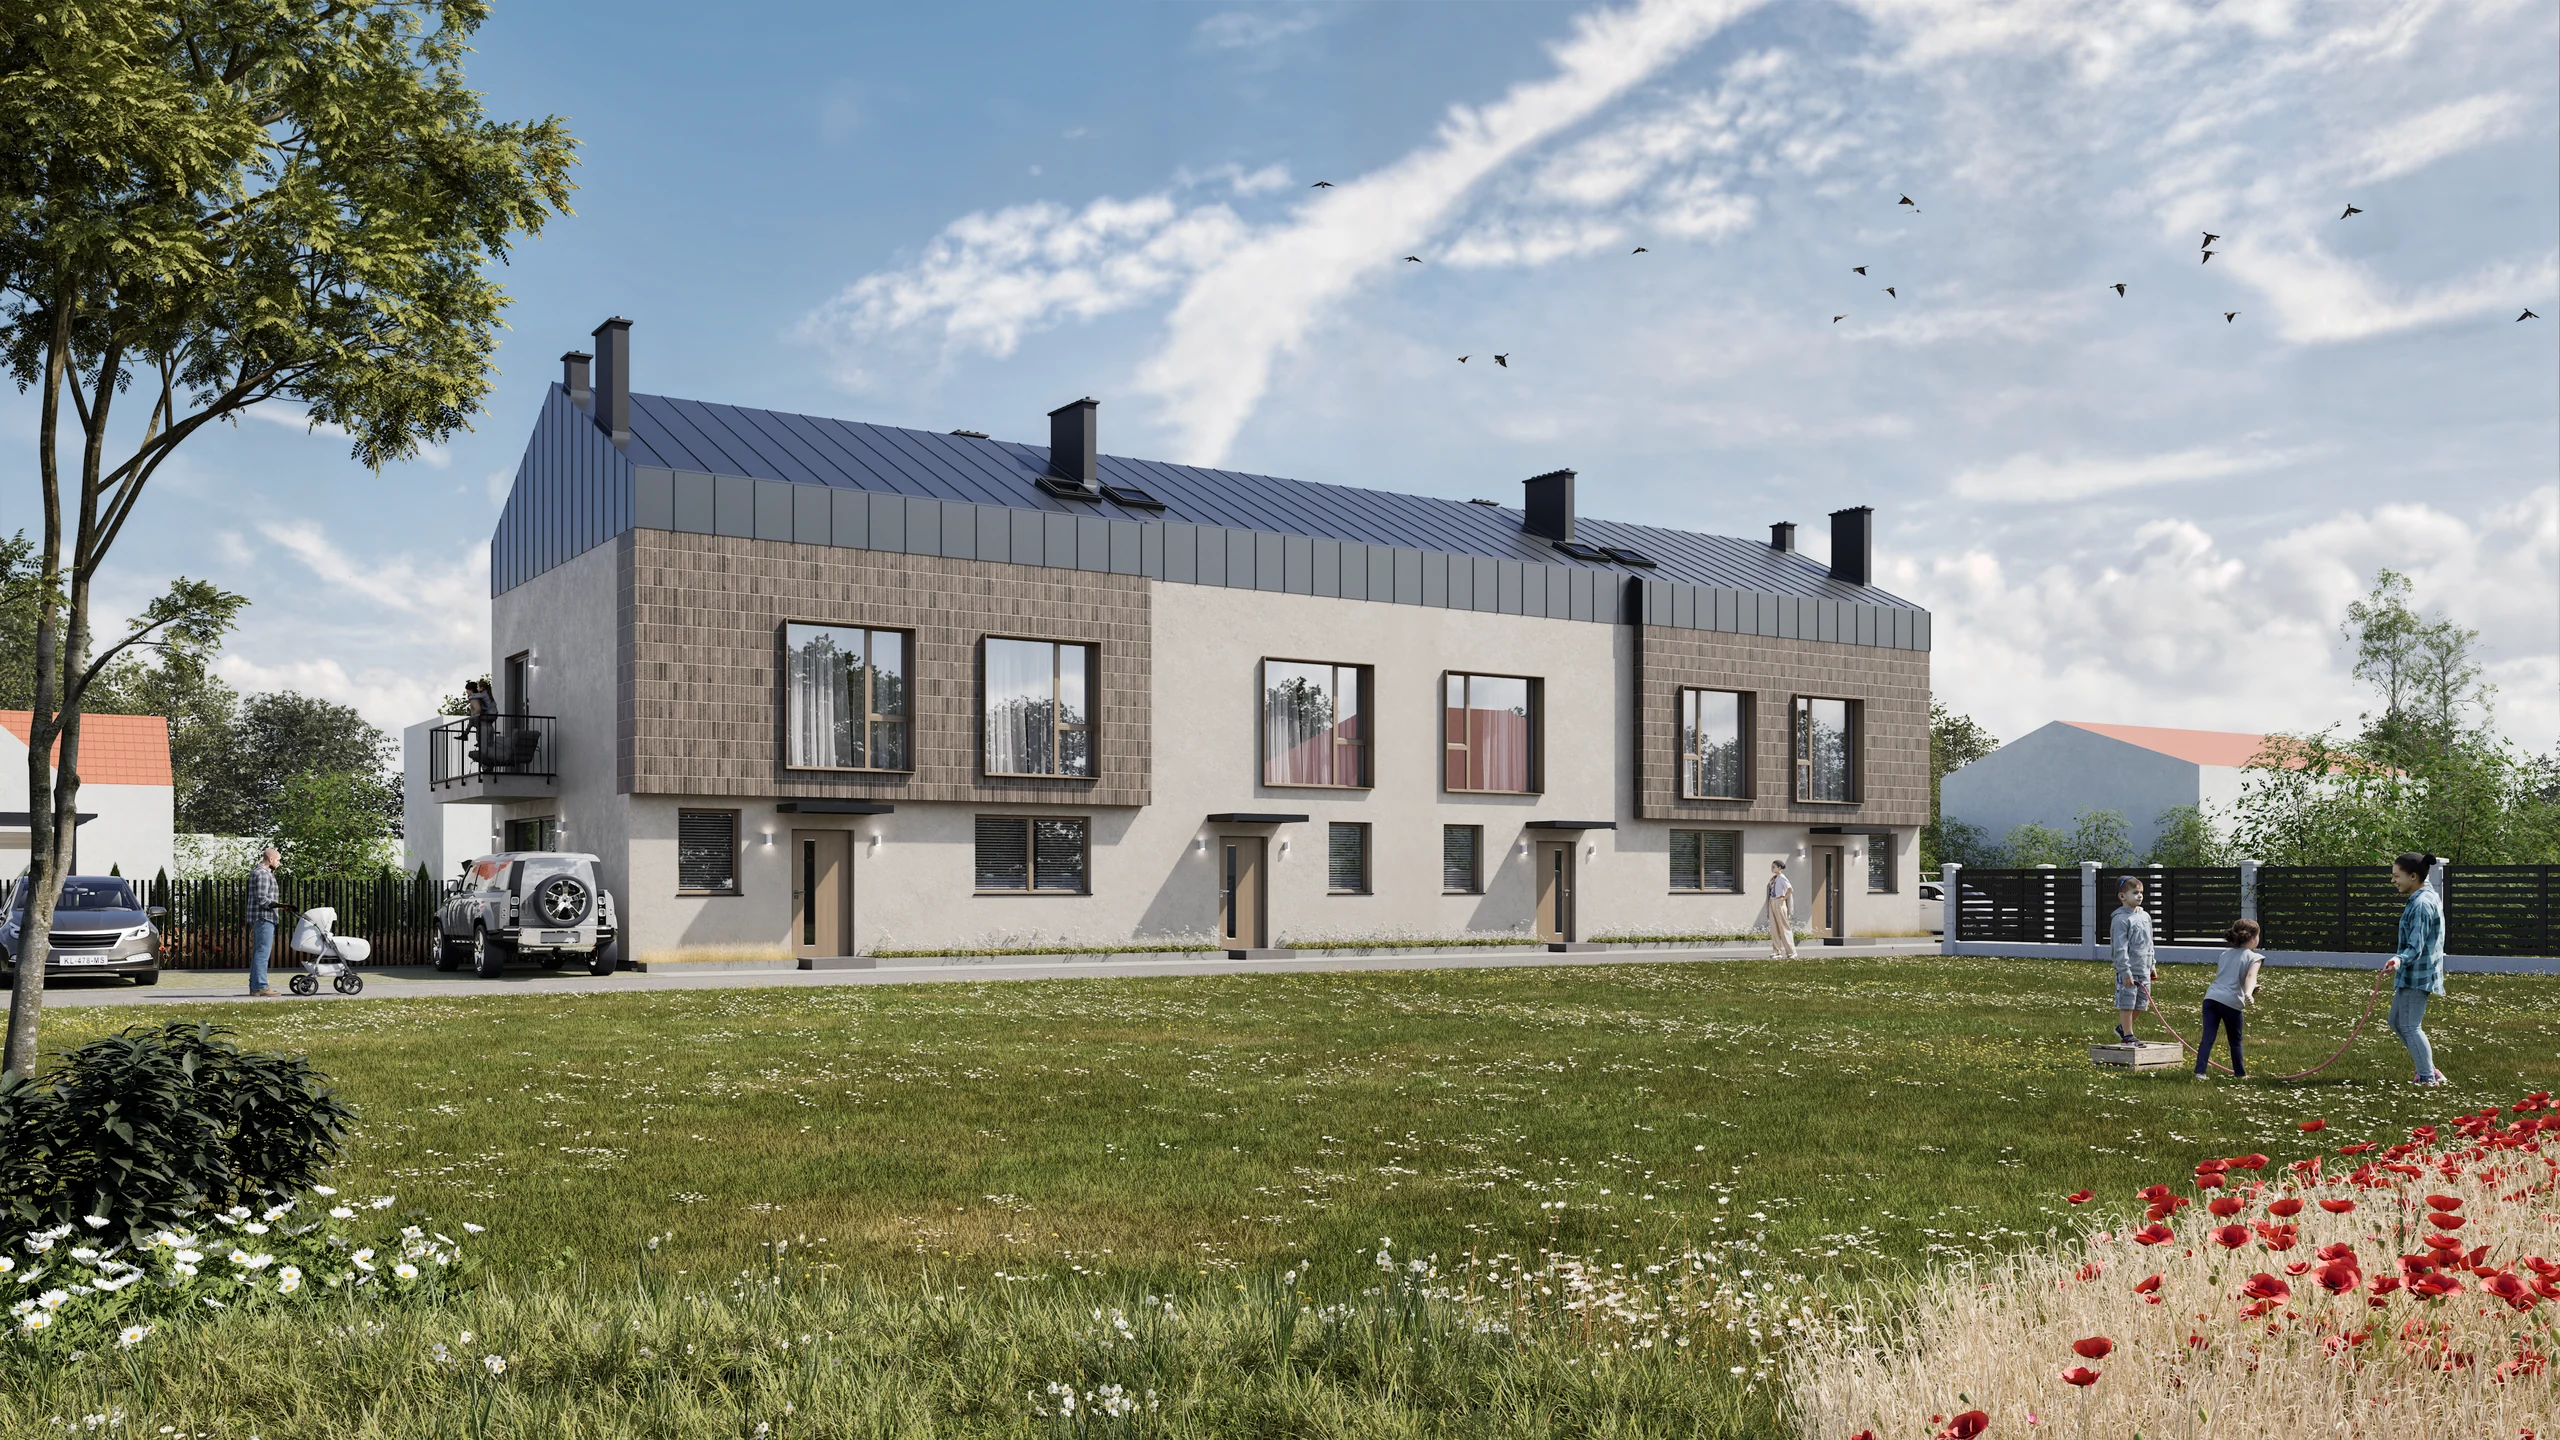
Next project