
Connect the character of a small development with a simple choice of a specific home and direct access to its documents.
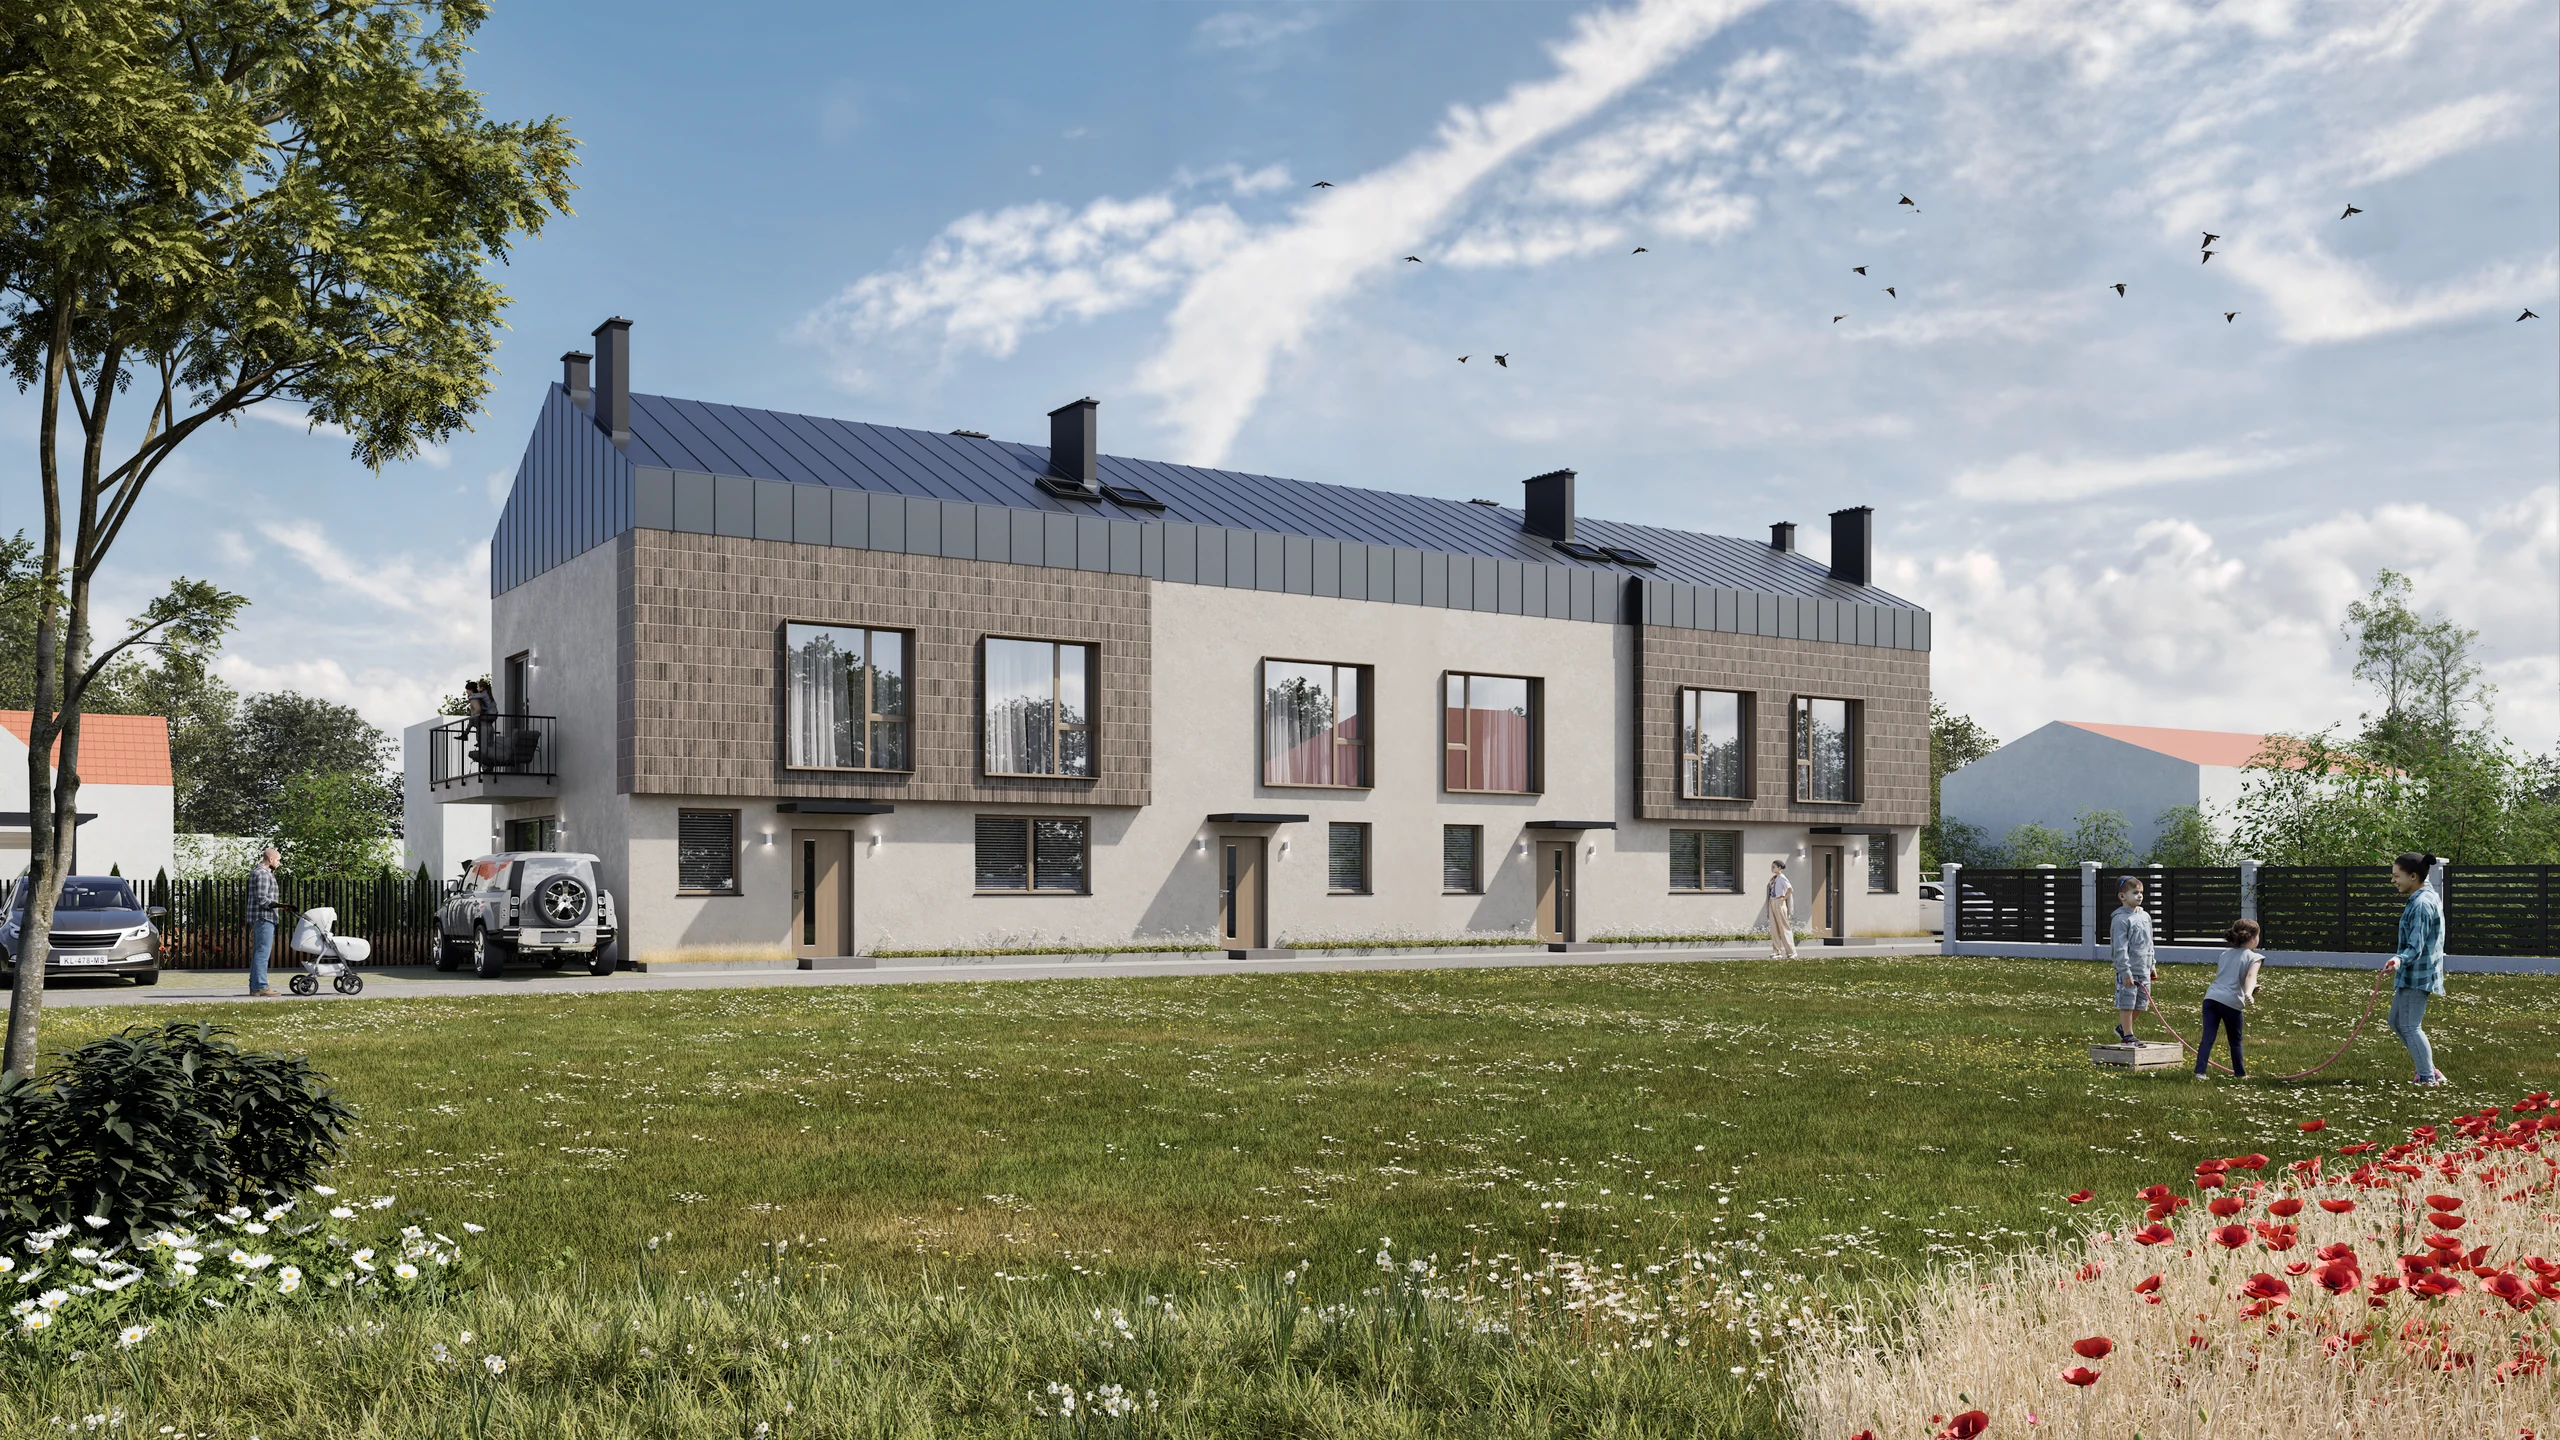
Boutique semi-detached homes · Warsaw · Trakt Lubelski
Apartamenty Na Trakcie
Branding · architecture · interiors · plans · website
Location
Warsaw · Trakt Lubelski
Type
Boutique semi-detached homes
Format
Full case study
Scope
Branding · architecture · interiors · plans
Project overview
A coherent sales system for an intimate estate.
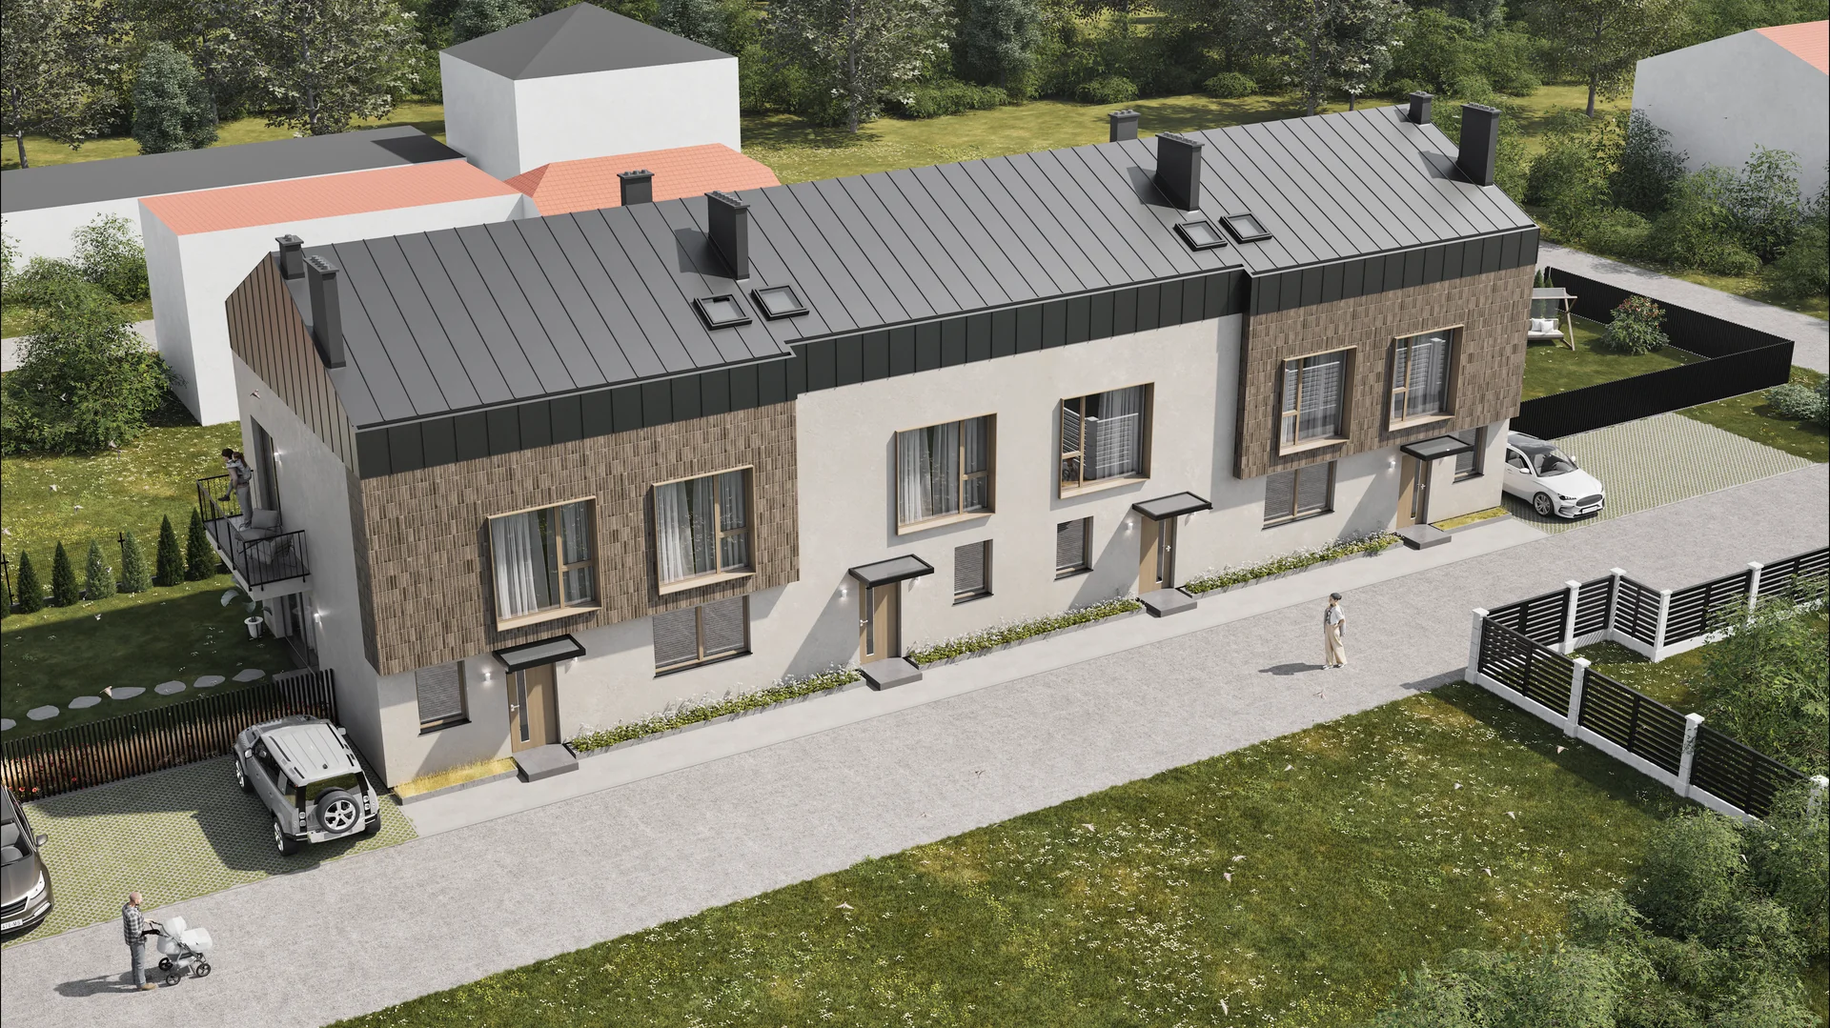
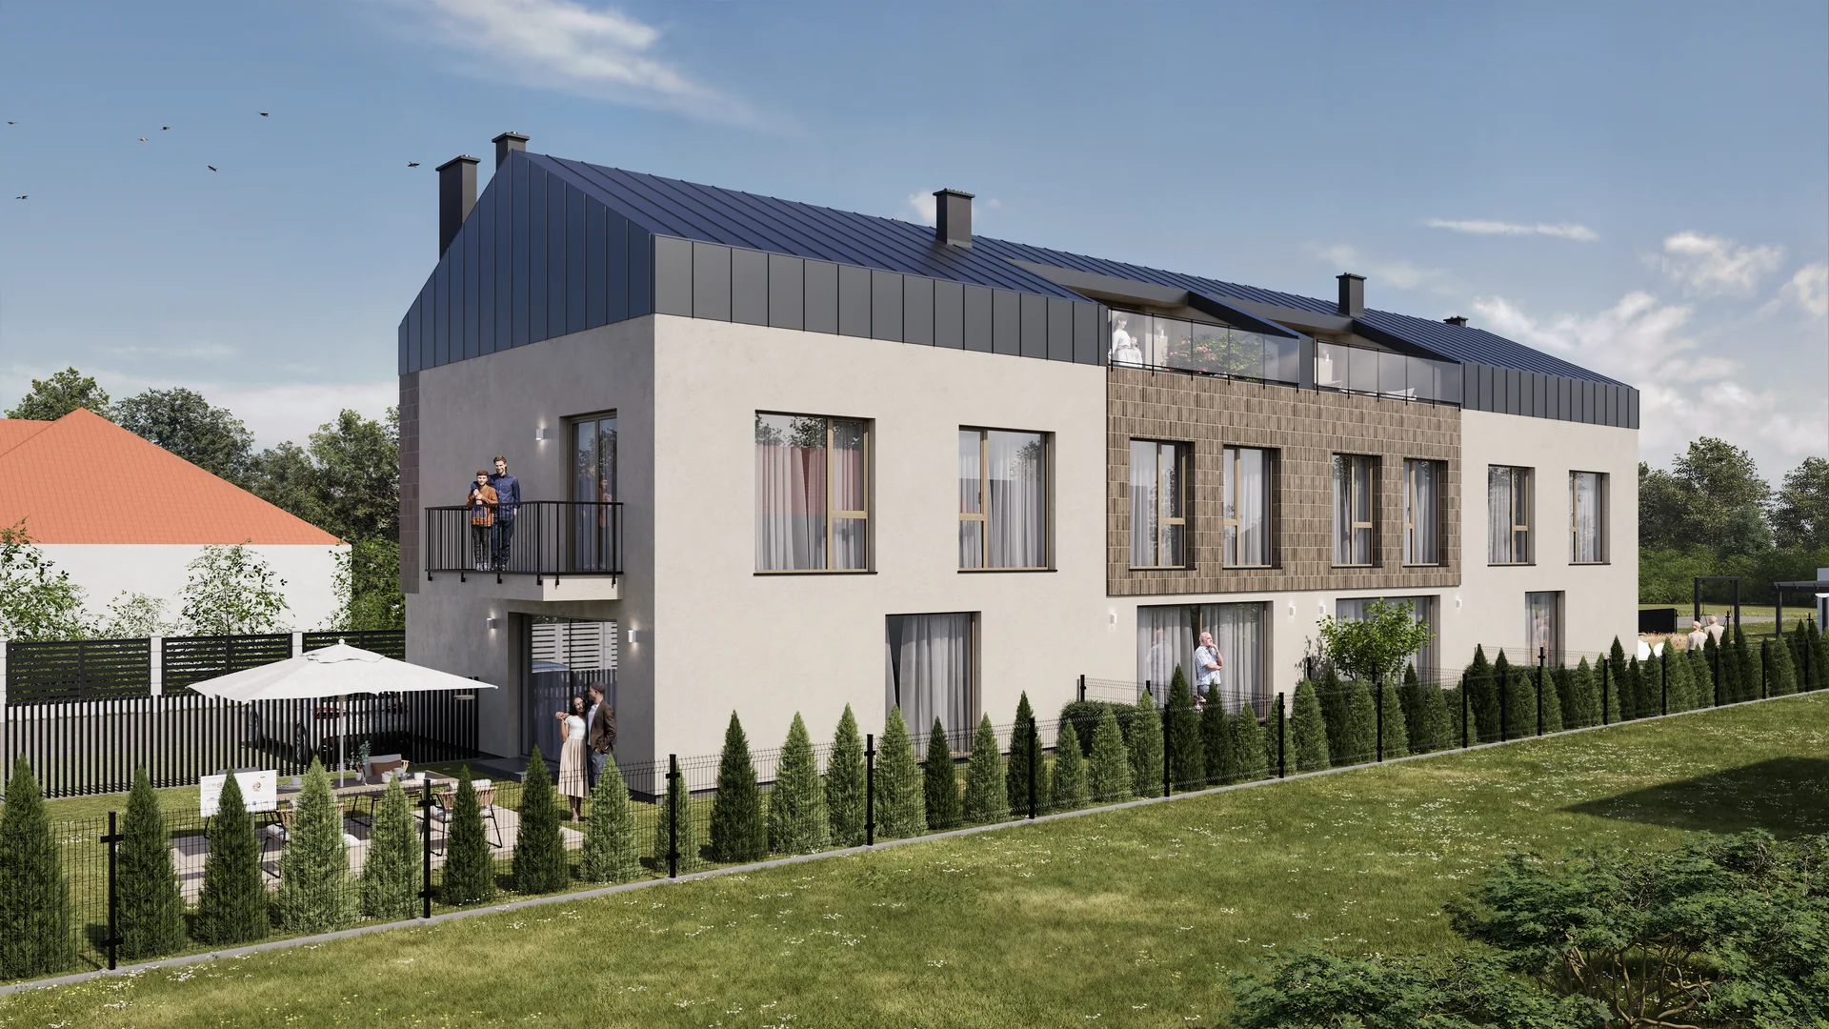
Apartamenty na Trakcie is a semi-detached housing development. Light façades with timber accents, dark standing-seam roofs and private gardens create a distinctive image for the project.
Identity, visualisations, plans, unit cards and the website form one presentation system—from the first encounter with the brand to selecting a specific home.
Project outcome
What the project changed.
Brand identity, visualisations, plans, unit cards and an interactive website were designed as one sales system.
A buyer moves from discovering the development to the price, parameters and card of a selected unit without searching across separate files.
01 / Branding
Identity and brand language
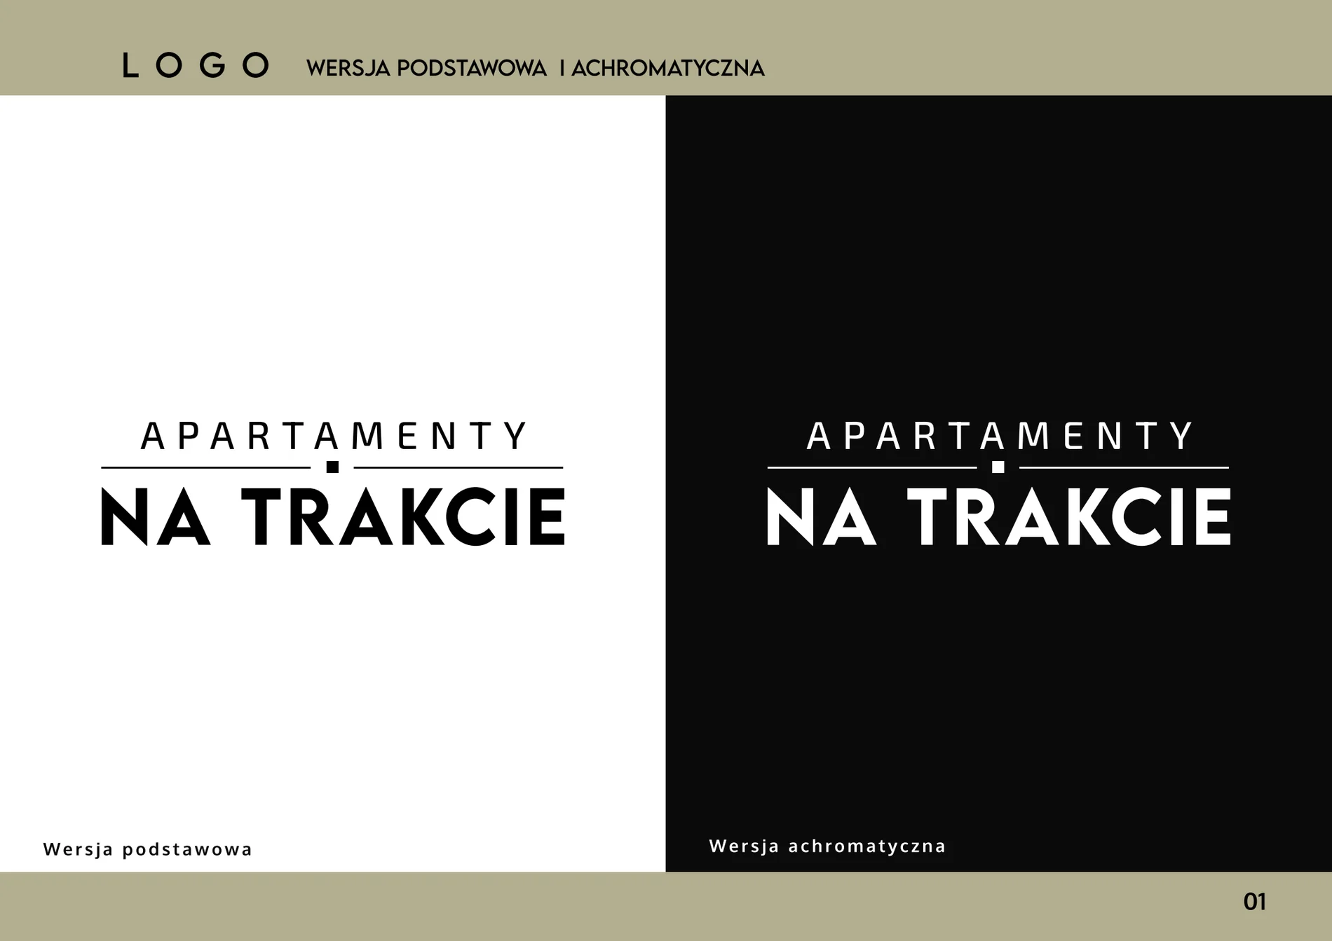
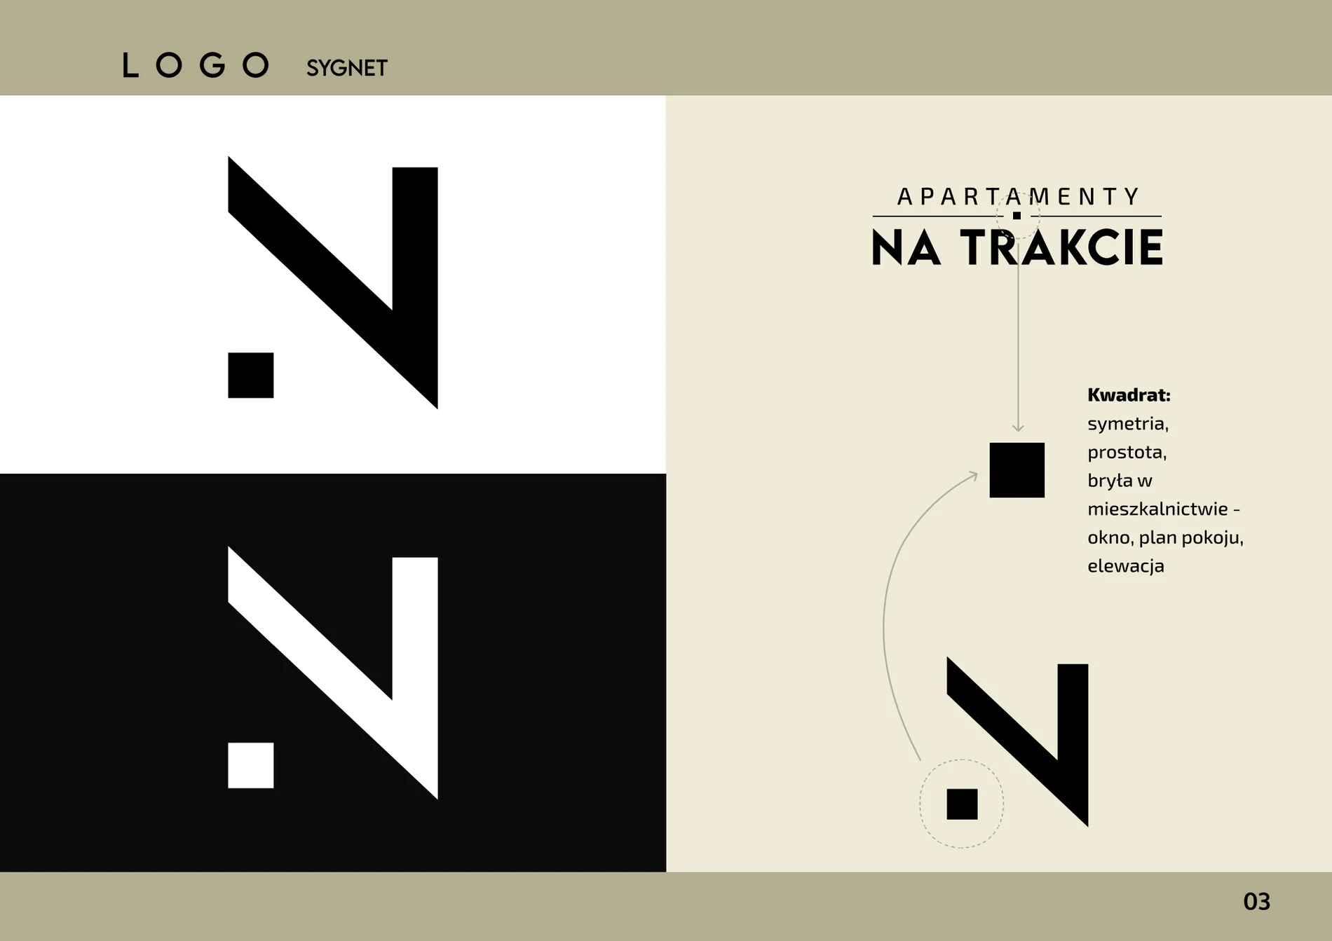
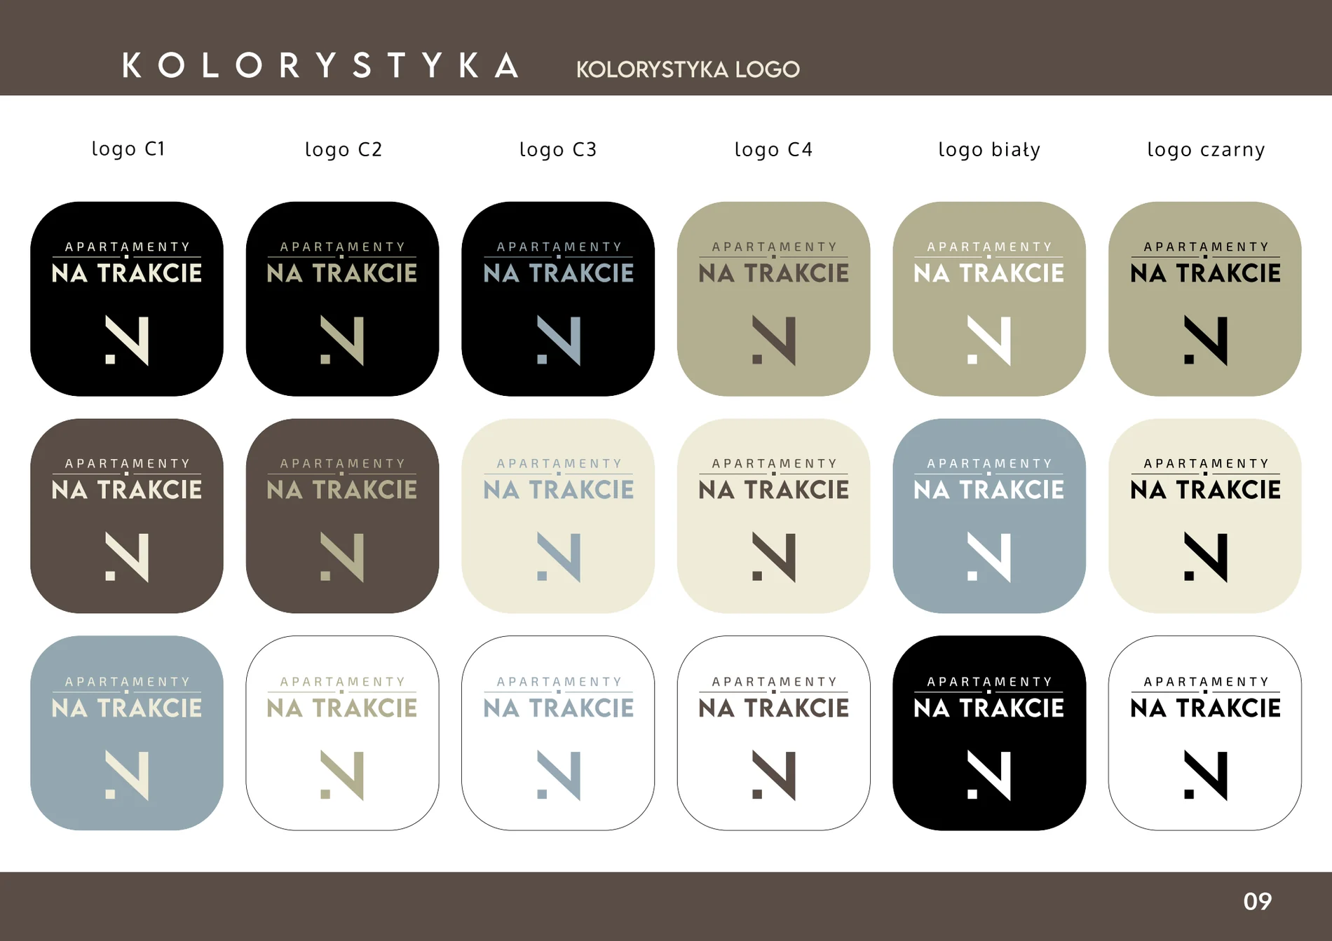
A simple mark and calm typography organise the development's communication. The identity was designed to work consistently across the website, unit cards and sales materials.
02 / Architecture
Architecture and setting
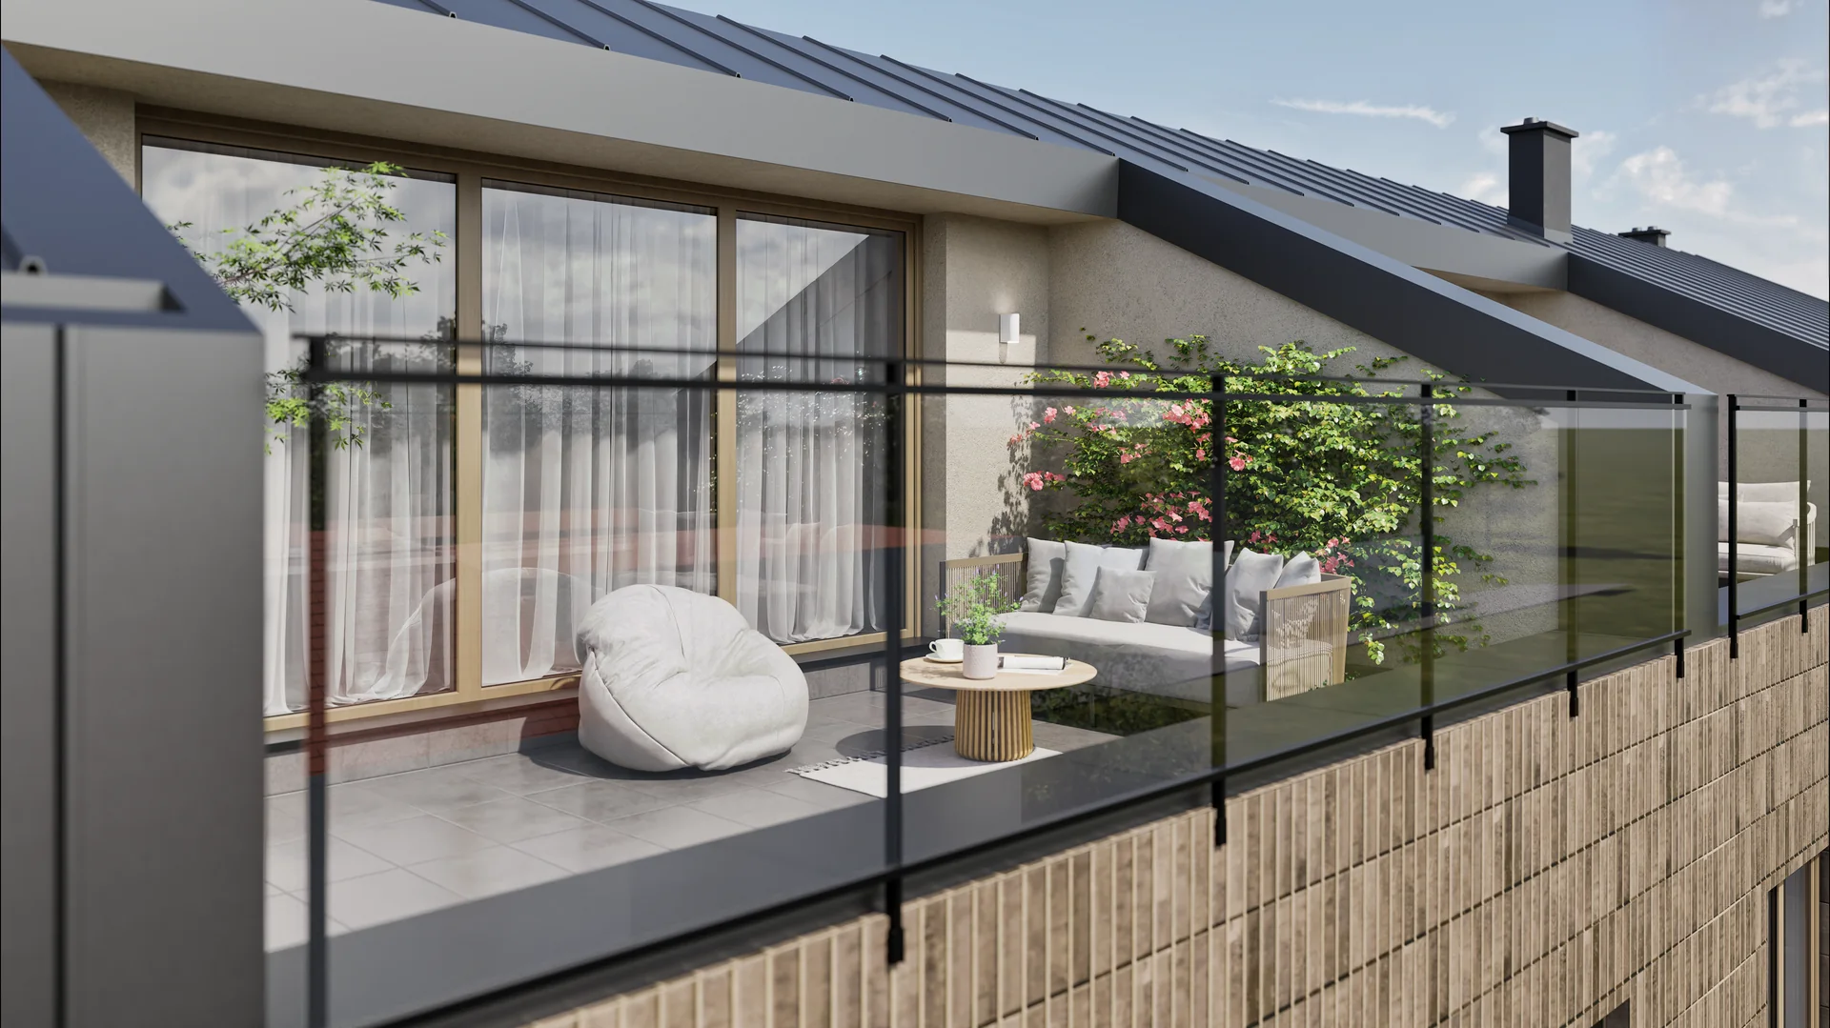
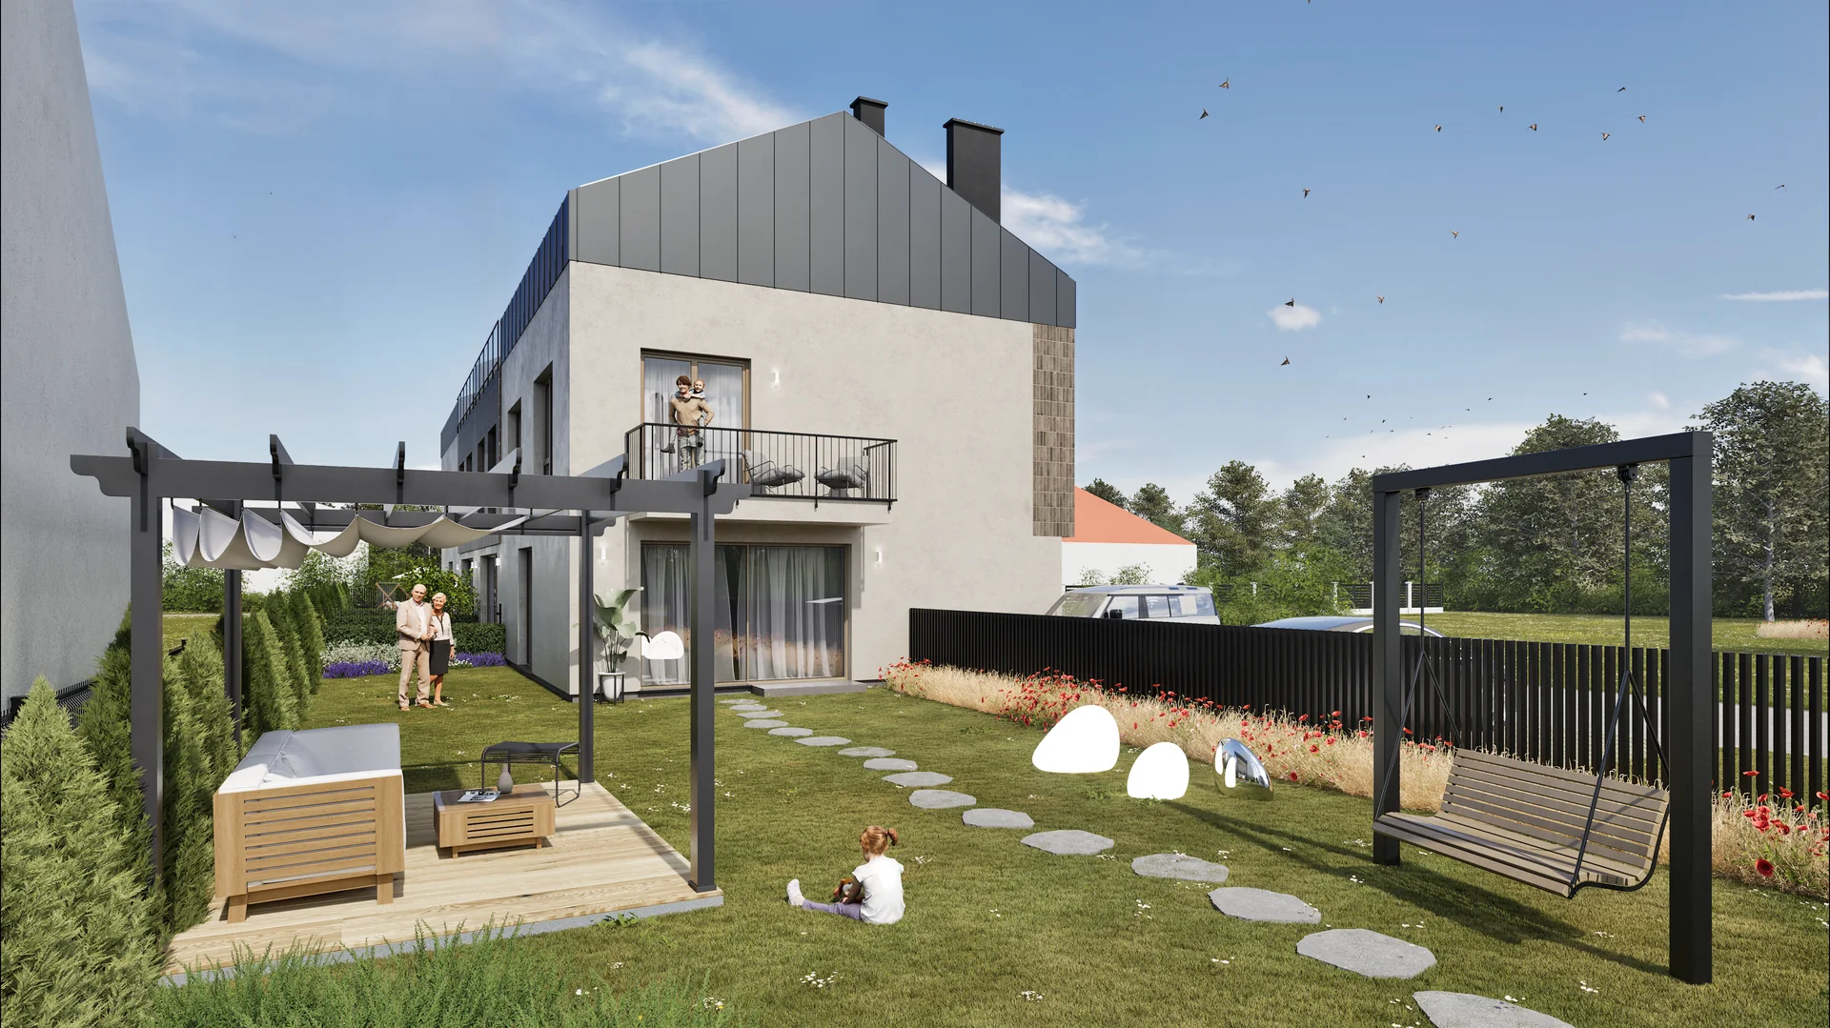
The images show large glazing, terraces and private gardens designed for outdoor use. Light render, timber-look panels and a dark roof create a clear contemporary form.
03 / Interiors
Interiors and ways of living
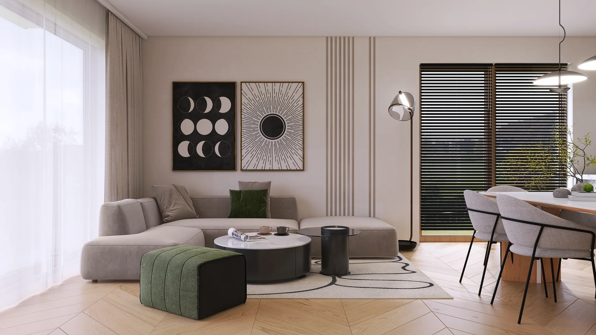
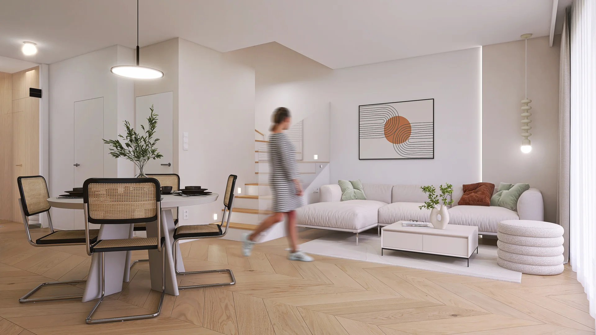
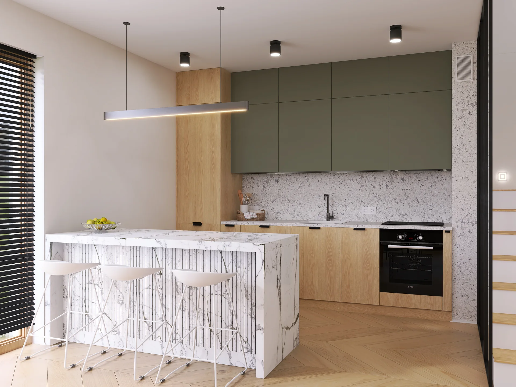
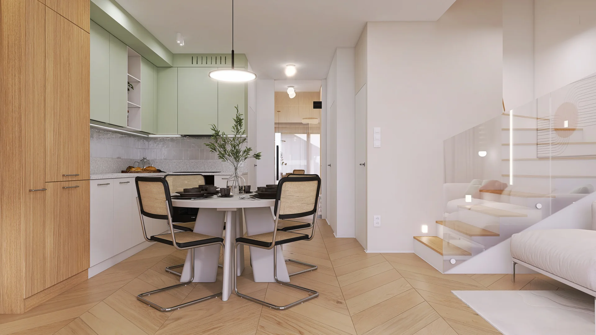
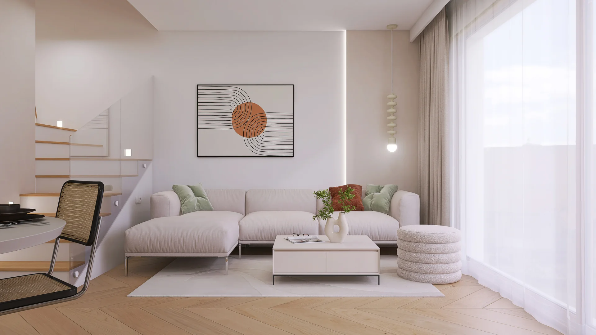
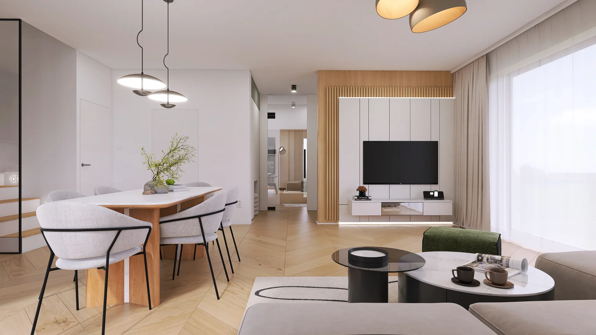
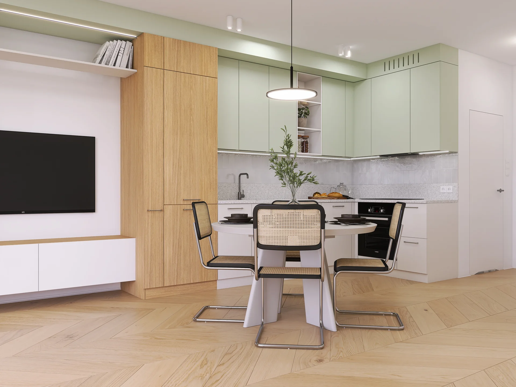
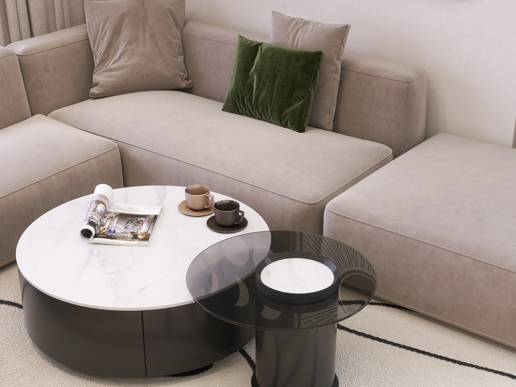
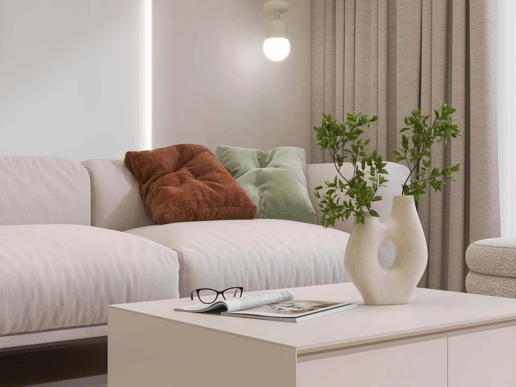
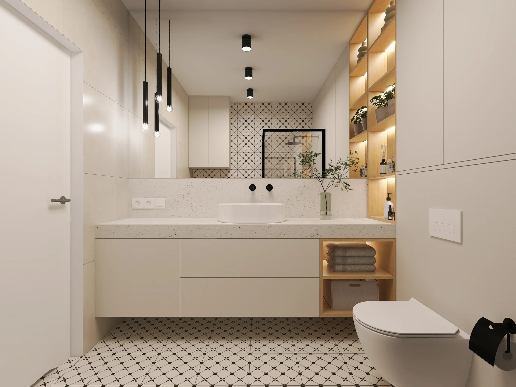
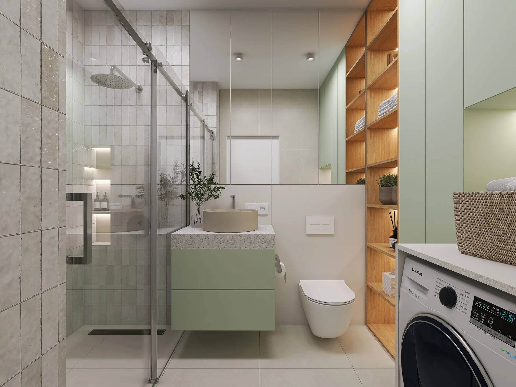
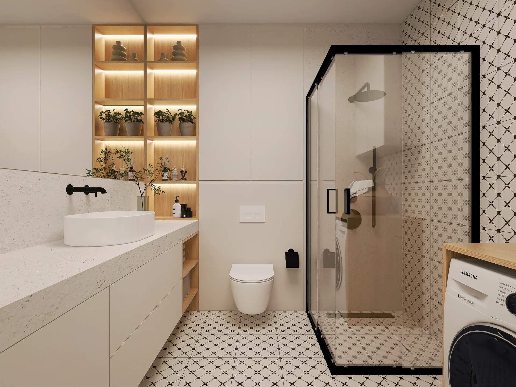
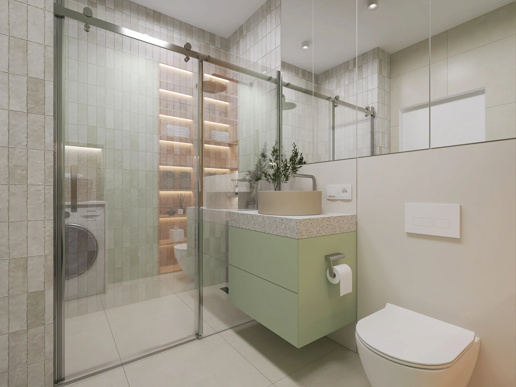
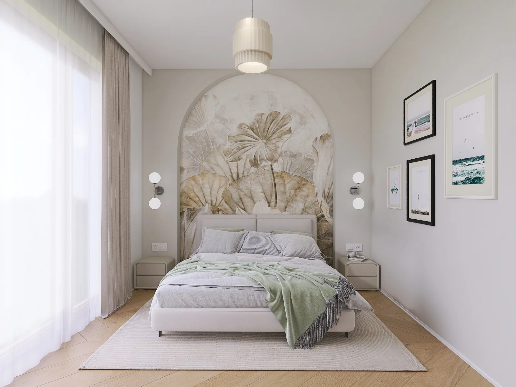
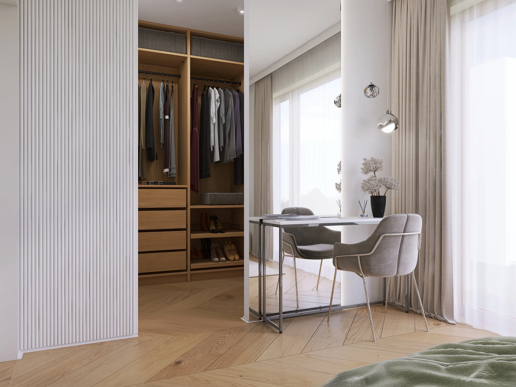
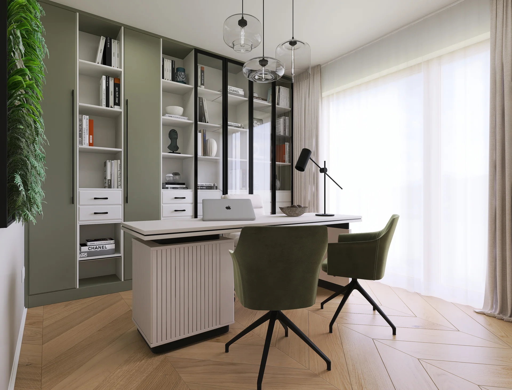
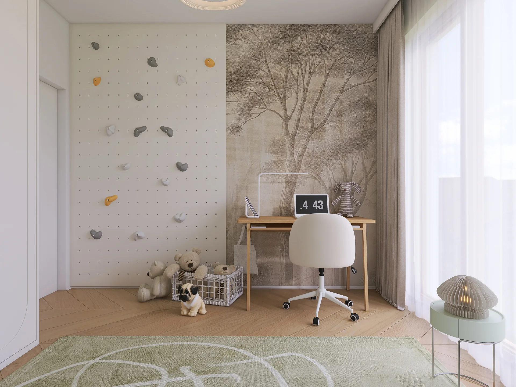
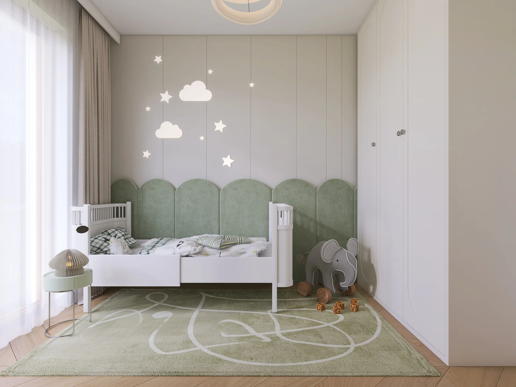
Two interior directions reveal the homes' potential: one combines marble veining with sage, while the warmer minimalist option uses natural wood, Viennese cane and muted green.
04 / Planning
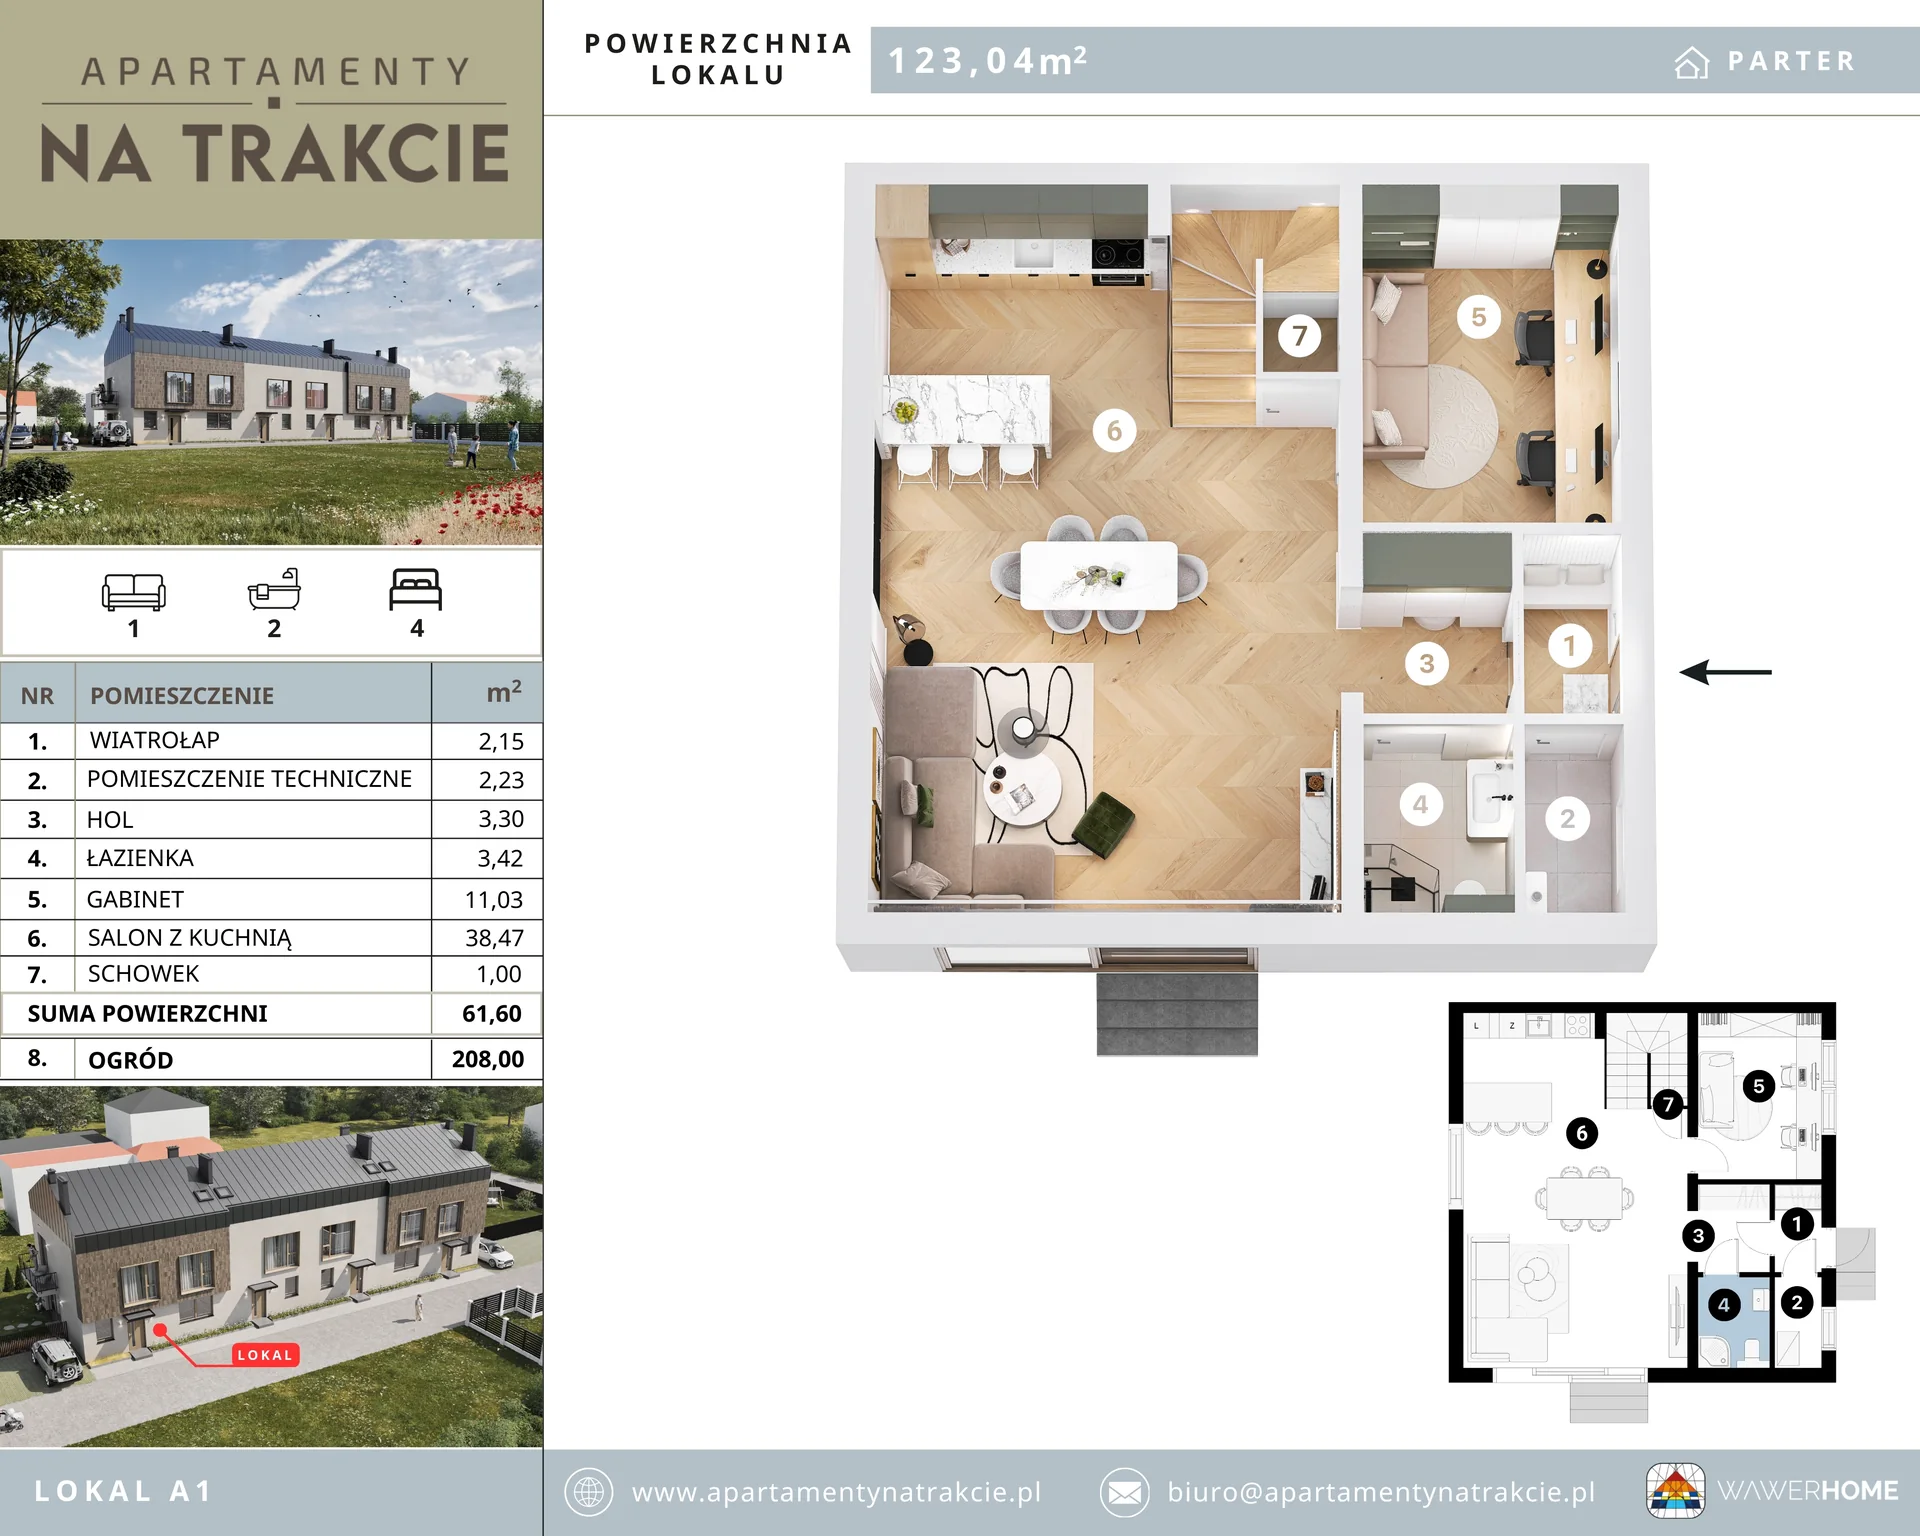
Functional planning and plans
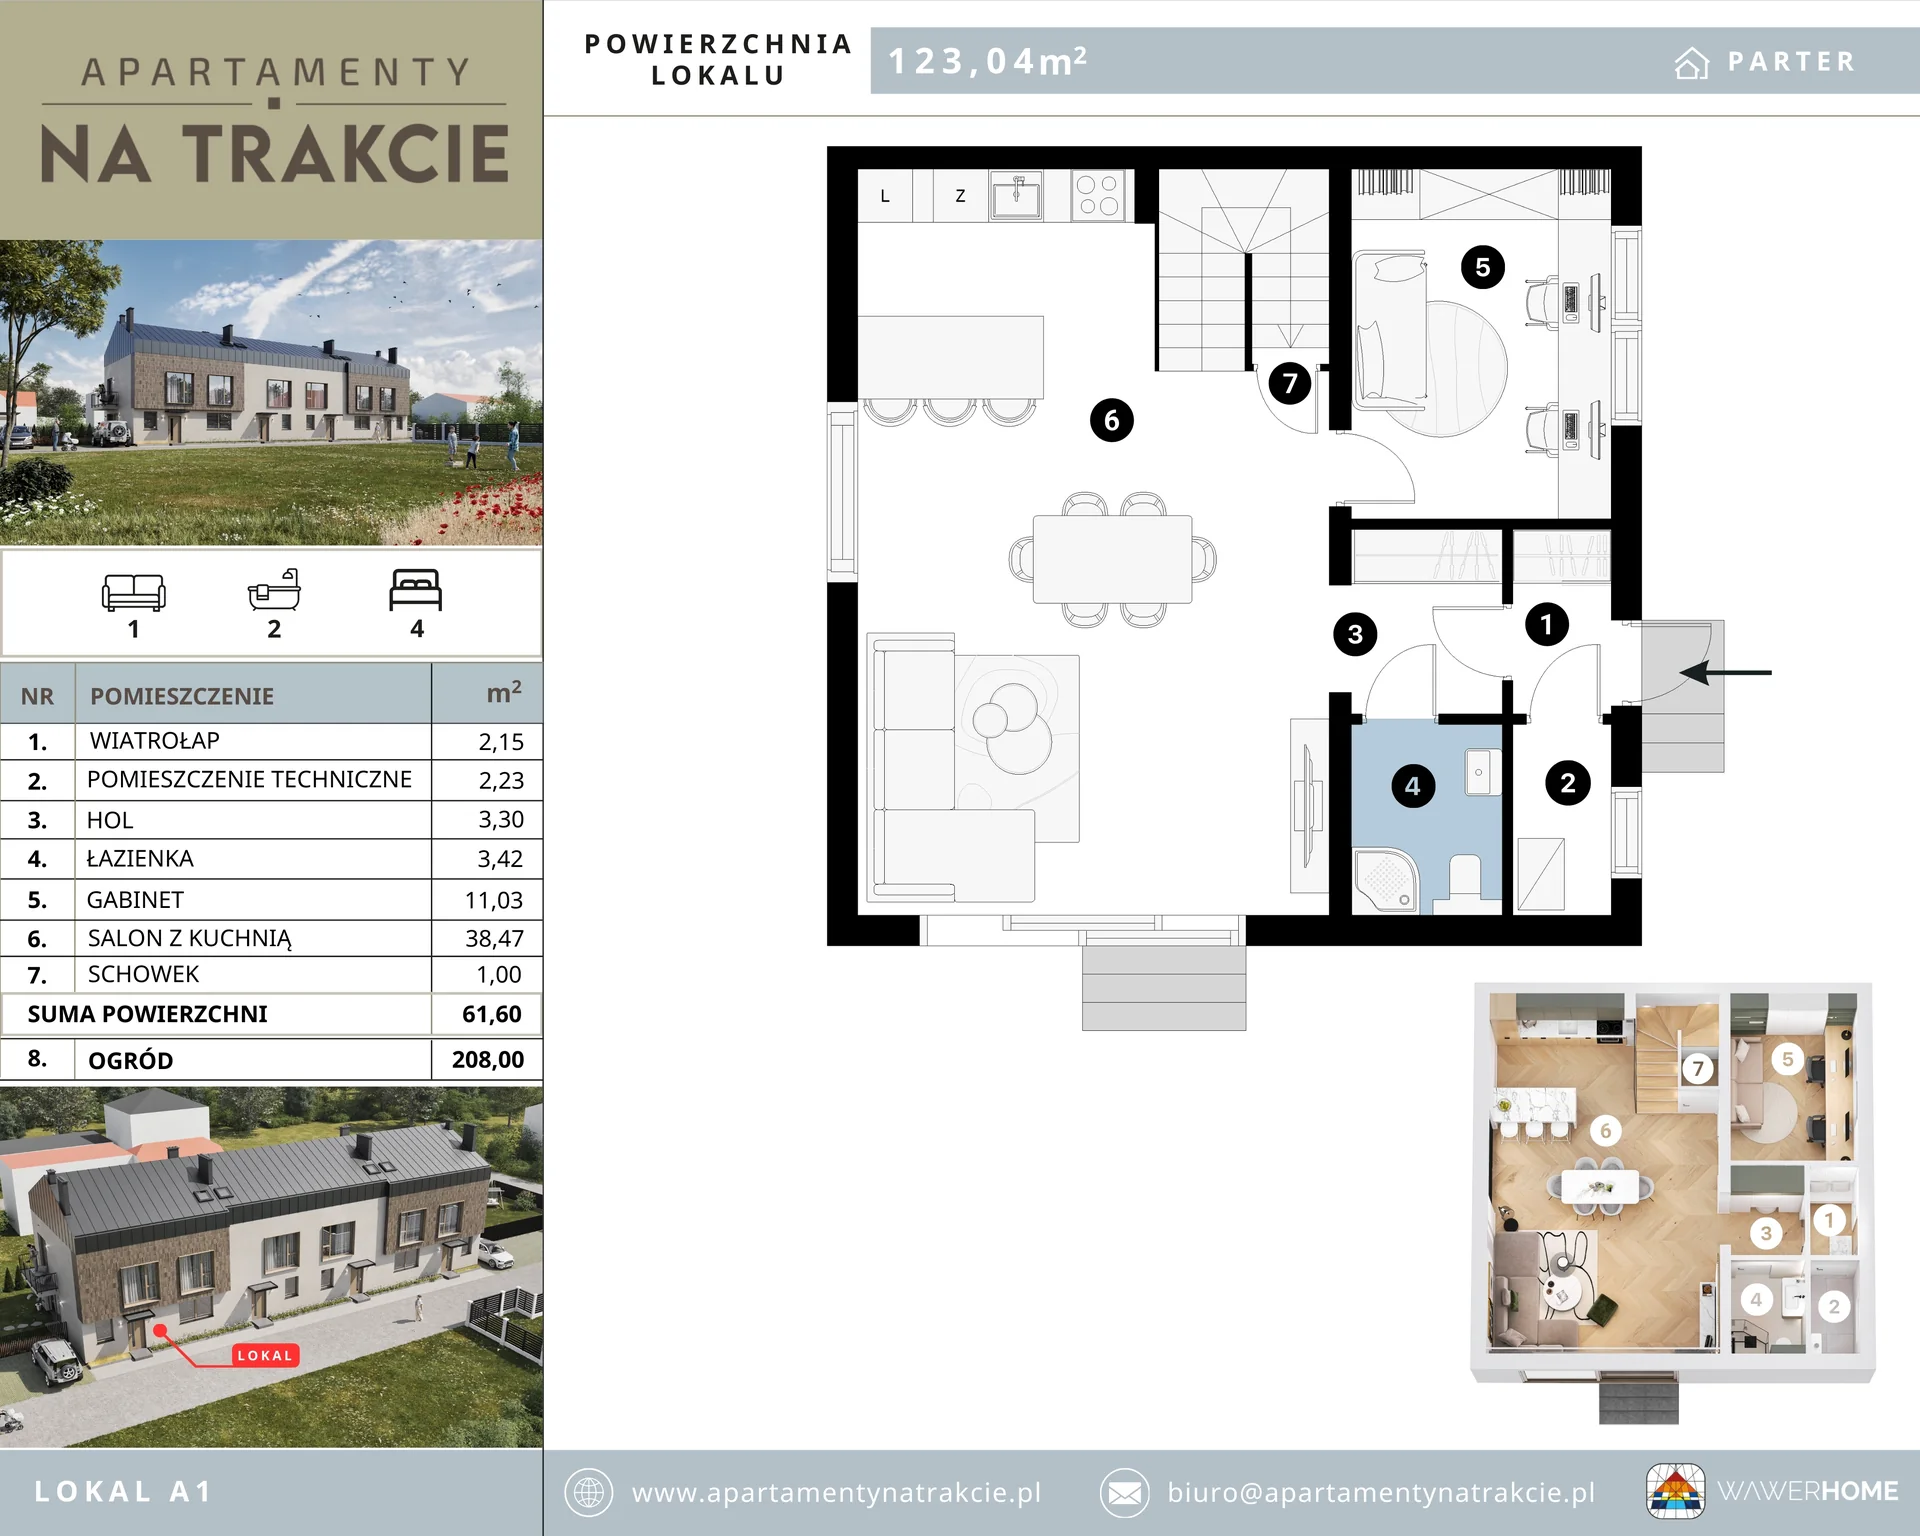
The 2D and 3D plans explain the homes' layouts and the relationship between living, private and garden zones, helping buyers understand function before examining offer details.
05 / Website and sales system
A selected home, its price and documents on one screen.
The system shortens the route from the development view to the information needed to compare a specific apartment.
Clearly connect a home on the visualisation with its current status, price, size and documentation.
The interactive model opens the selected-unit panel, brochure, card, price history and comparison table.
Buyers do not search through separate files and sales can conduct the conversation from one screen.
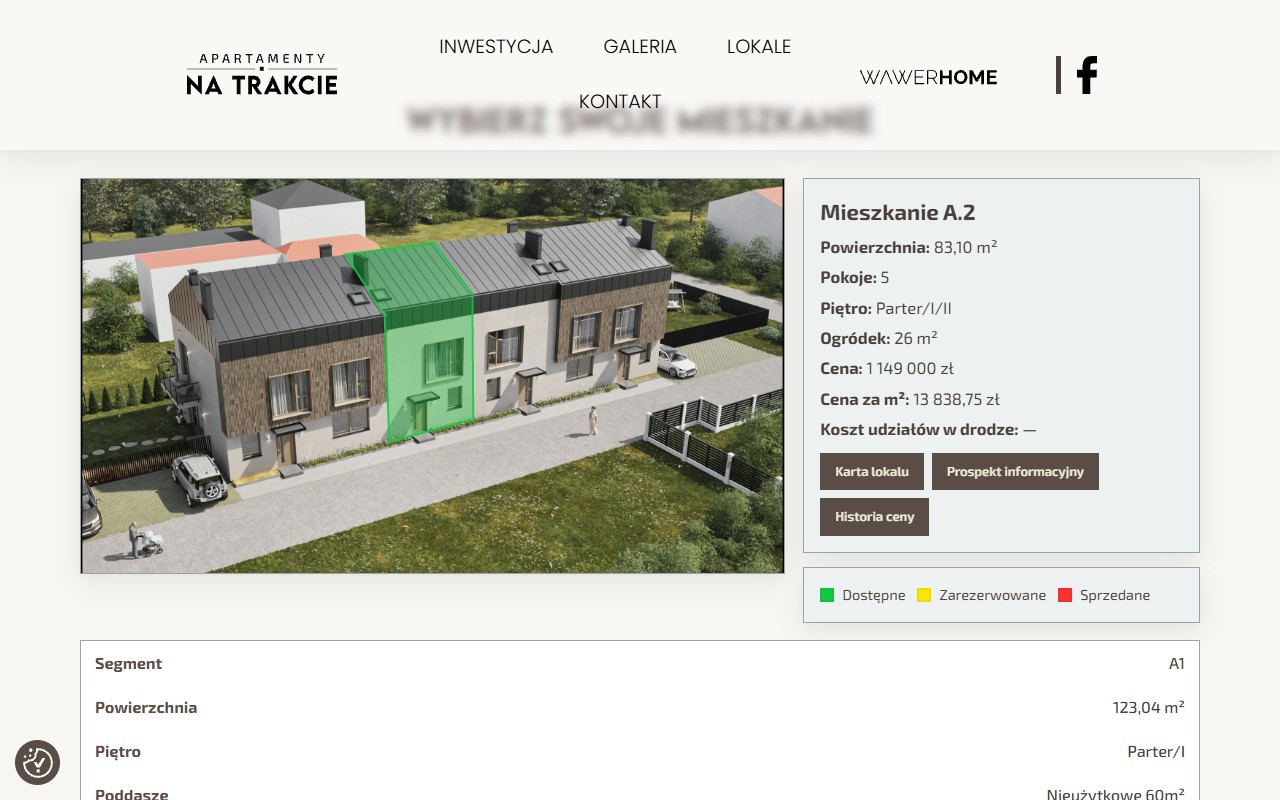
- 01Select a home
The highlight shows exactly which property the data refers to.
- 02Parameters and price
Area, rooms, floors, status and price are collected together.
- 03Documents
The unit card, brochure and price history stay next to the offer.
Working on a similar project?
Let's talk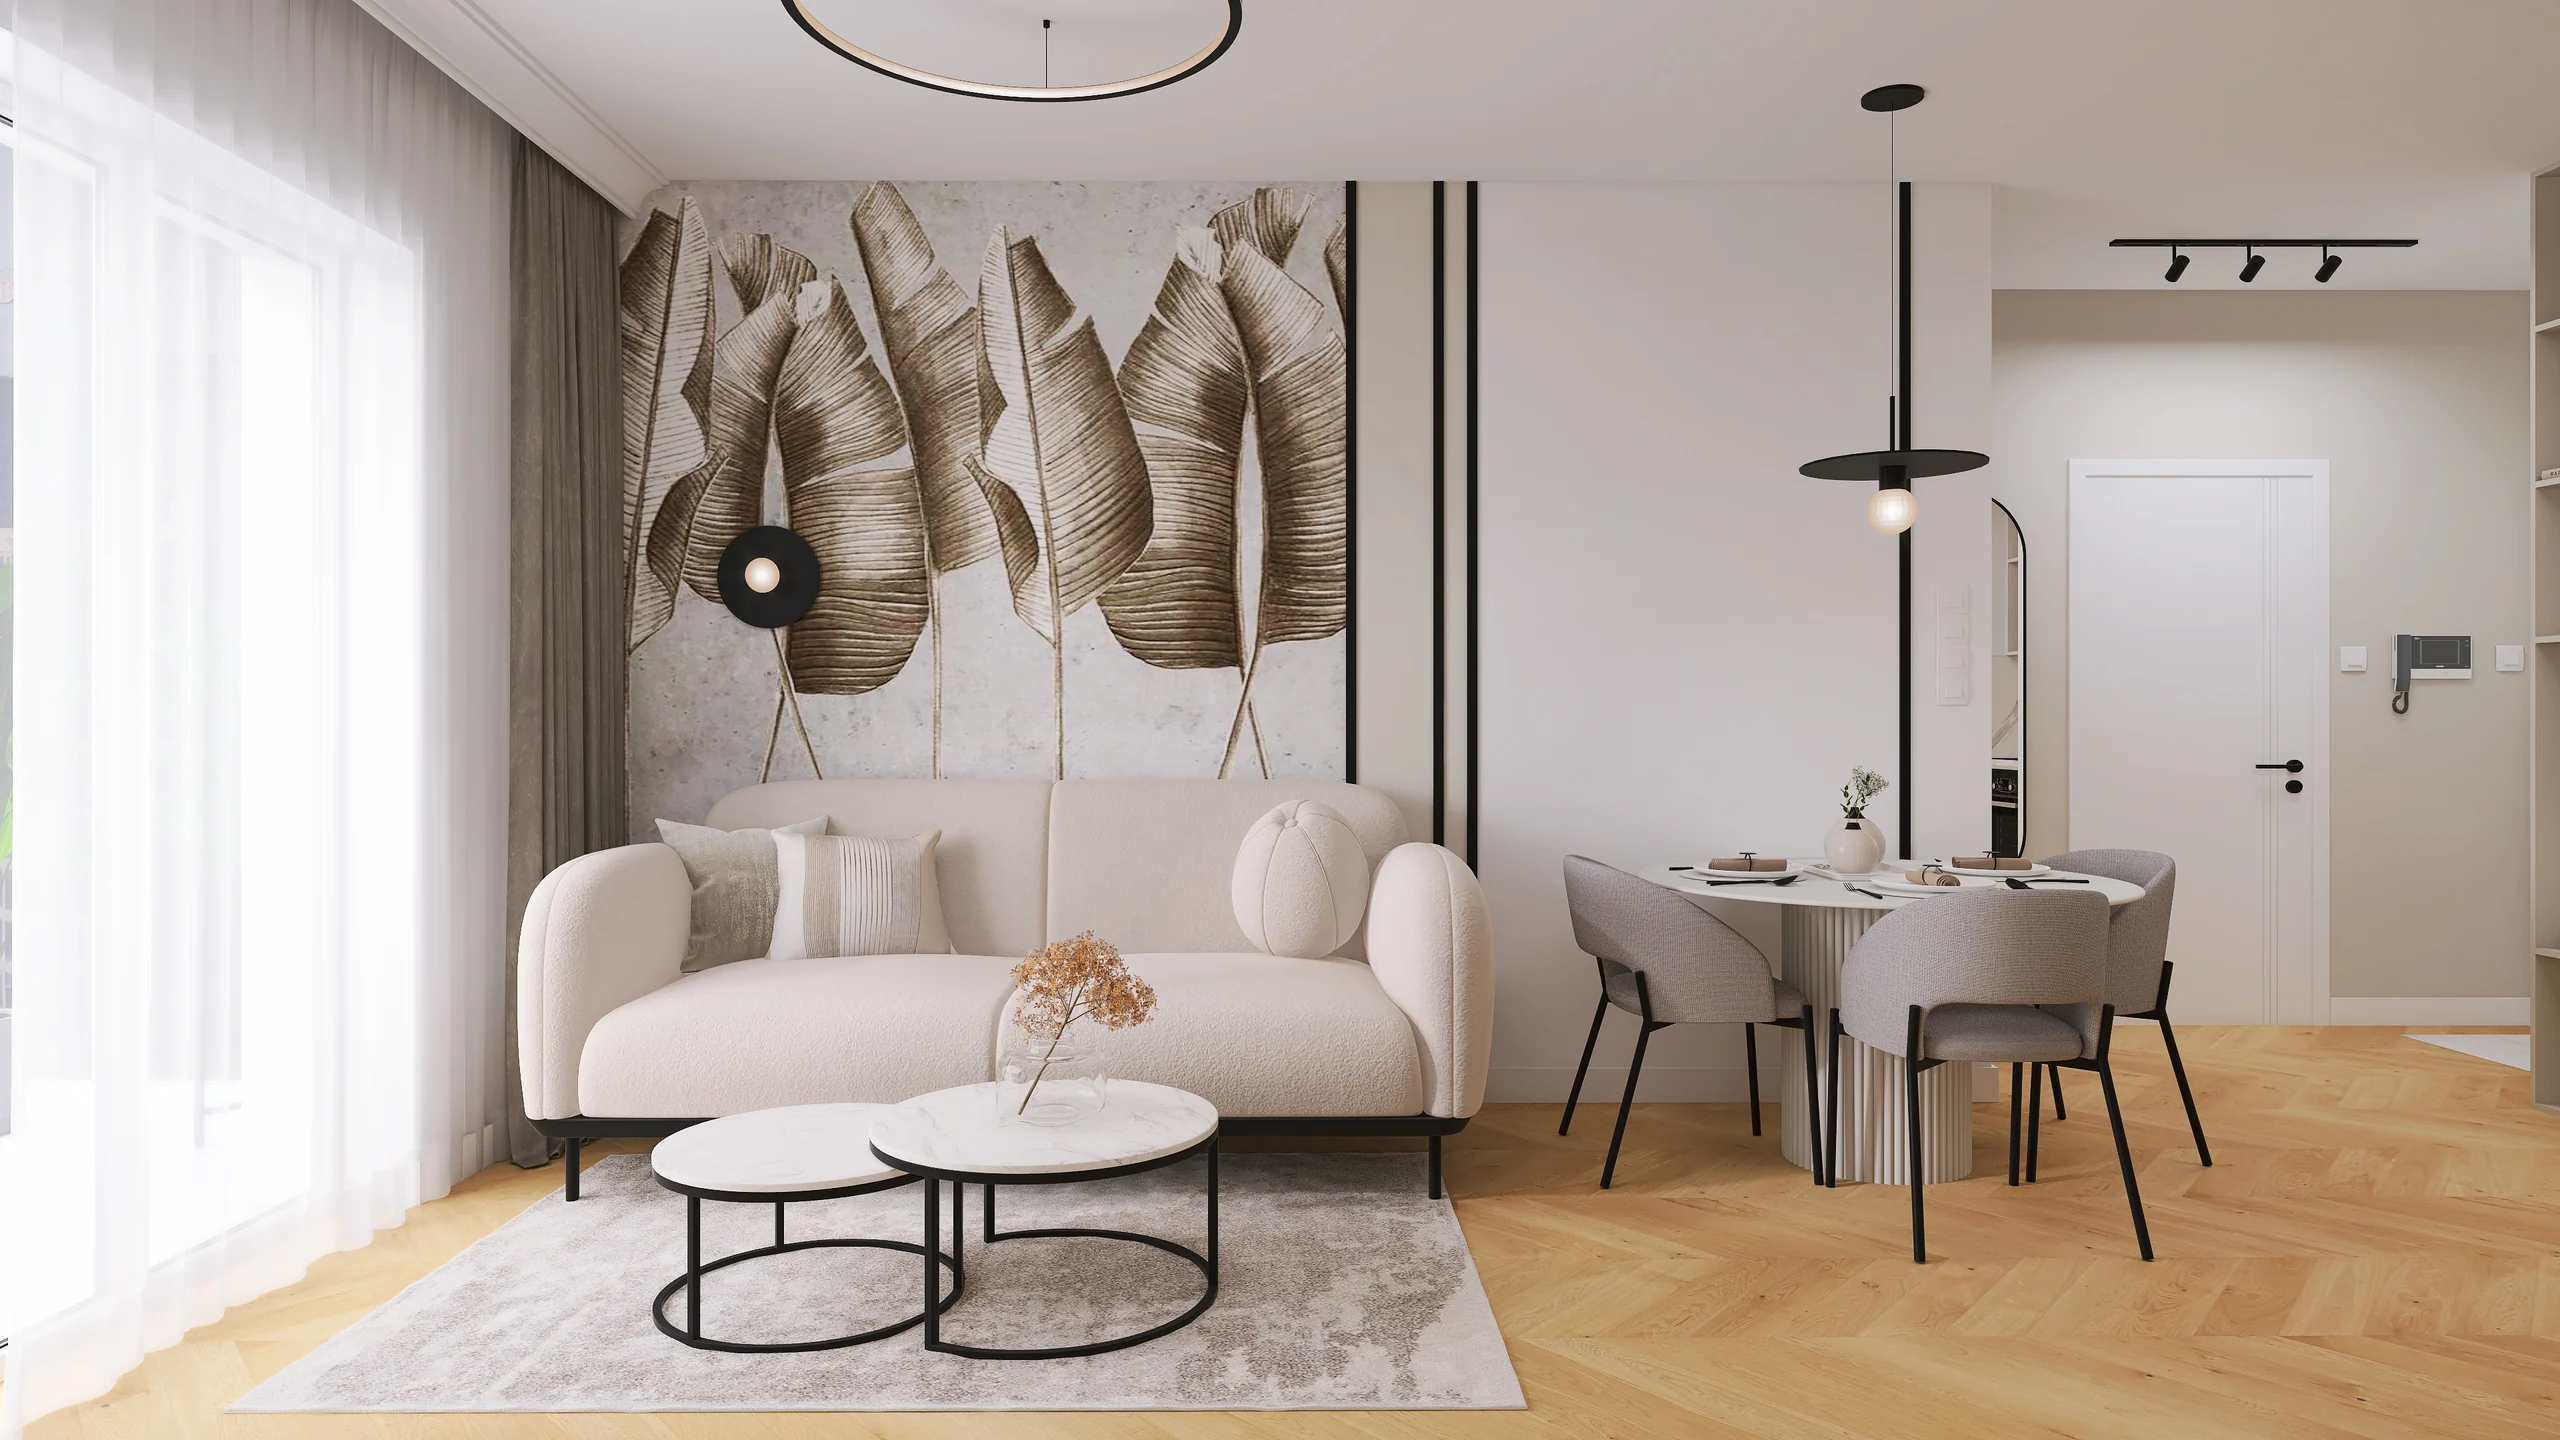
Next project