
Translate the visual concept into a finished interior without losing its key proportions, materials and details.
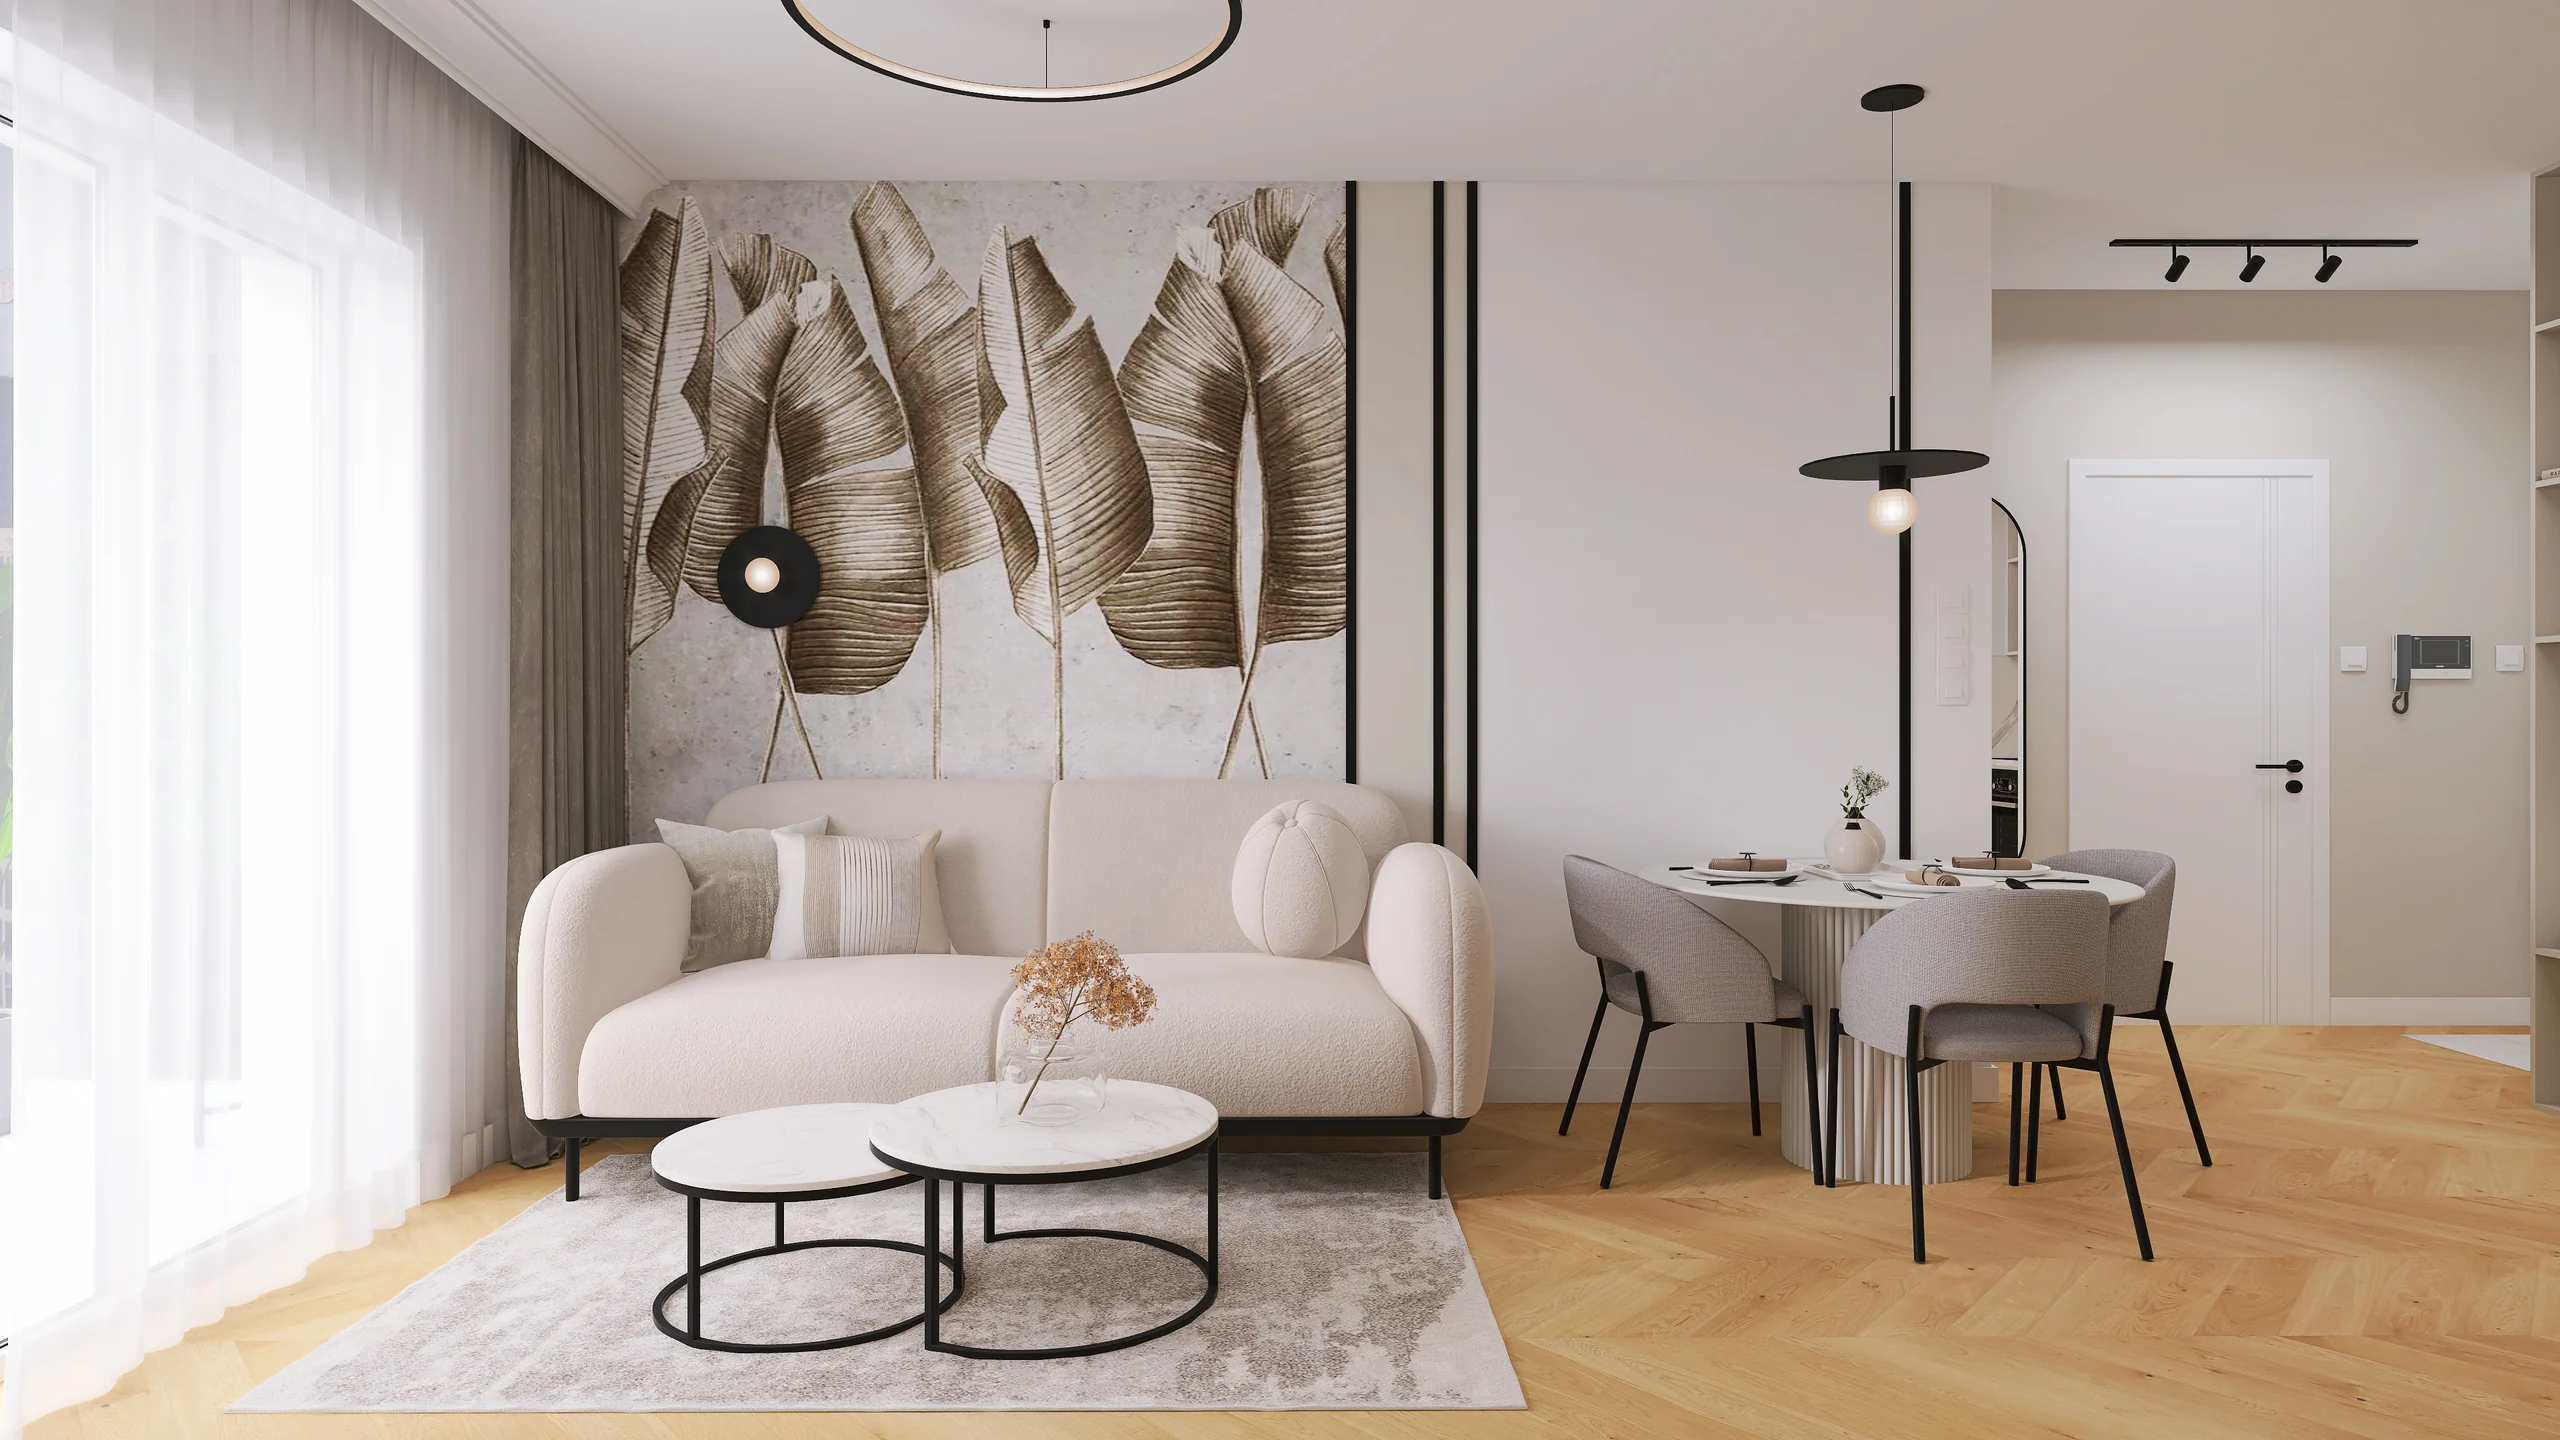
Apartment interior design · Poznań · Podolany
Jasielska
space planning · interiors · documentation · material selection · completion
Location
Poznań · Podolany
Type
Apartment interior design
Format
Interior design process
Scope
space planning · interiors · documentation · material selection
Project overview
From functional plan to completed interior.
The Jasielska project moves from plan and visualisation through documentation to the completed apartment. The case study therefore shows both the design intent and how it translated into real space.
The scope covers the living area, bedroom, bathroom and circulation, together with a 3D plan, construction materials and comparisons between visualisations and the finished interior.
Project outcome
What the project changed.
The project was carried from planning and visualisation through documentation and material selection to completion.
The client received a controlled decision process, while project-to-build comparisons confirm the consistency of the design.
01 / Interiors
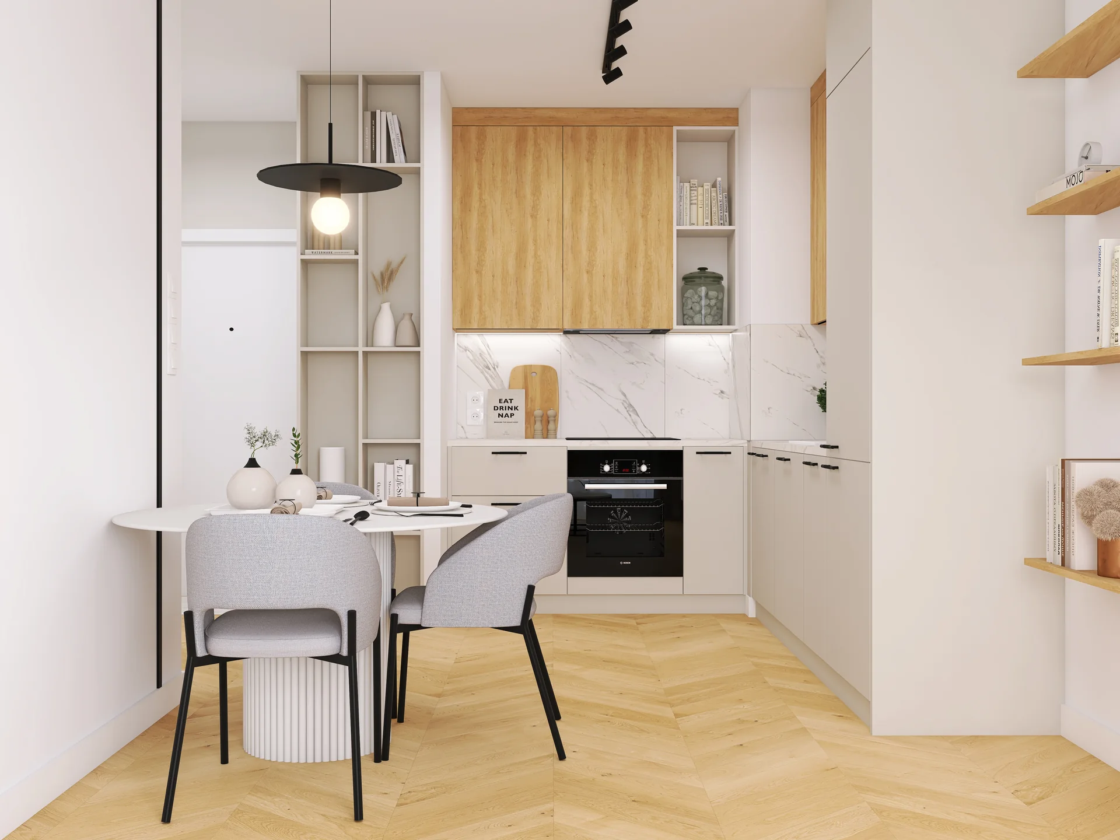
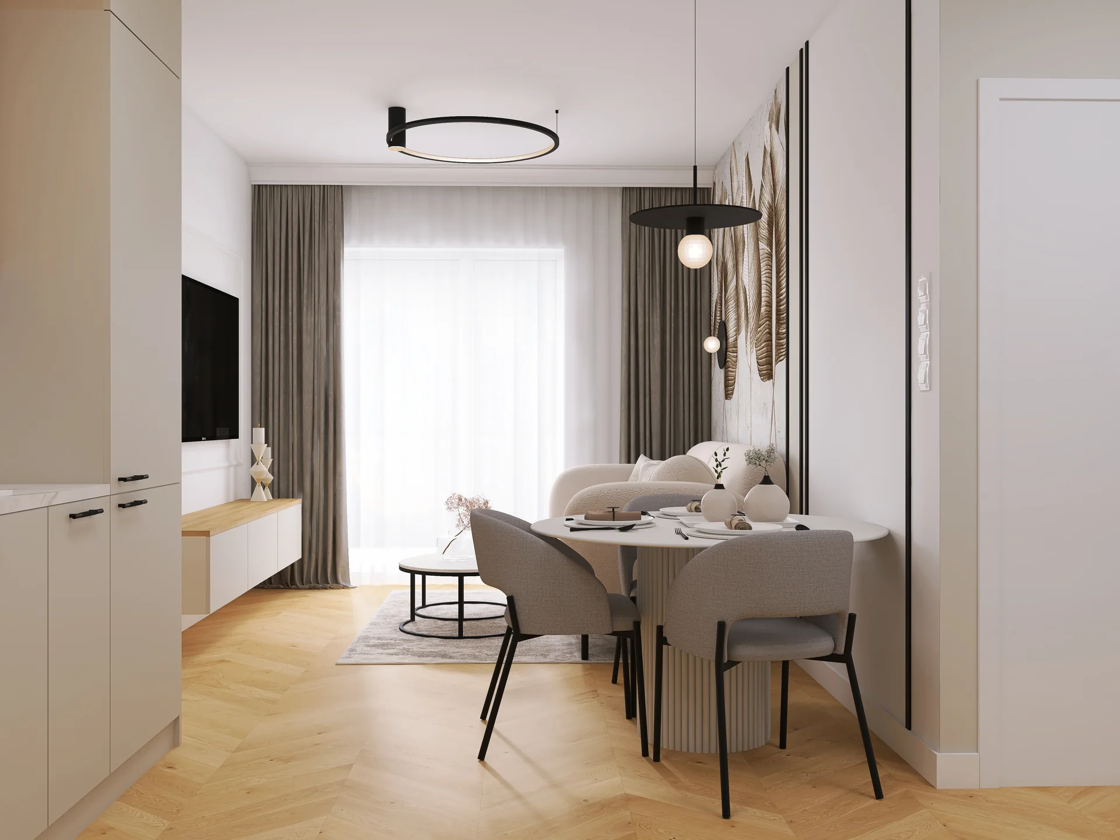
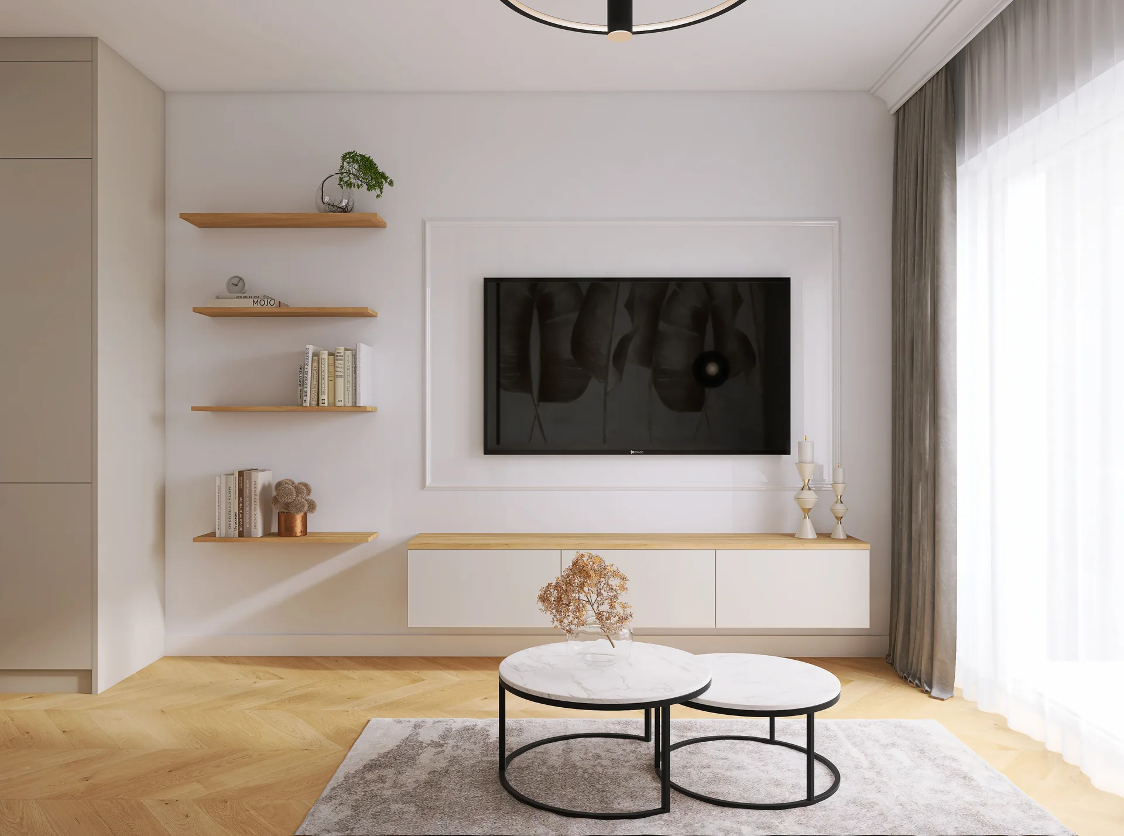
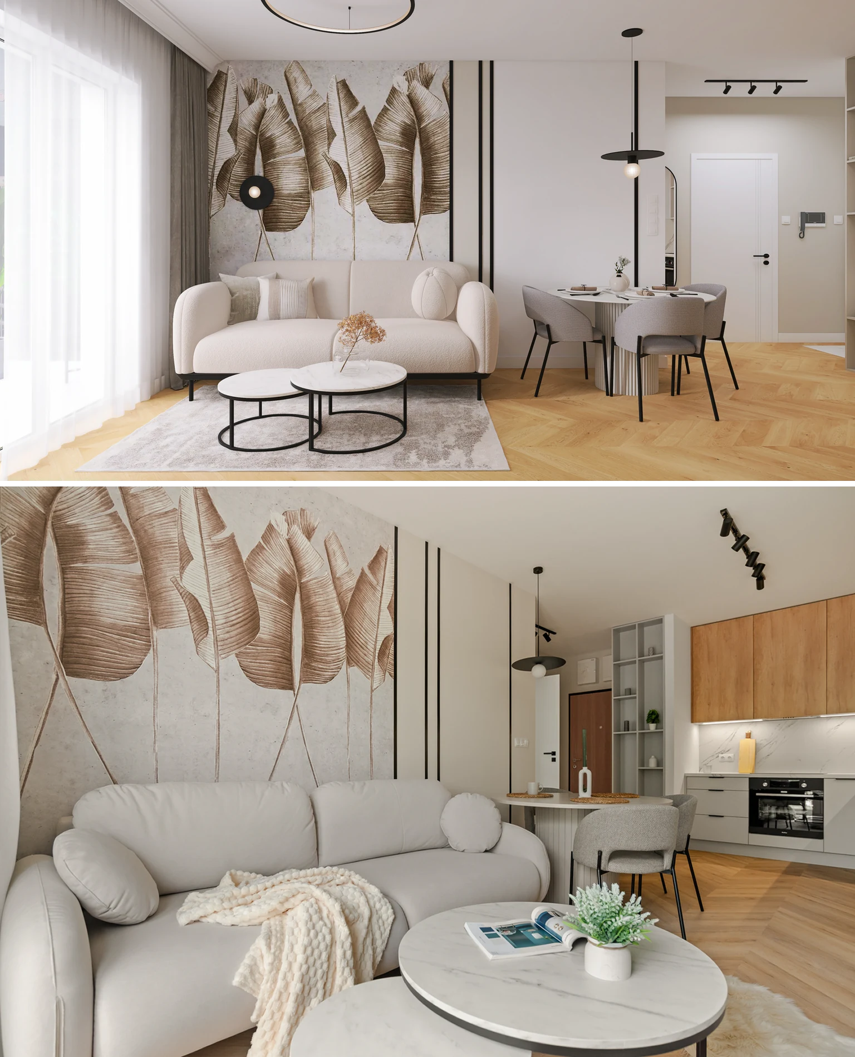
Living area
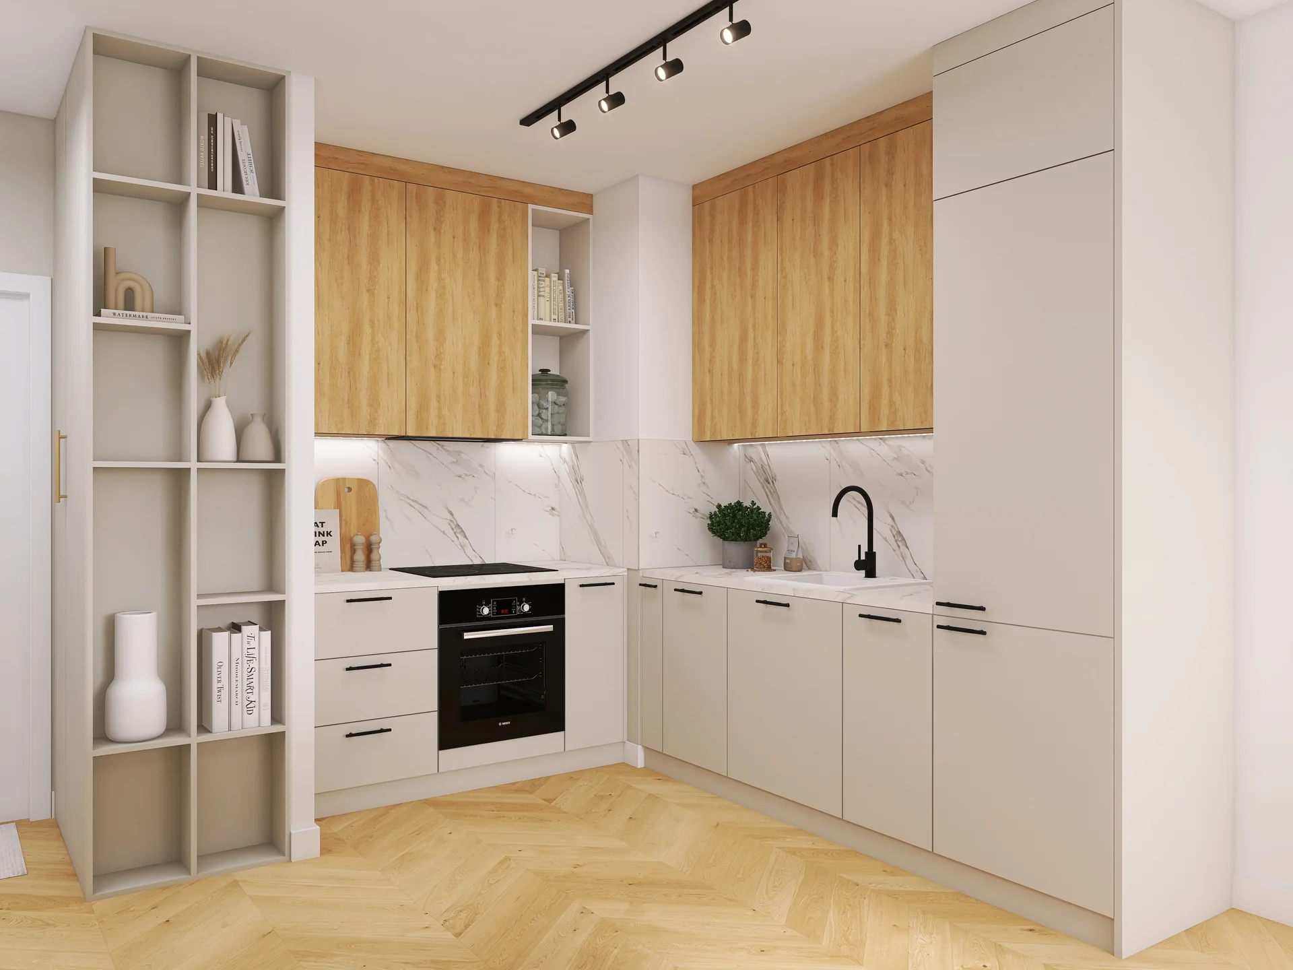
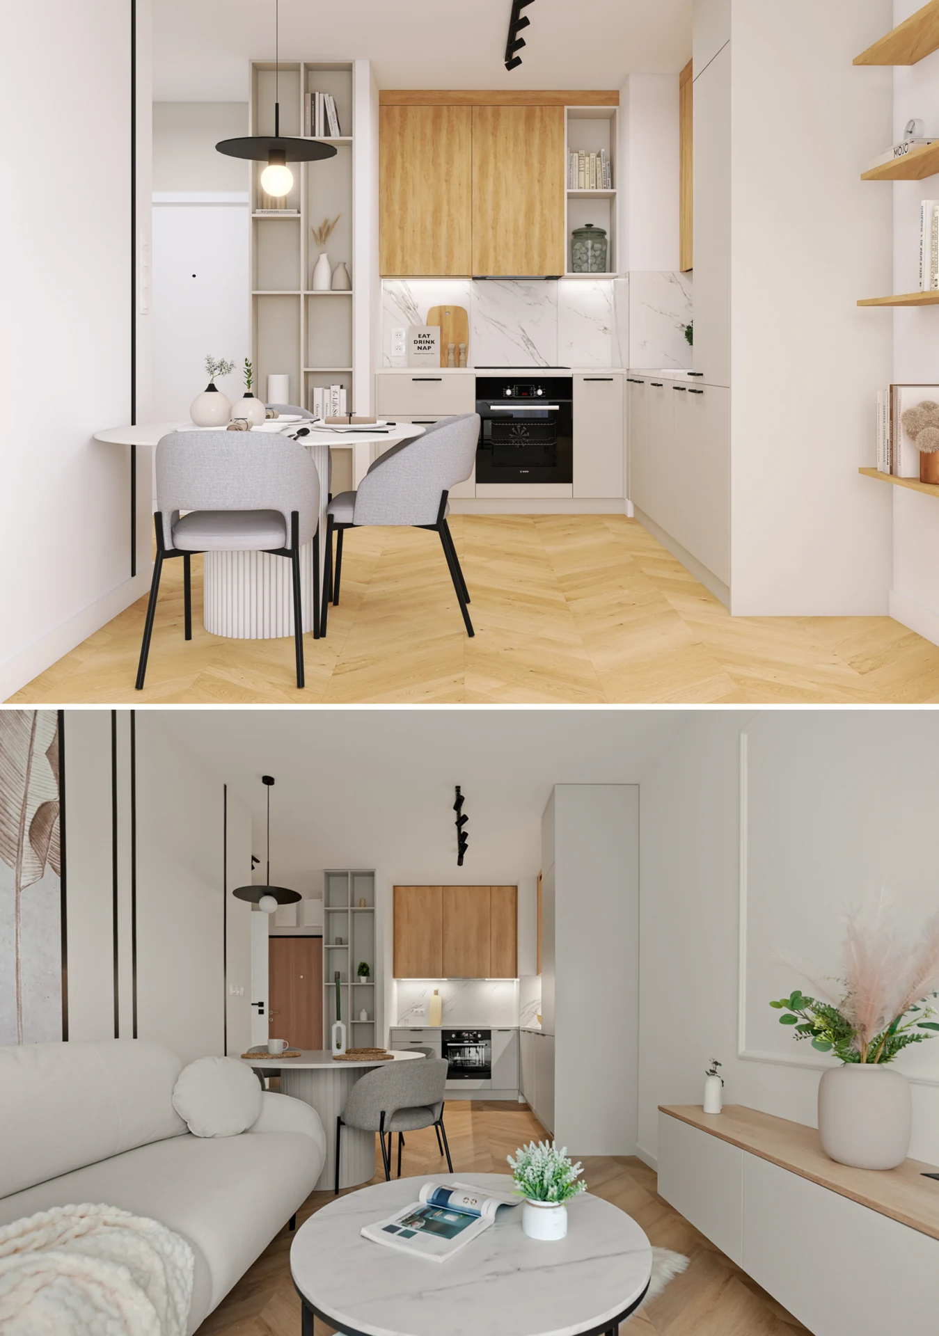
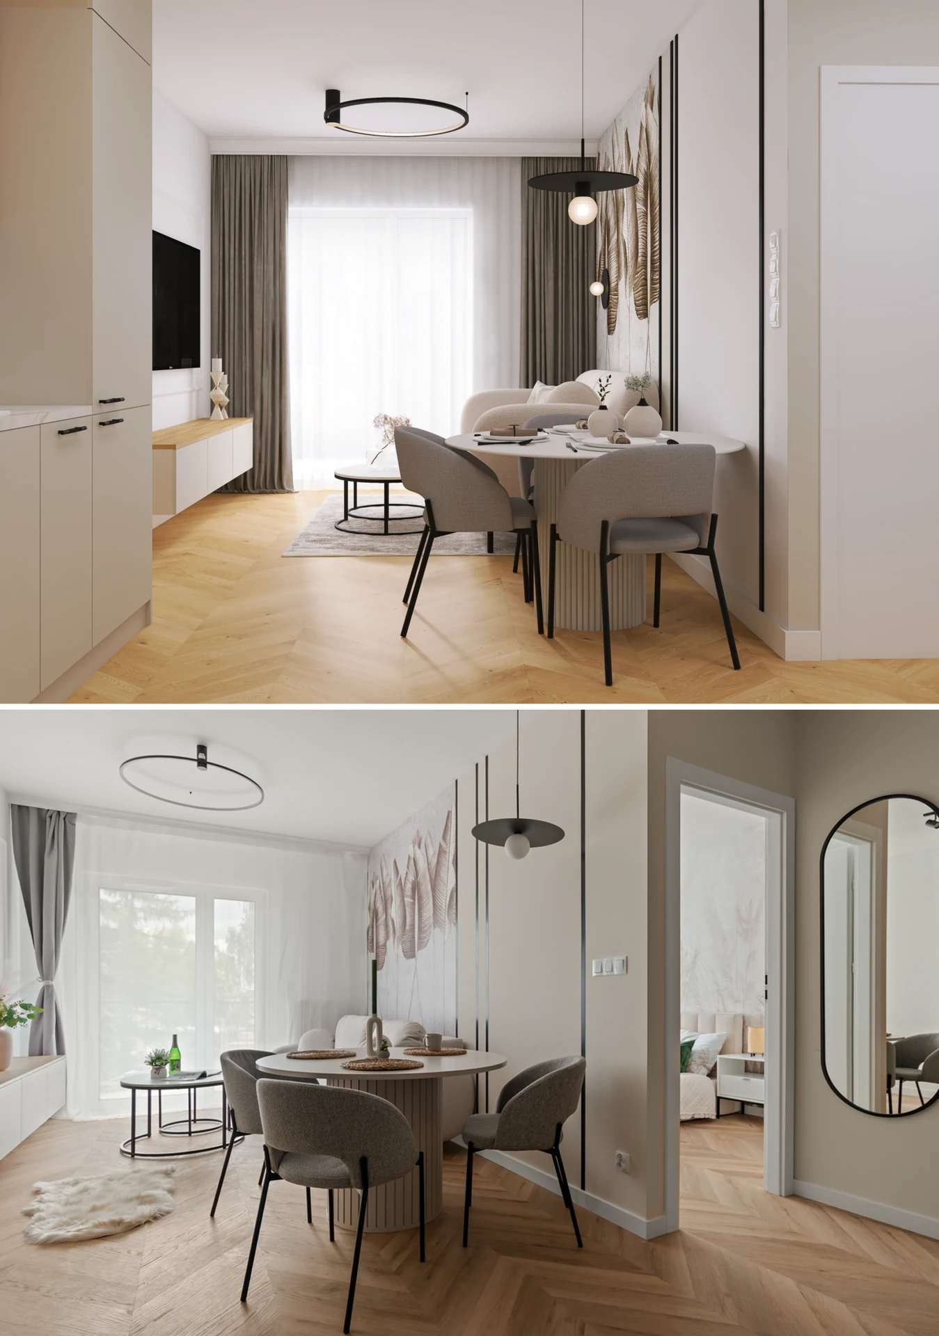
Kitchen, dining and living room are designed as one functional whole. Fitted joinery organises storage while the layout keeps circulation clear between zones.
02 / Interiors
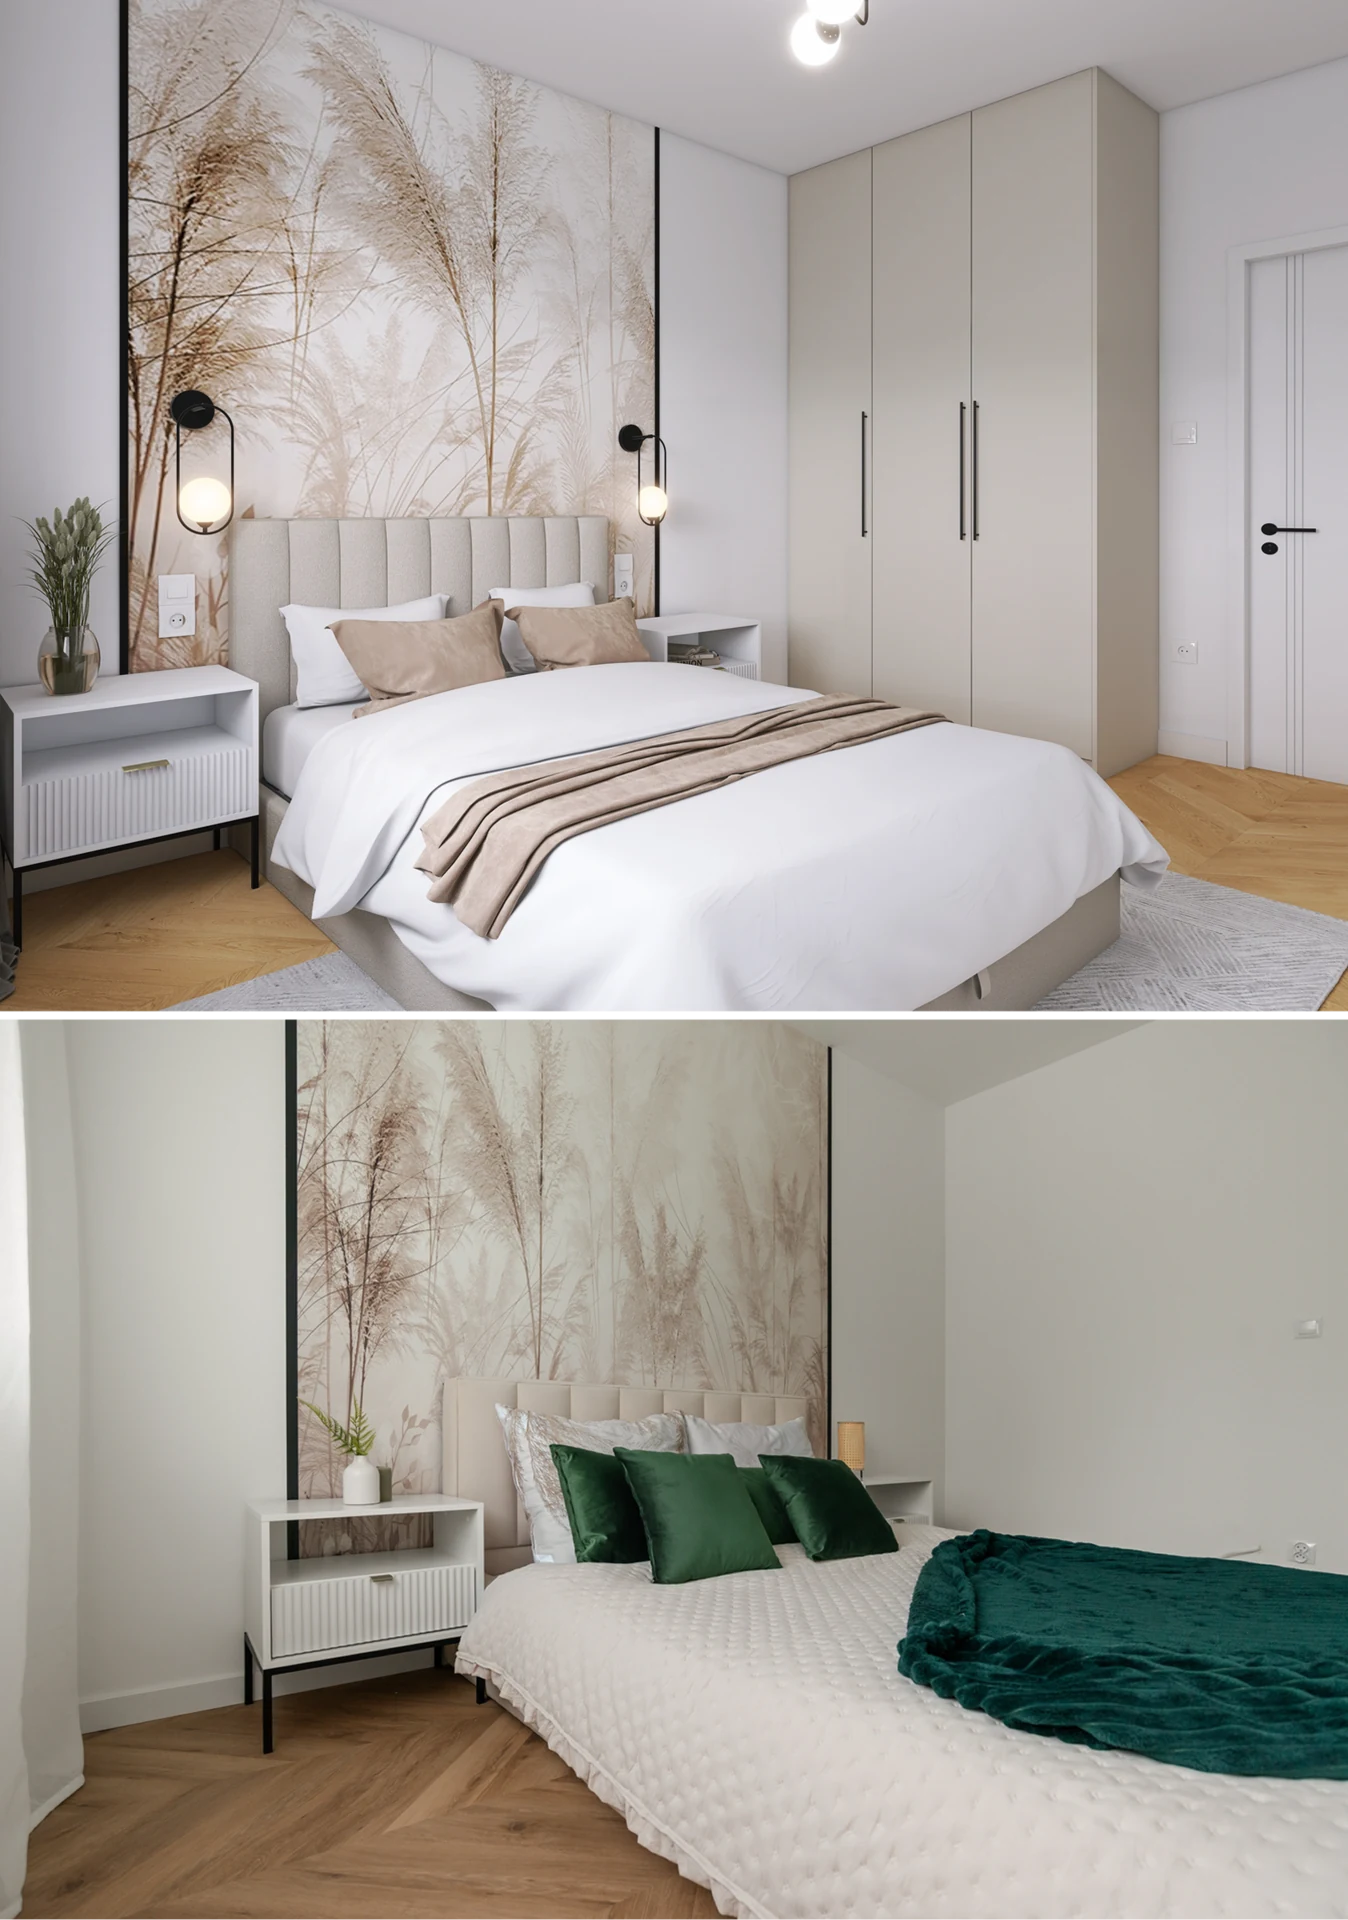
Bedroom
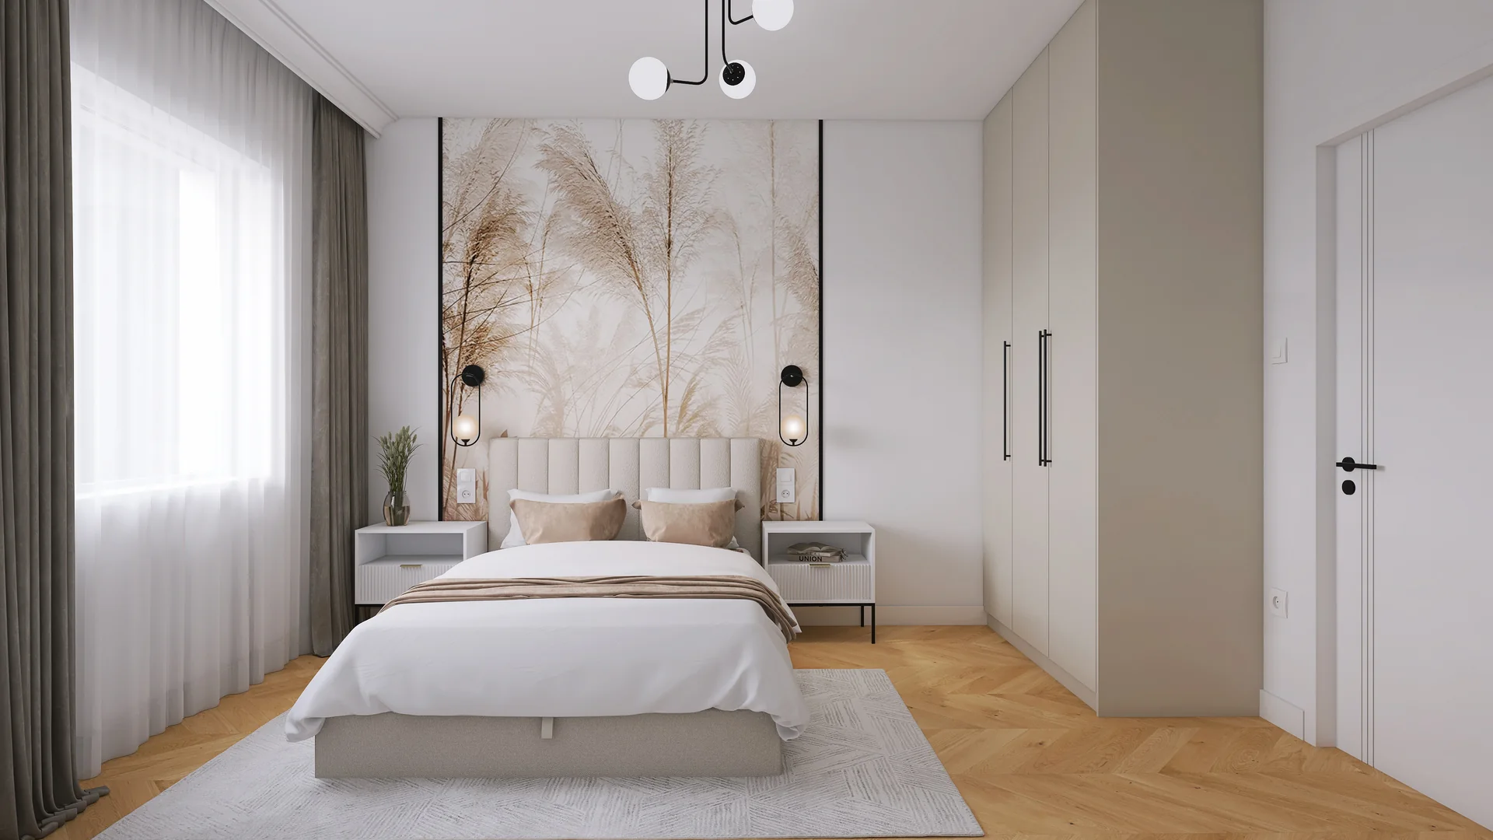
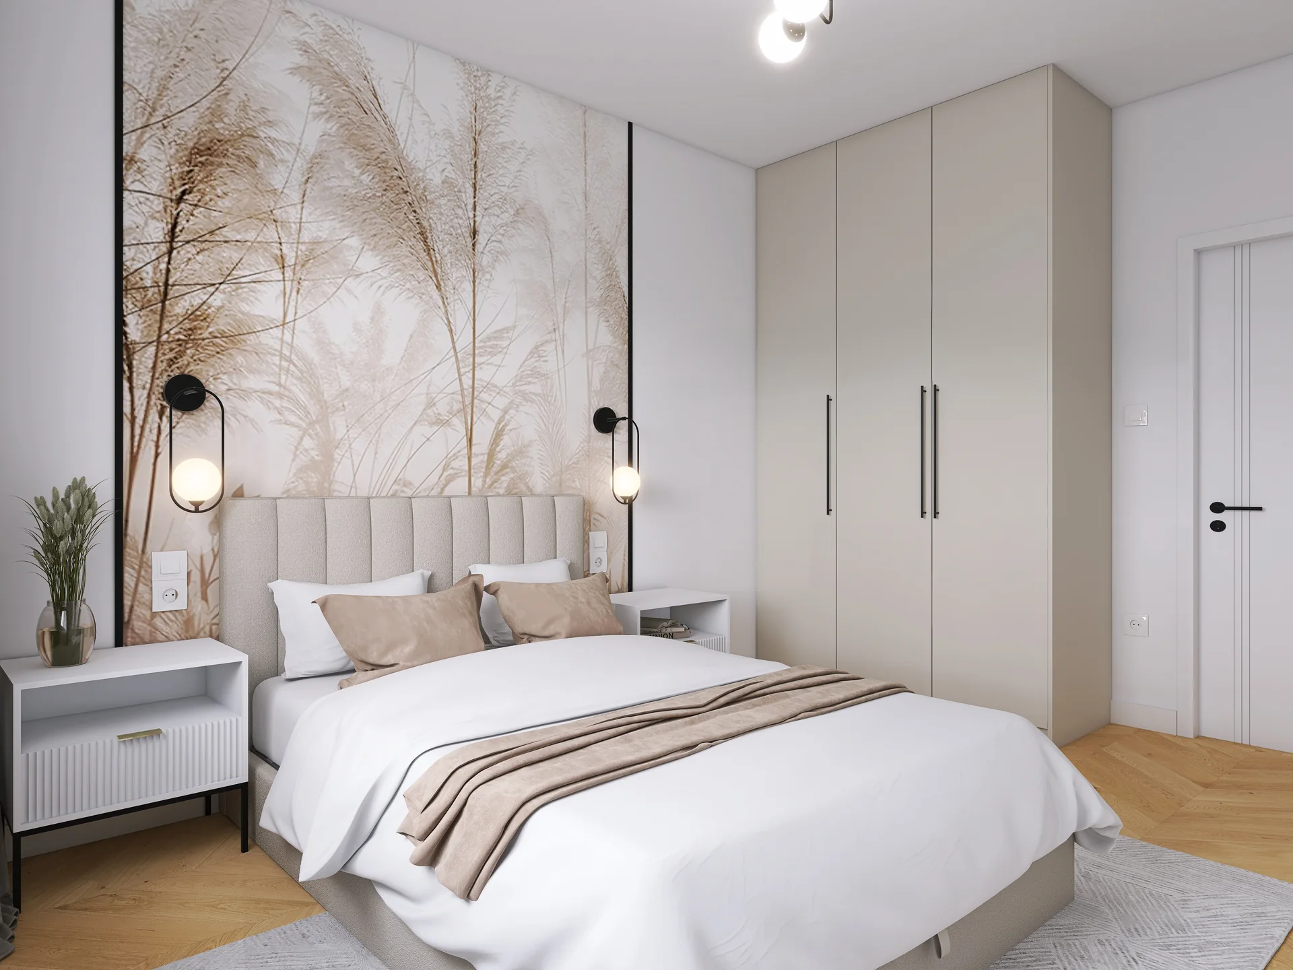
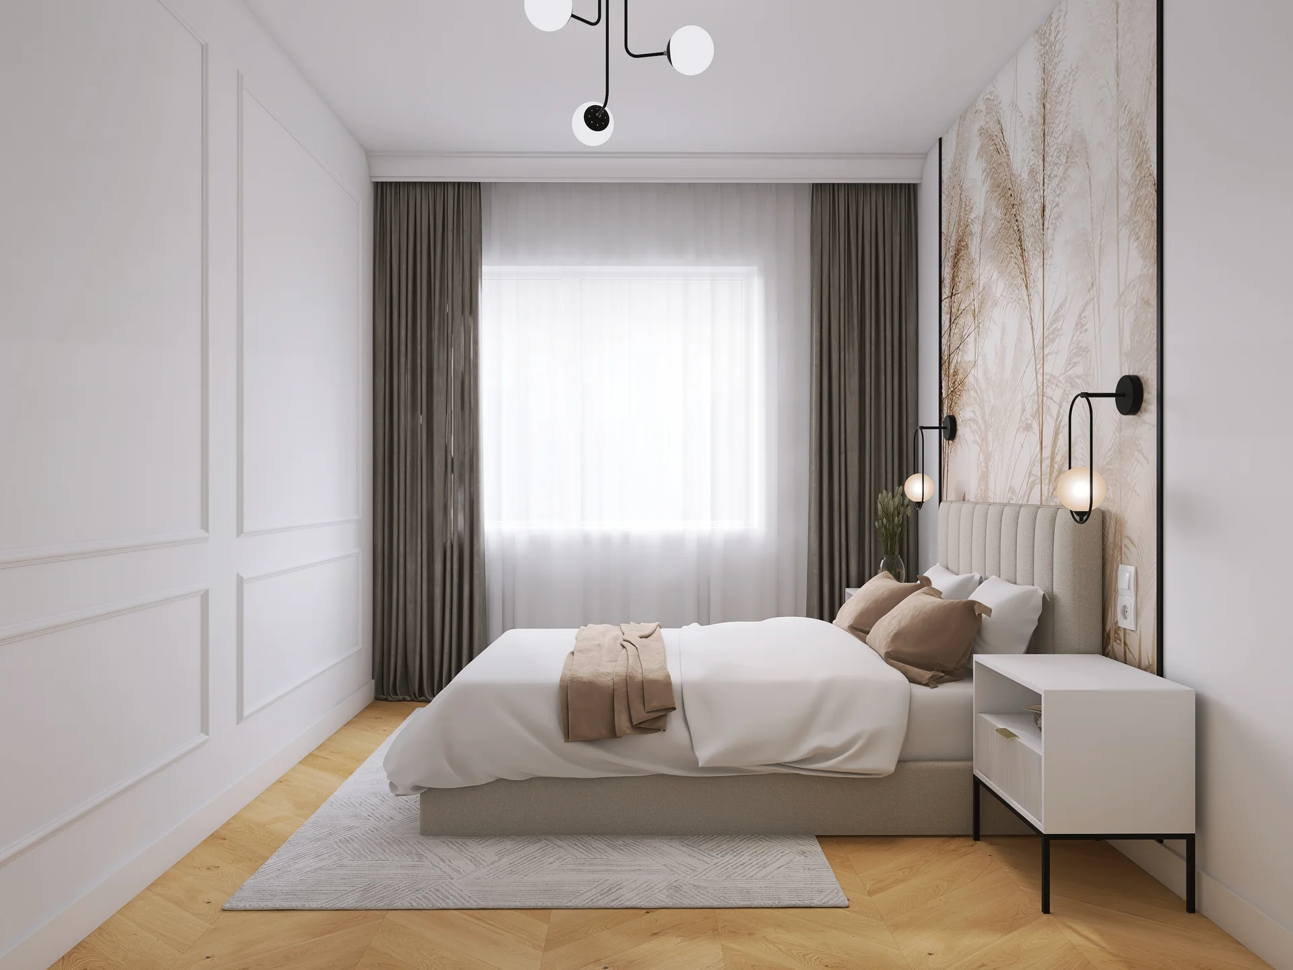
Custom-fitted storage allows the bedroom to combine practical organisation, a comfortable resting area and a calm overall composition.
03 / Interiors
Entrance hall and circulation
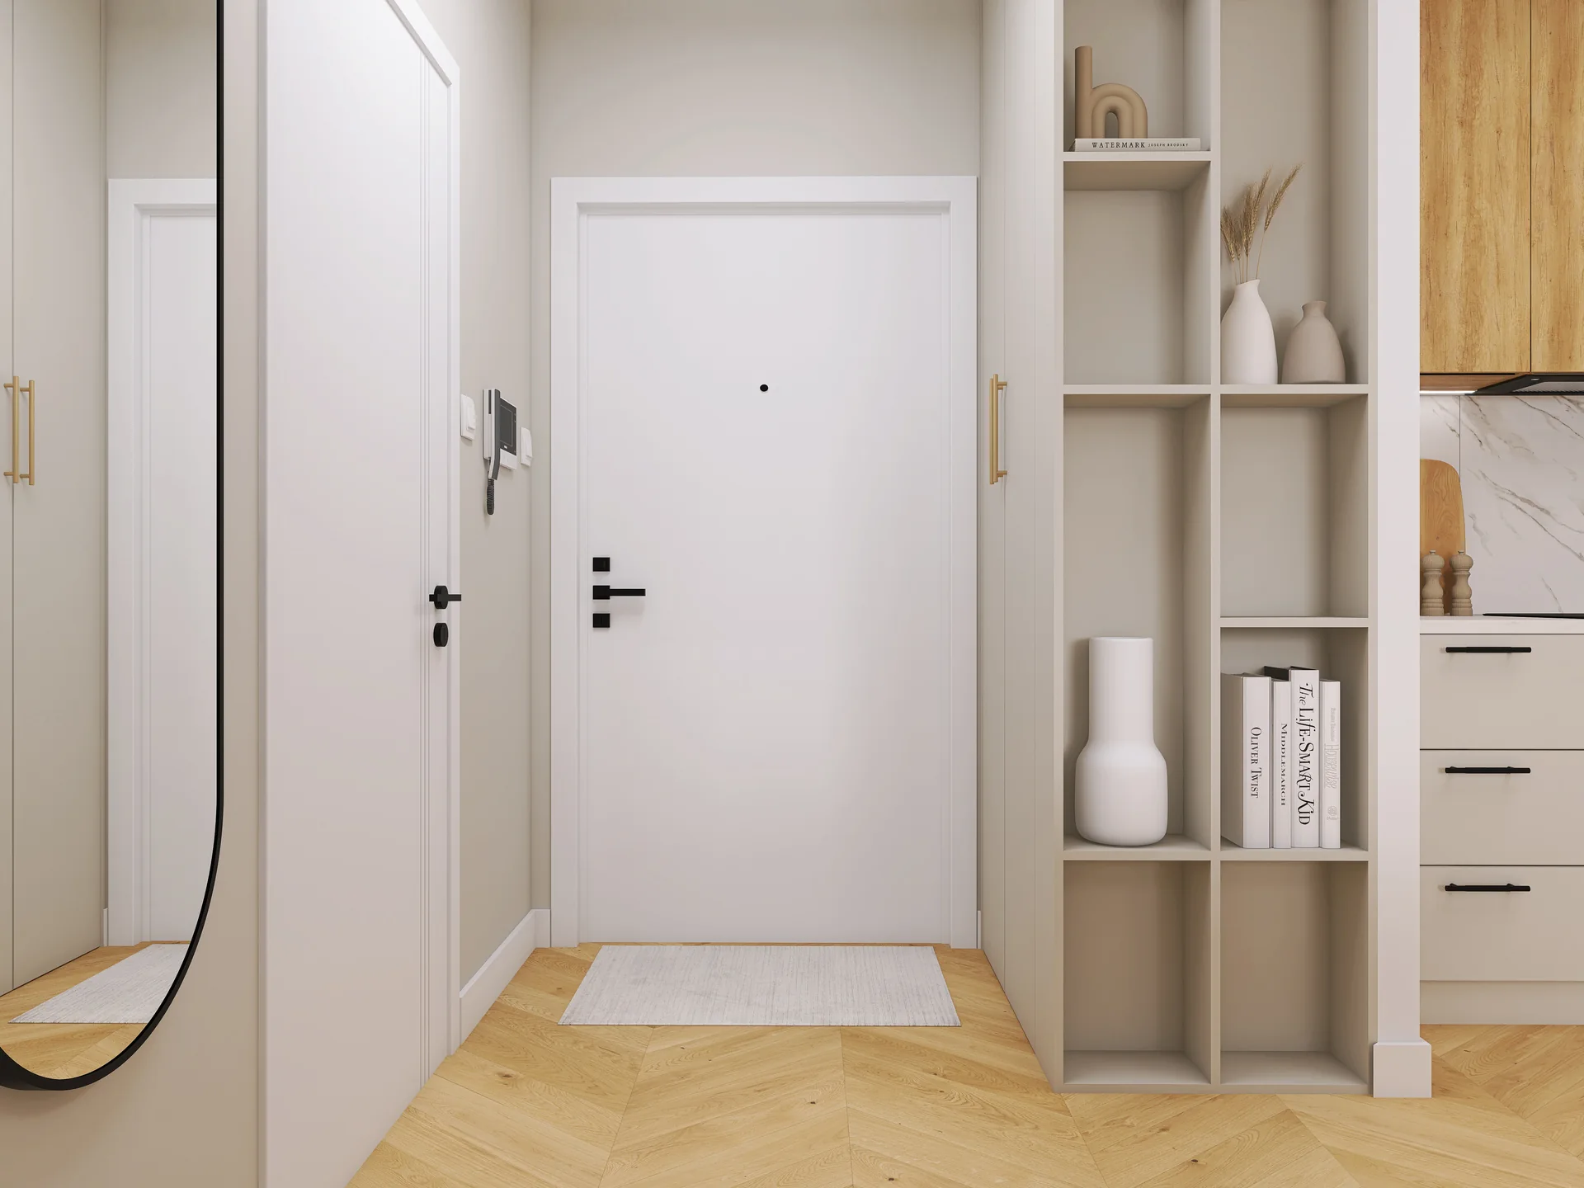
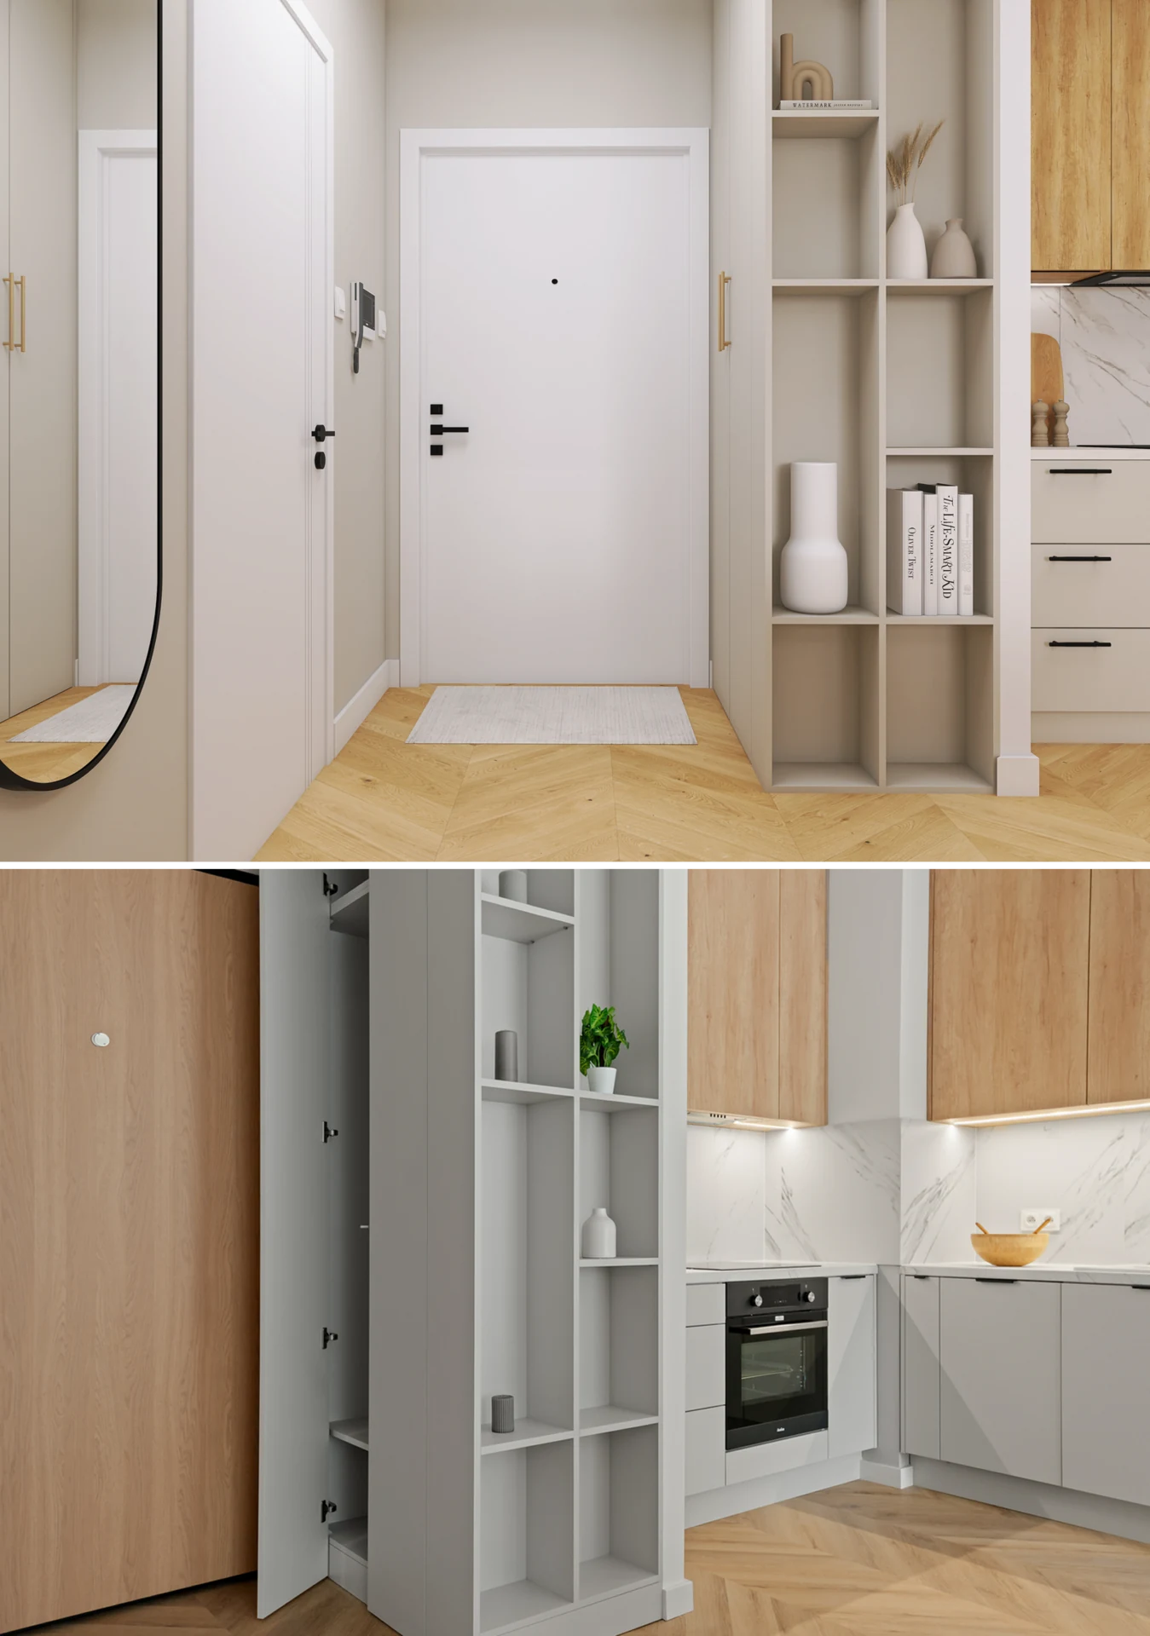
The entrance zone combines built-in storage, a large mirror and a clear route towards the living area. Light finishes and black details keep it consistent with the whole apartment.
04 / Interiors
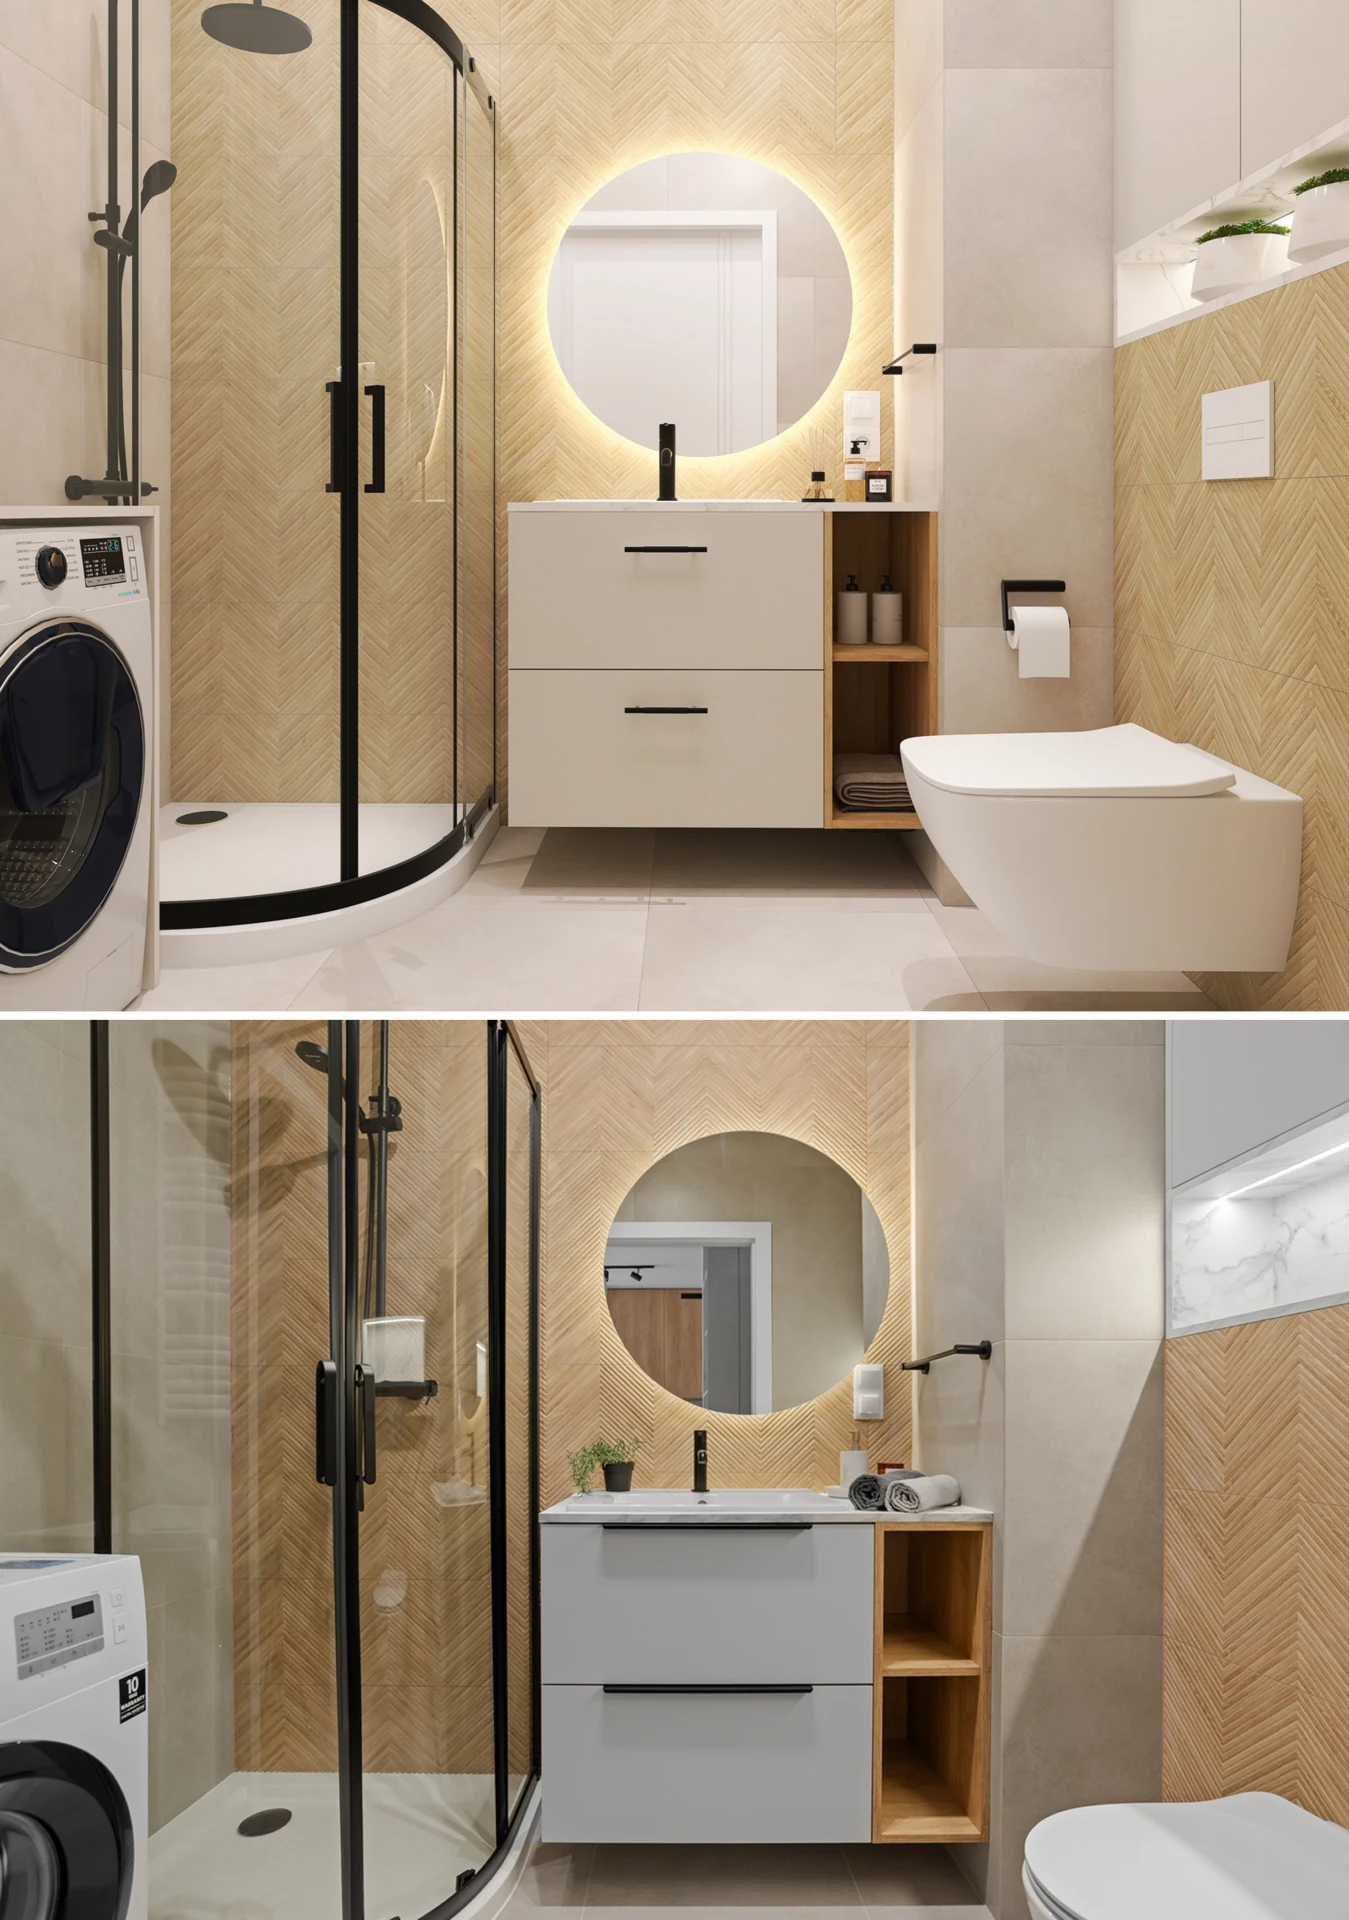
Bathroom
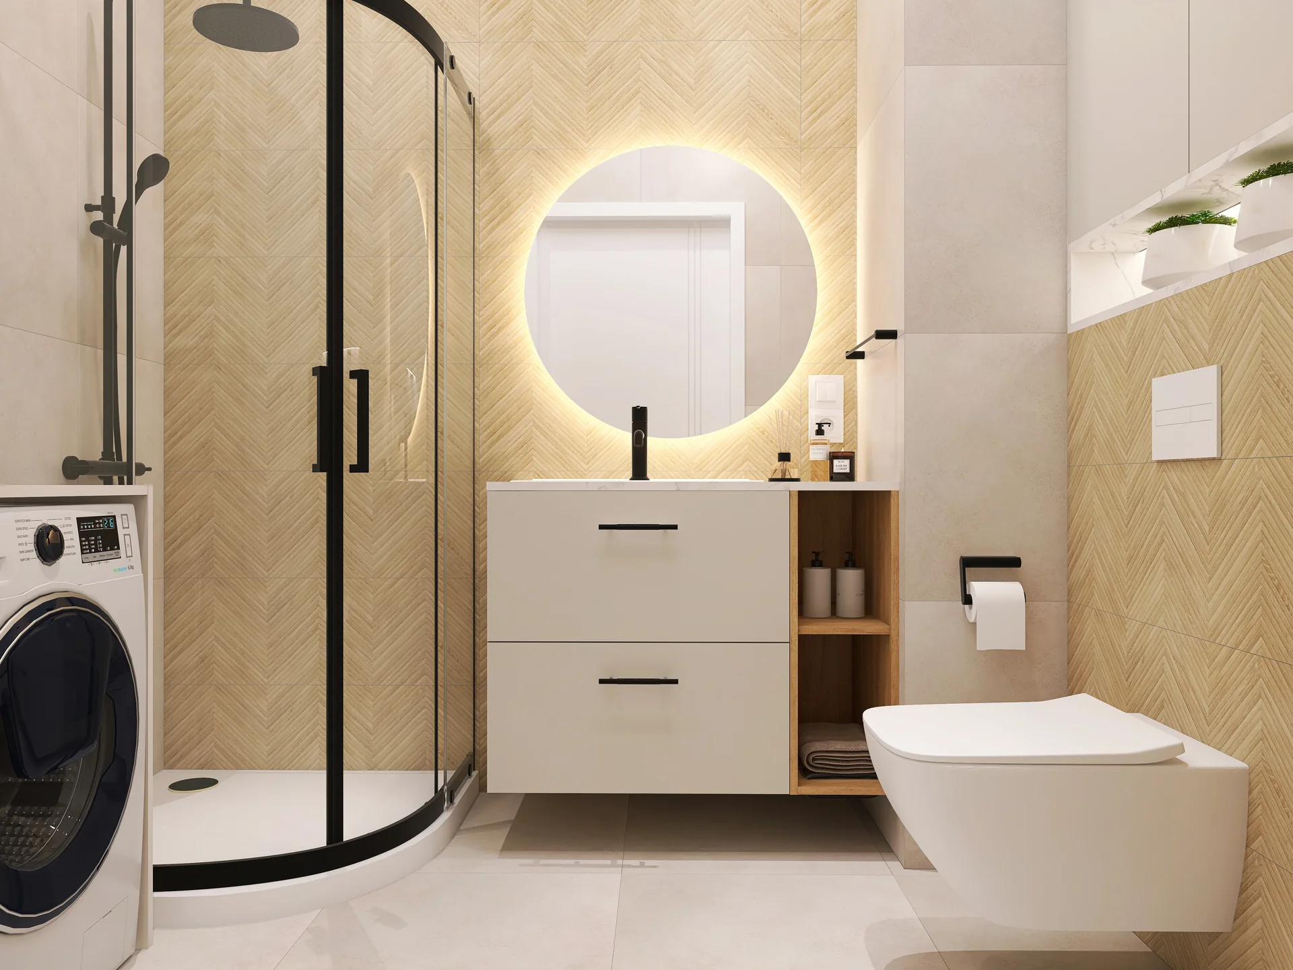
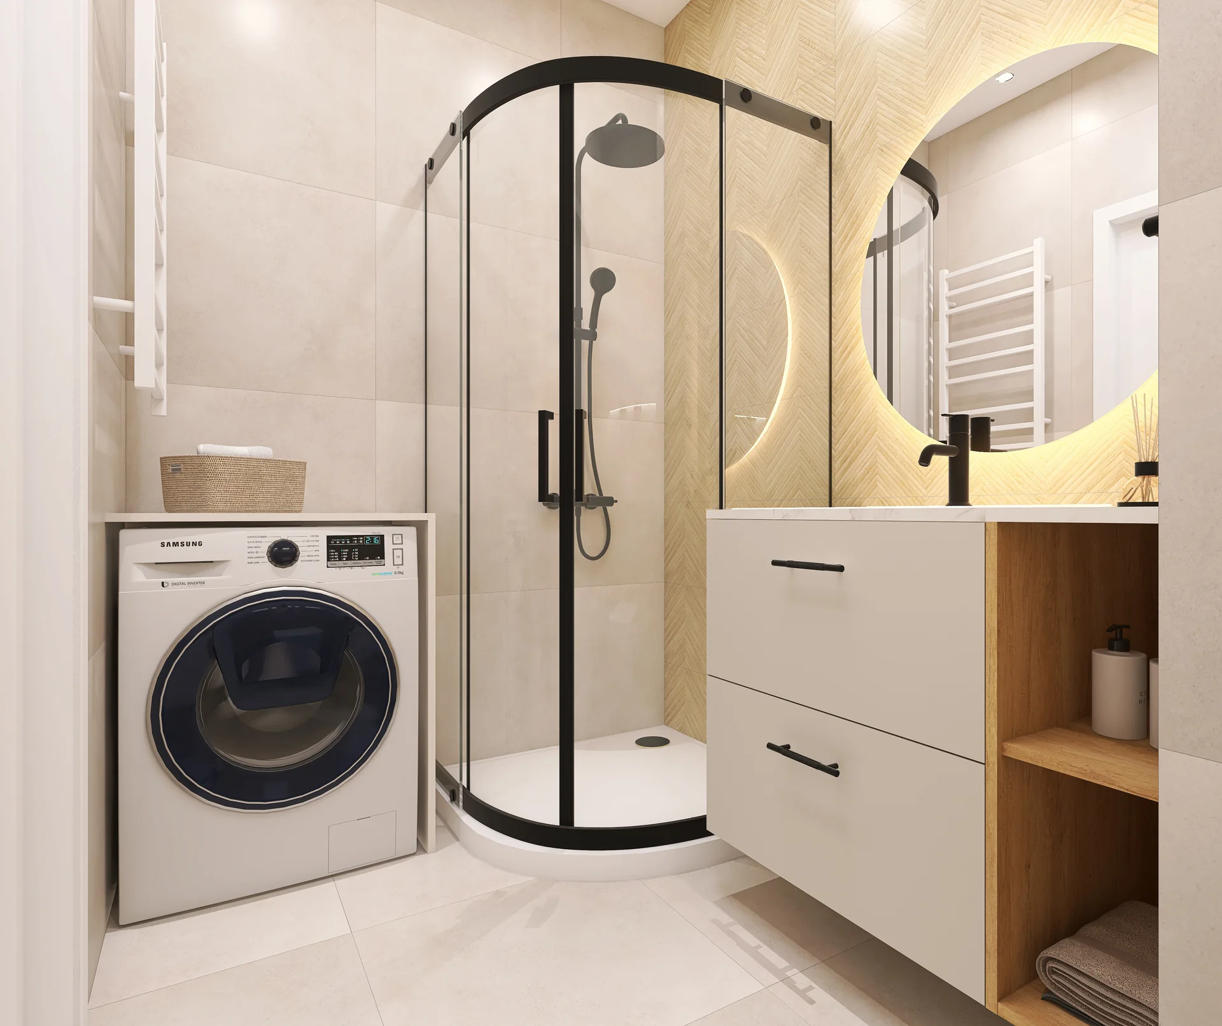
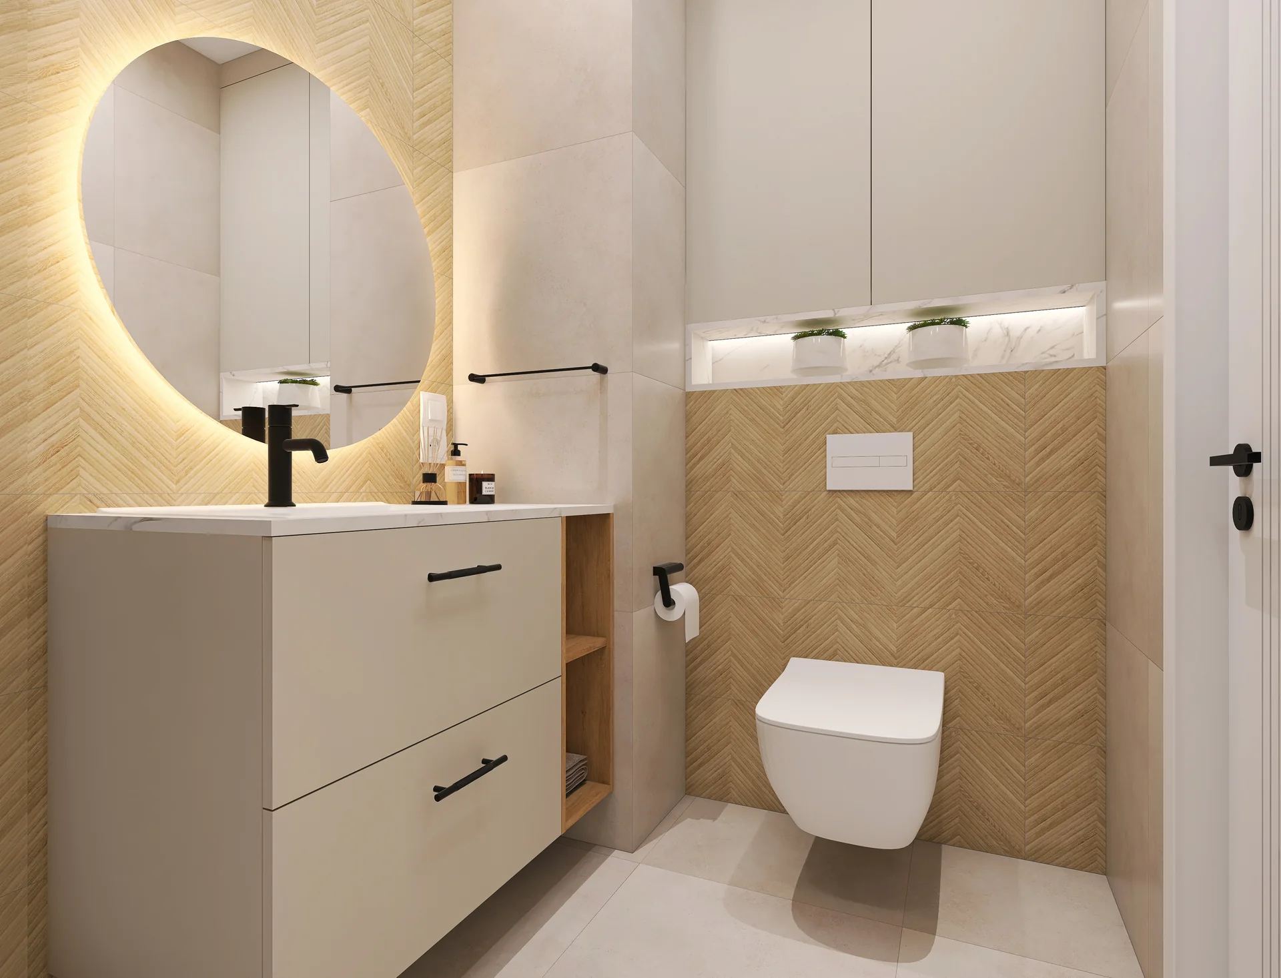
The bright bathroom combines a shower, utility storage and an illuminated mirror. Timber-patterned surfaces, neutral tiles and black details organise the compact space.
05 / Planning
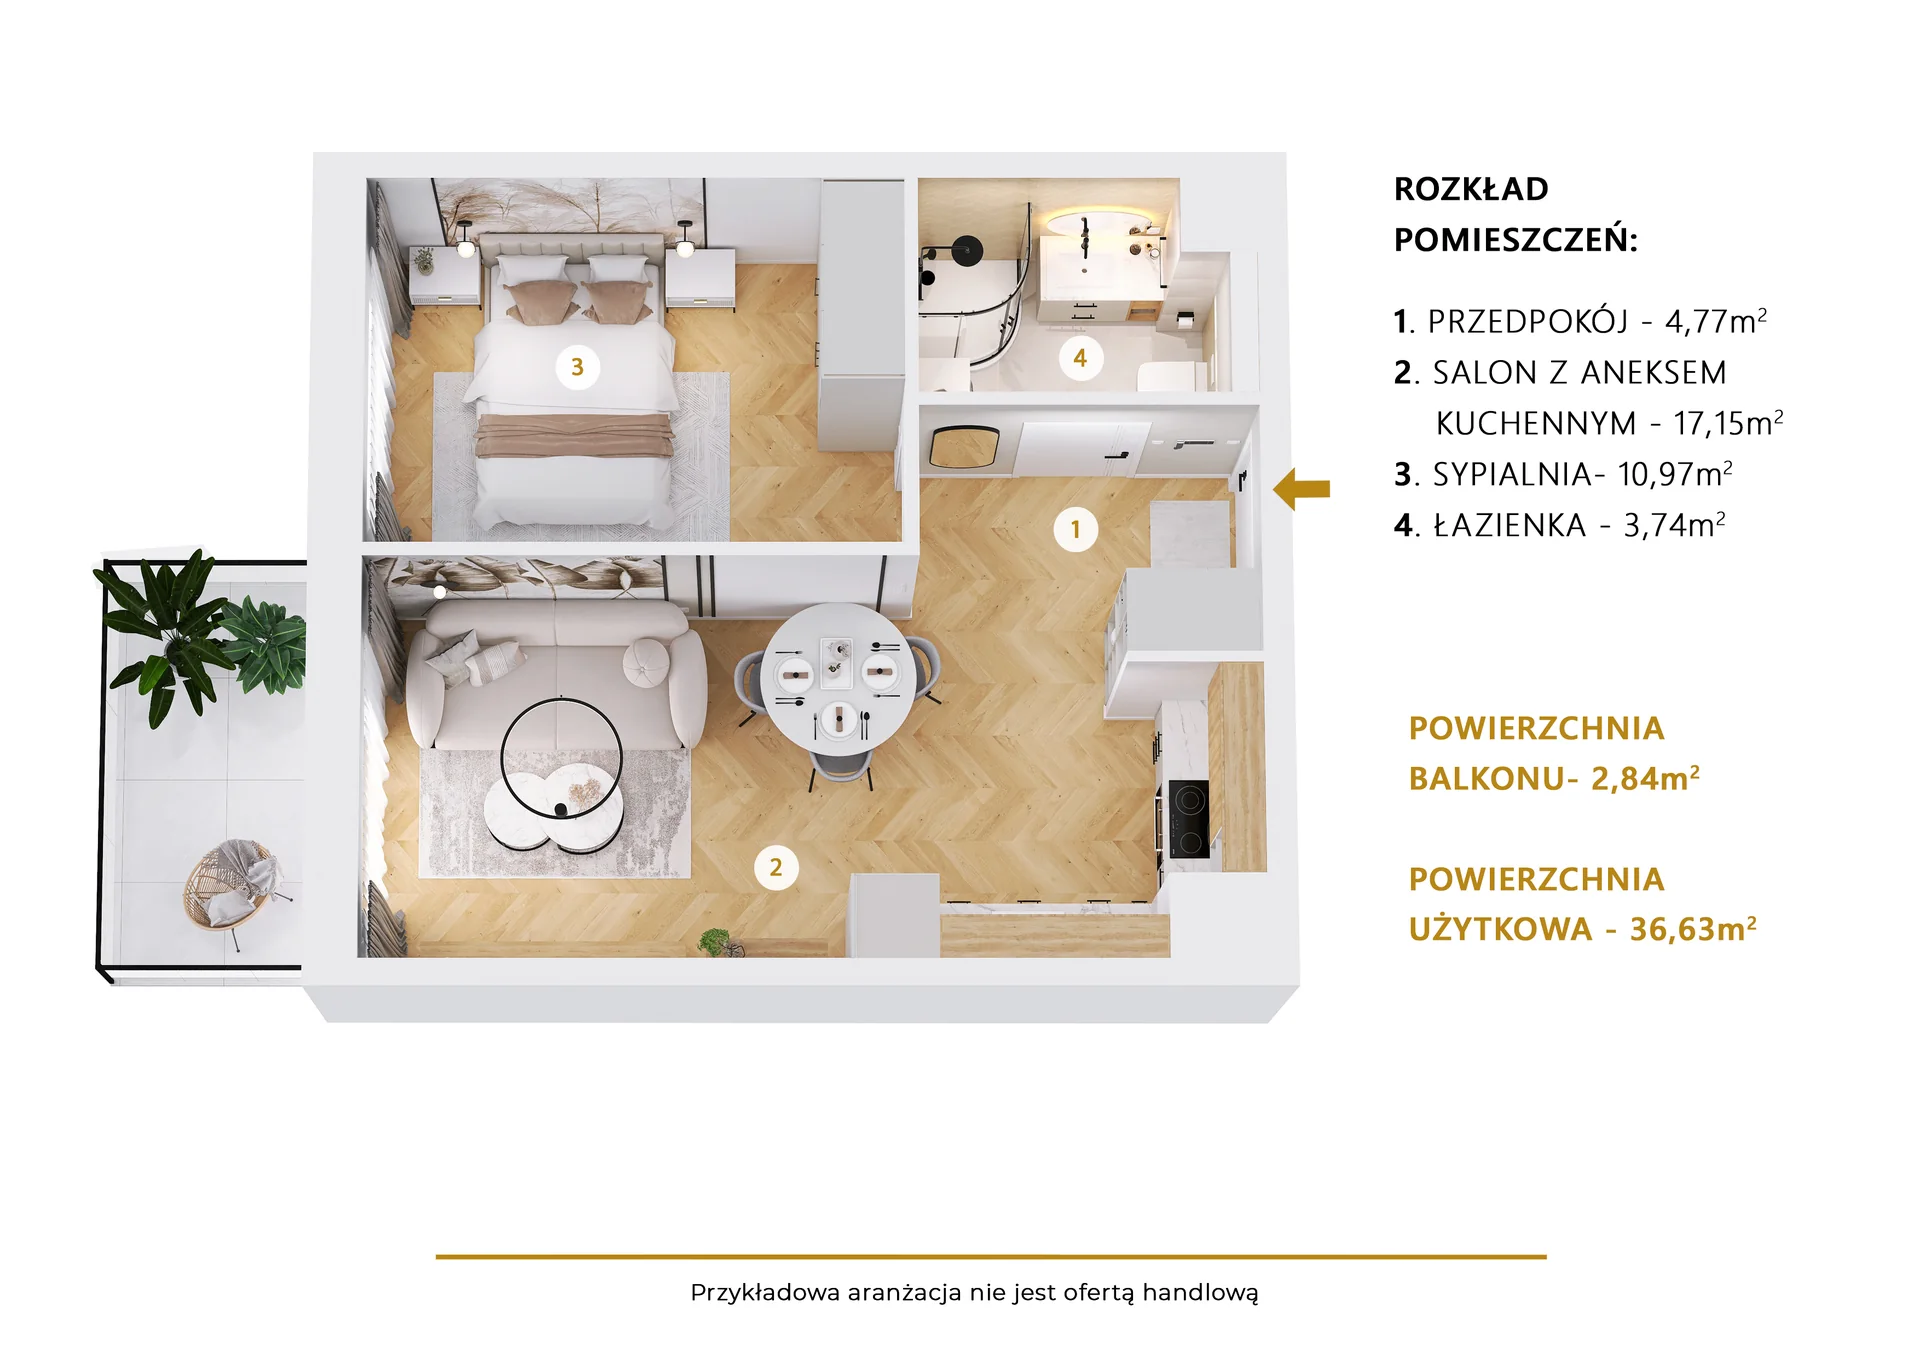
Functional planning and plans
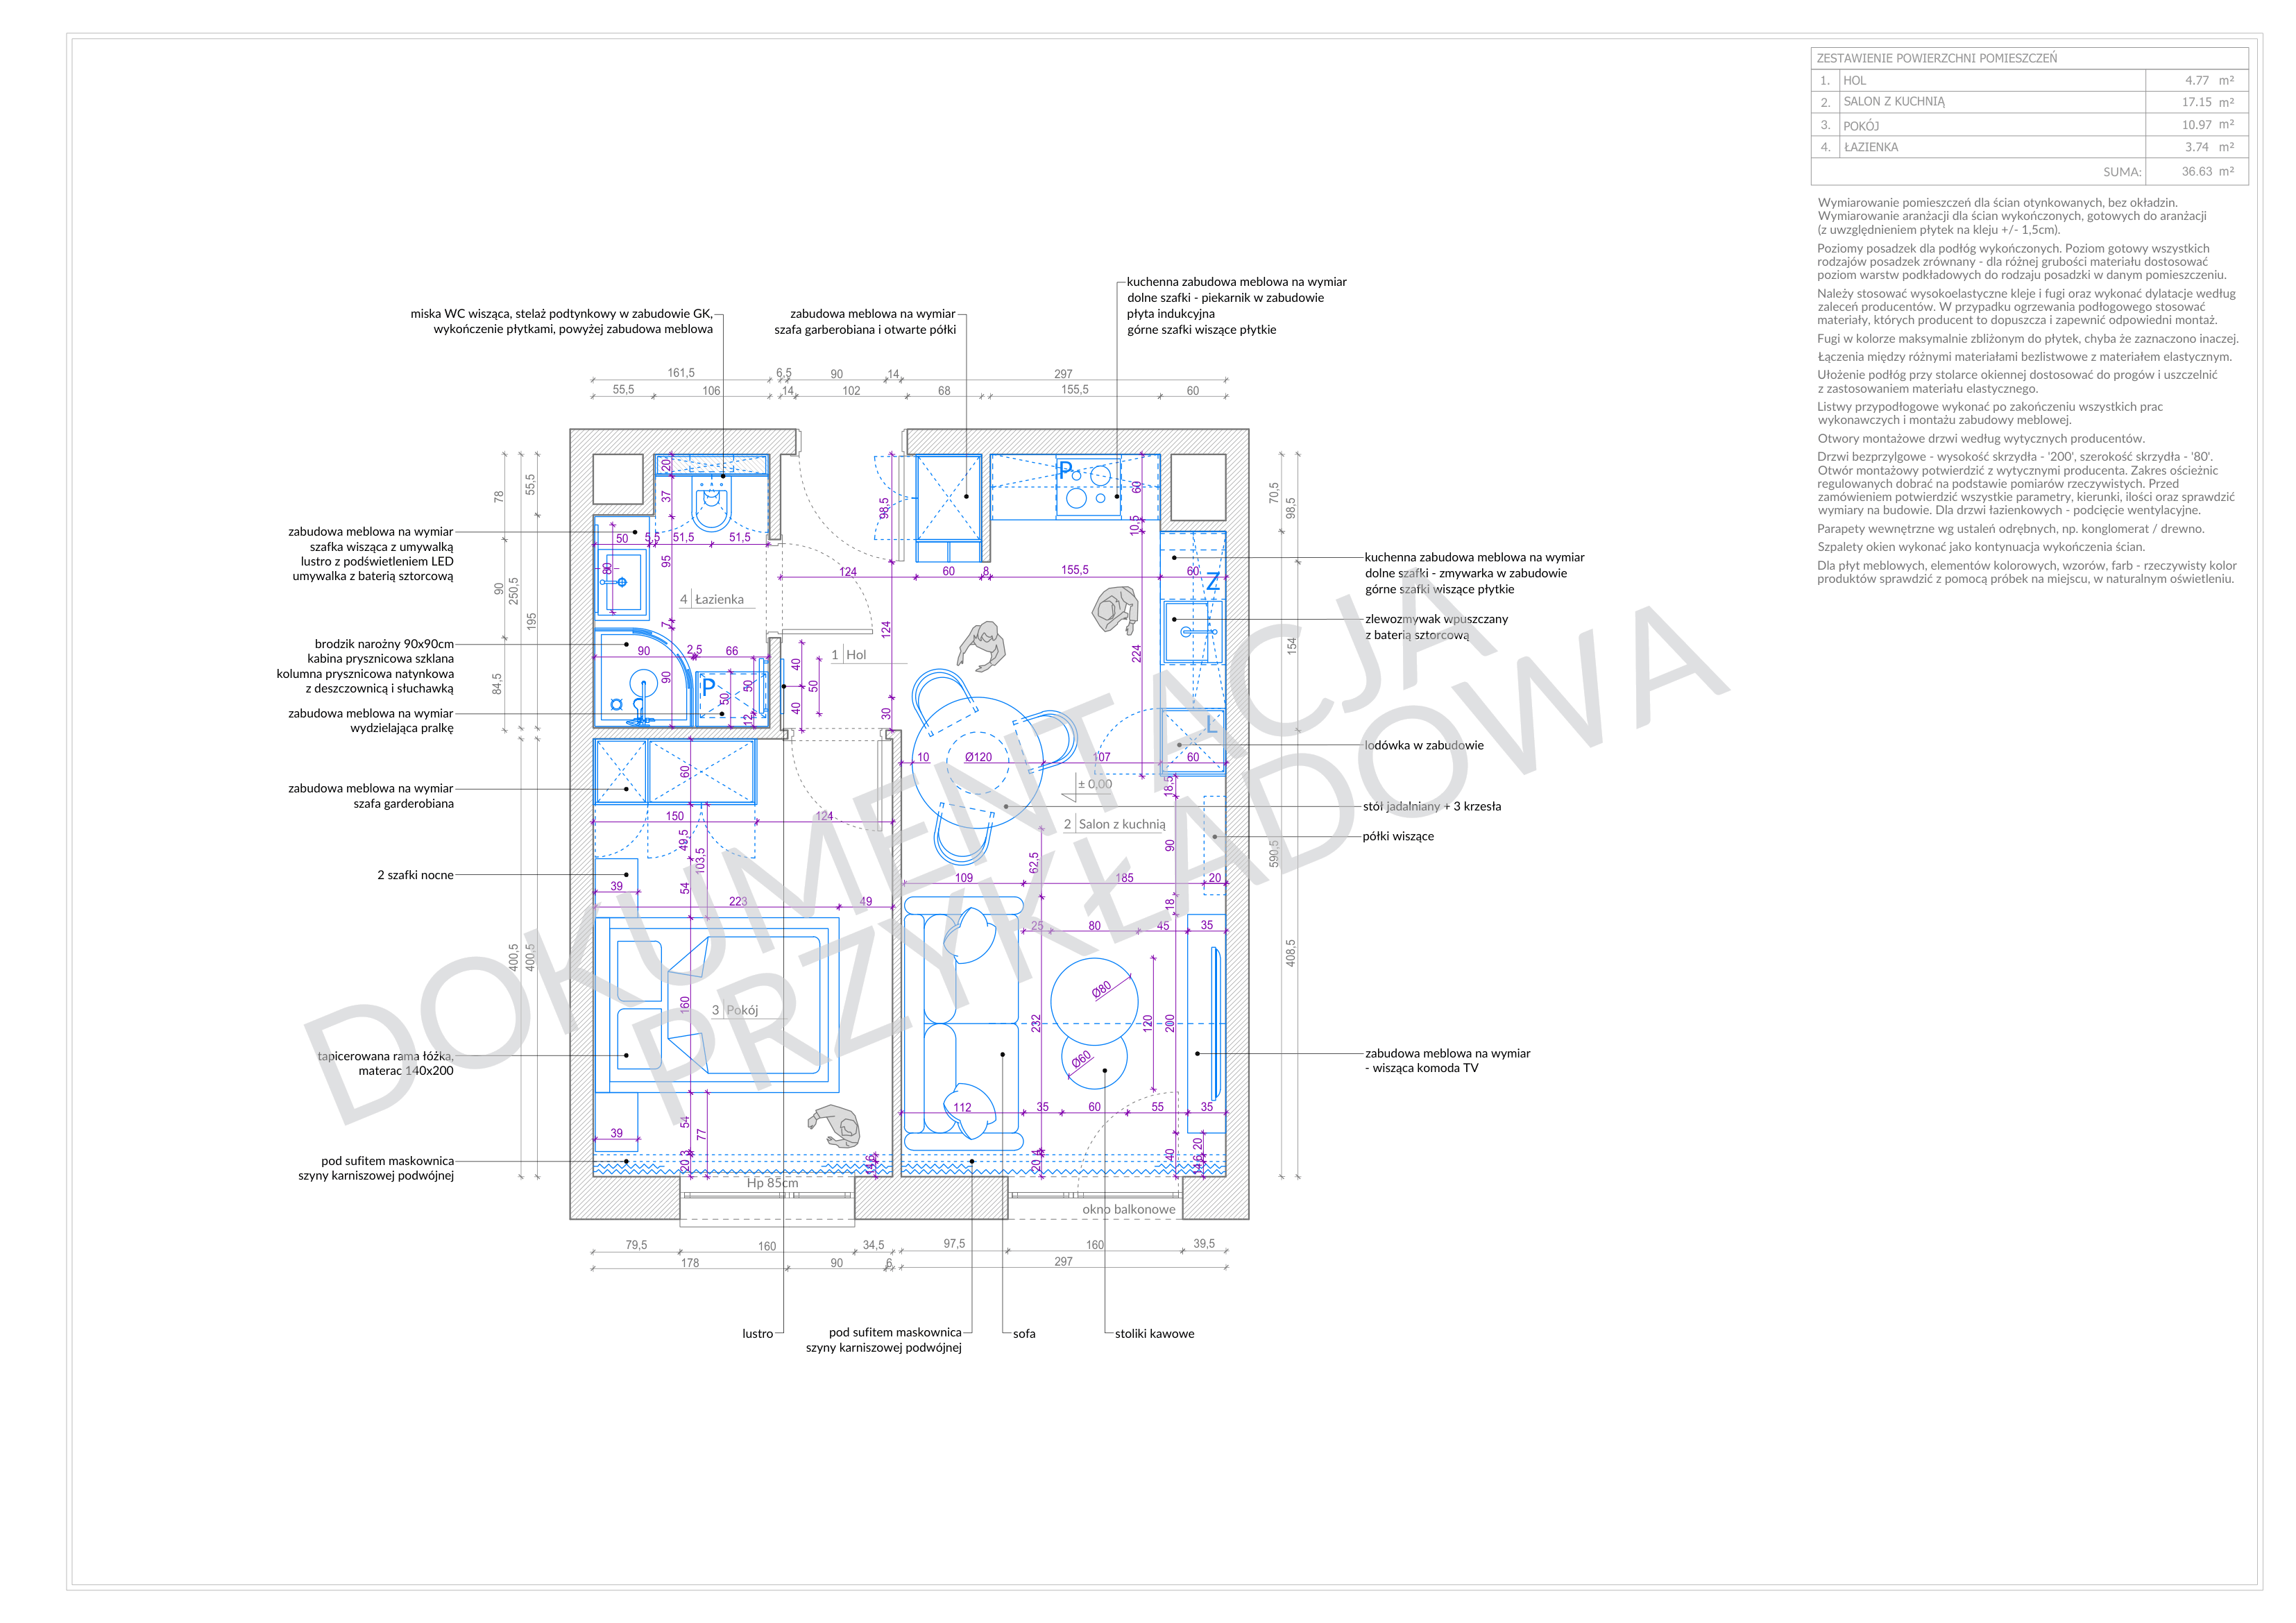
The 3D plan explains the relationship between rooms and makes the apartment's complete layout clear before the detailed visualisations are viewed.
06 / Process
From visualisation to completion
Side-by-side comparisons show the same spaces in visualisation and after completion, documenting the consistency of key proportions, joinery and functional decisions.
07 / Documentation
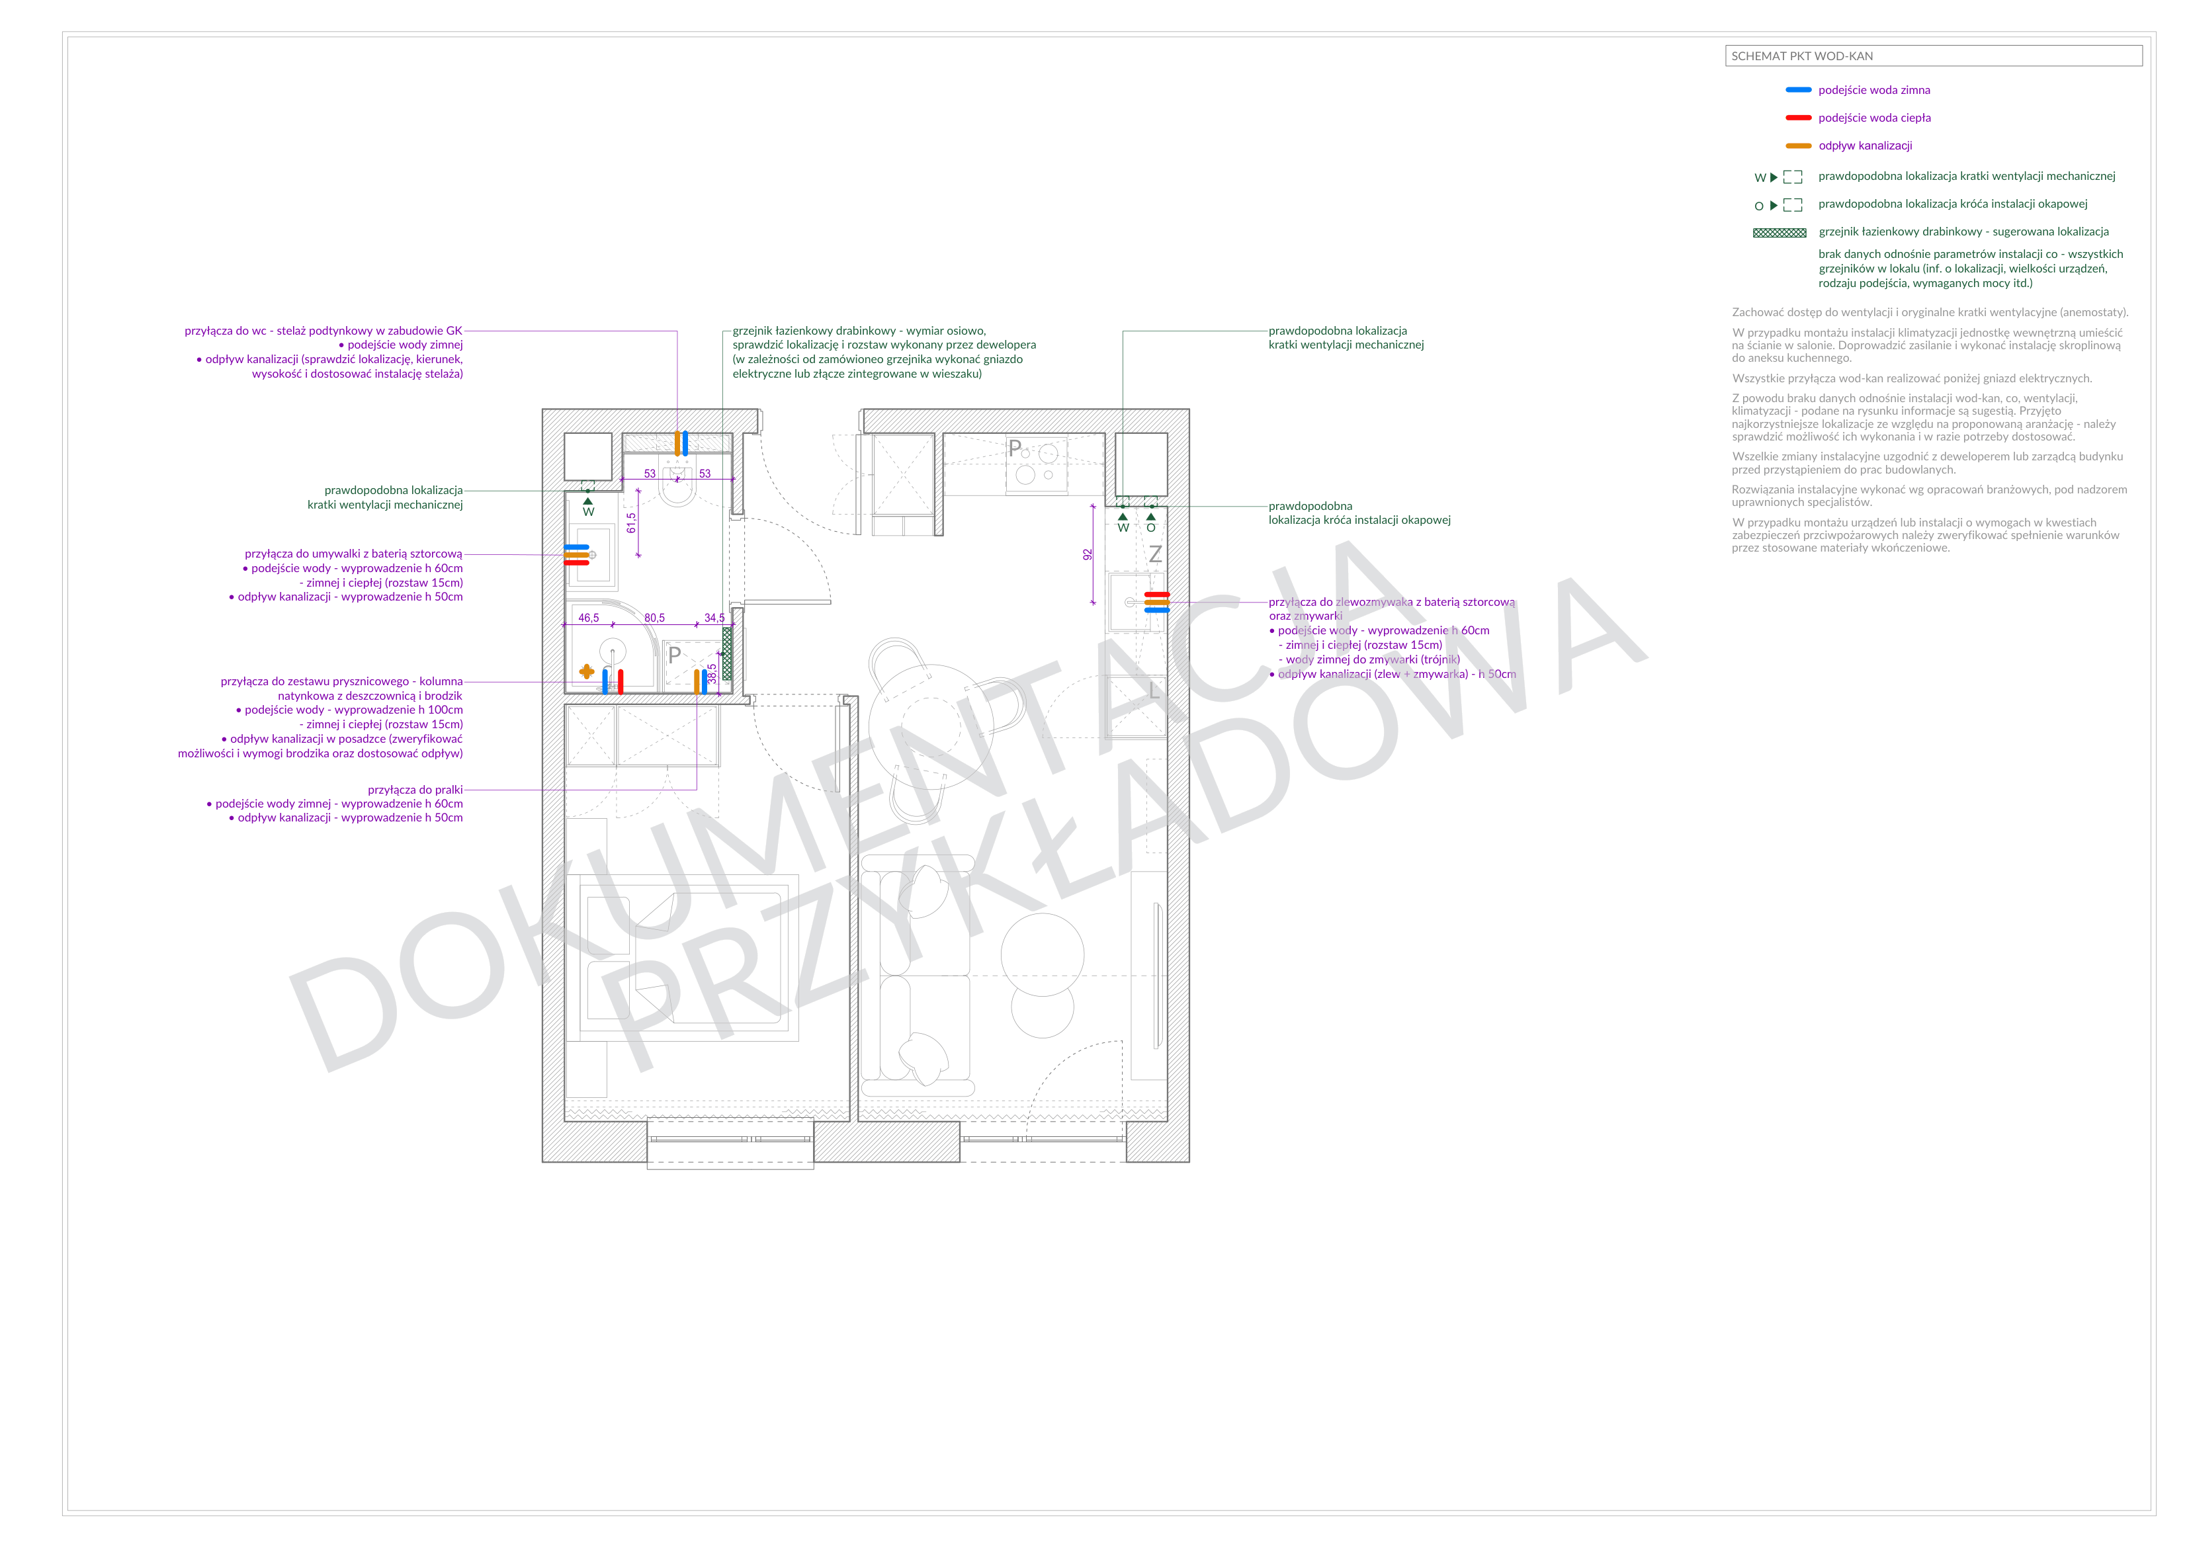
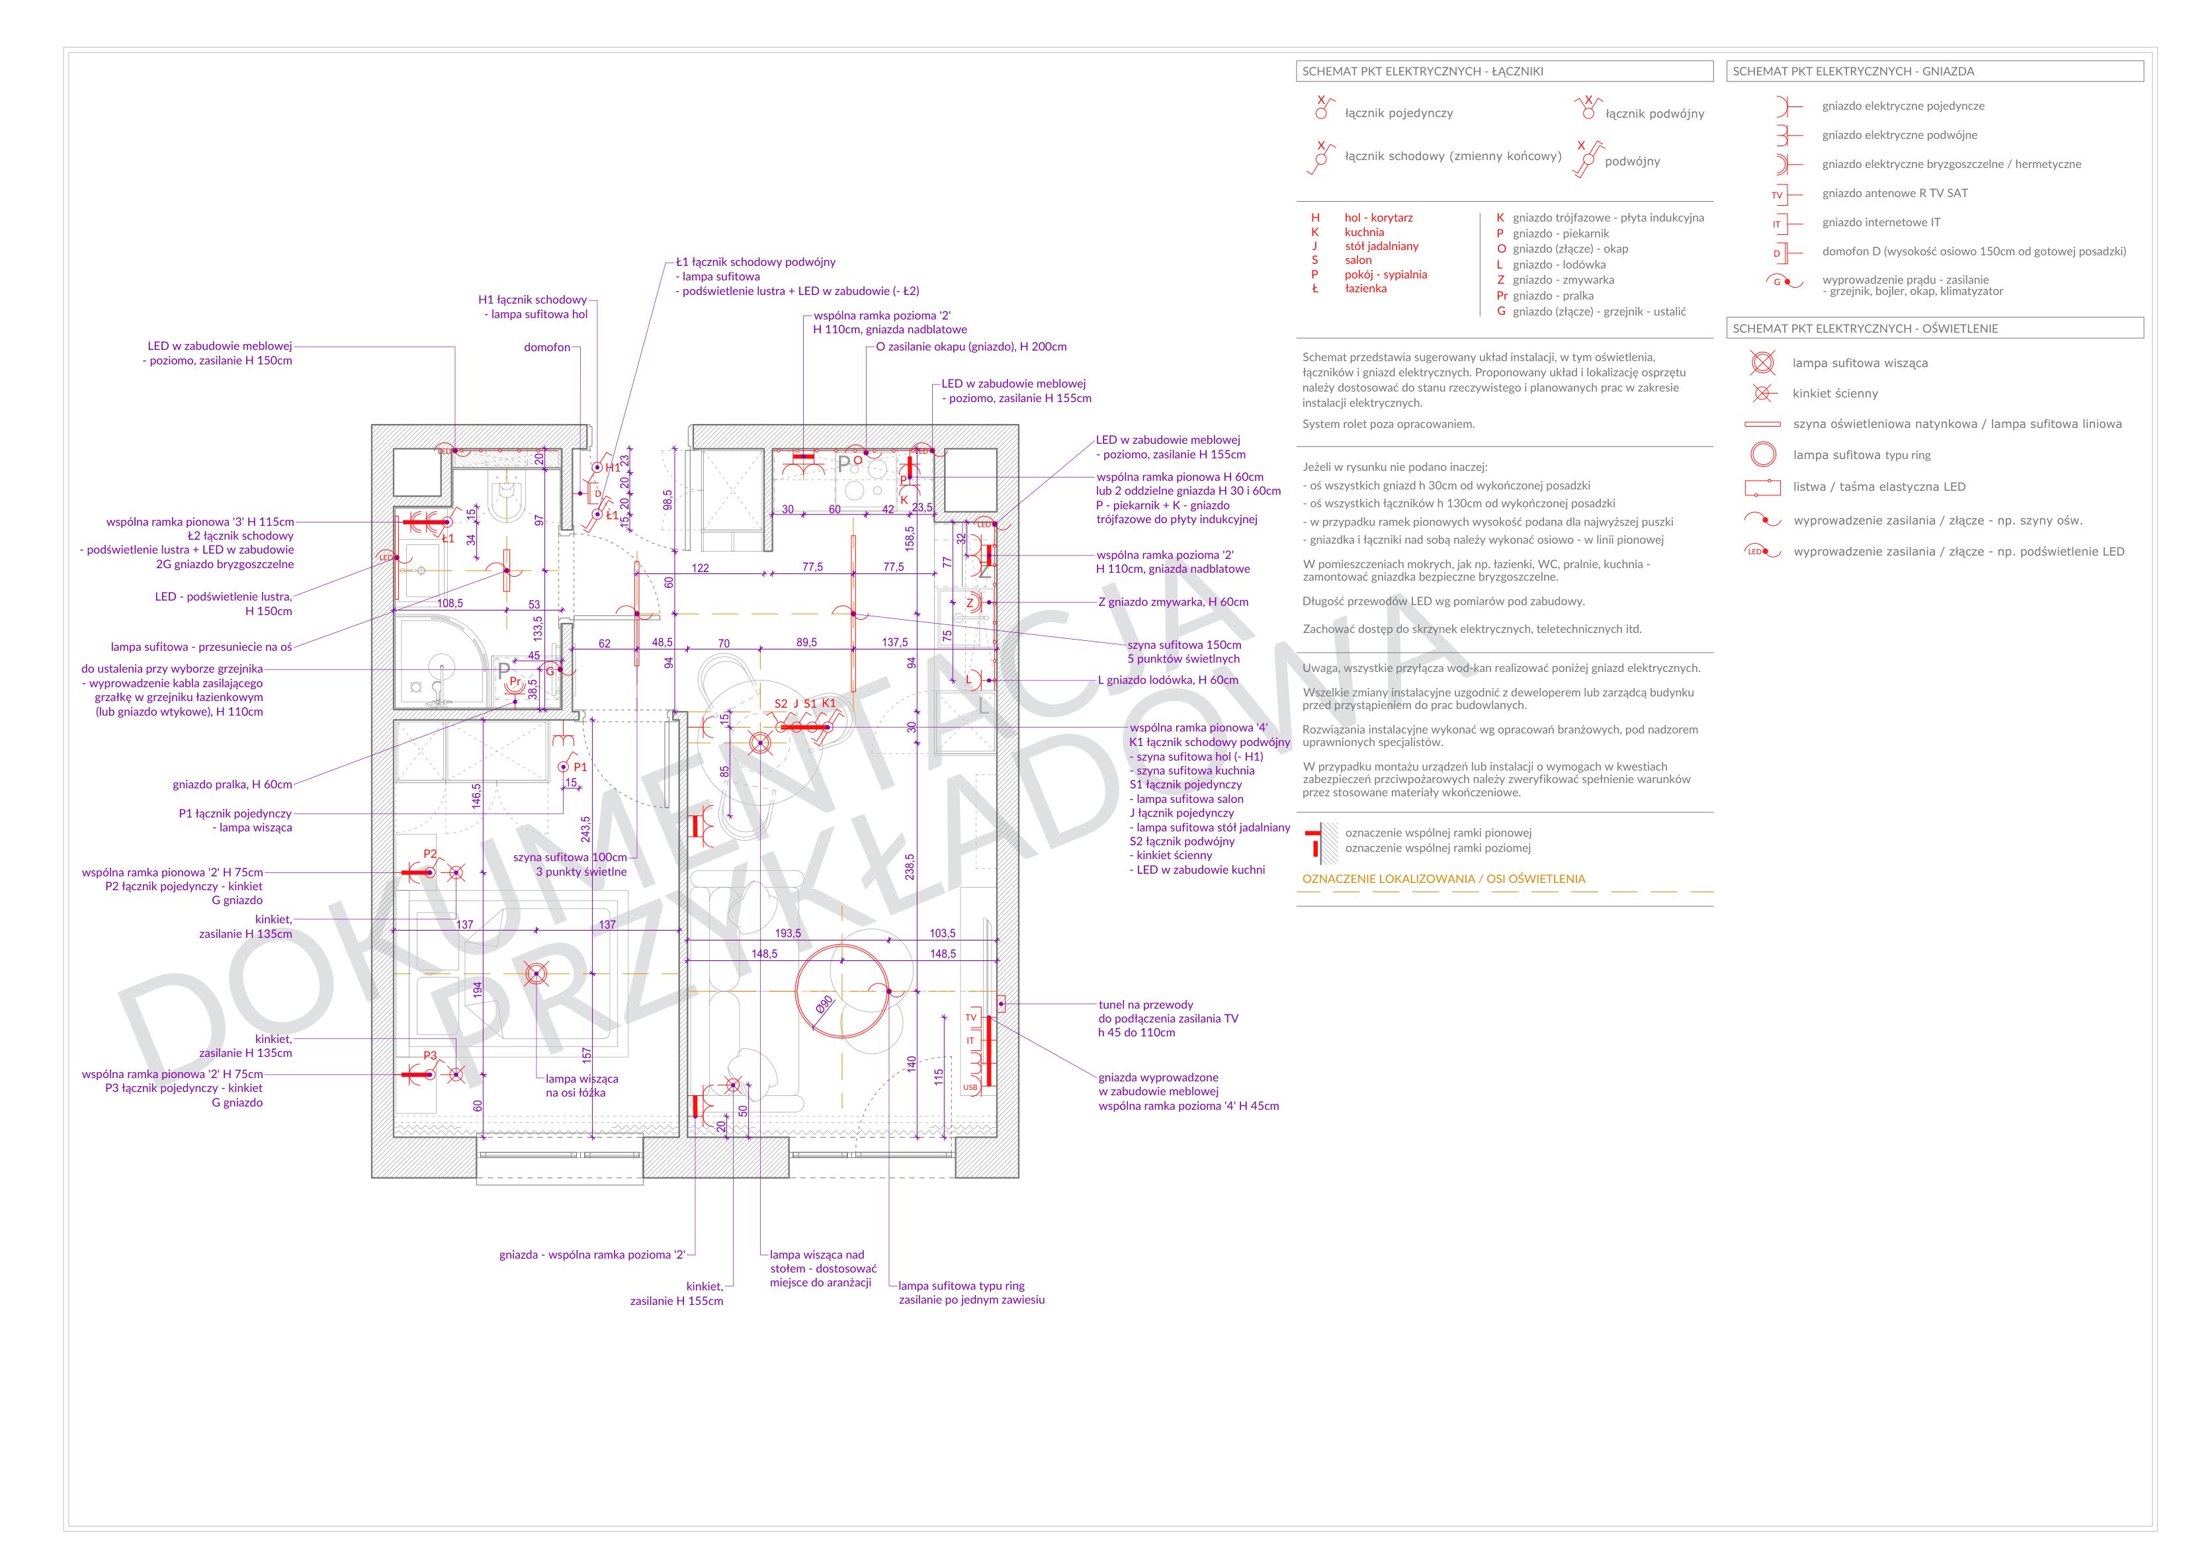
Selected documentation excerpts
Construction sheets translate the design into information for contractors and reduce improvised decisions during the build.
08 / Materials
Palette and material selection
The anonymised materials set organises finishes and furnishings without exposing the investor's personal details.
01timber and light surfaces
02custom-made cabinetry
03fittings and ceramics
04decorative lighting
09 / 360°
360° tour
The 360° panorama presents the interior as a sequence of connected spaces rather than a series of isolated still images.
This browser does not support the 360° viewer.
360° tour
Working on a similar project?
Let's talk
Next project